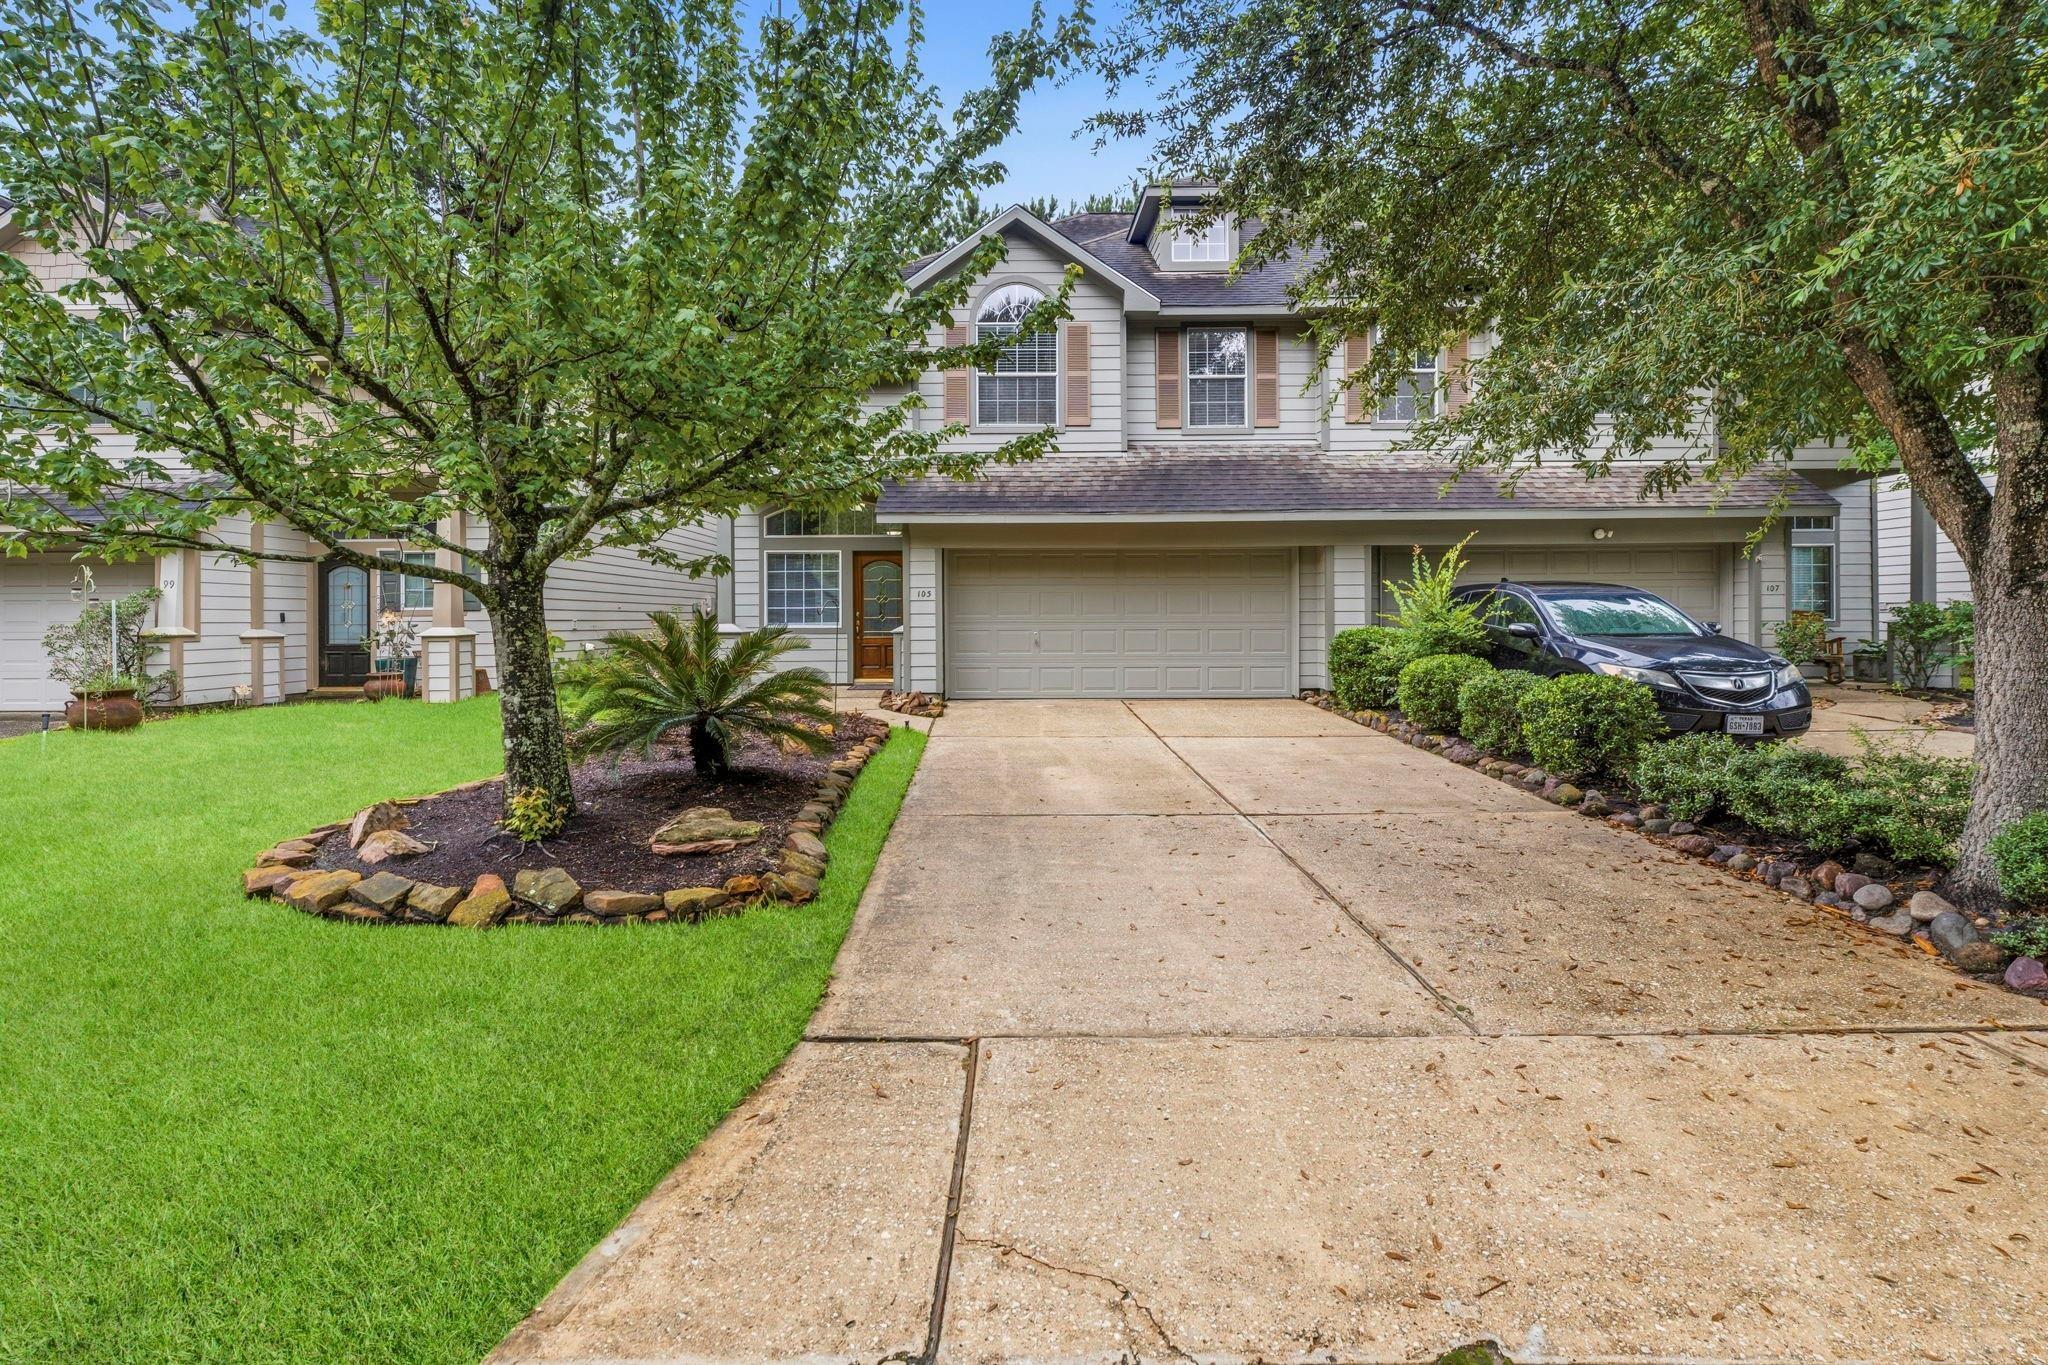
Two-story gray house with a double garage, broad driveway, landscaped lawn, and mature trees.
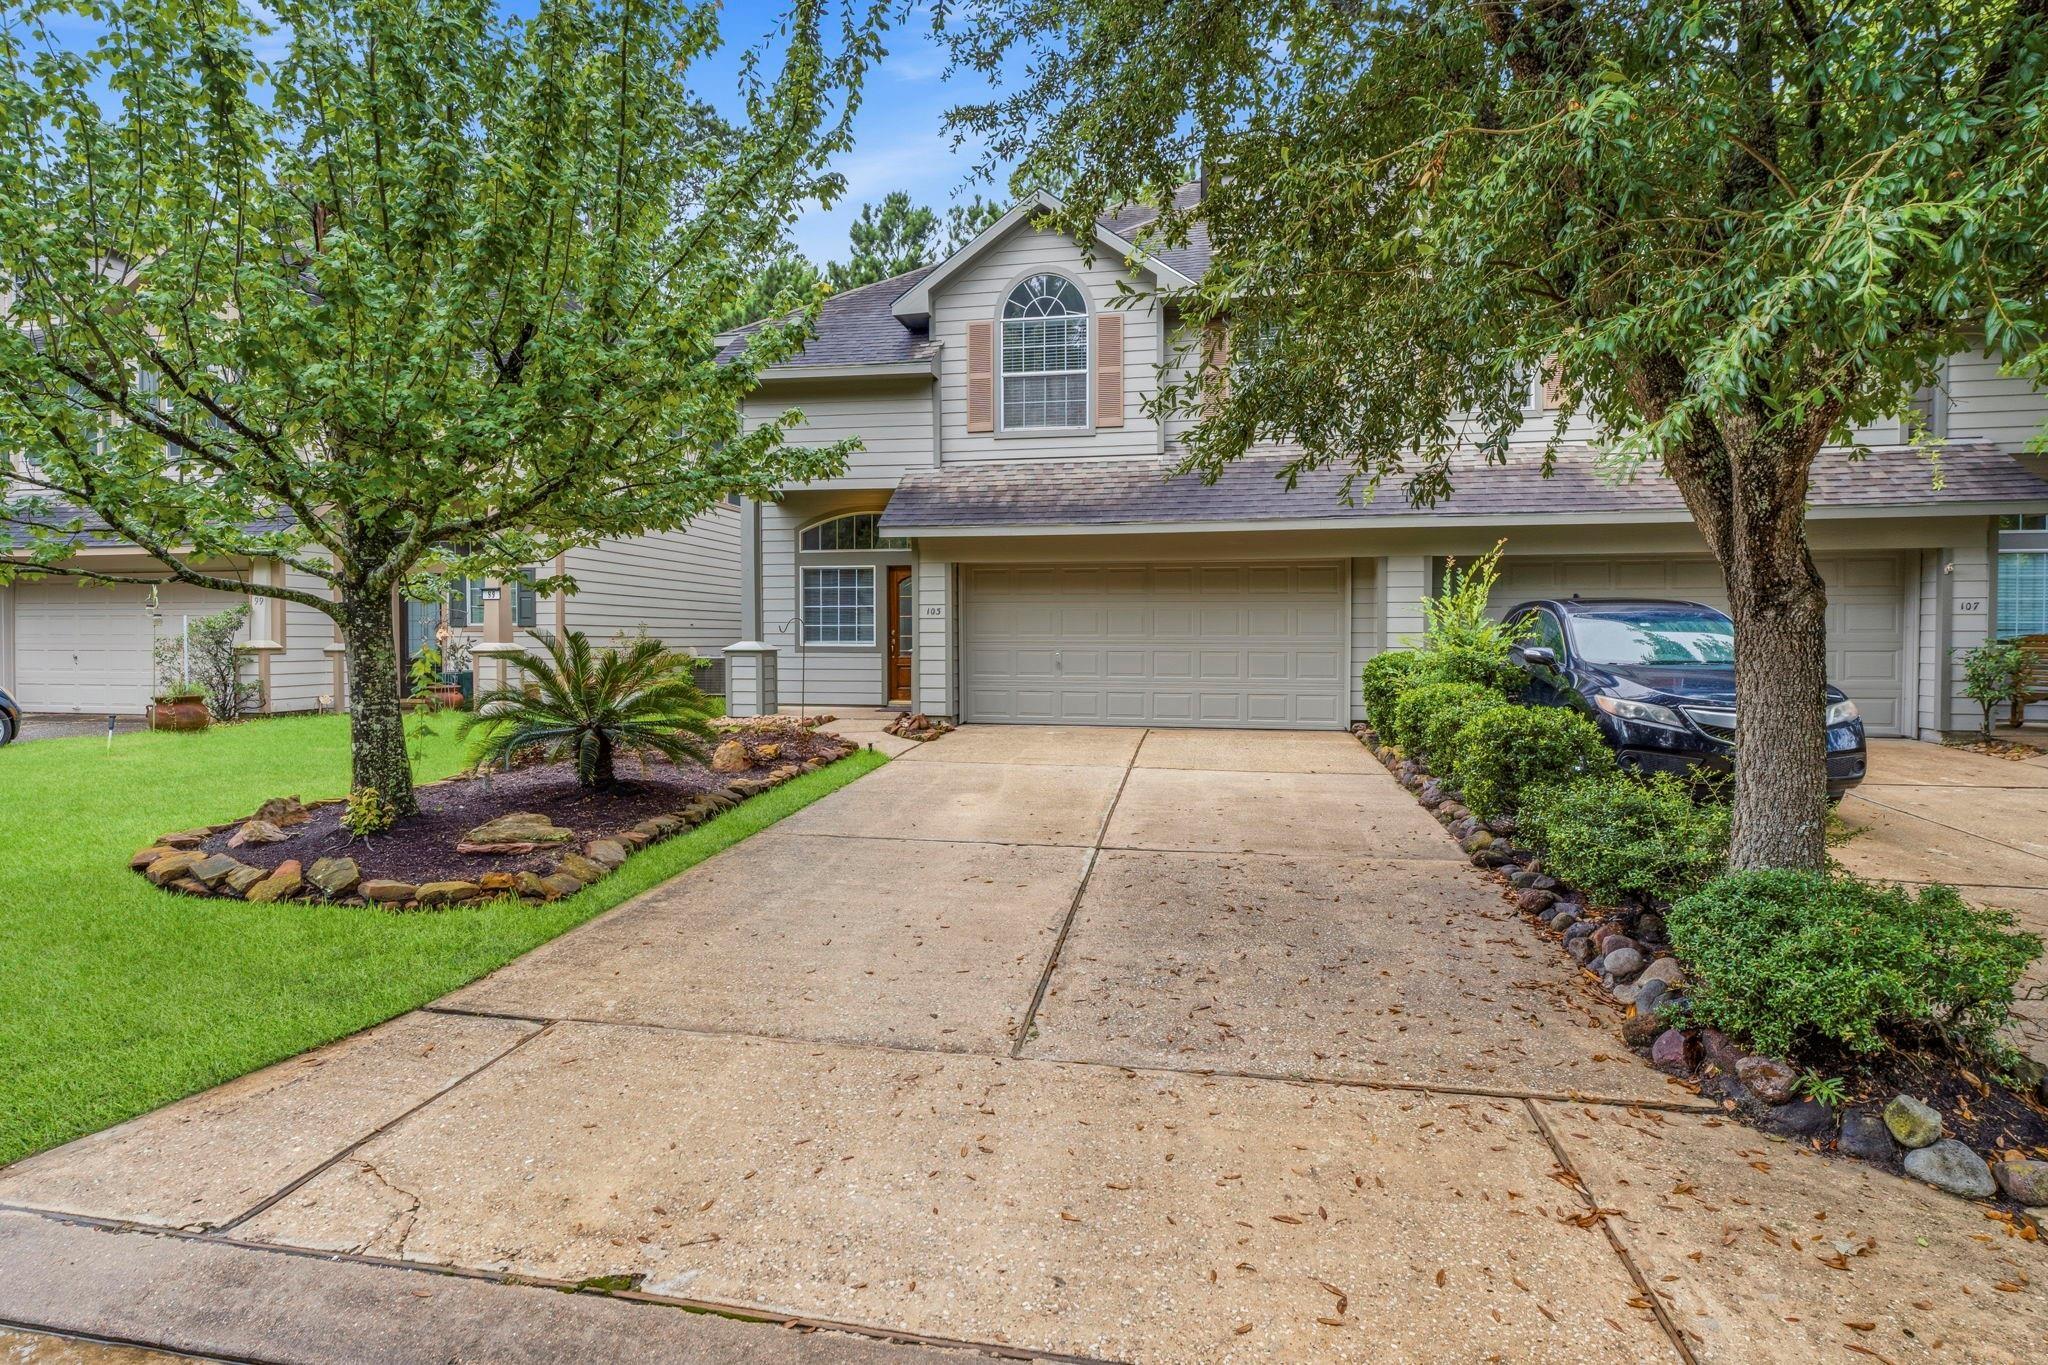
Two-story gray-sided home with an arched upper window, double garage, mature trees, and a wide driveway.
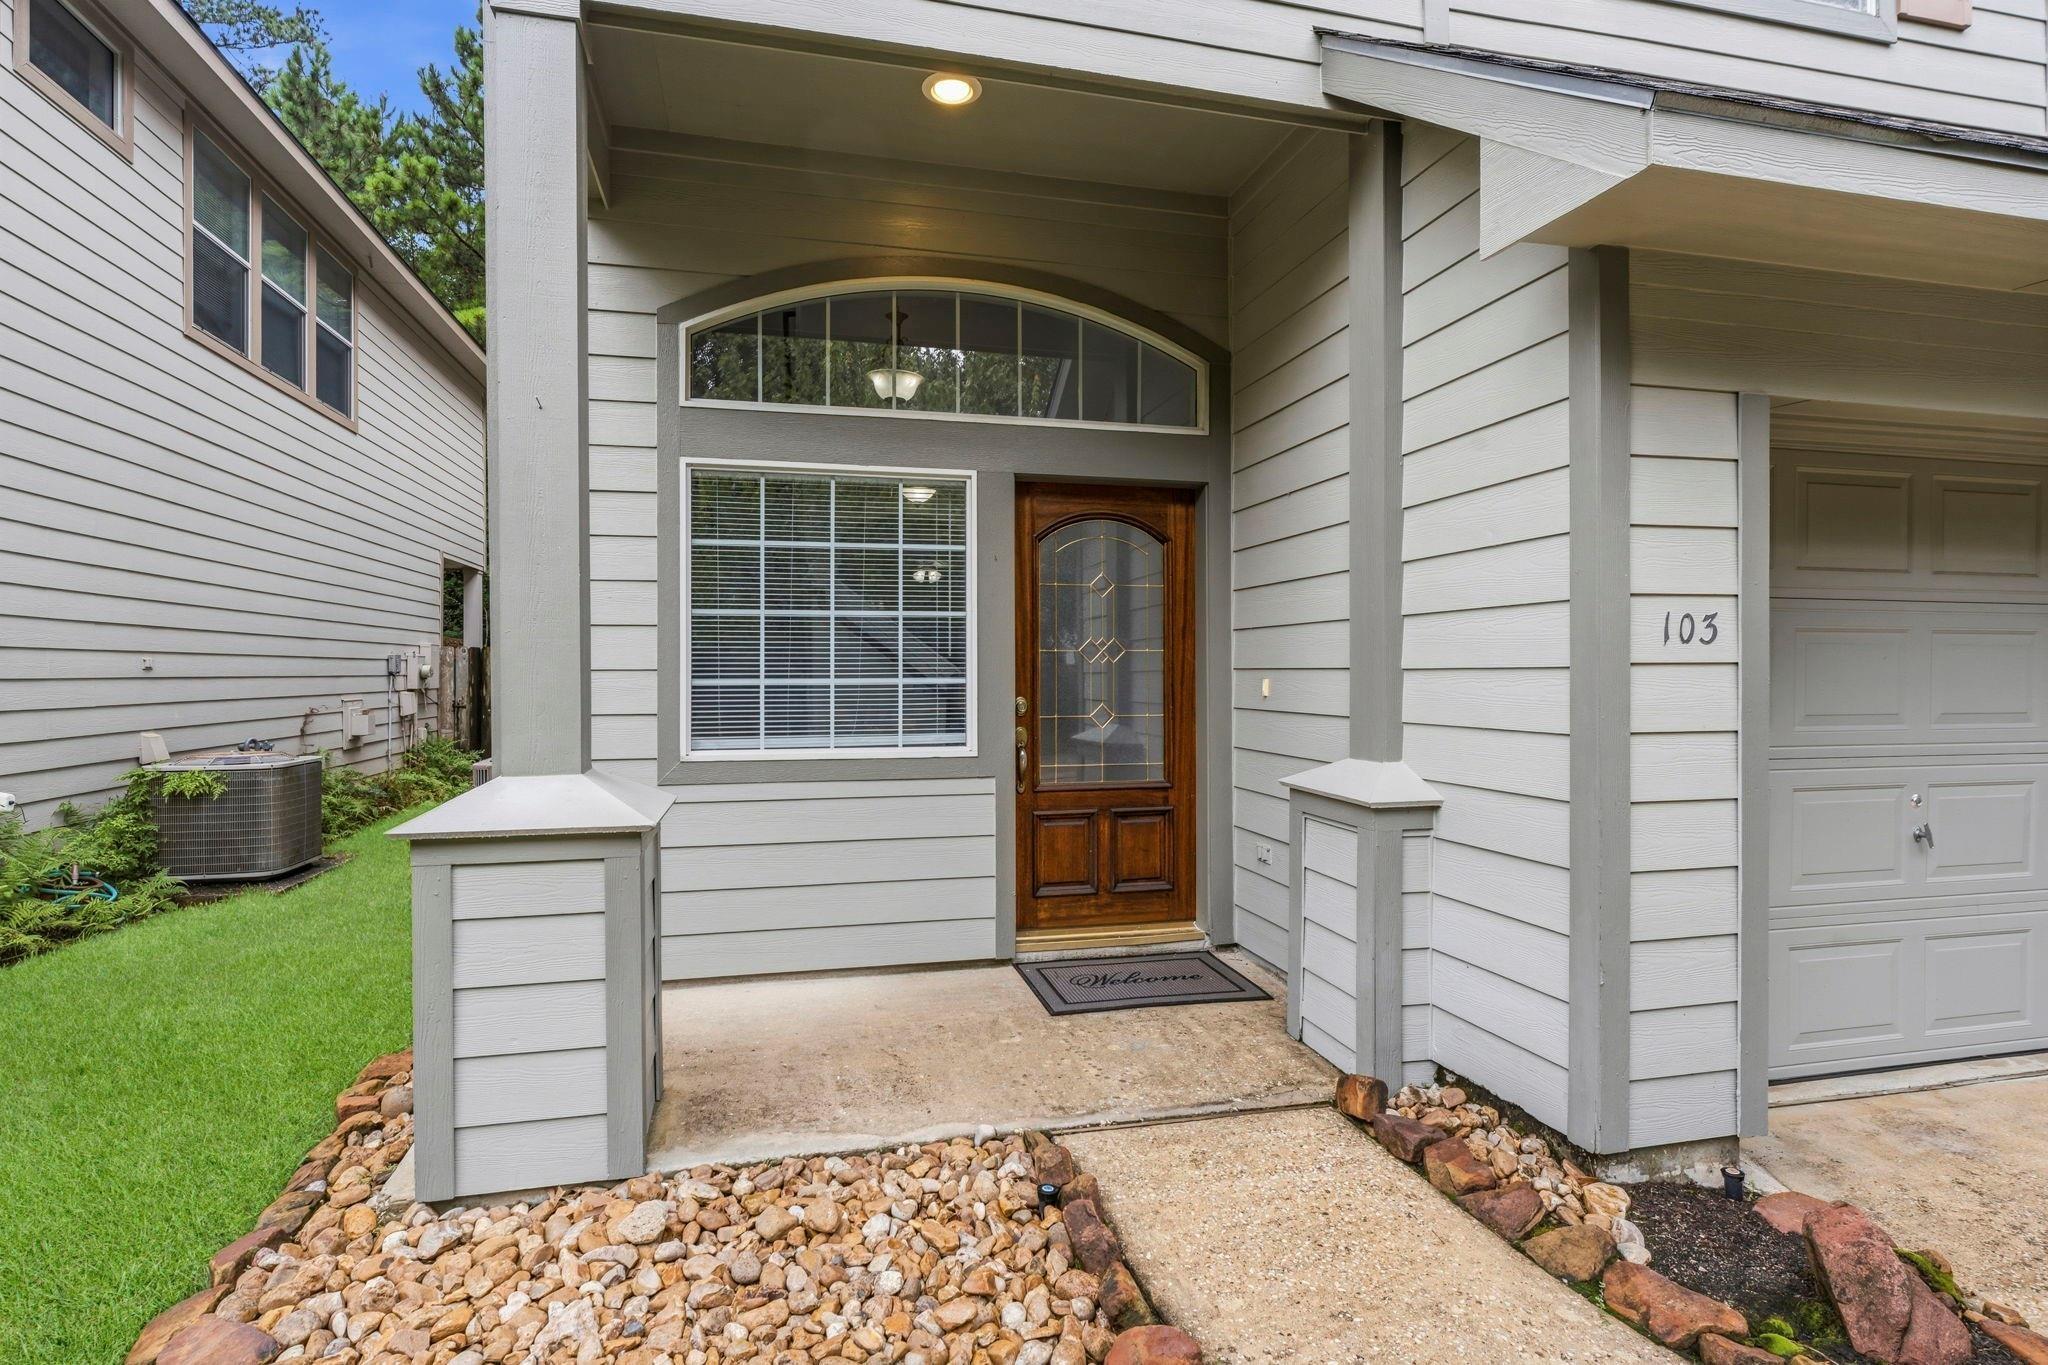
Home entrance with a covered porch, arched transom window, wood-and-glass door, and attached garage.
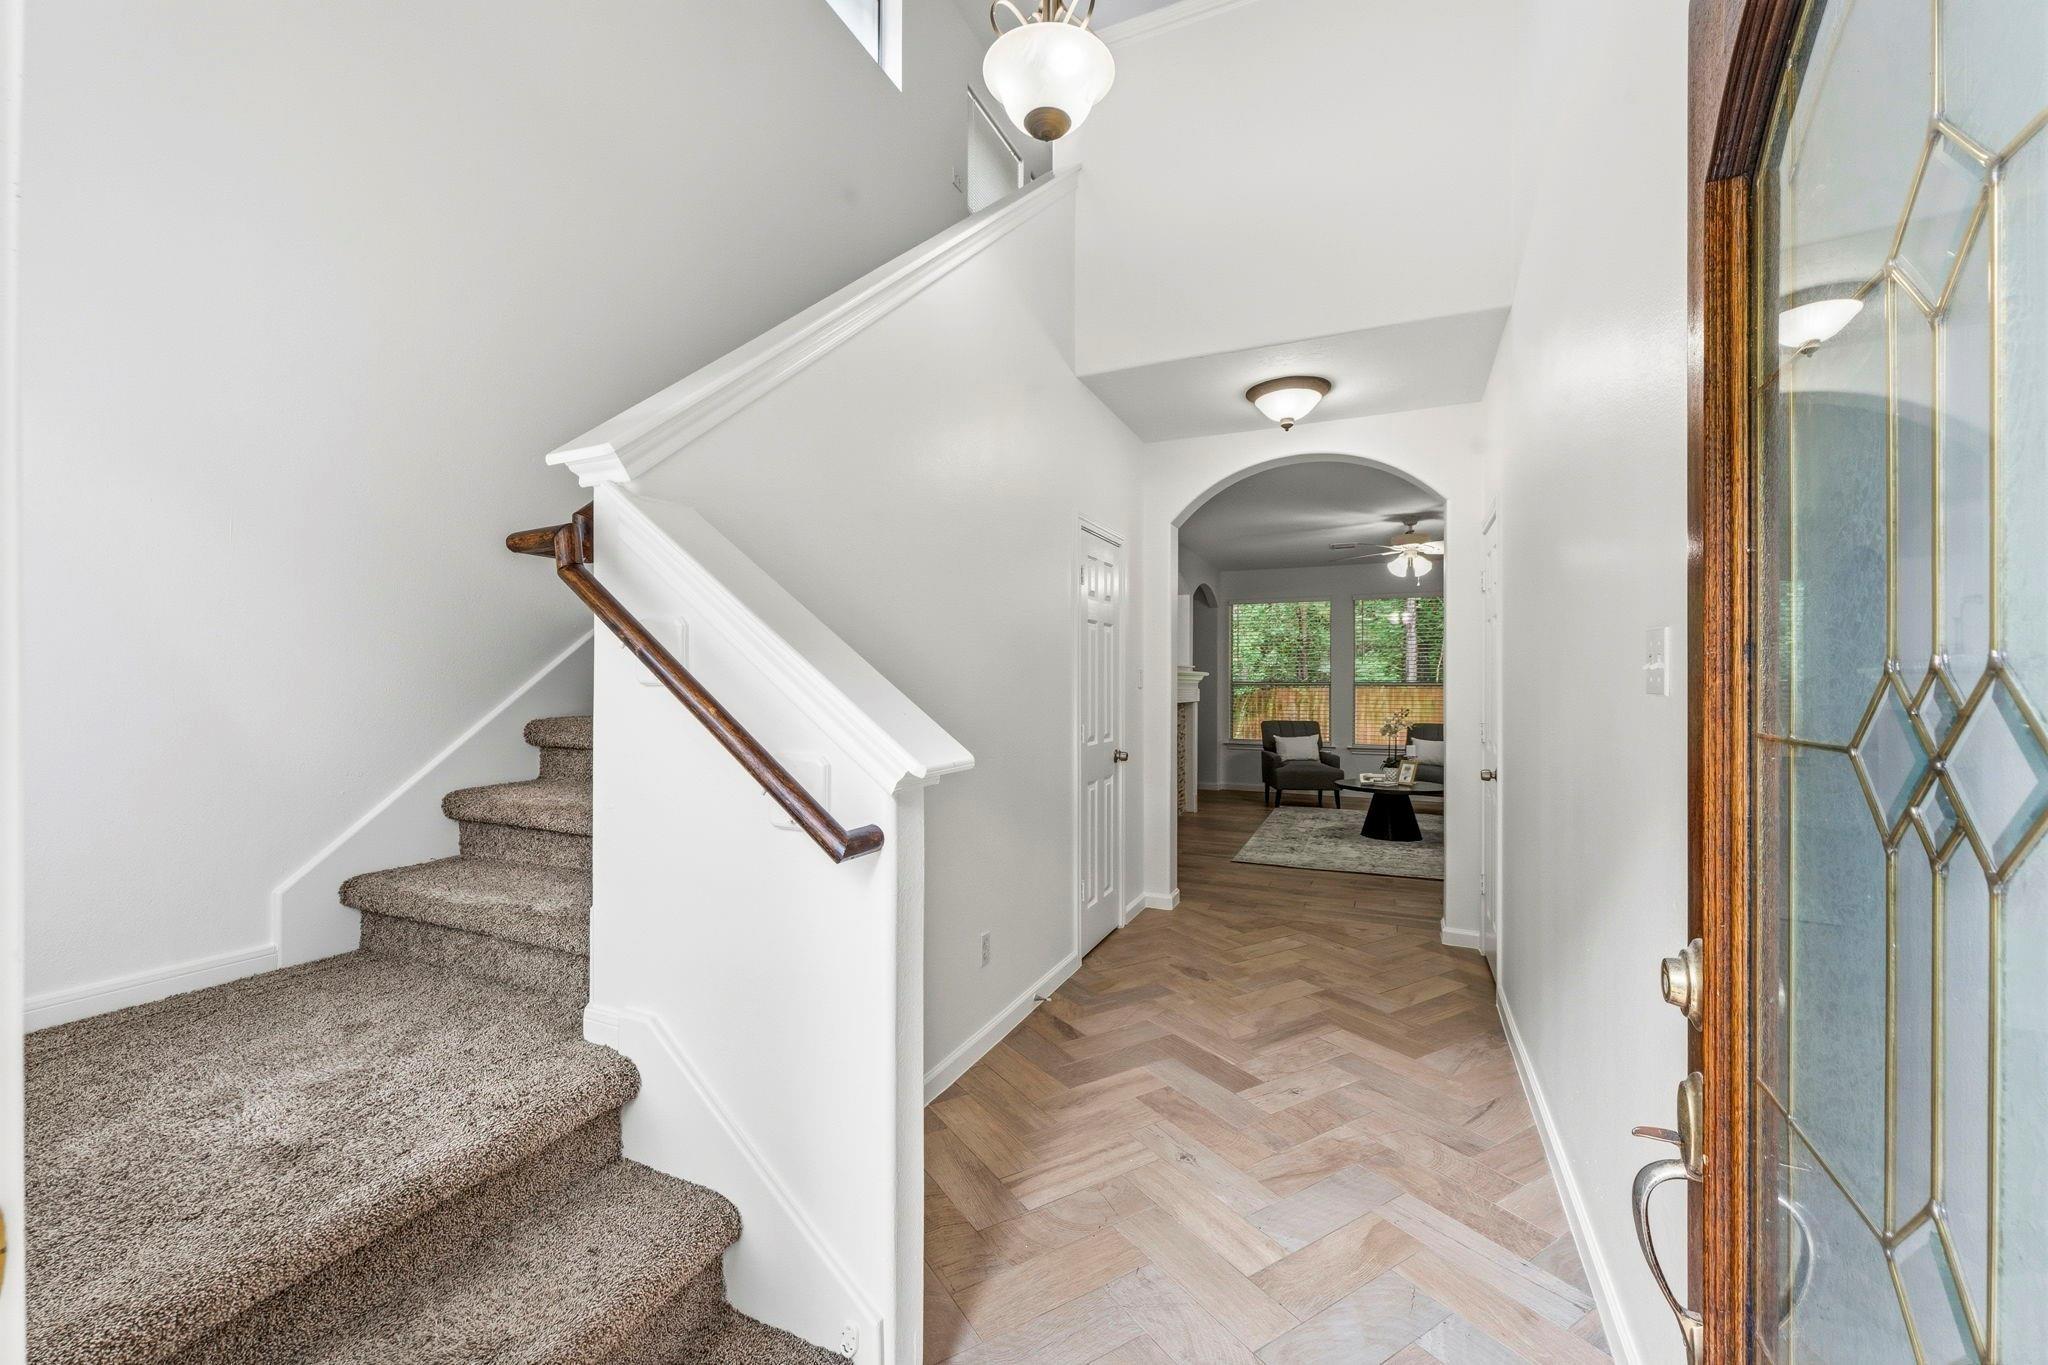
Entry hall with carpeted staircase, patterned tile floor, and arched opening to a sitting room.
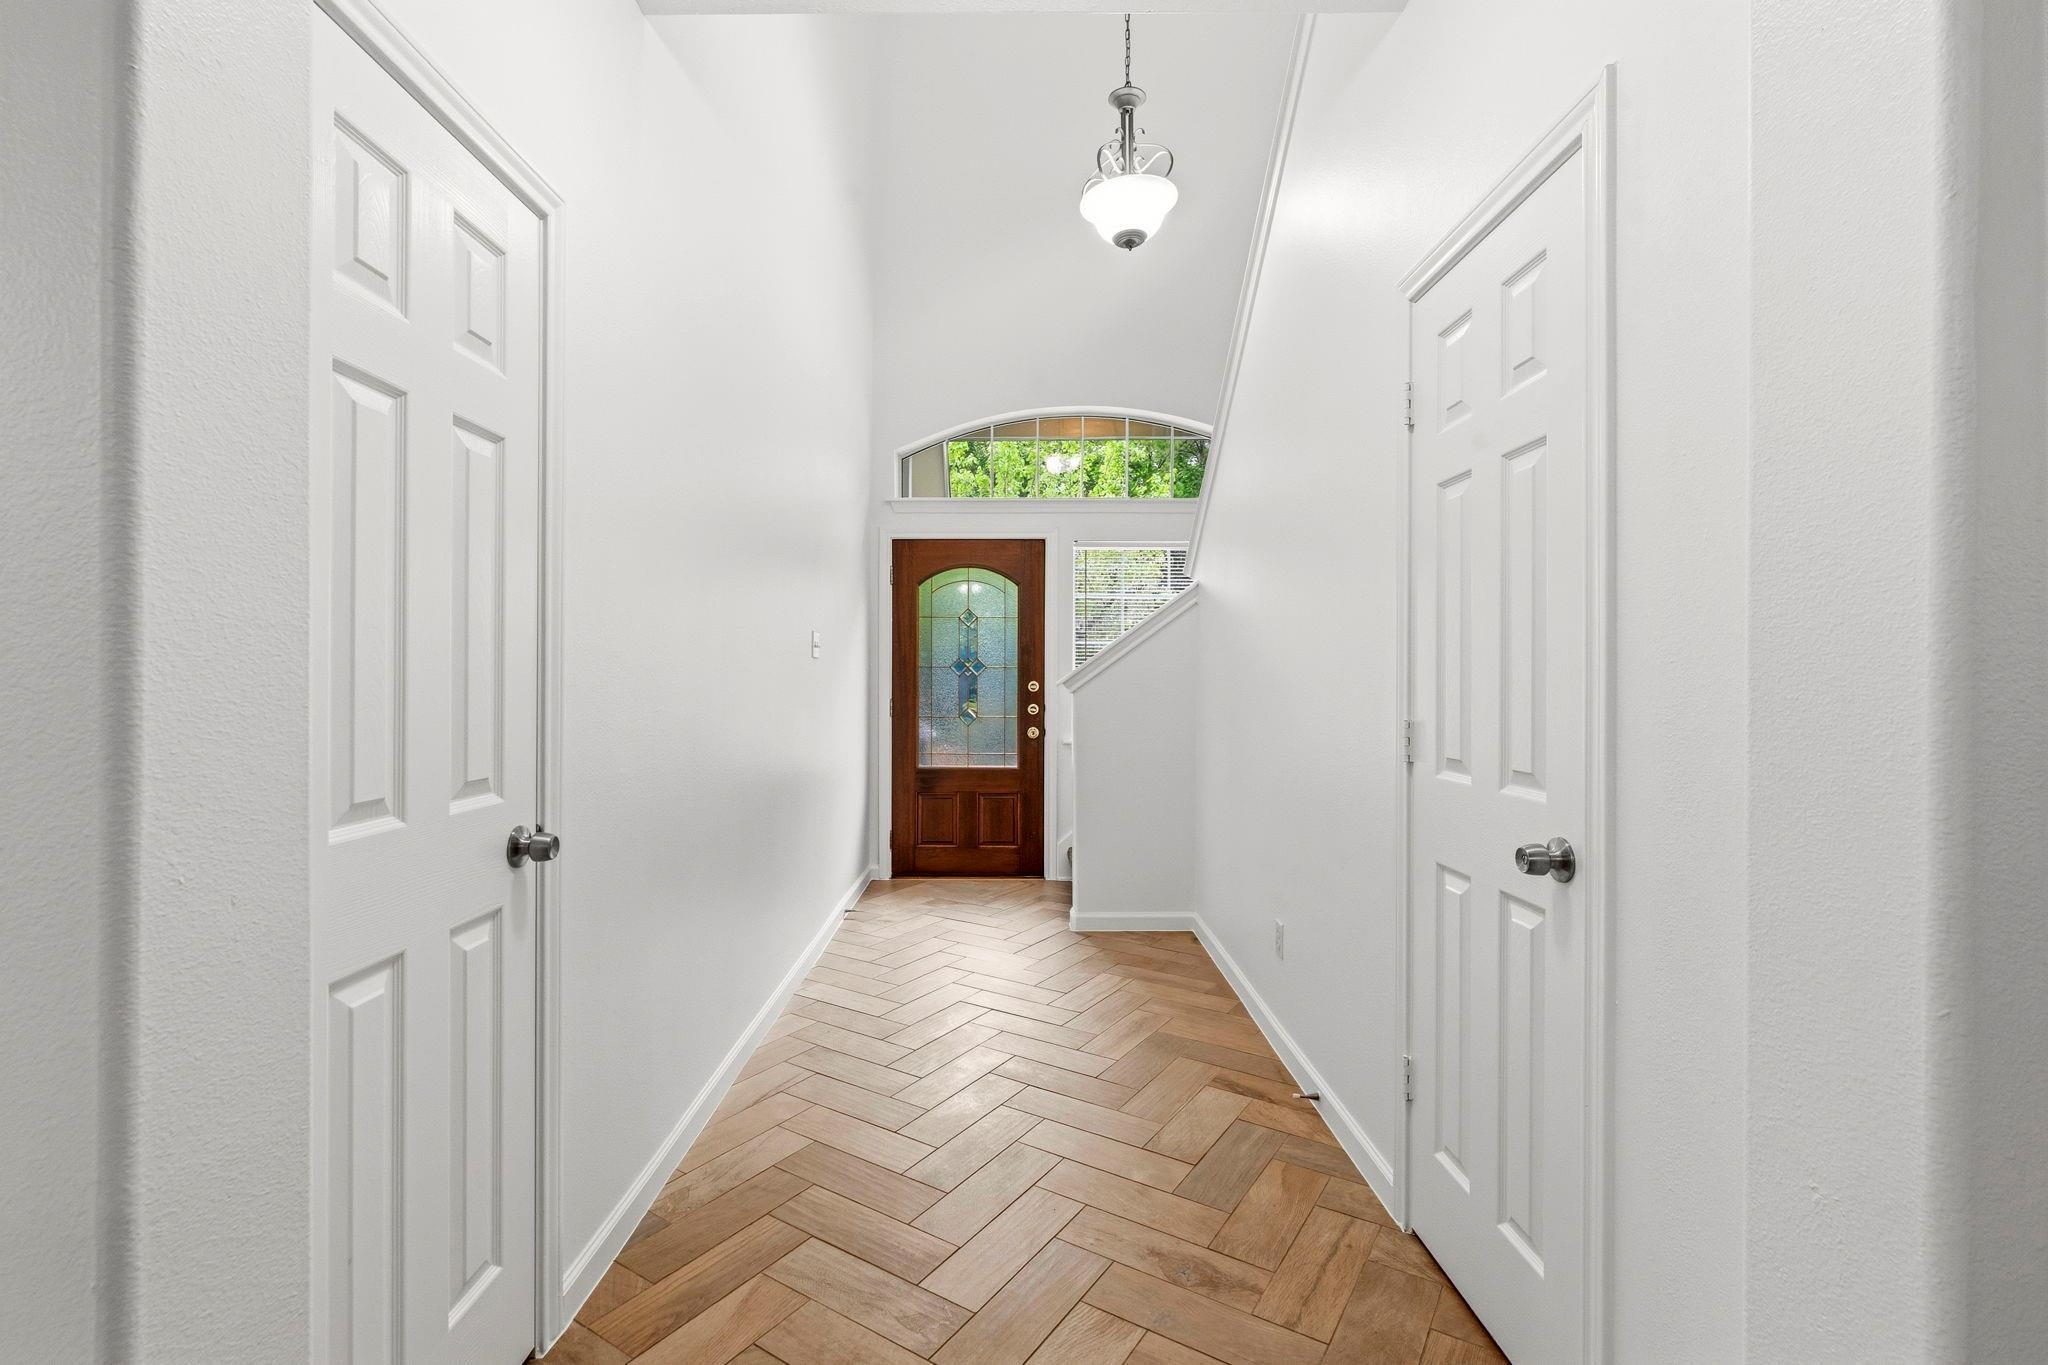
Entry foyer with herringbone tile, a stained-glass front door, and a high ceiling.
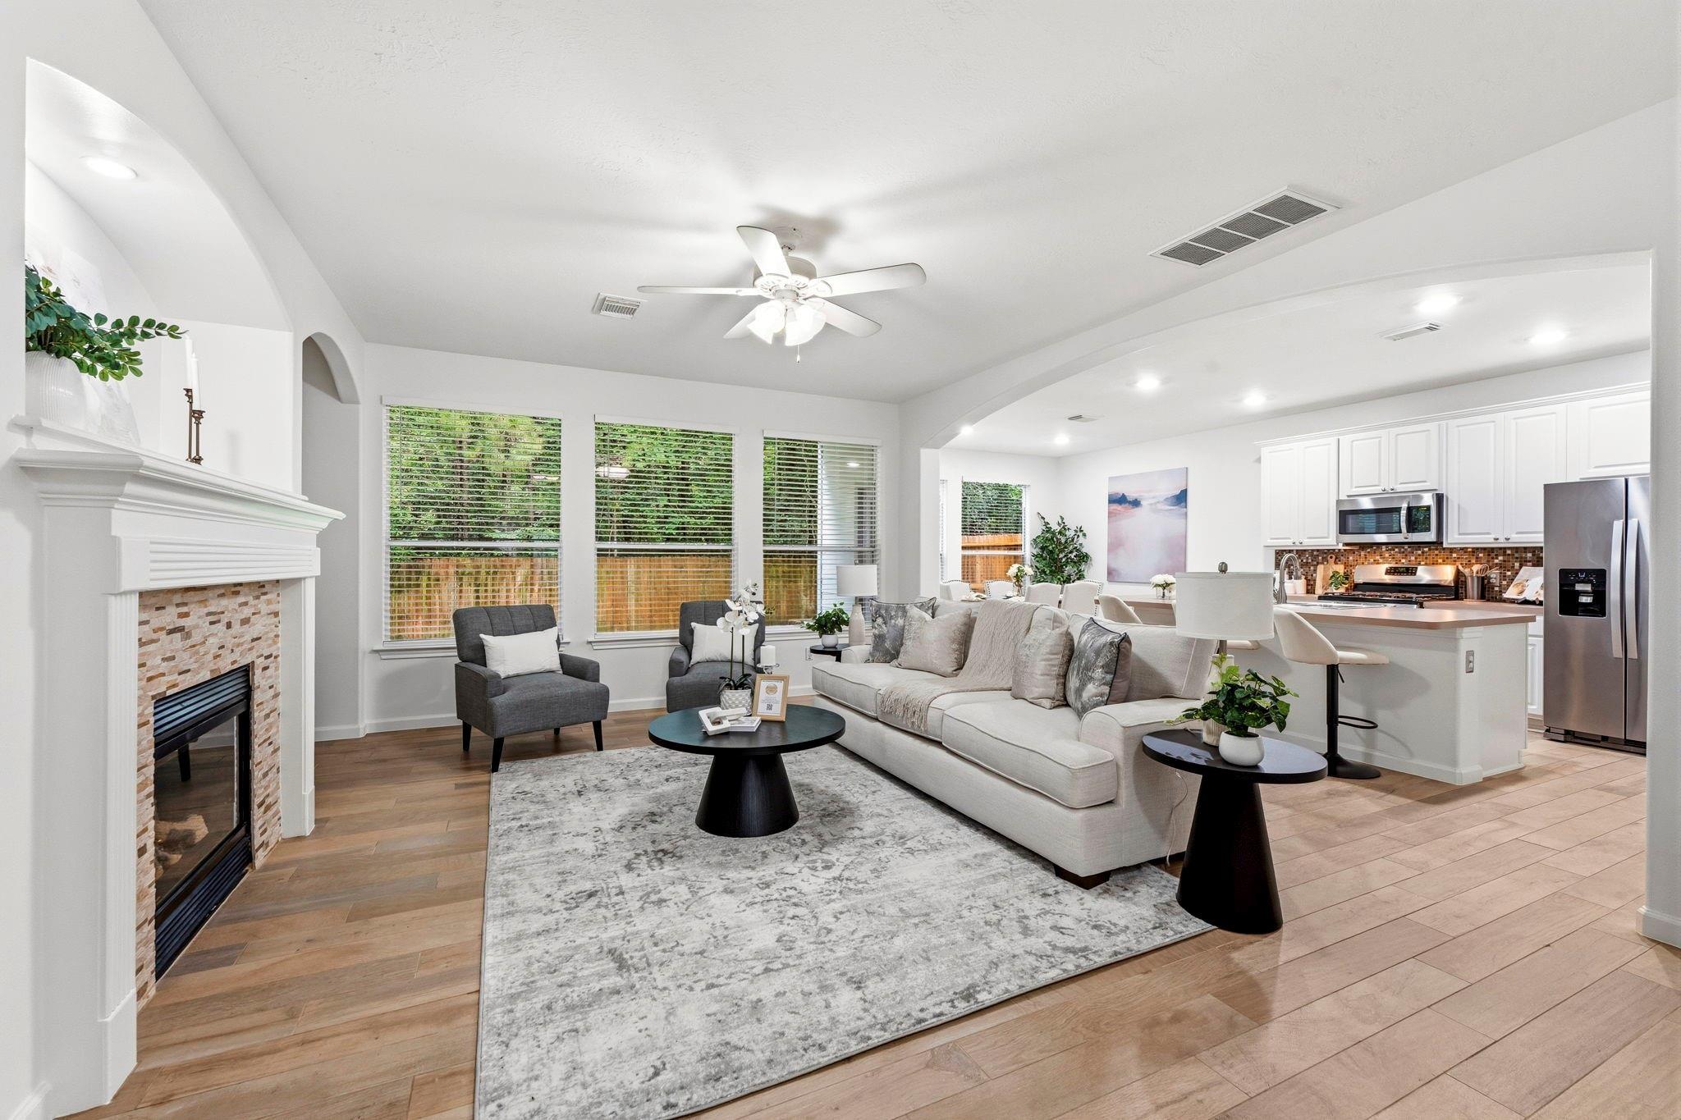
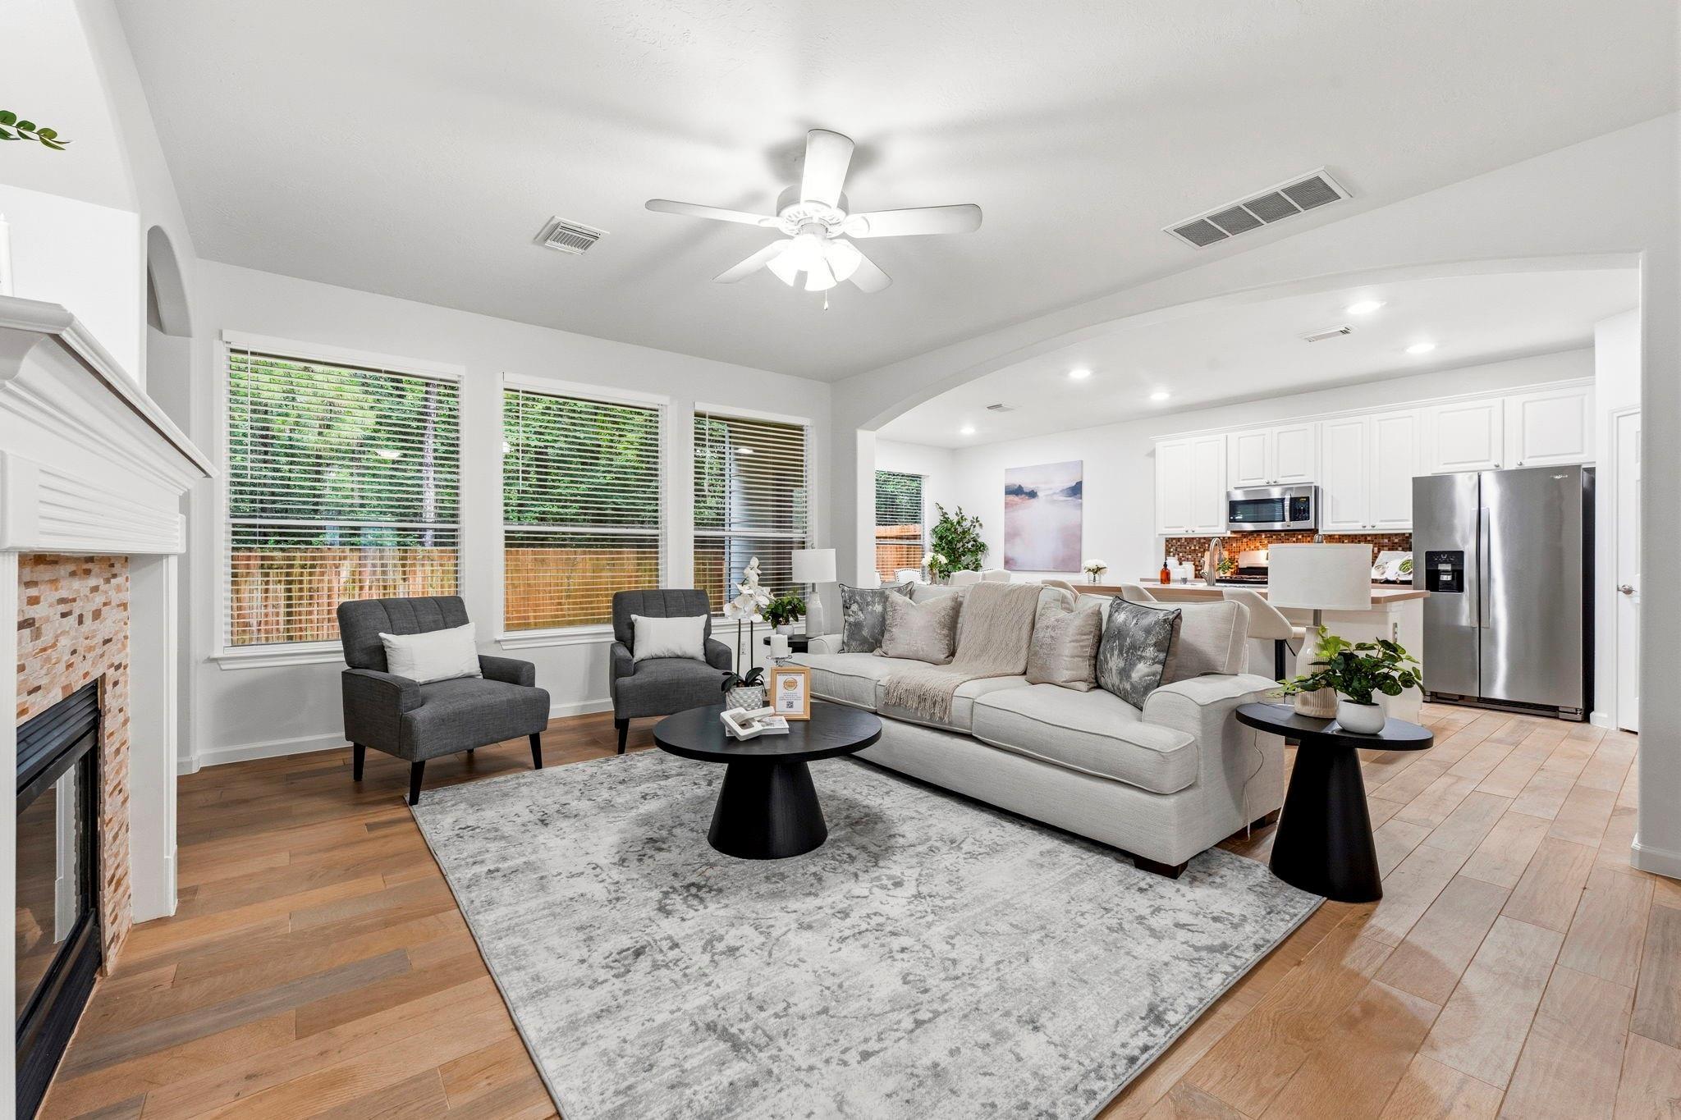
Open-plan living room and kitchen with a tiled fireplace, large windows, and white kitchen island.
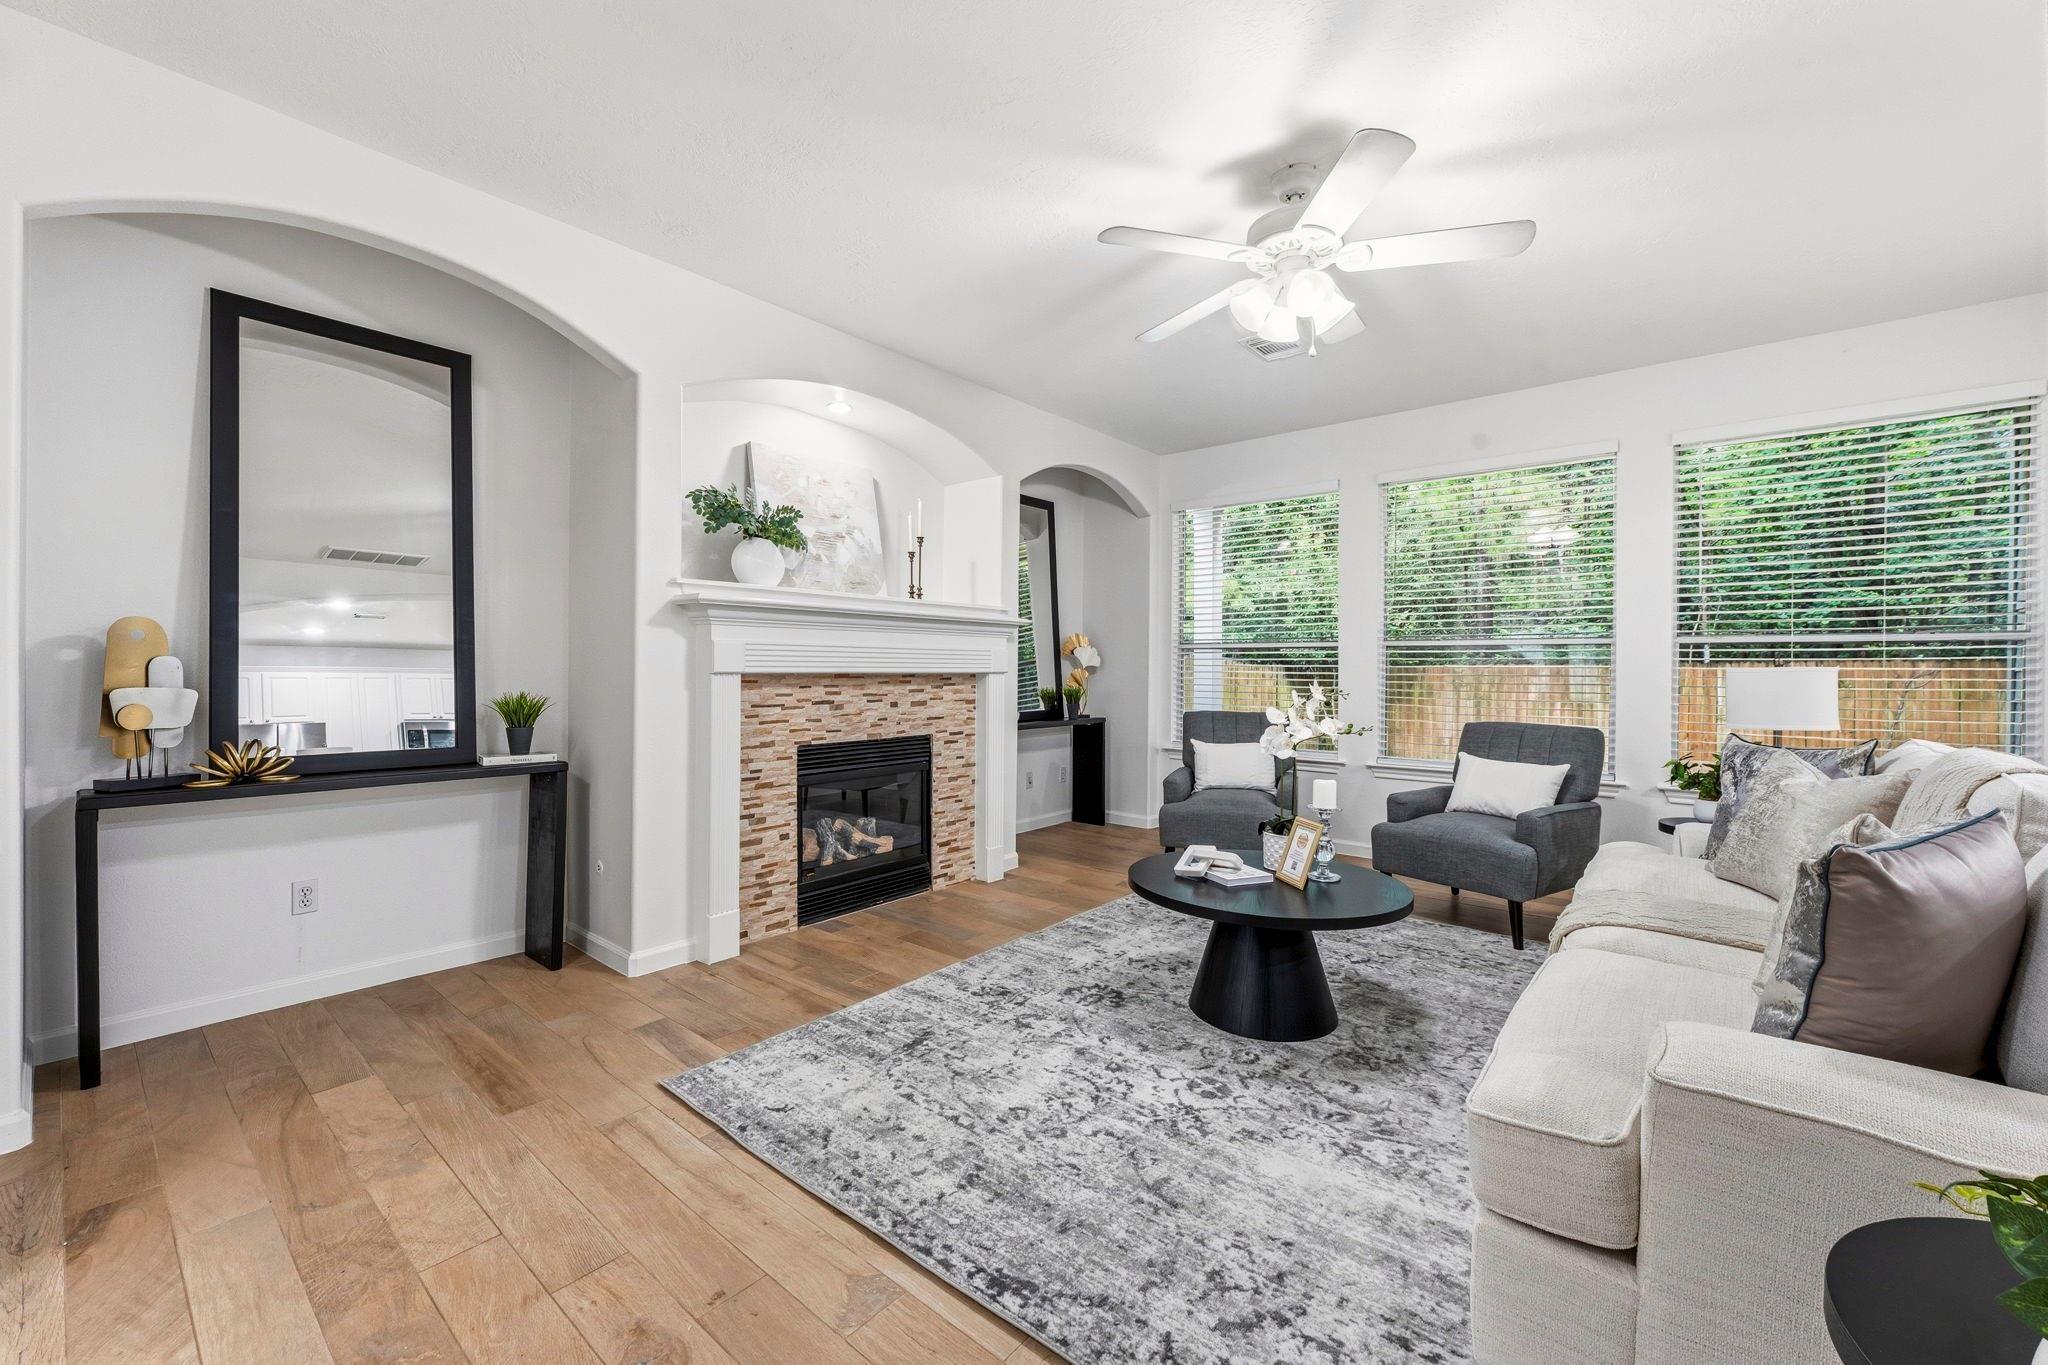
Staged living room with a stone-surround fireplace, gray seating, and large windows overlooking greenery.
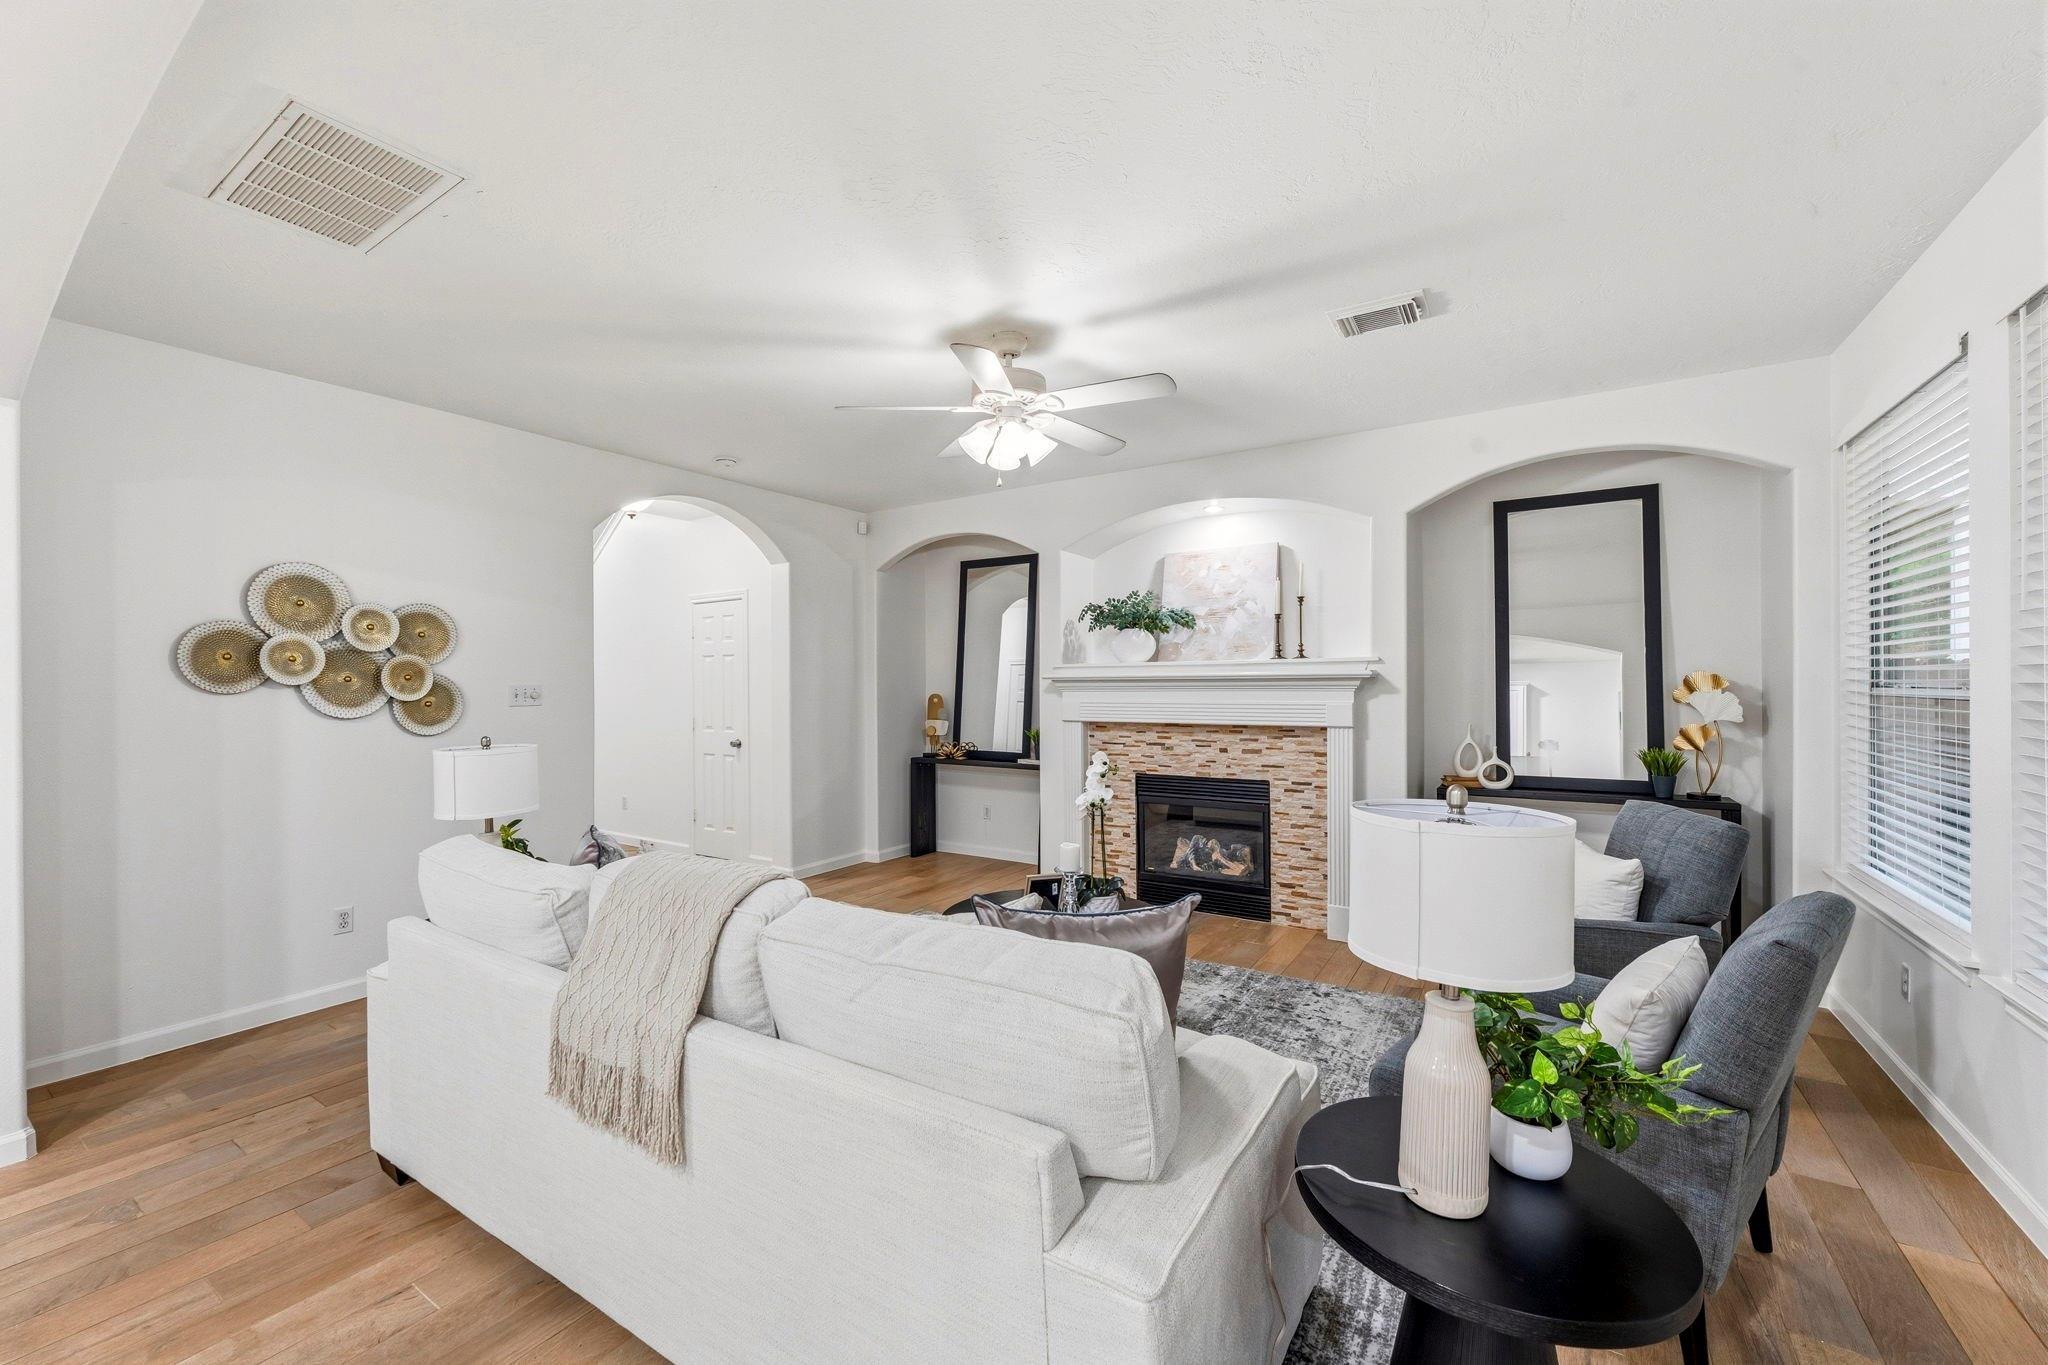
Living room with a white fireplace, arched niches, gray armchairs, and large windows.
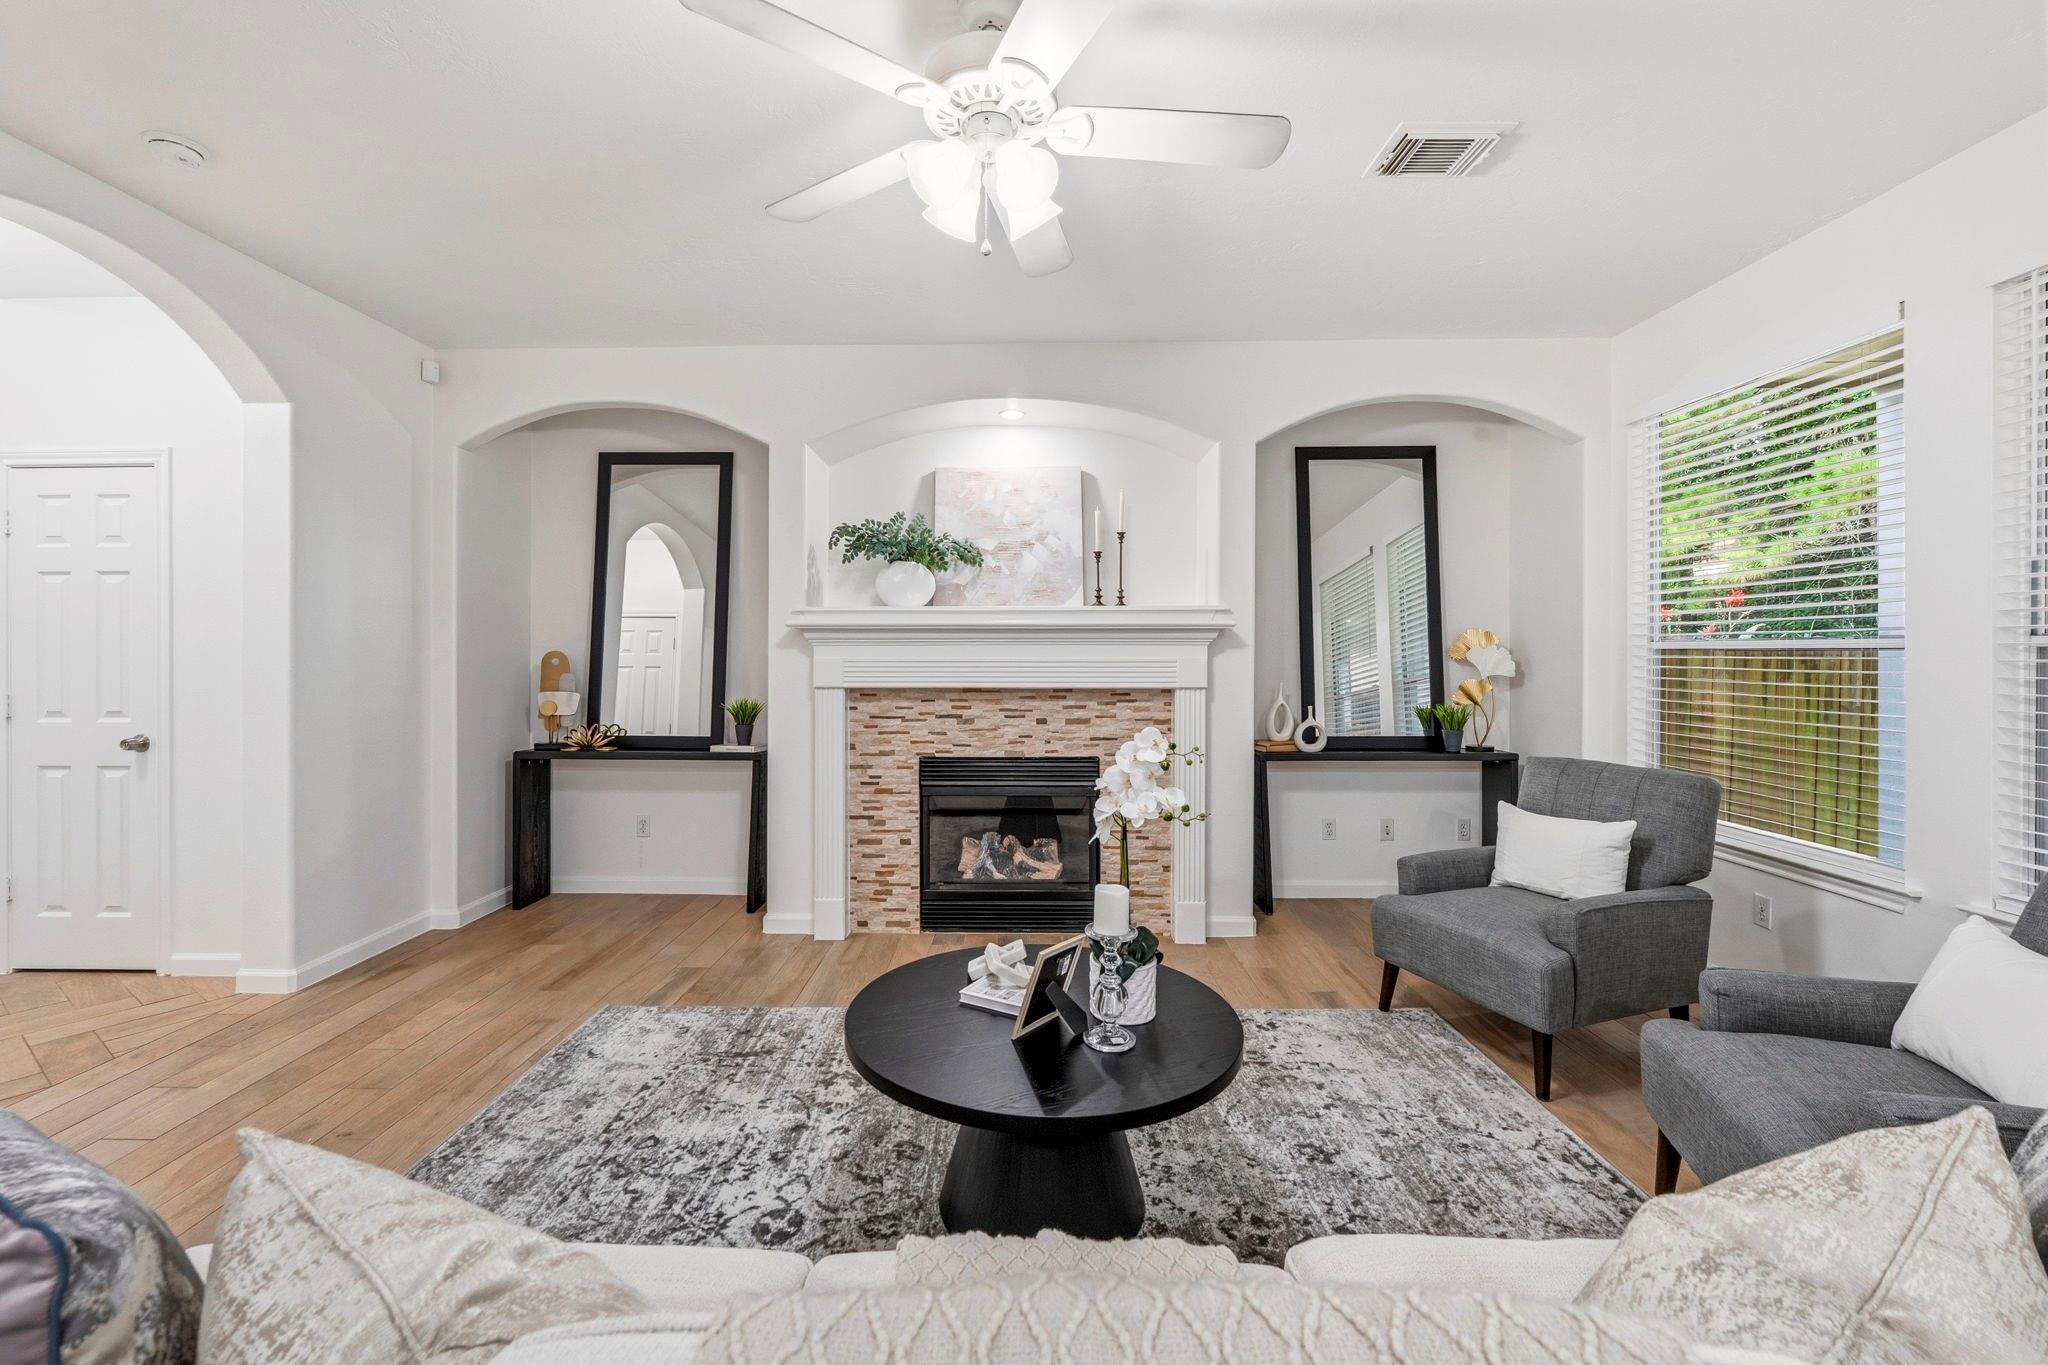
Staged living room with a tiled fireplace, arched openings, and white and gray seating.
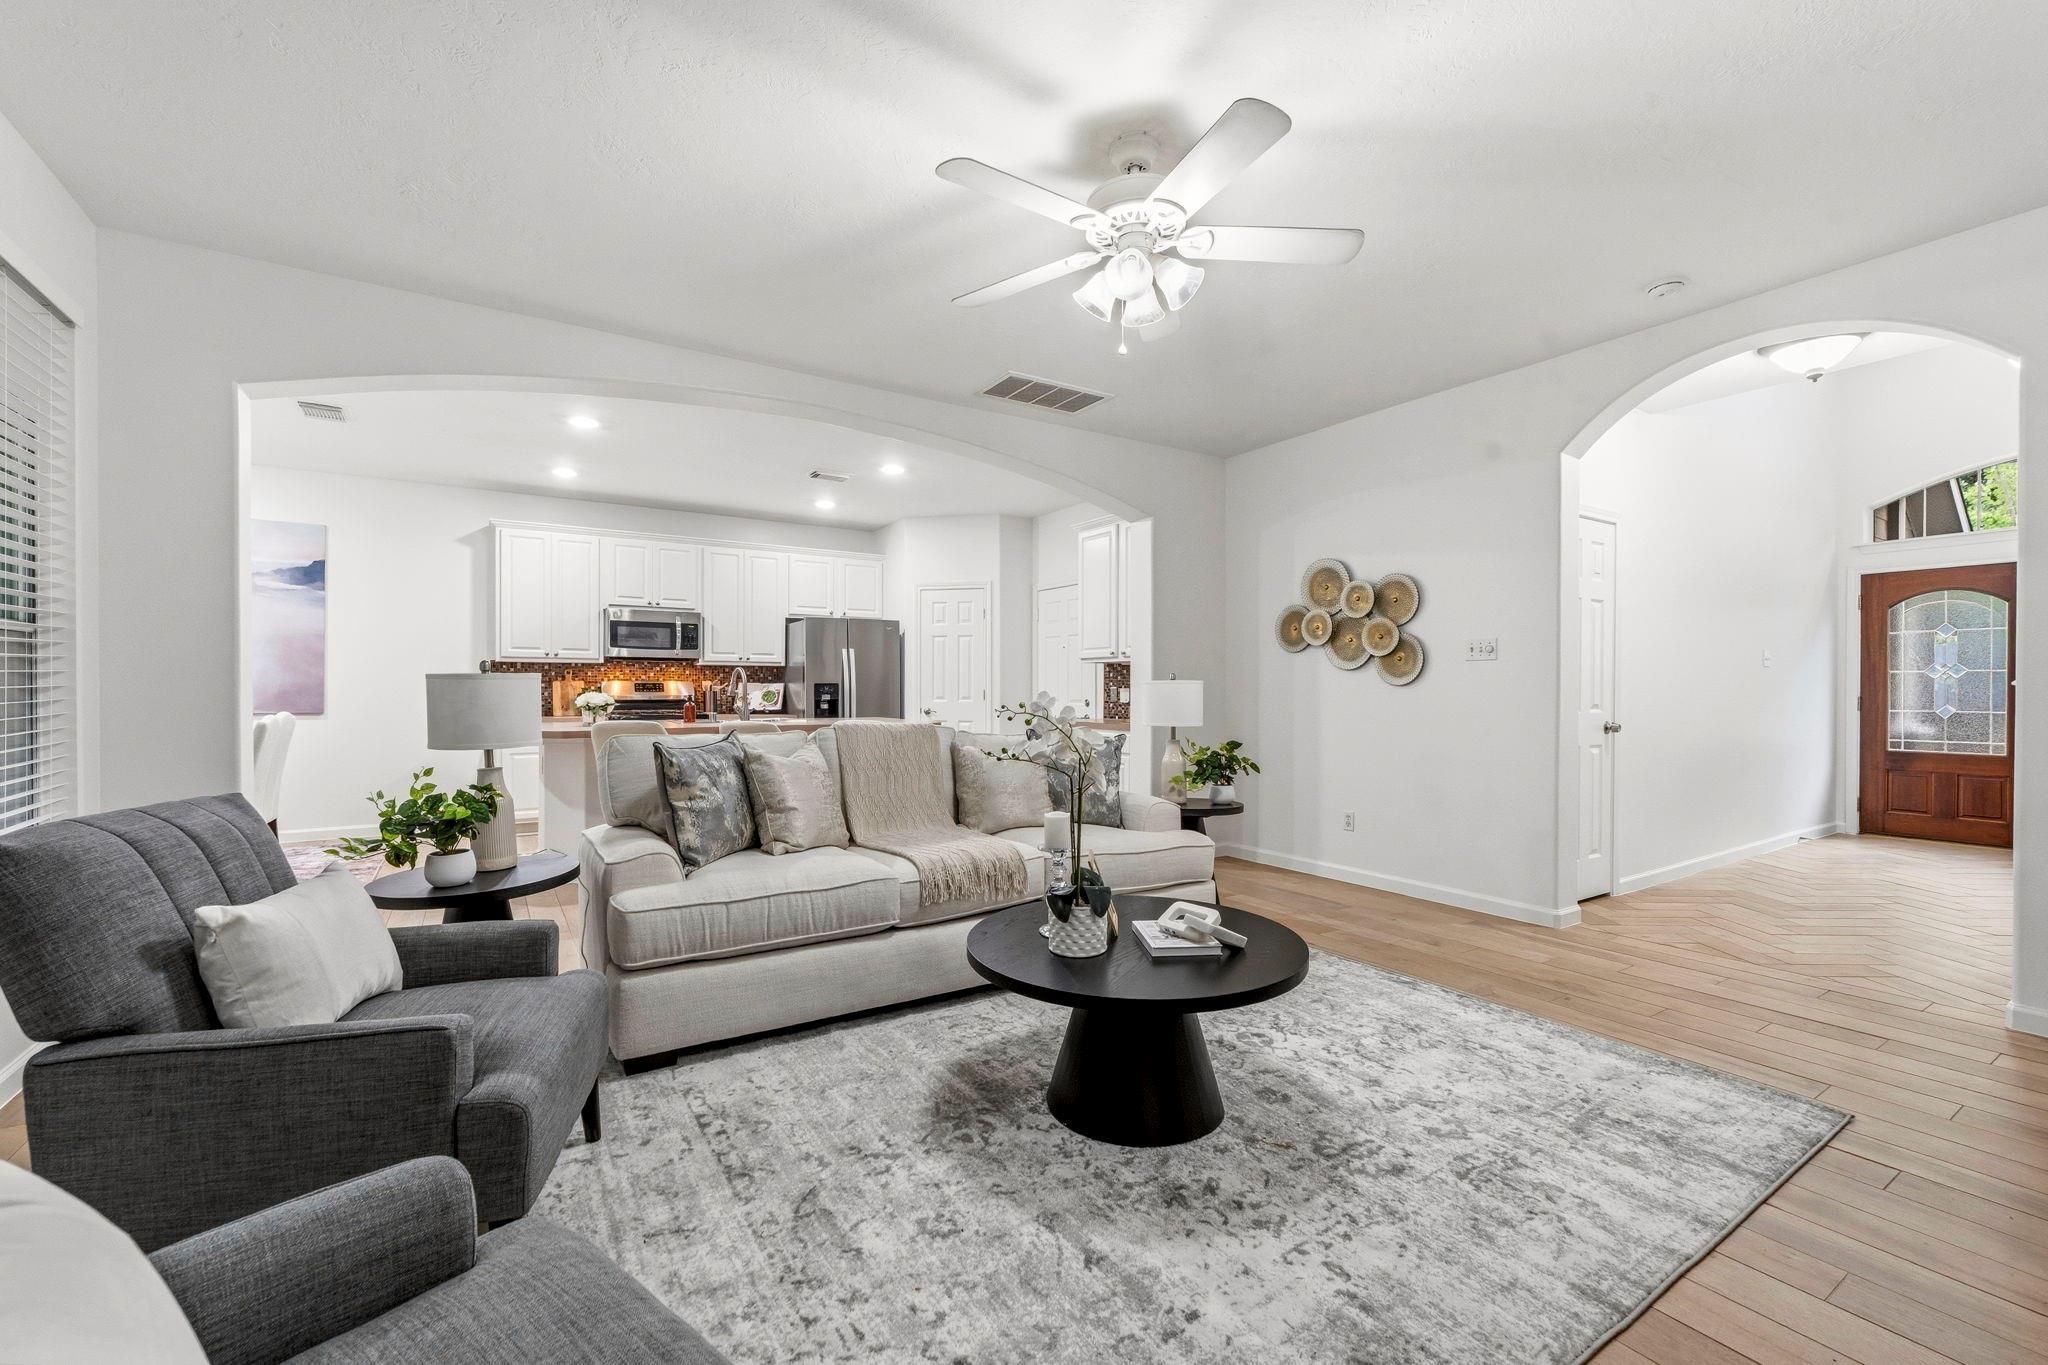
Staged living room with gray seating, a patterned rug, open kitchen, and arched entryway.
Staged living room with a white sectional, brick fireplace, large windows, and an open kitchen.
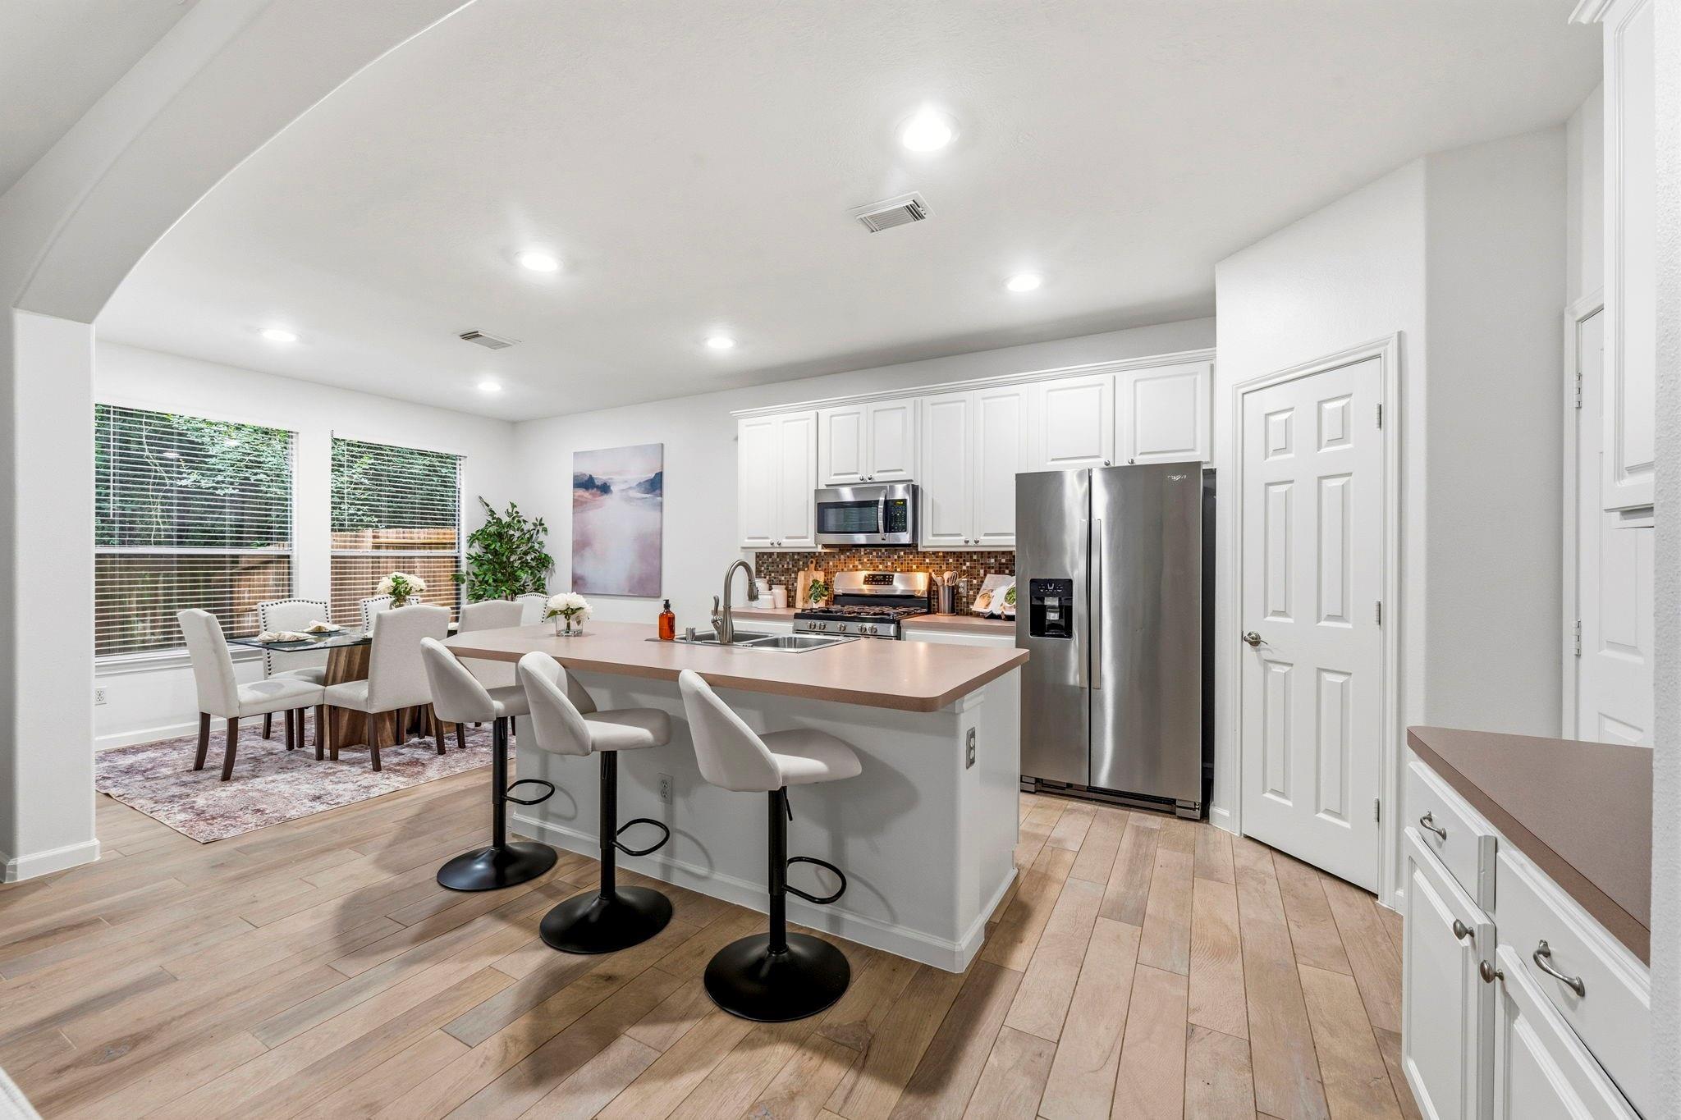
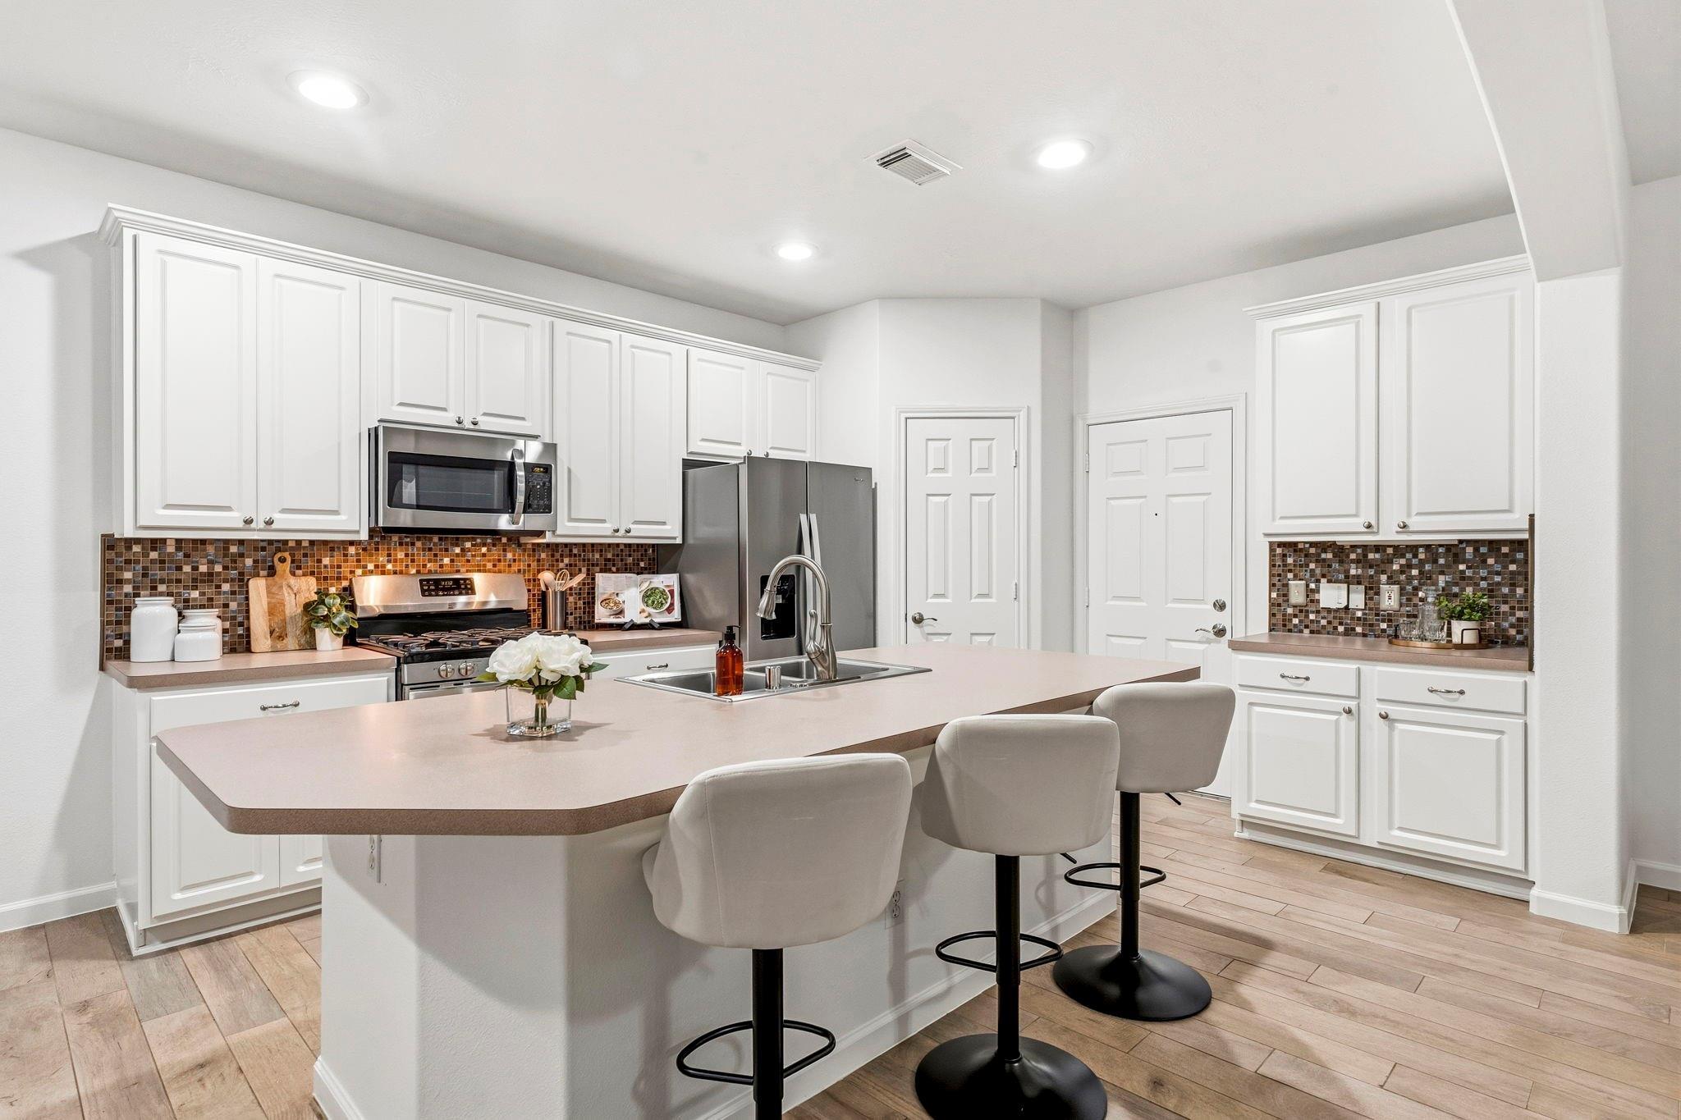
Kitchen with a large island, bar seating, stainless steel appliances, and an adjacent dining area.
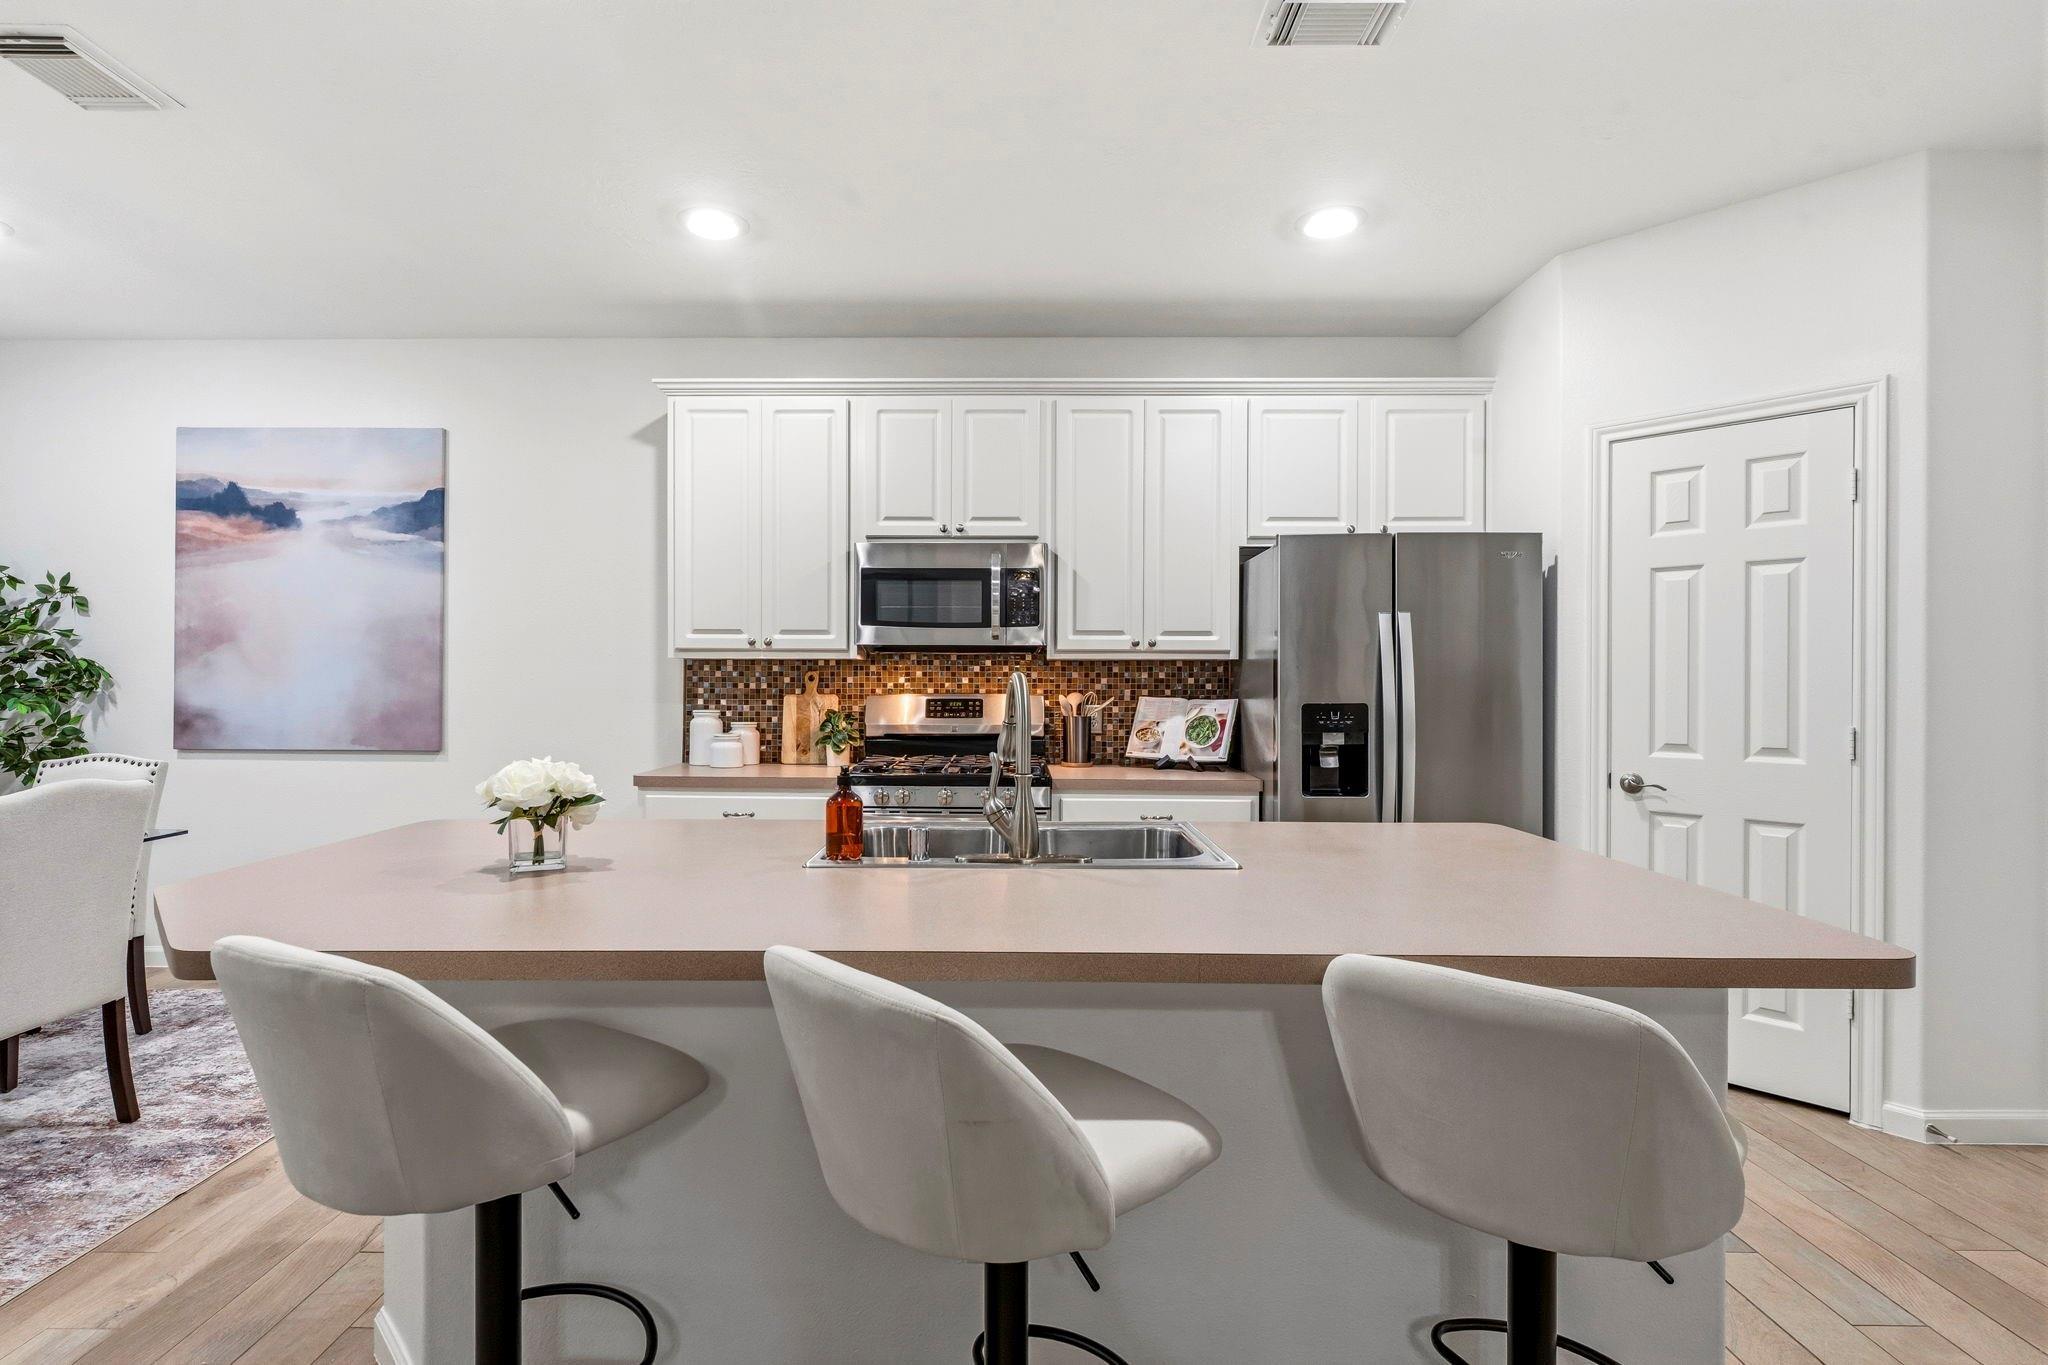
Kitchen with a large sink island and three bar stools, white cabinets, and stainless steel appliances.
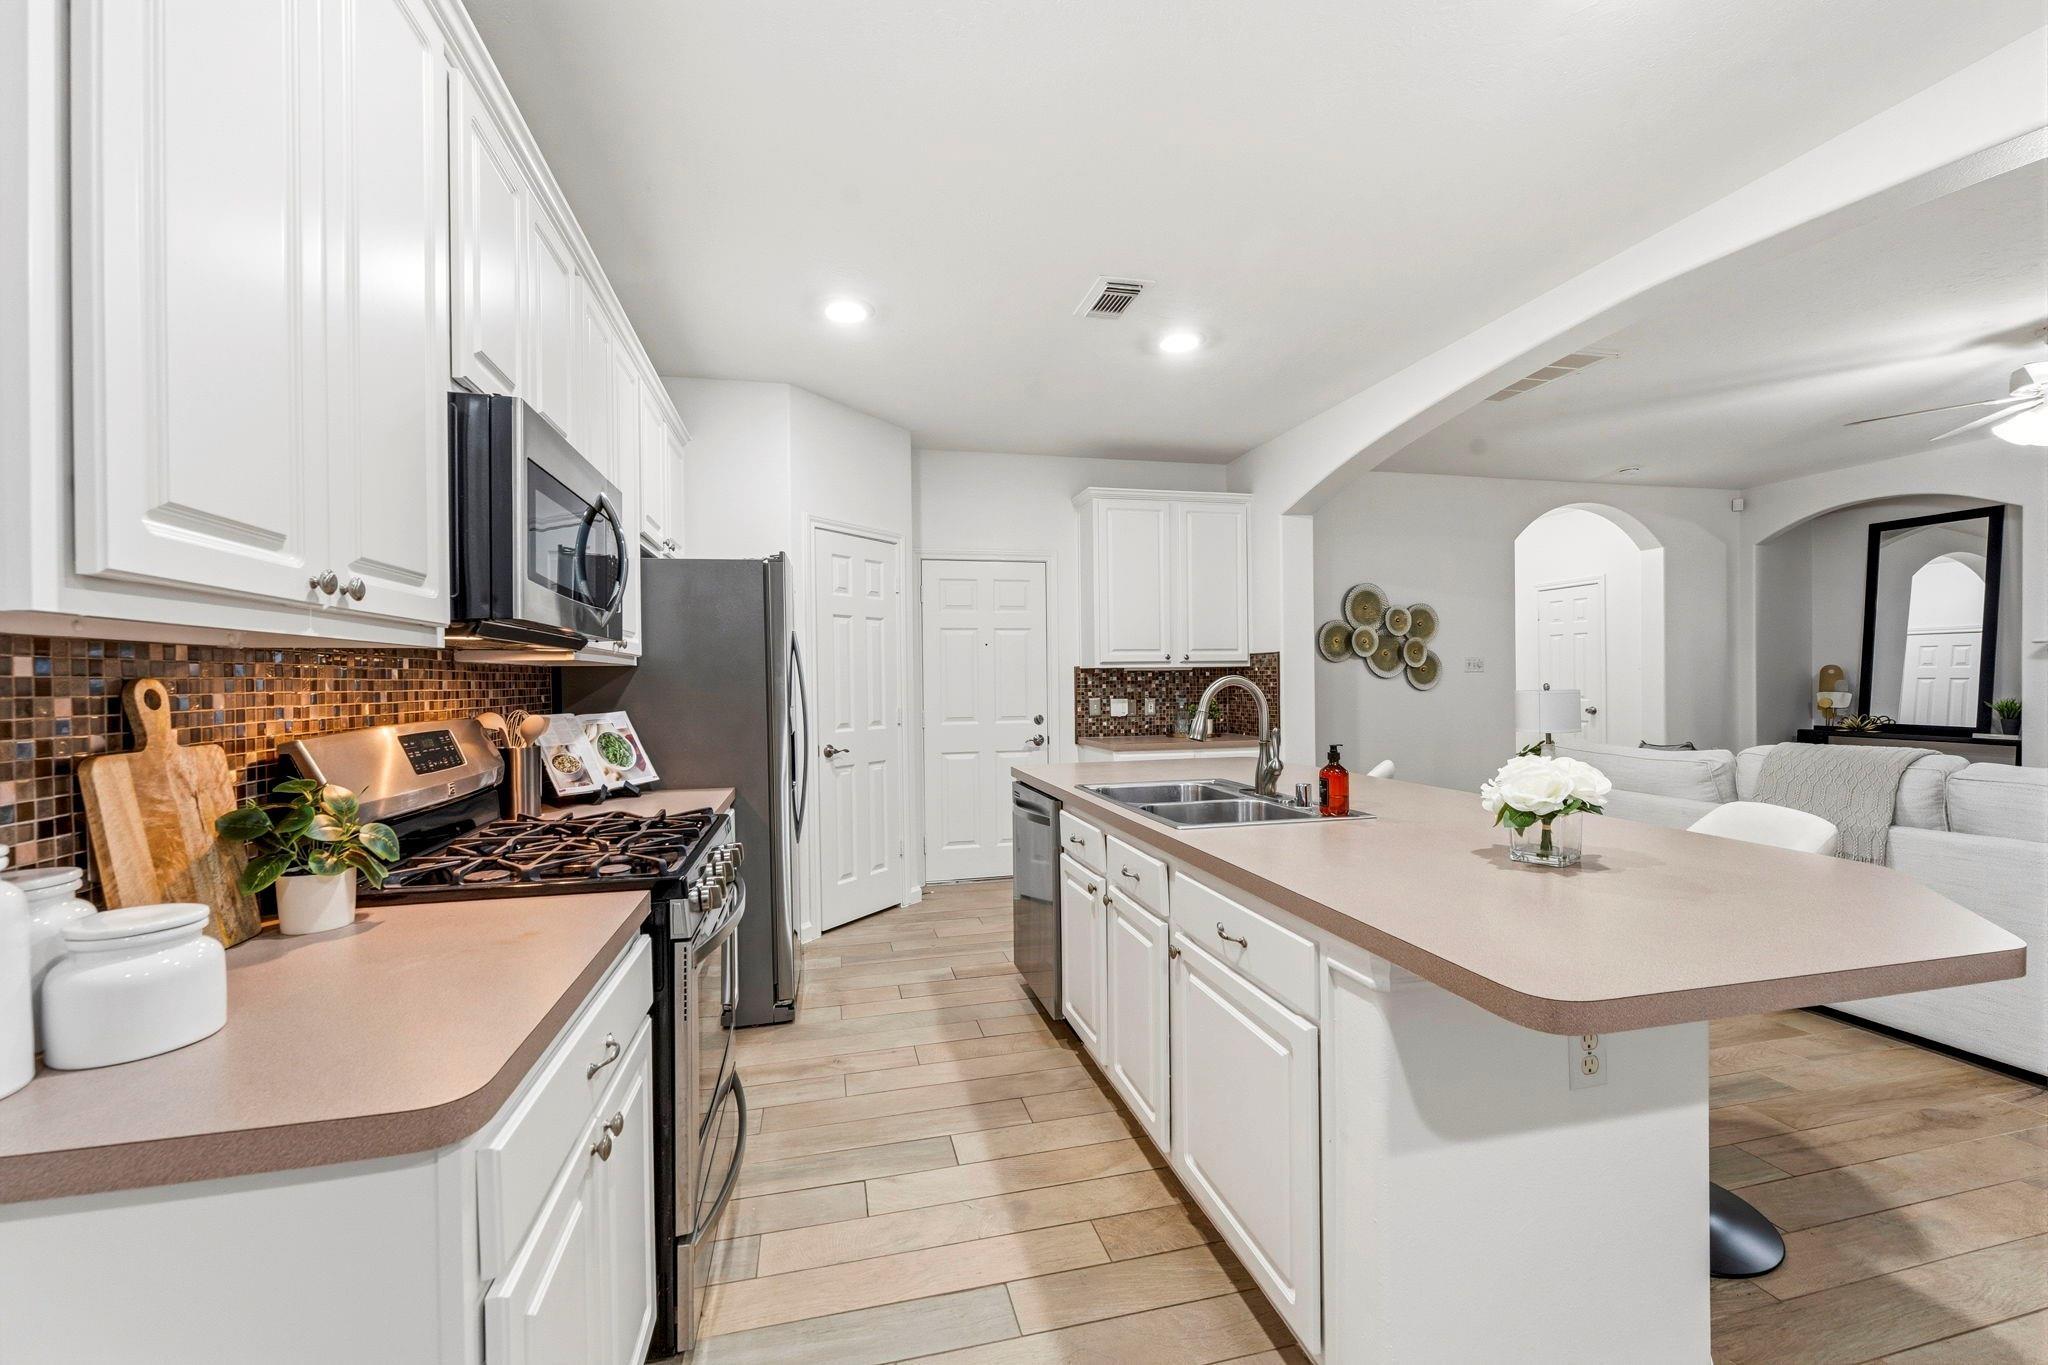
Kitchen with white cabinetry, stainless appliances, mosaic backsplash, and a large island opening to the living area.
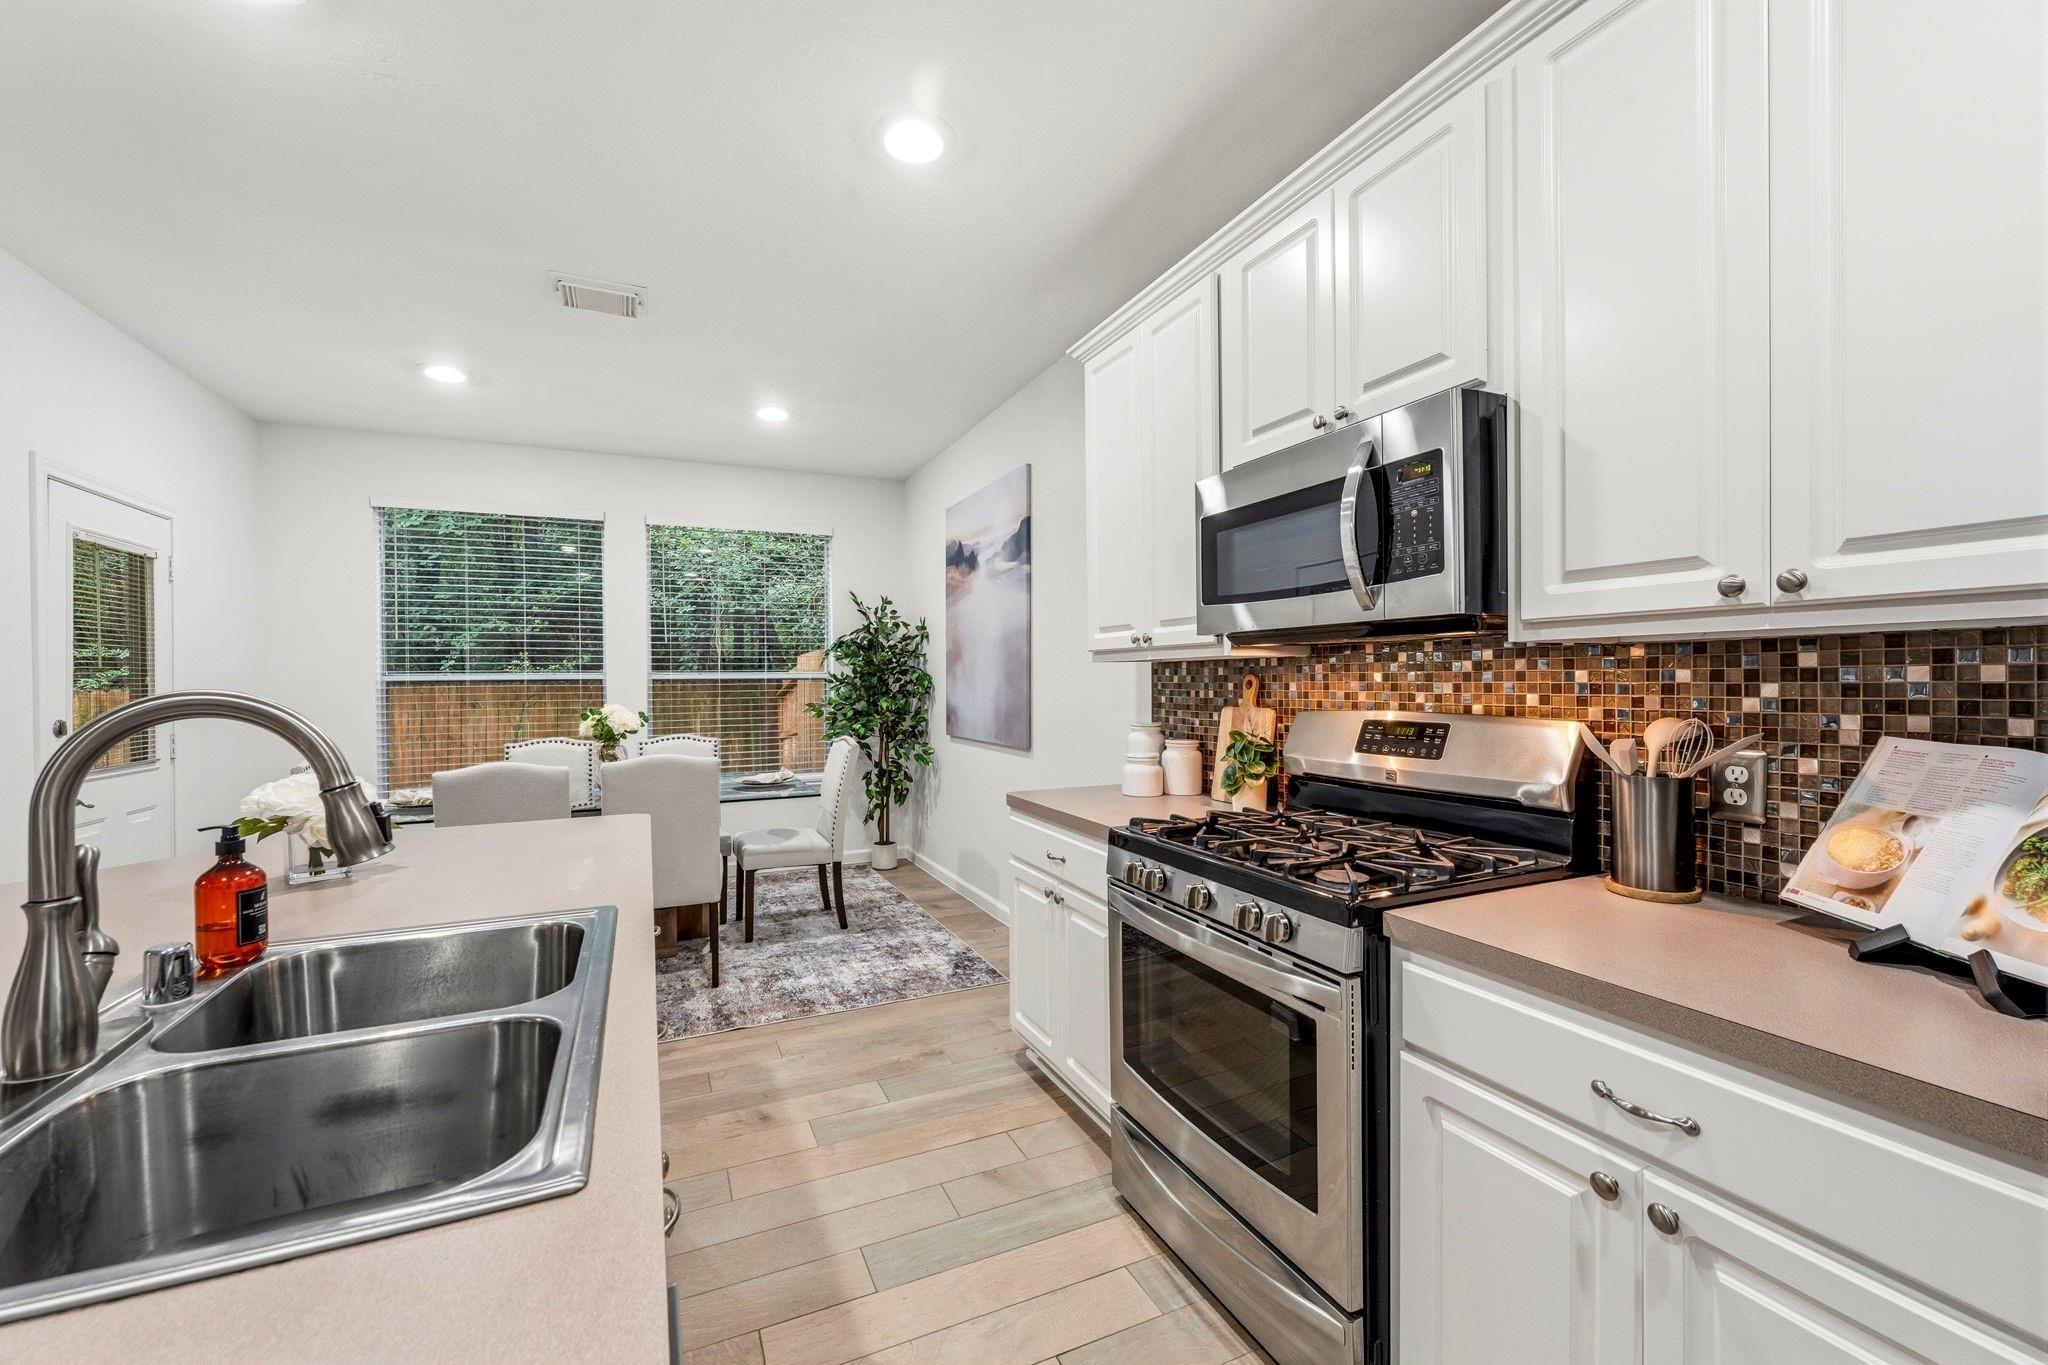
Kitchen with white cabinets, stainless steel appliances, mosaic backsplash, and a double-basin sink.
Kitchen with a large island, three bar stools, white cabinetry, and stainless steel appliances.
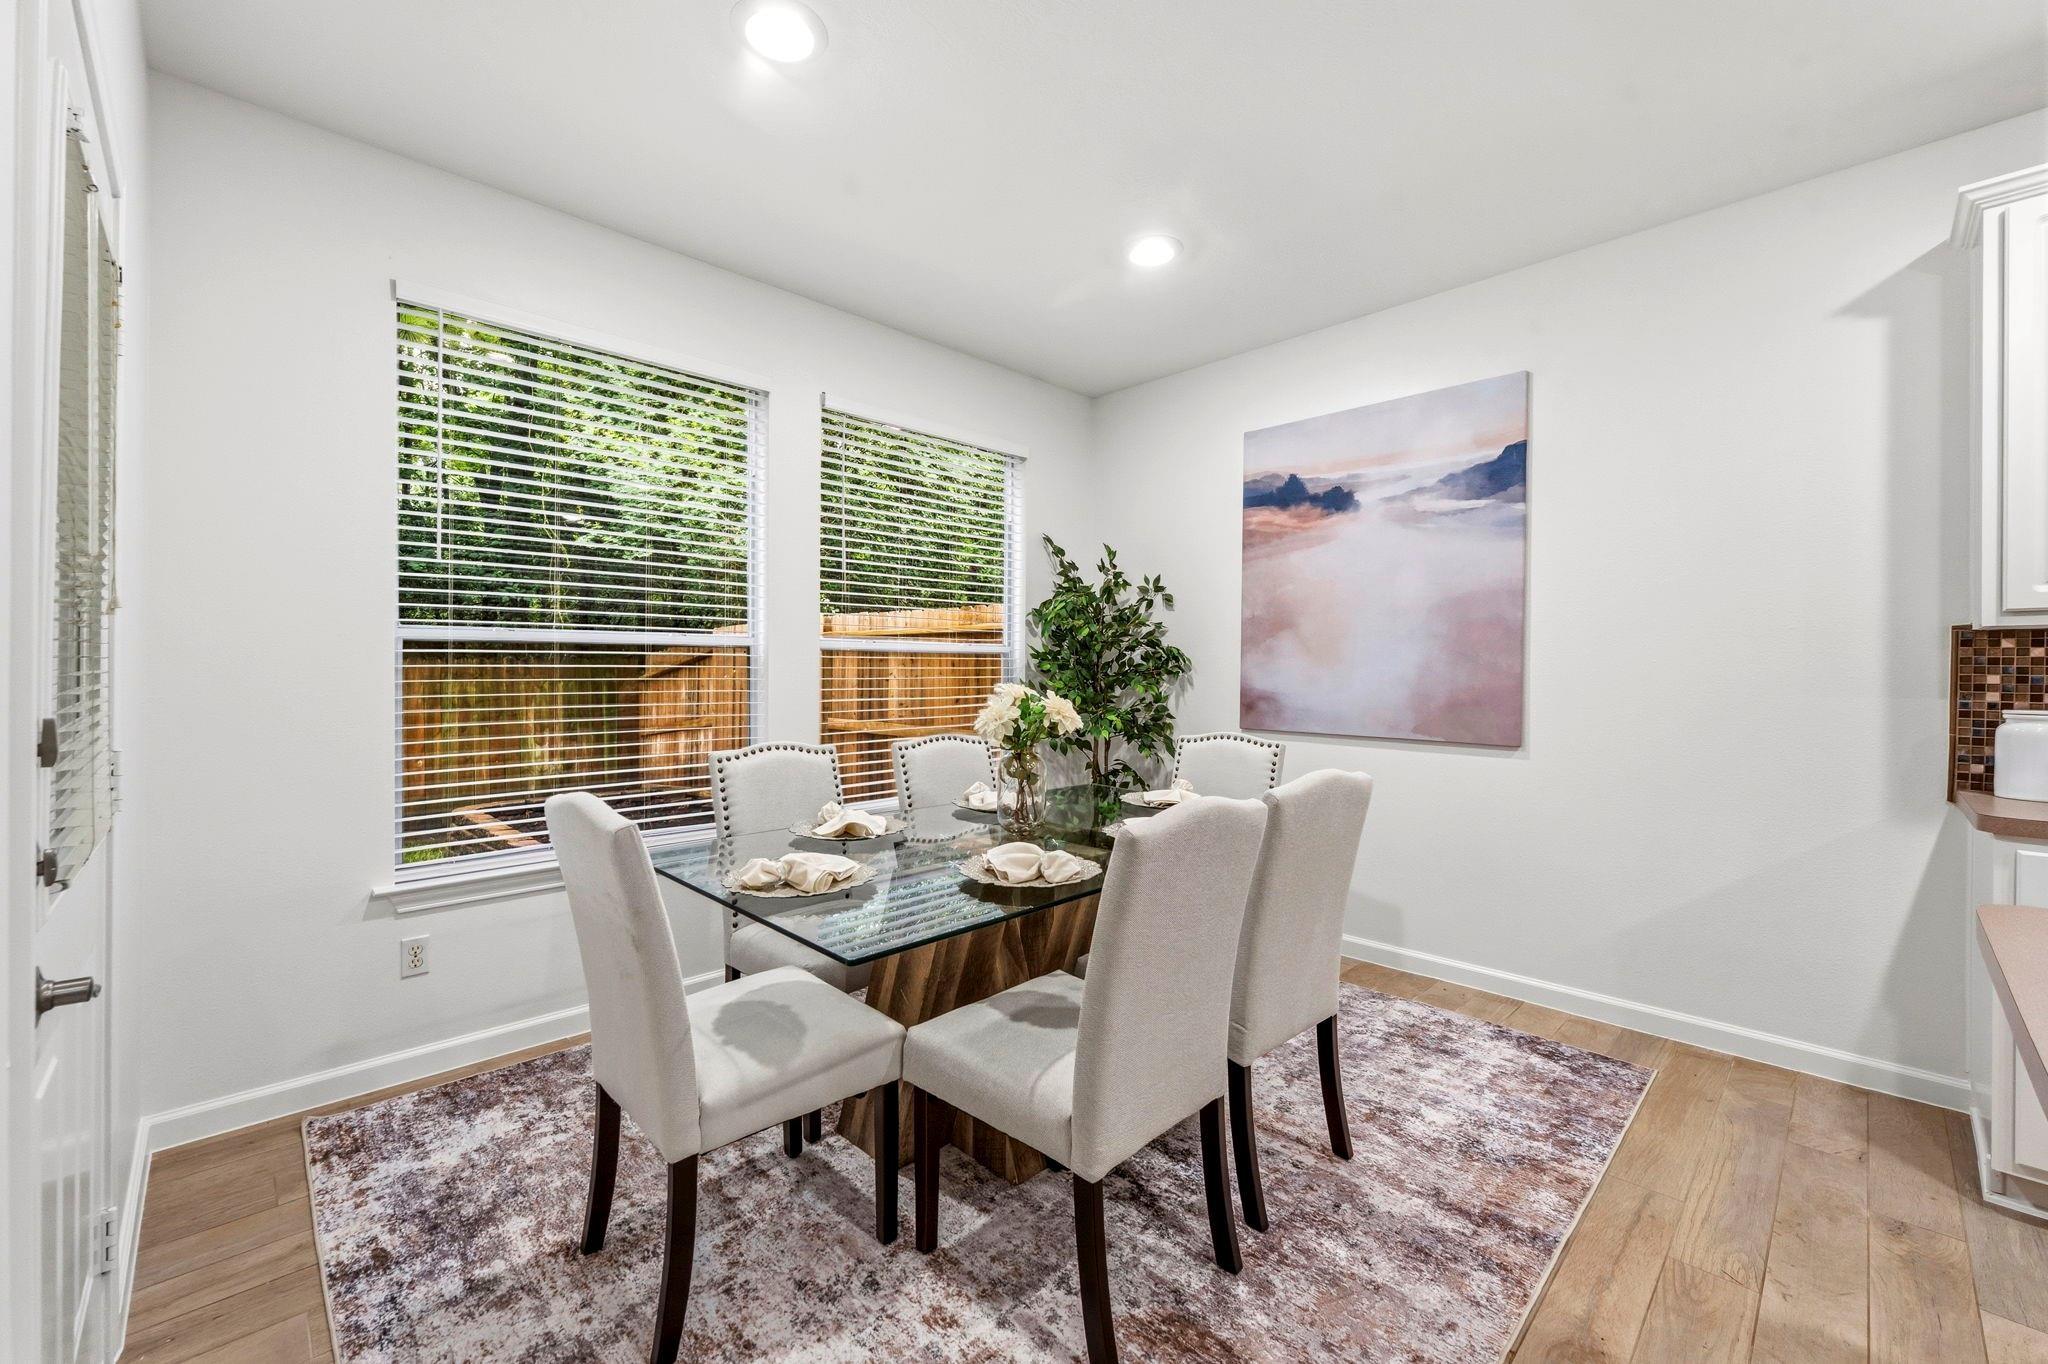
Staged dining room with a glass-top table, white chairs, and windows overlooking a wooden fence and greenery.
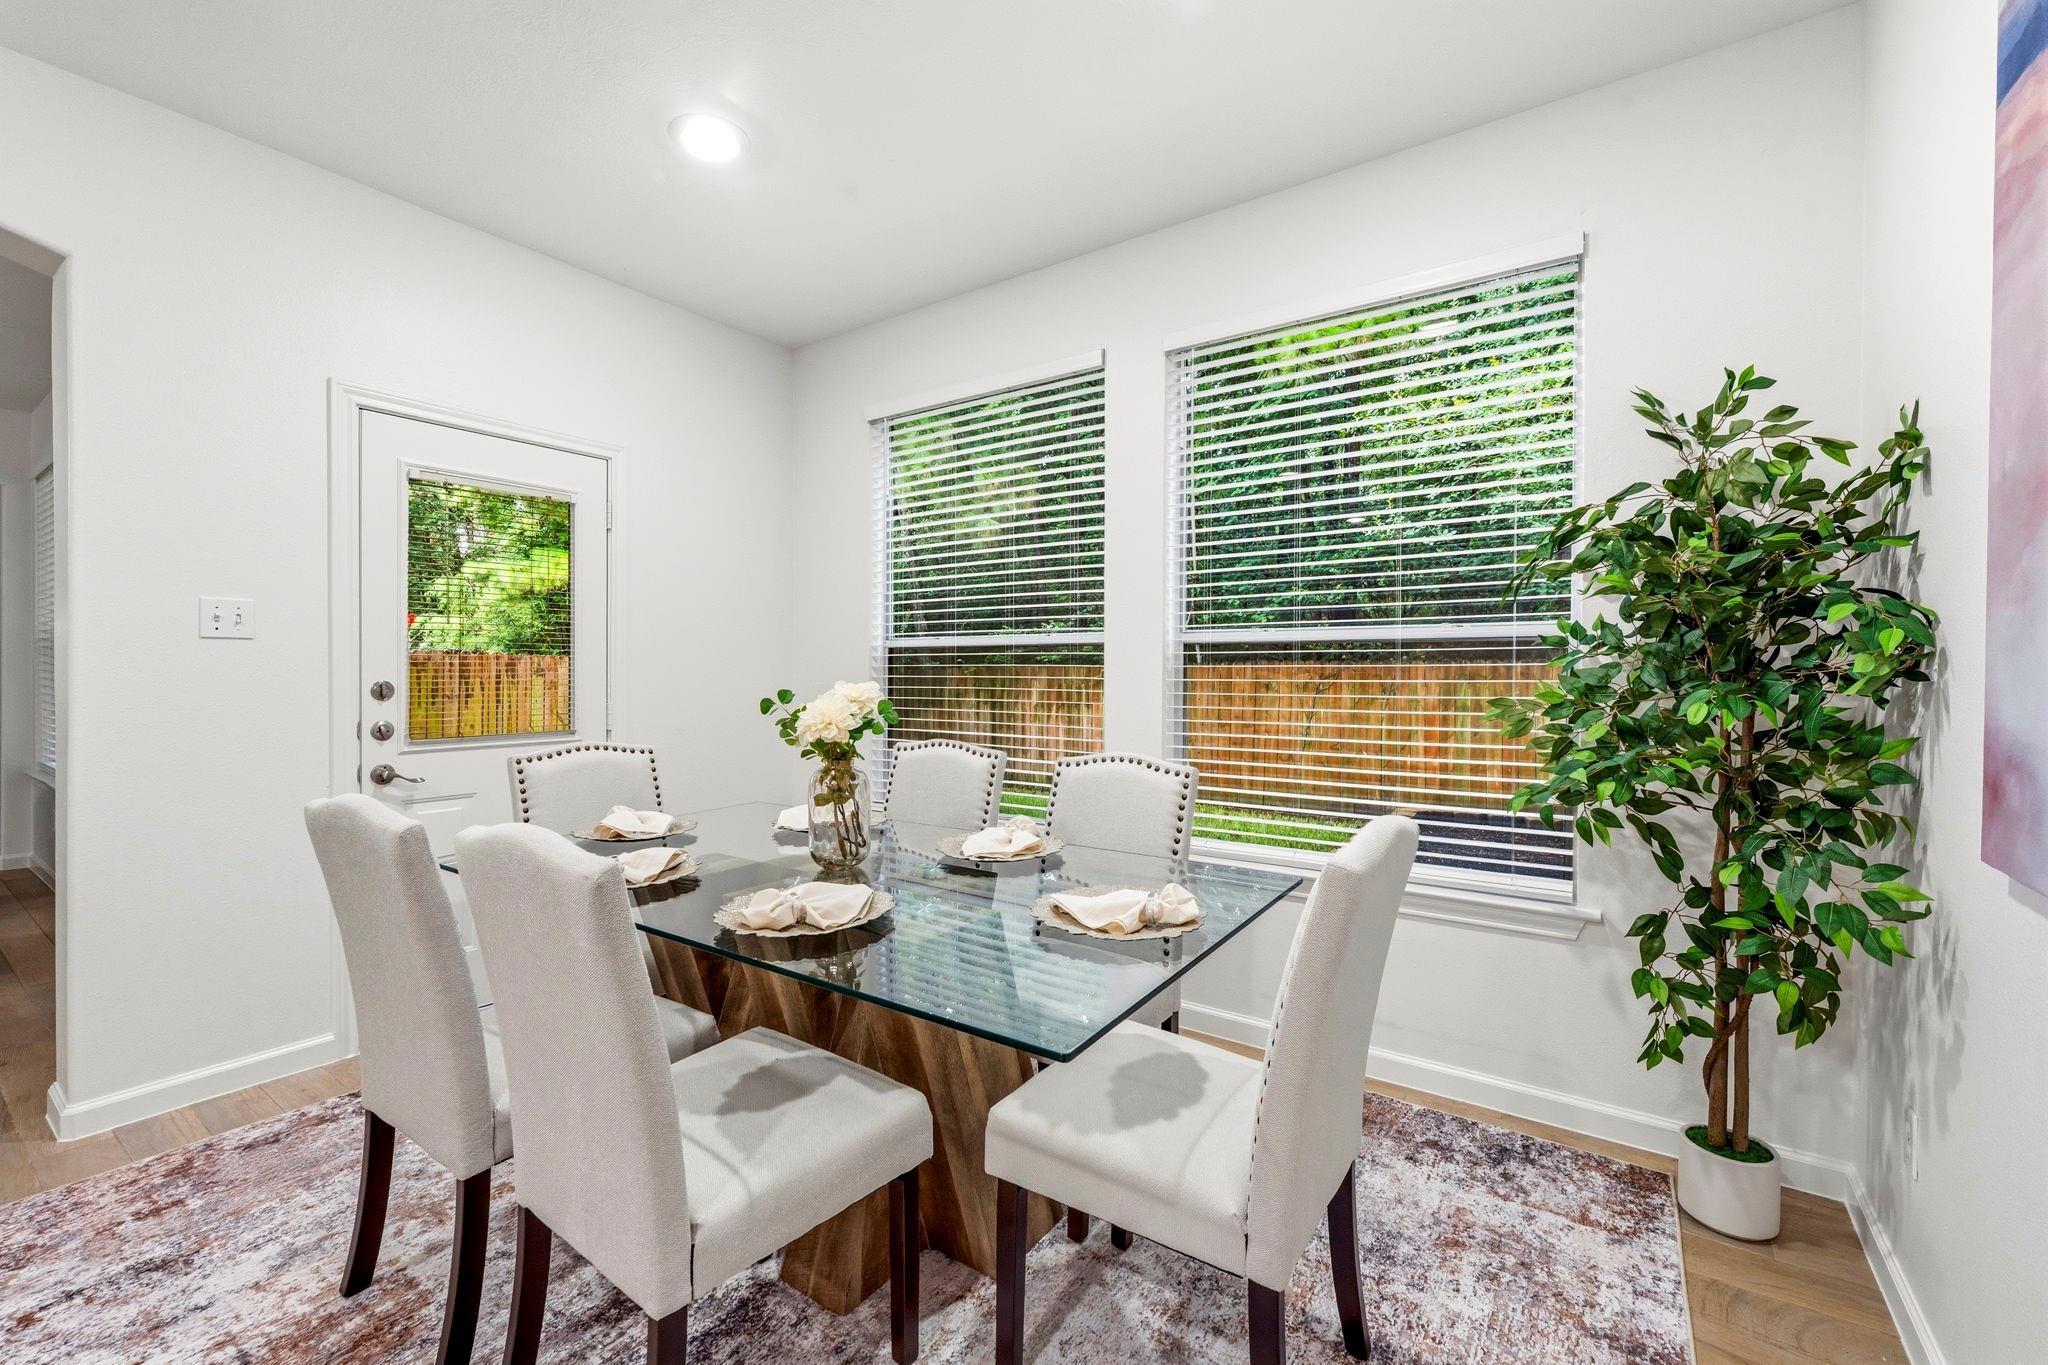
Dining room with a glass-top table set for six beside large windows overlooking a leafy yard.
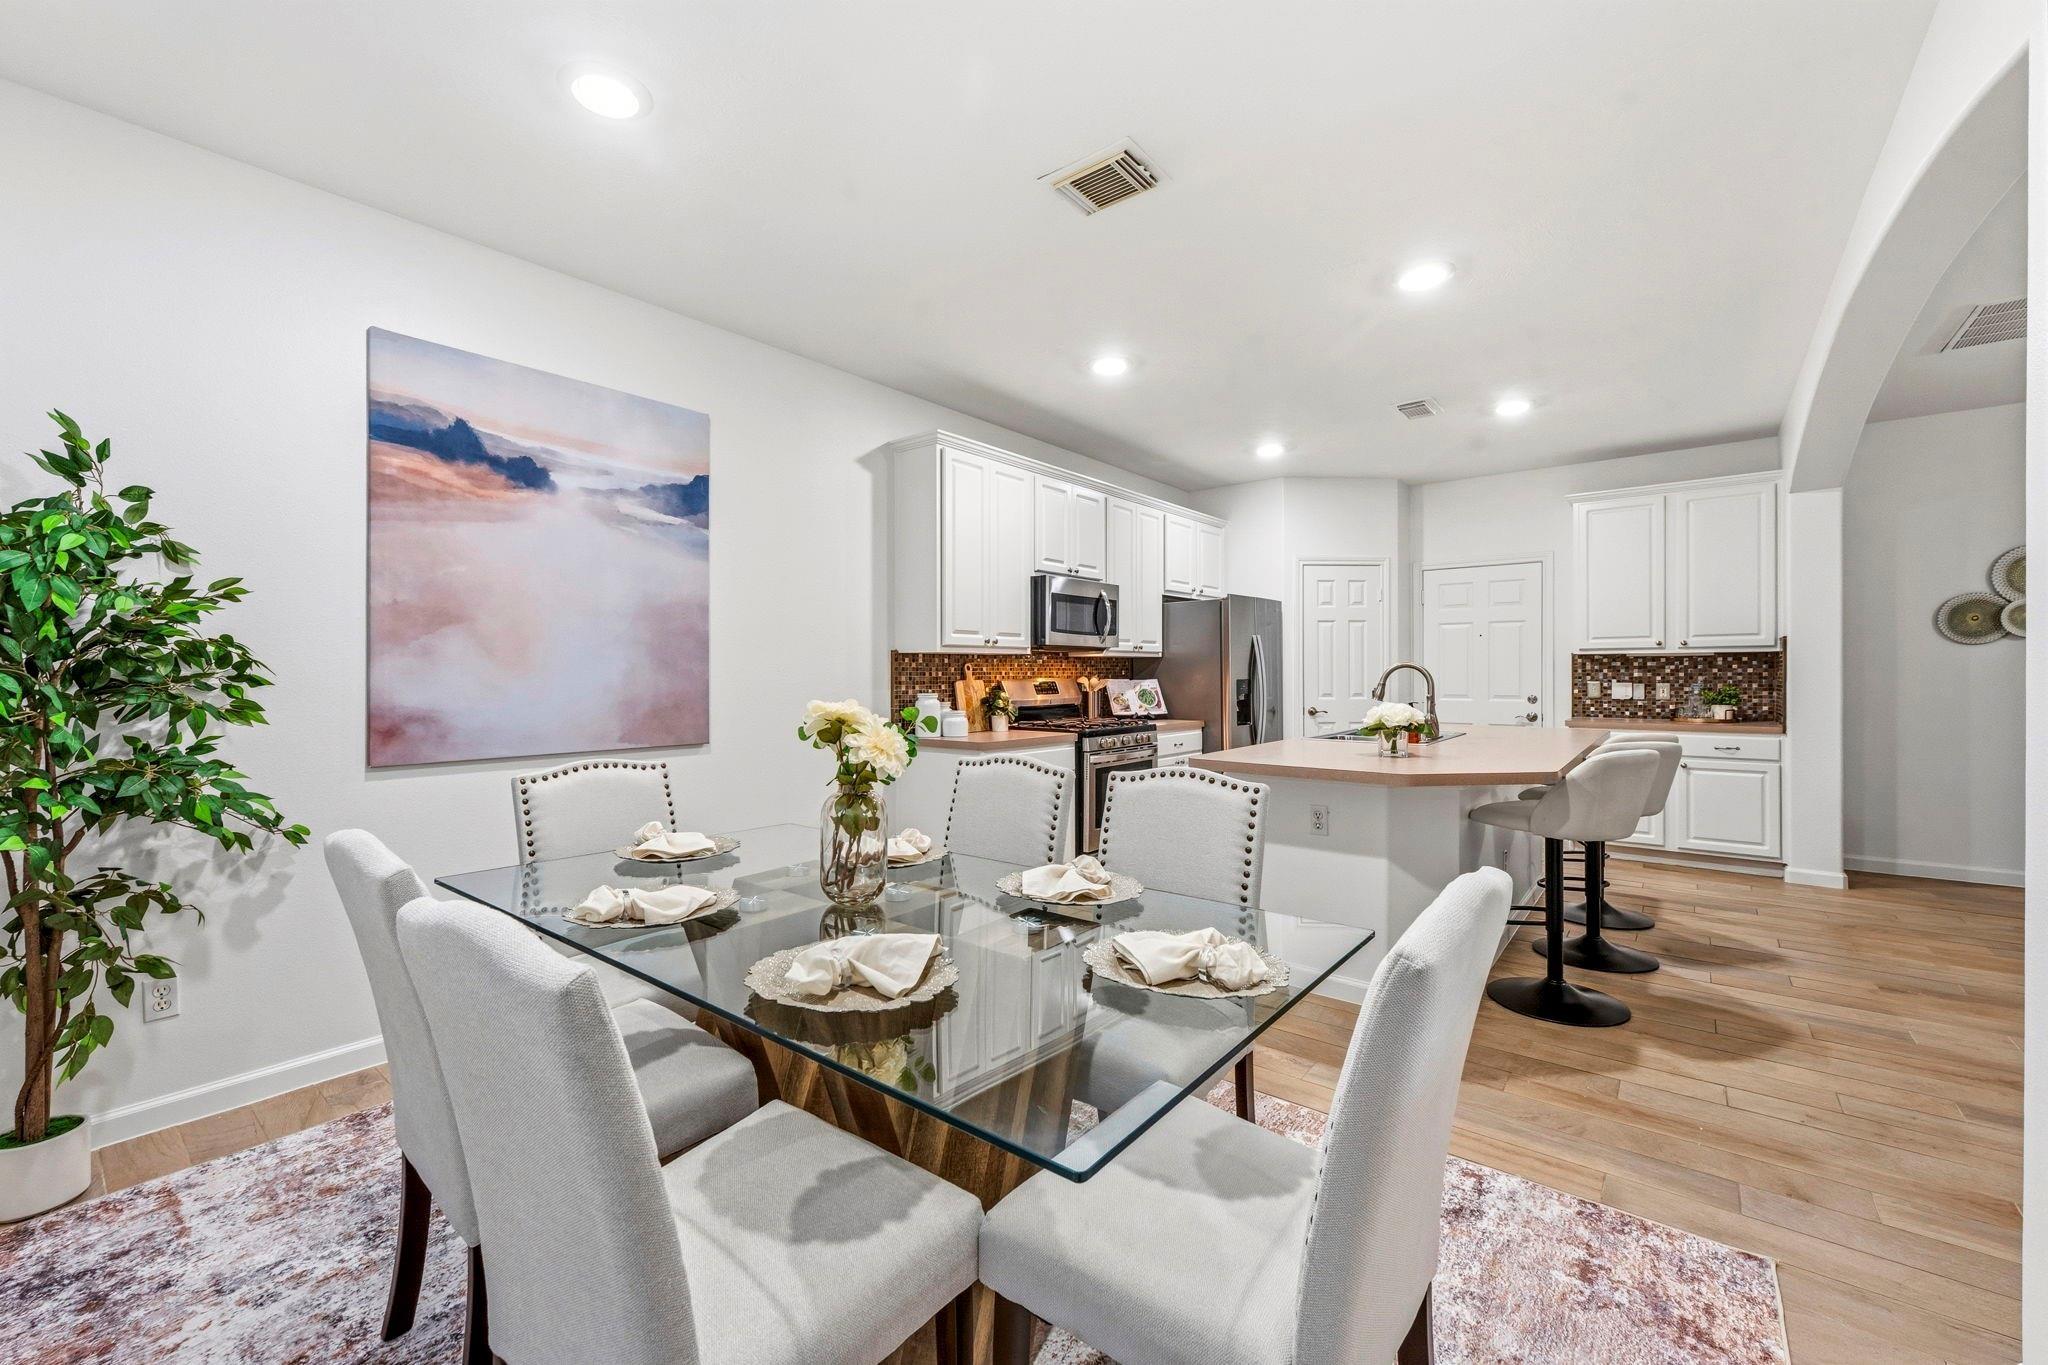
Dining area with a glass table and white chairs opens to a bright kitchen with an island.
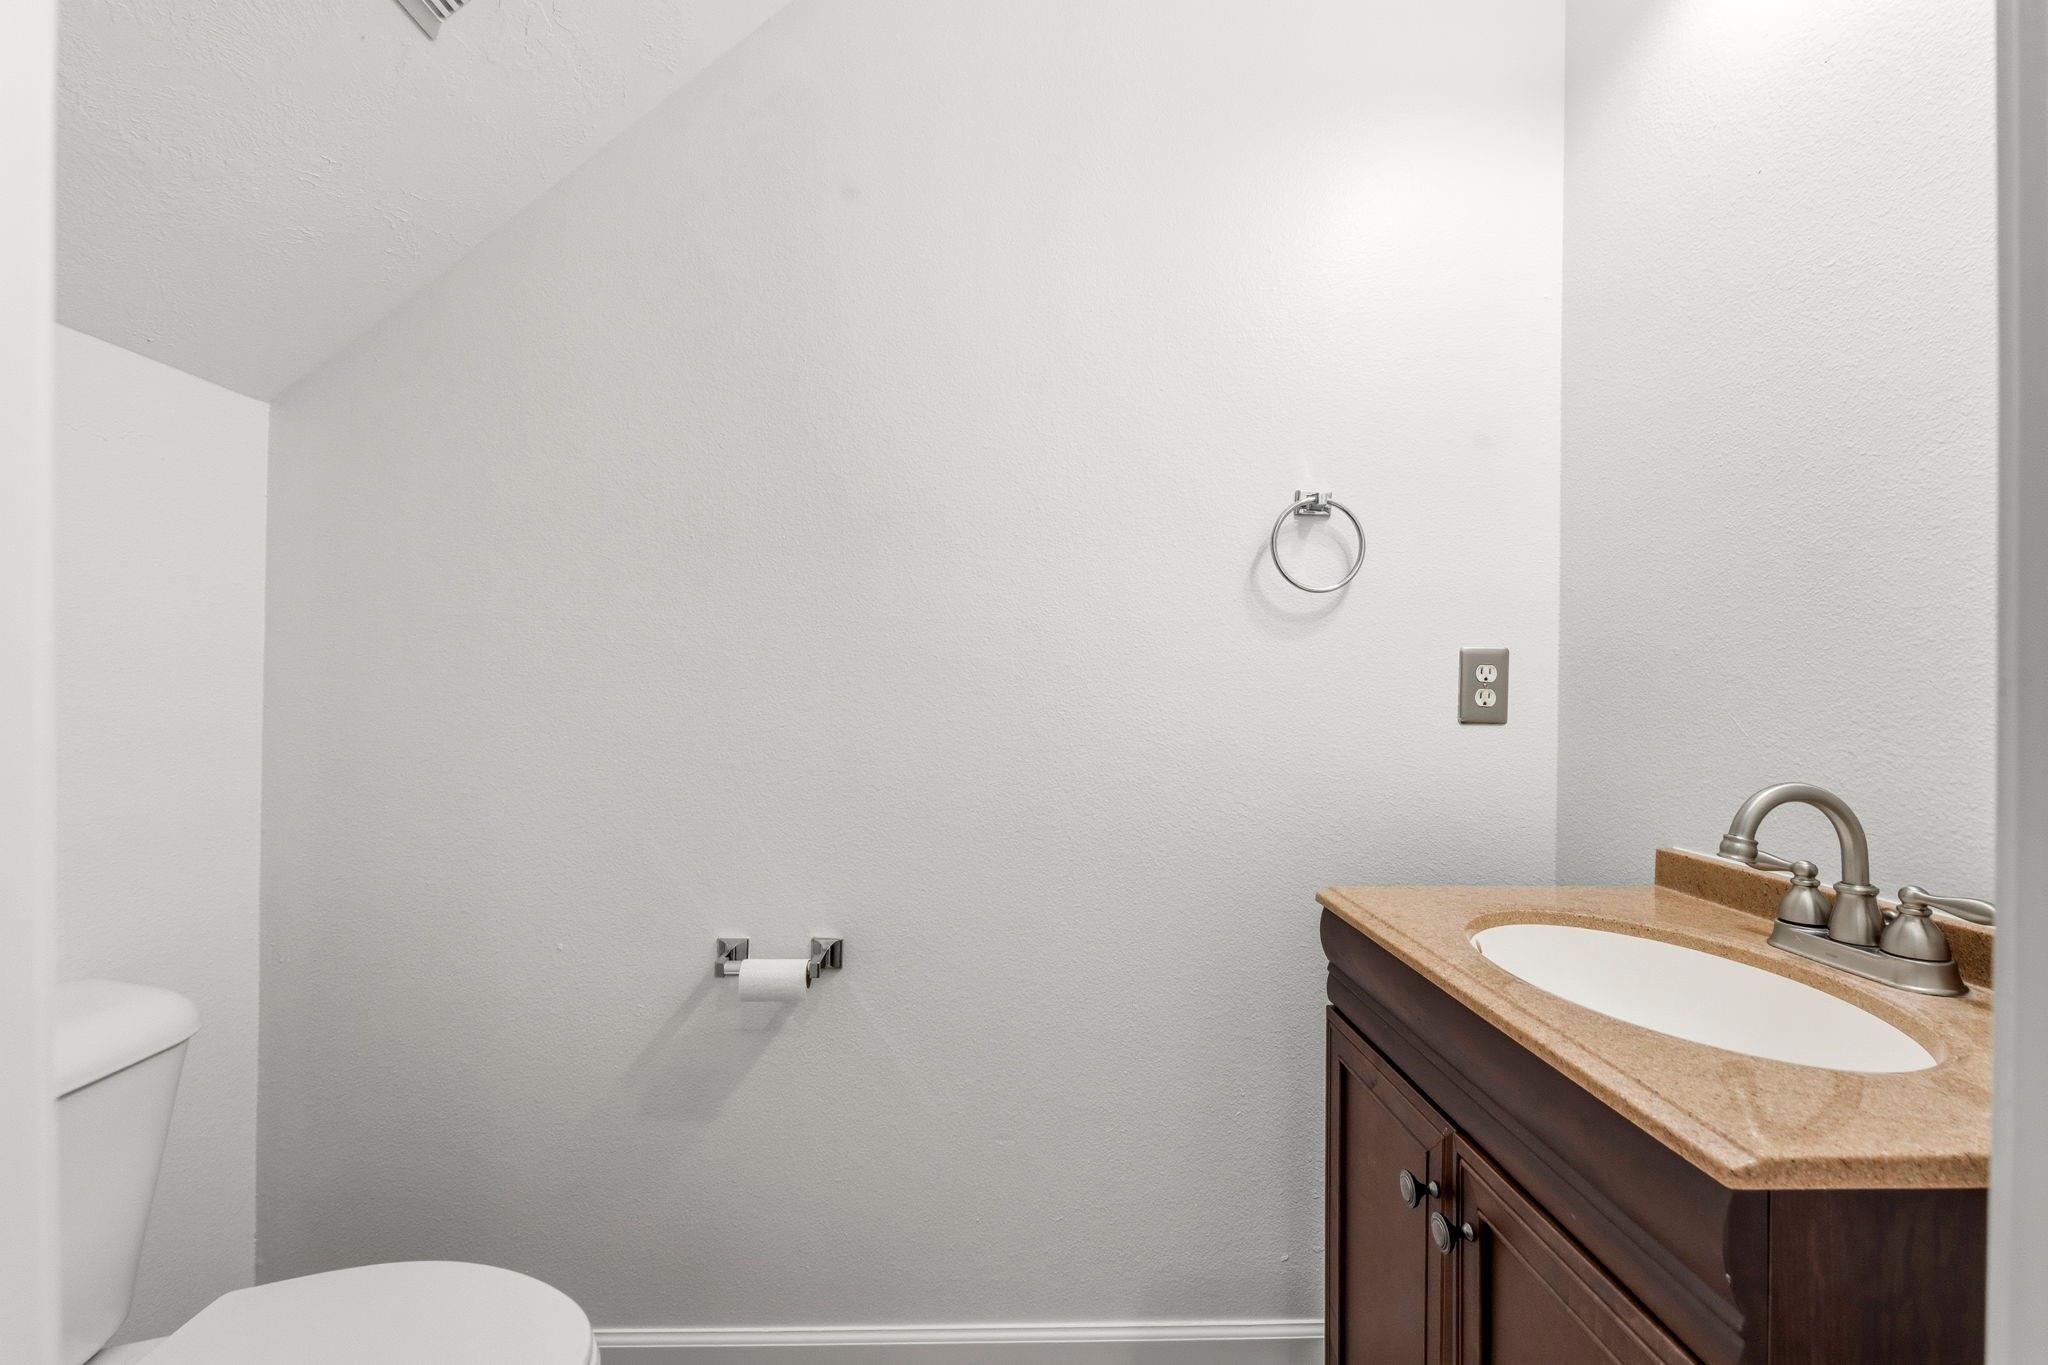
Bathroom with toilet and dark wood vanity topped by tan stone and a white sink.
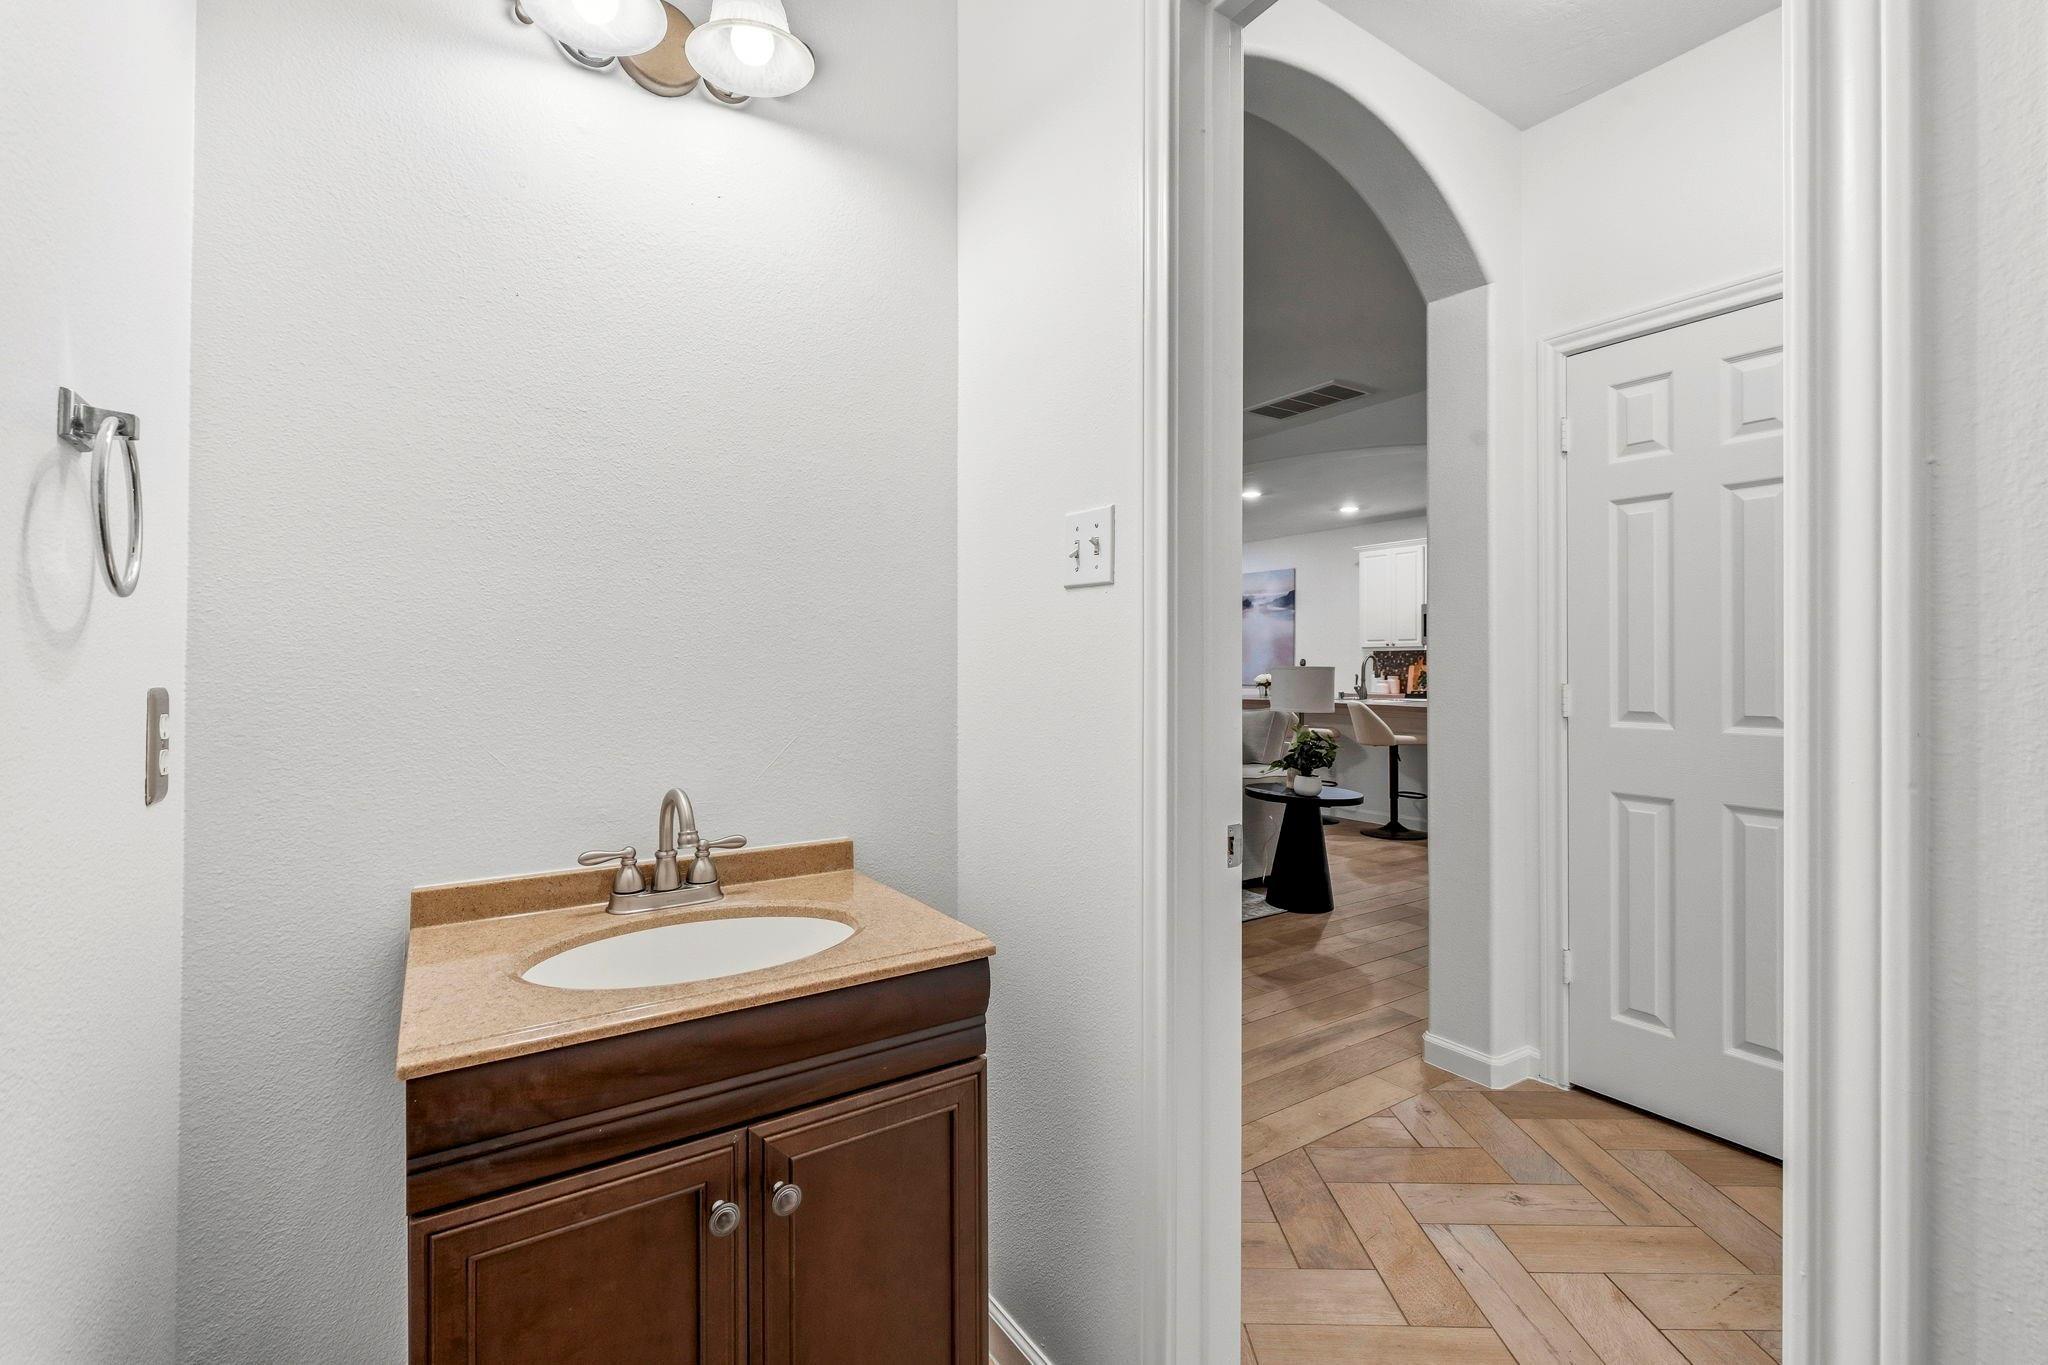
Powder room with a dark wood vanity and tan countertop, looking through an arched doorway toward the living area.
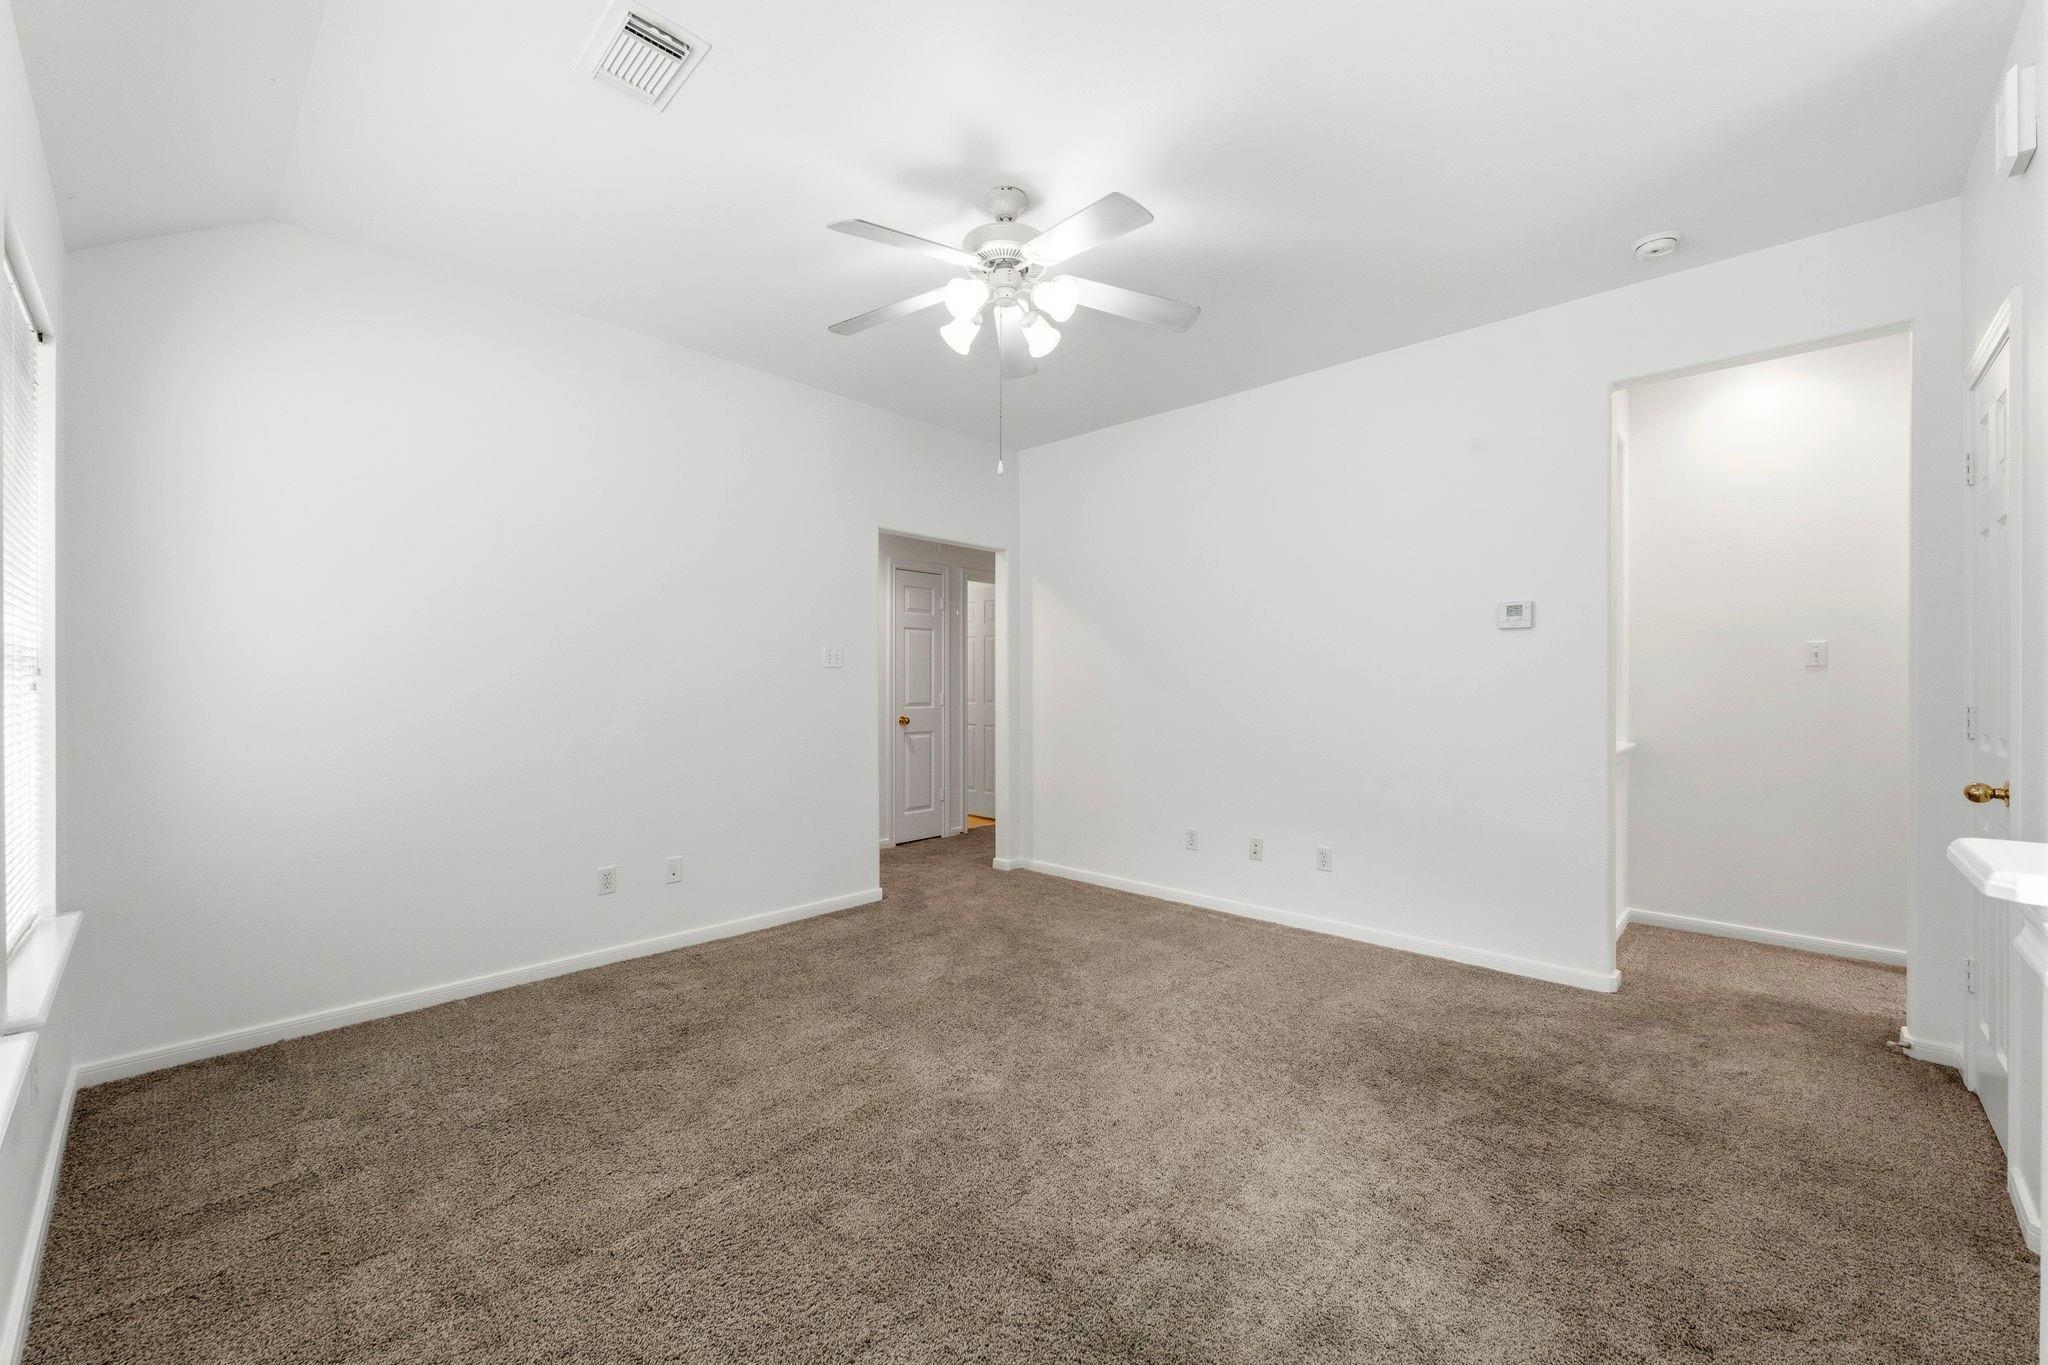
Empty bedroom with beige carpet and a ceiling fan, with an adjoining bathroom doorway.
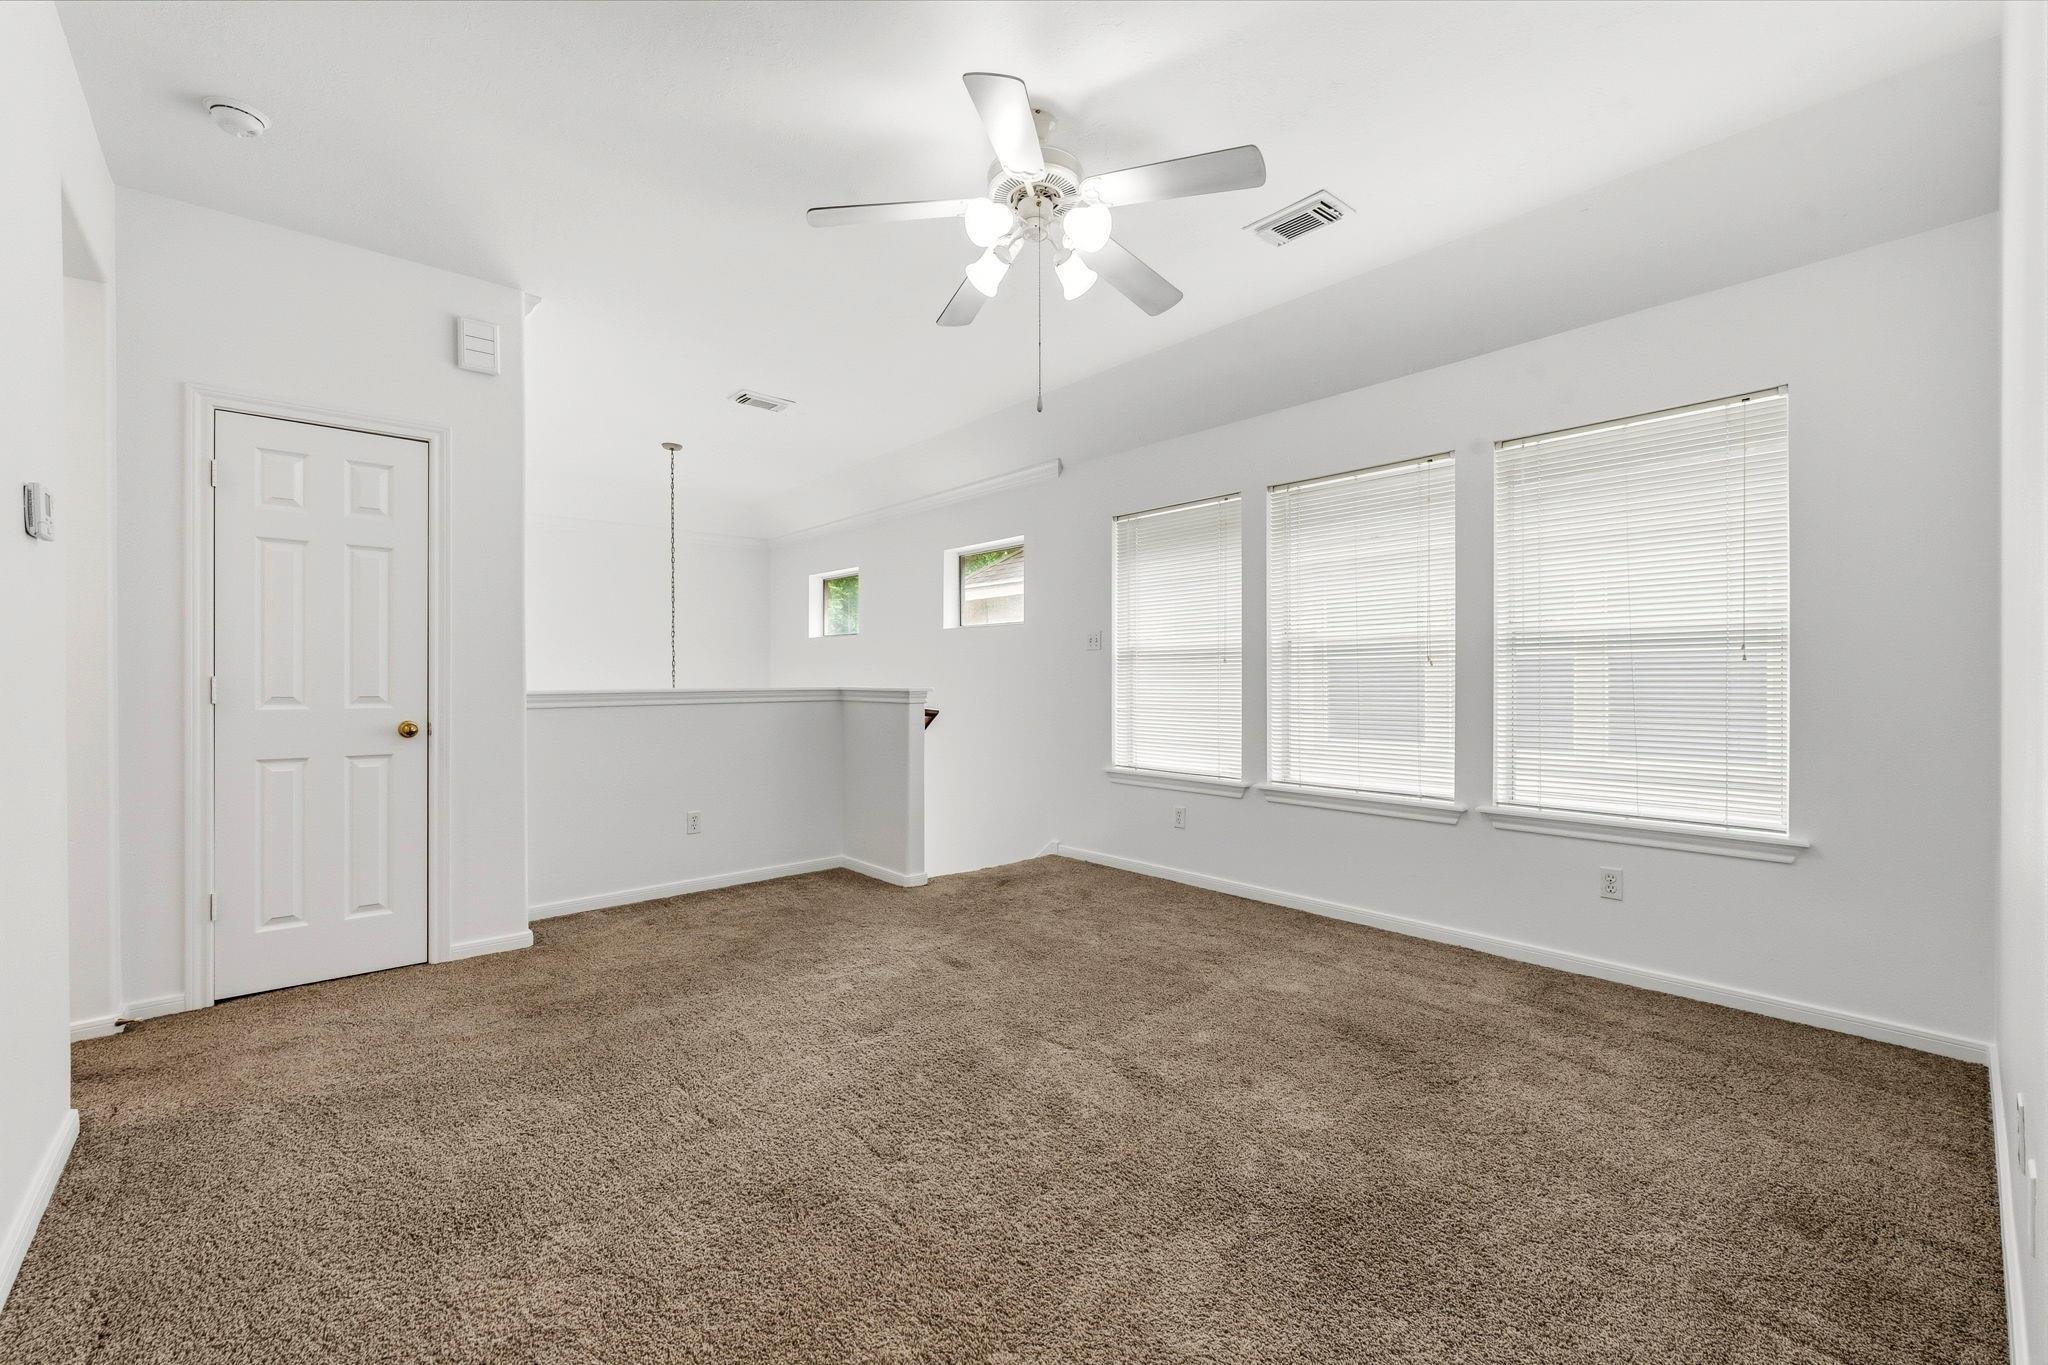
Empty carpeted room with a ceiling fan, three blind-covered windows, and a short half wall.
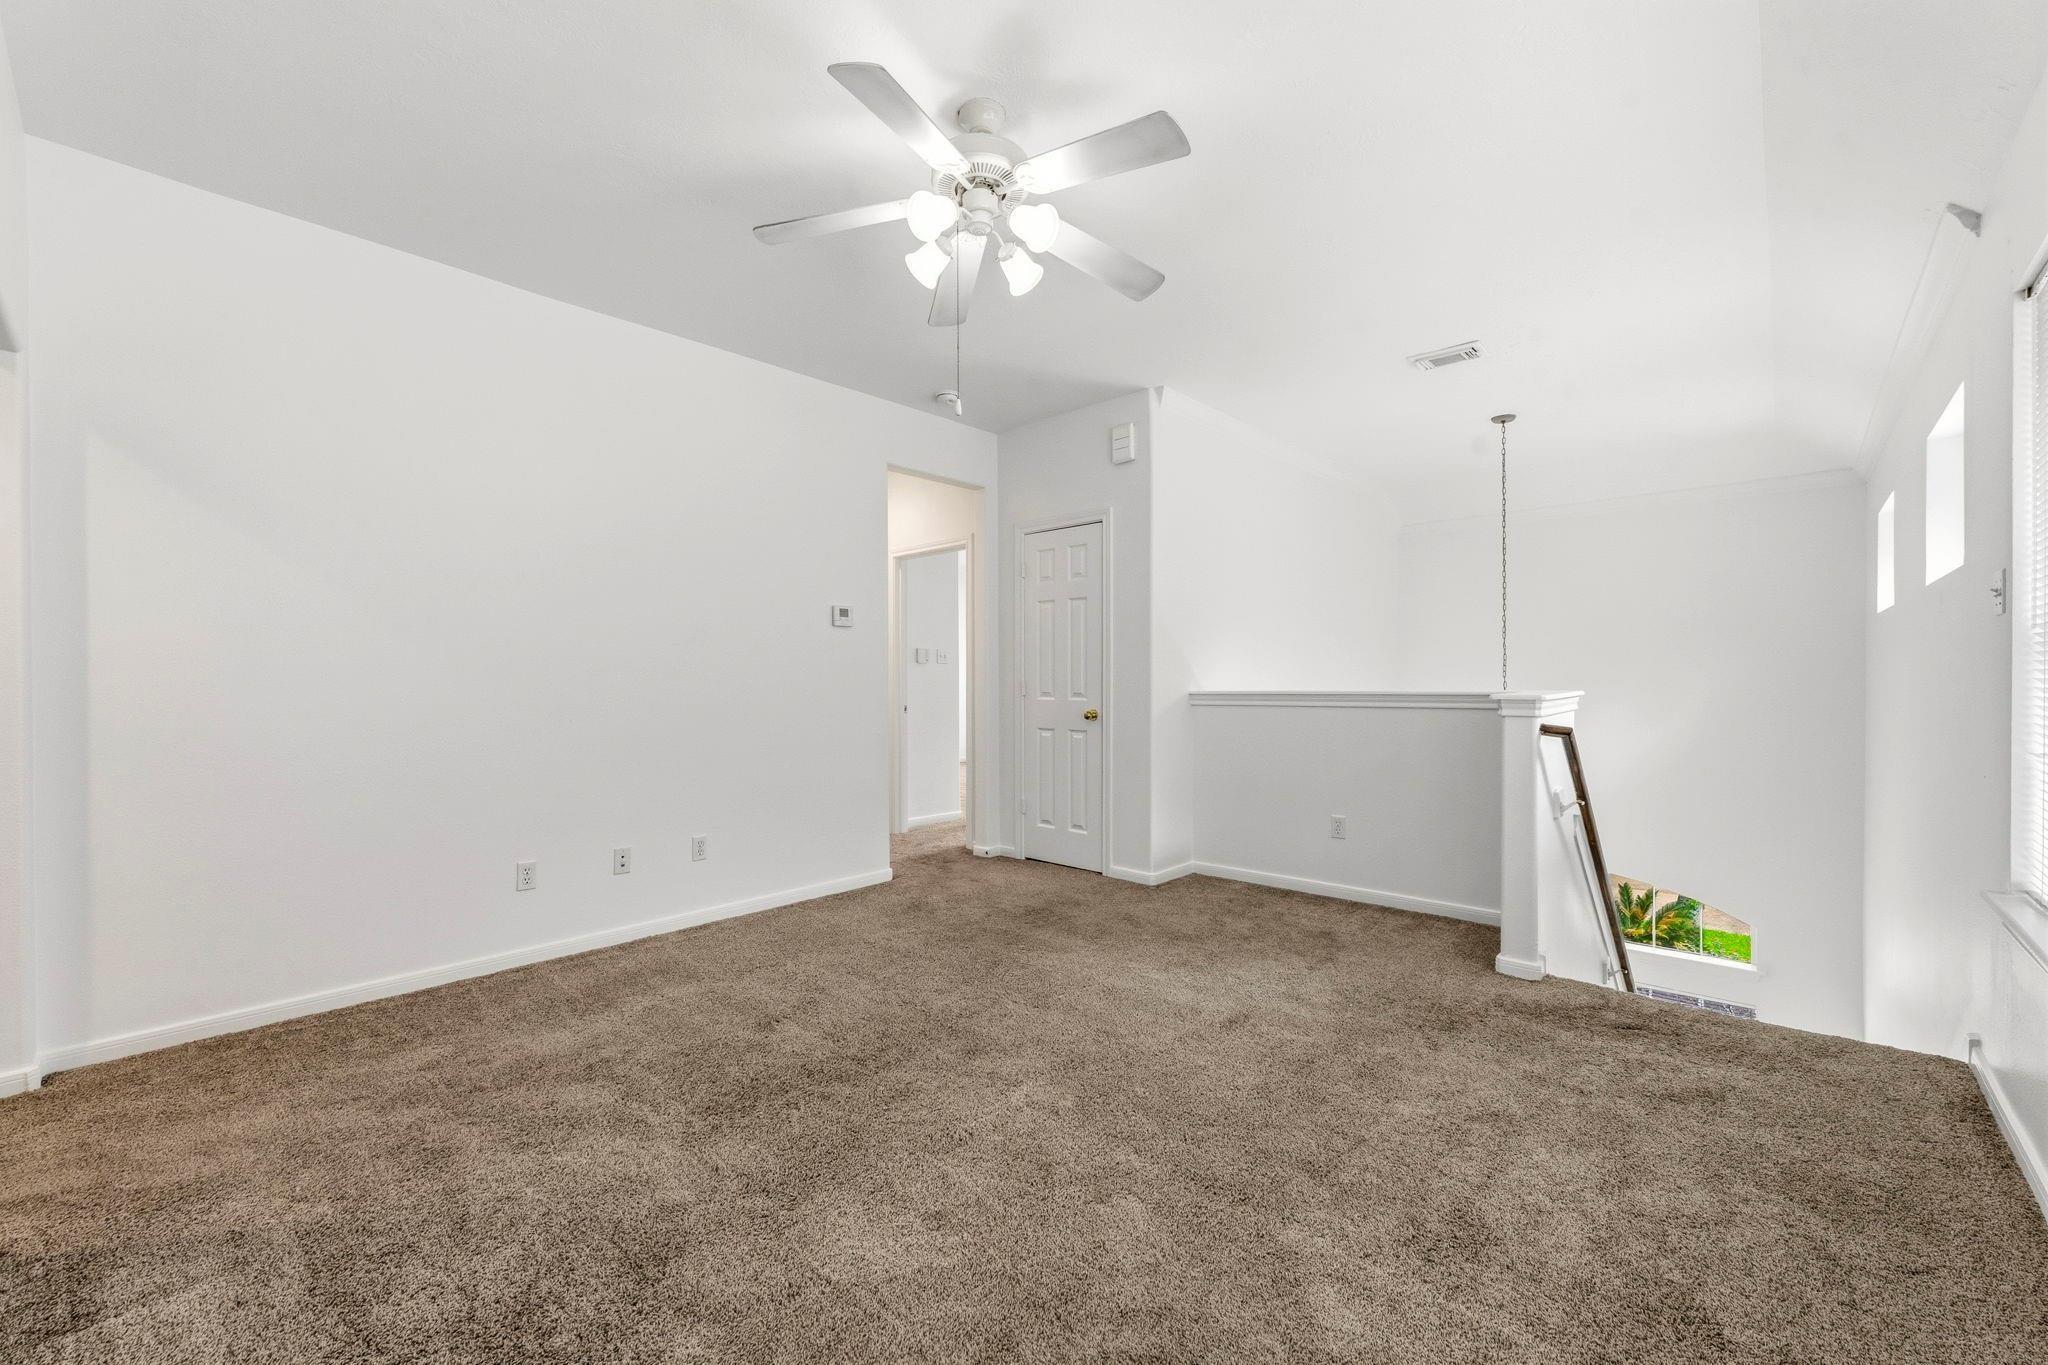
Carpeted upstairs landing with a ceiling fan and half wall overlooking the staircase.
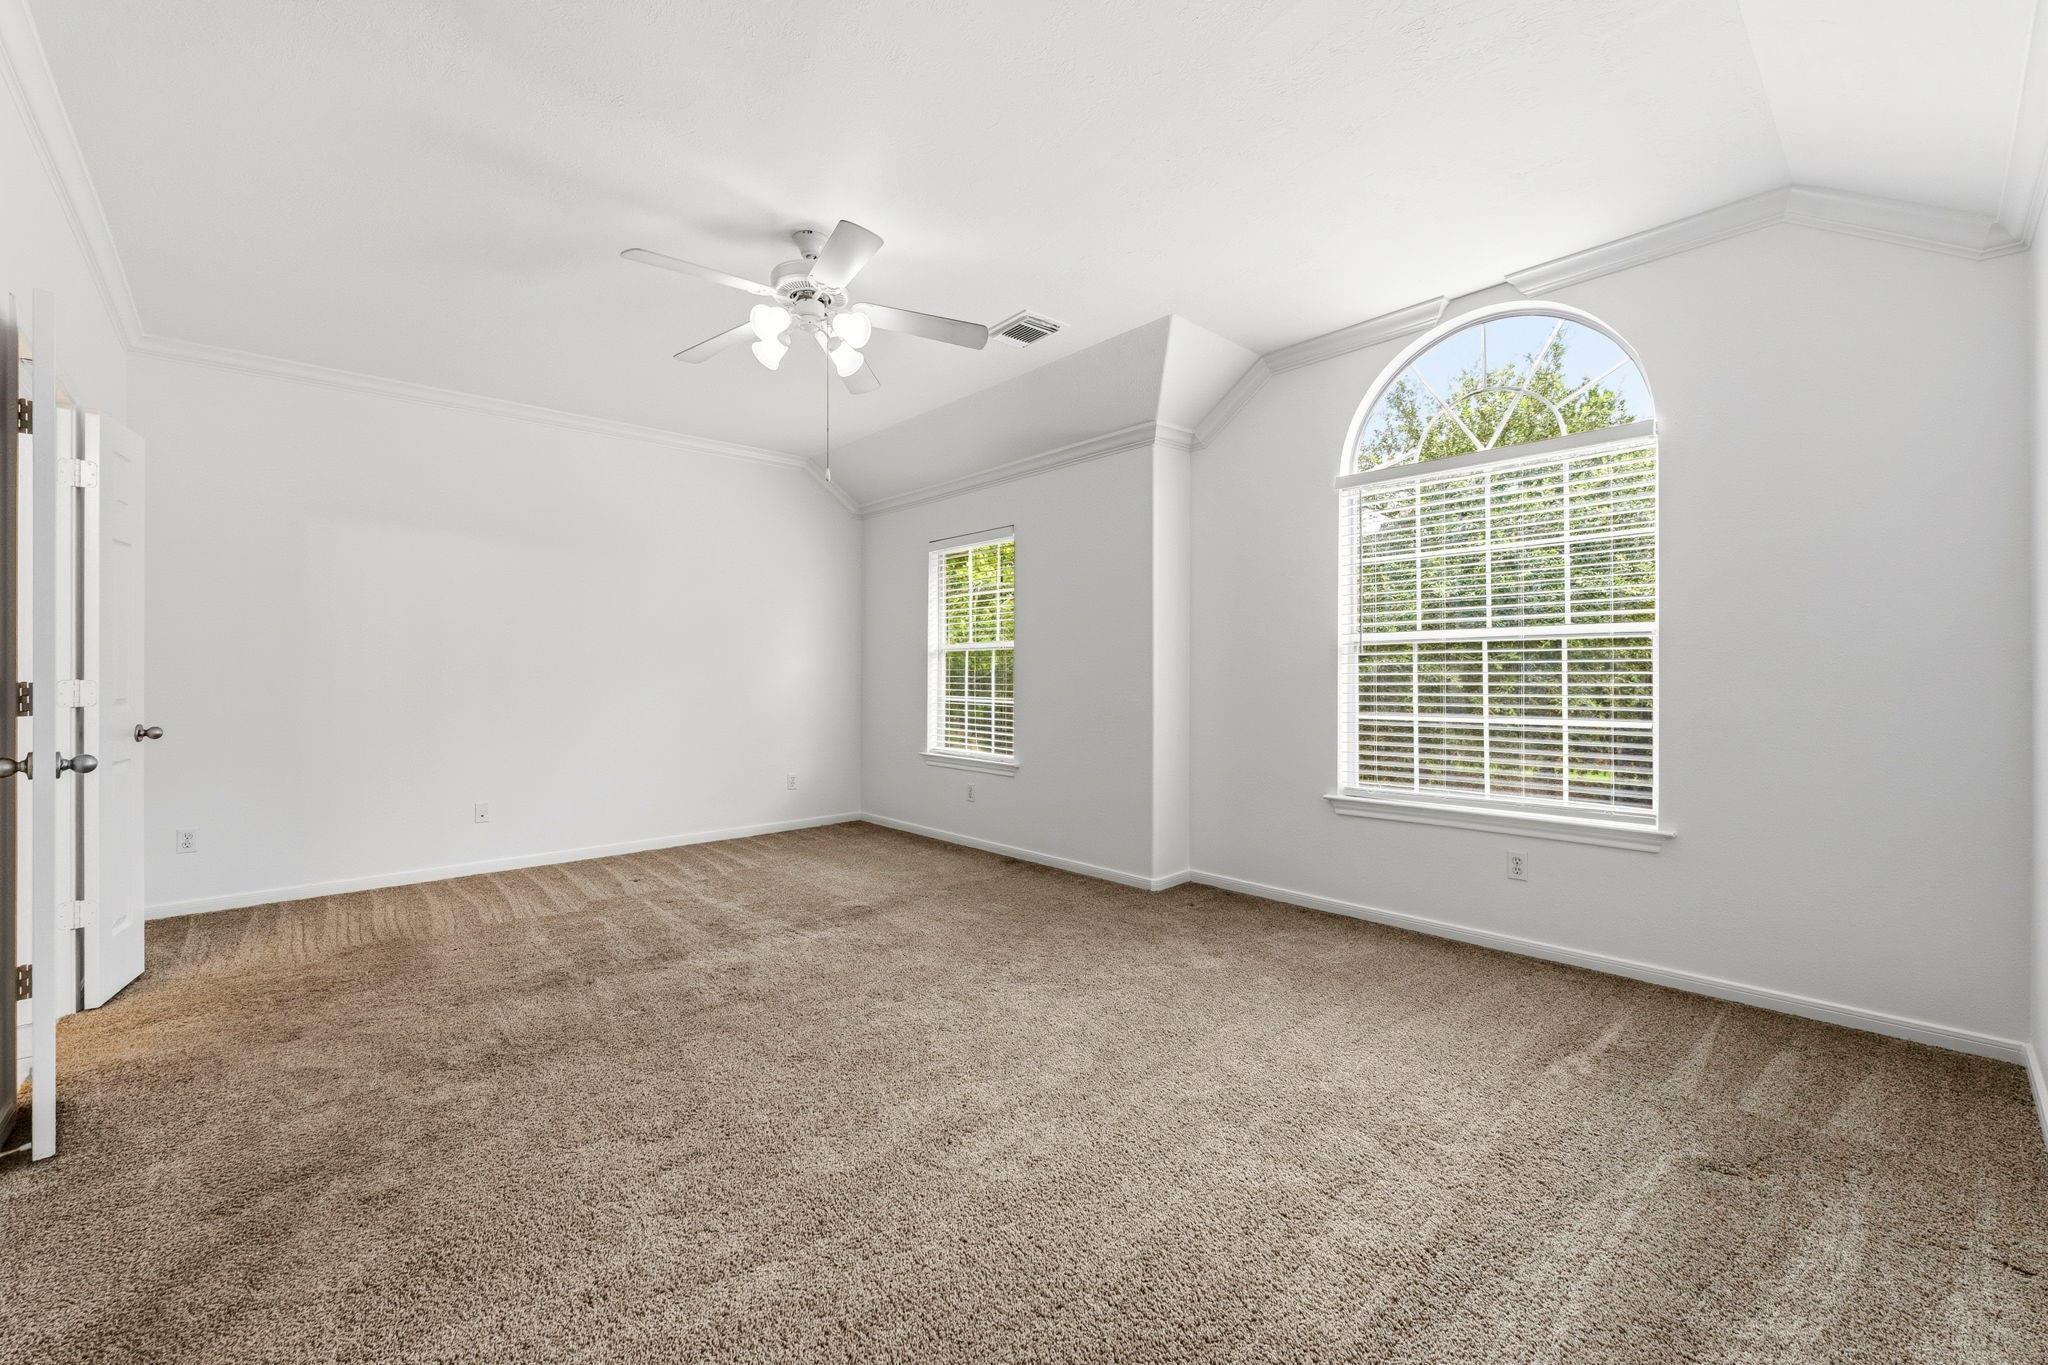
Empty carpeted bedroom with a ceiling fan and a large arched window with blinds.
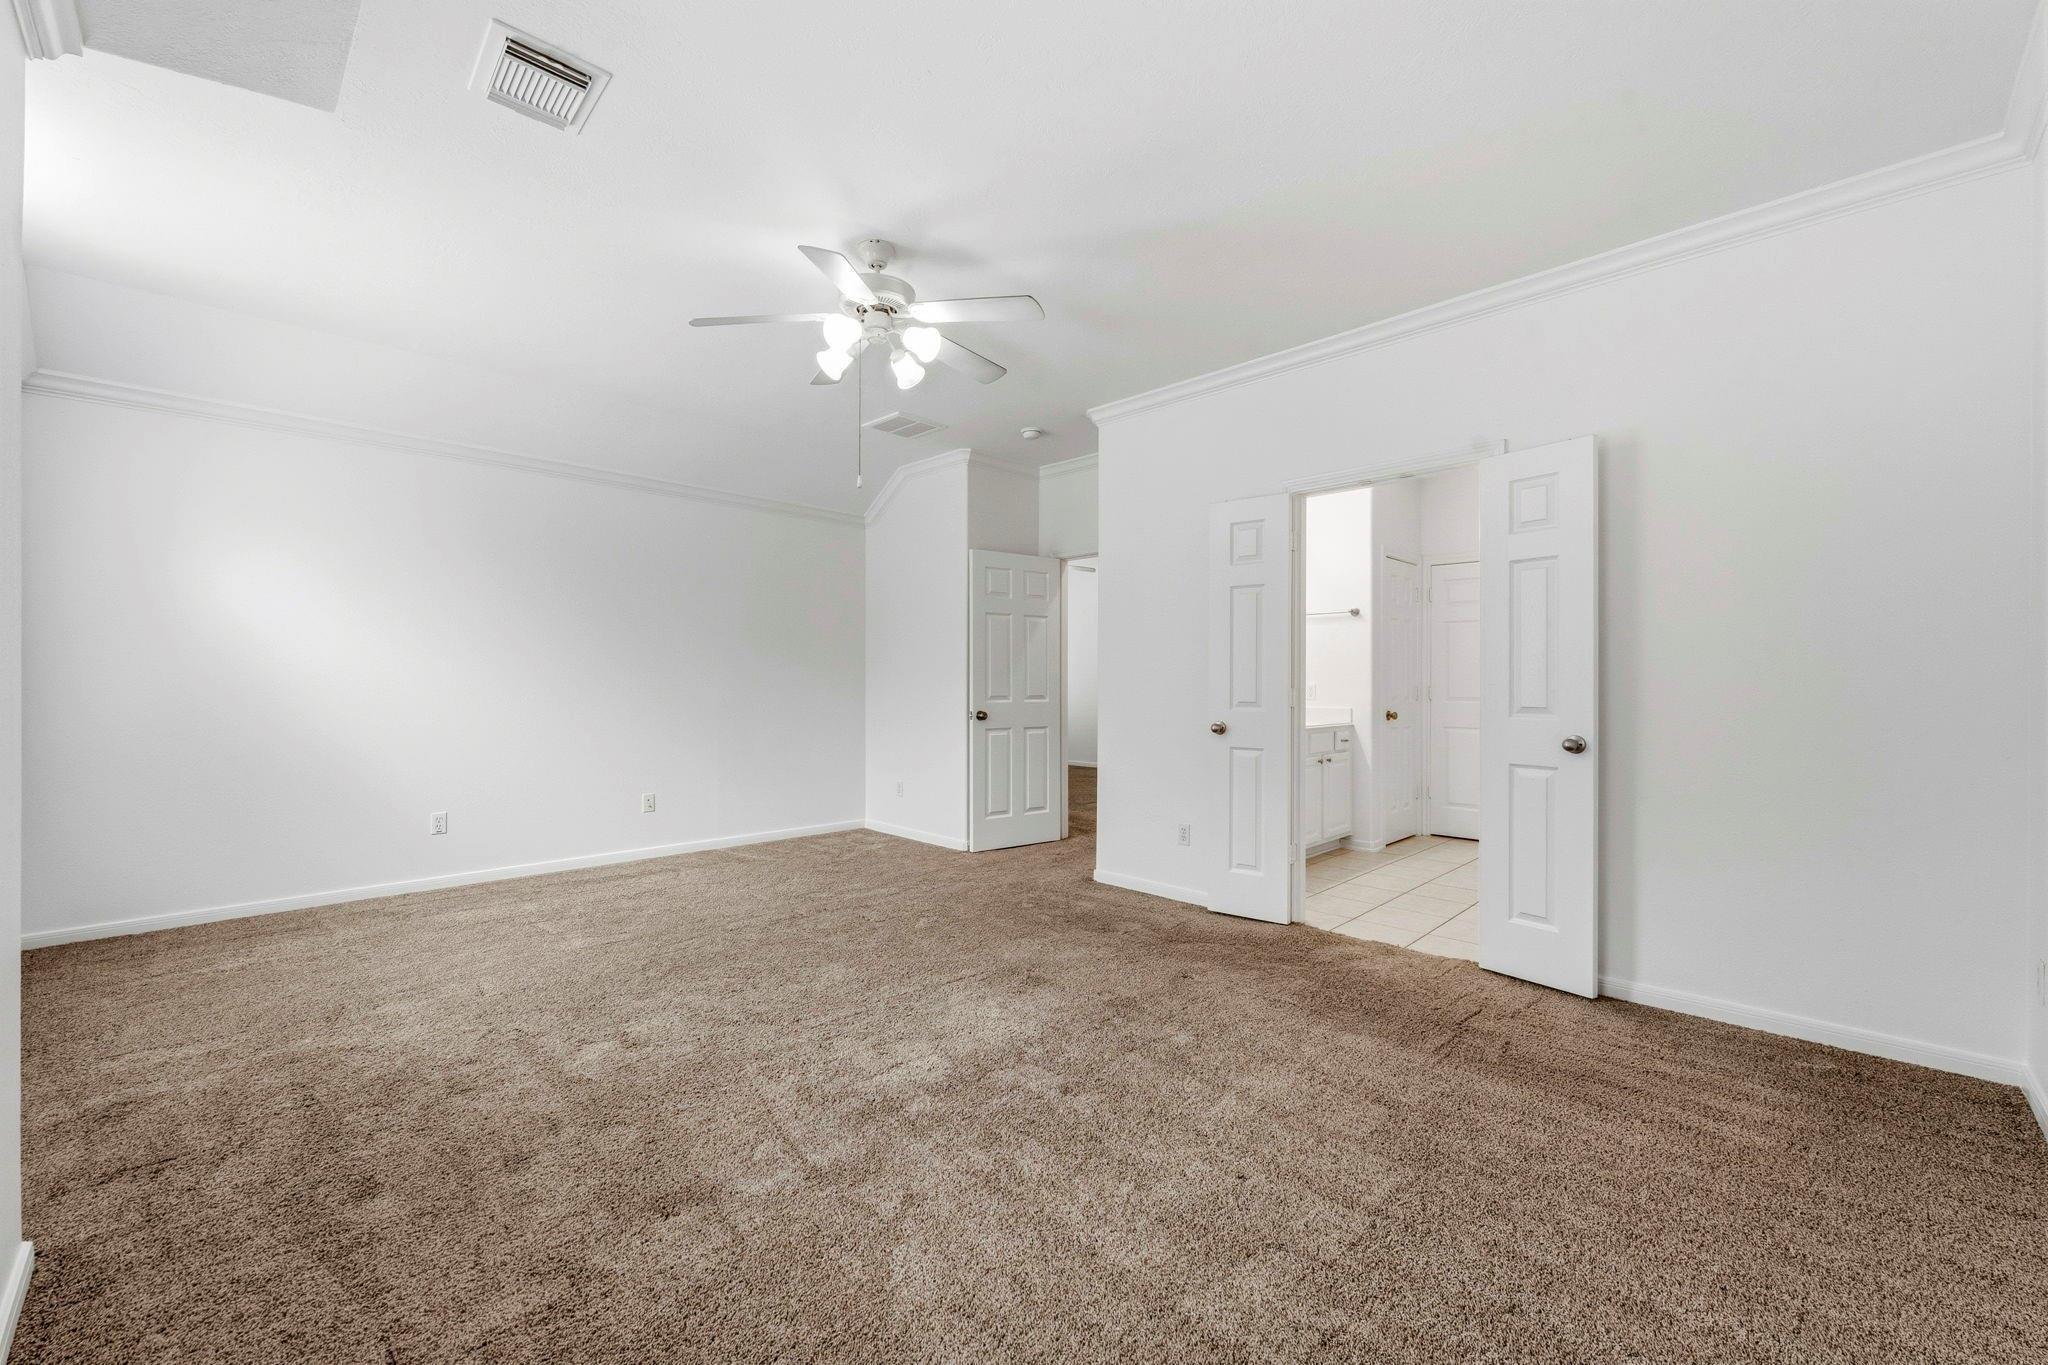
Empty carpeted bedroom with a ceiling fan and open doors to a tiled bathroom.
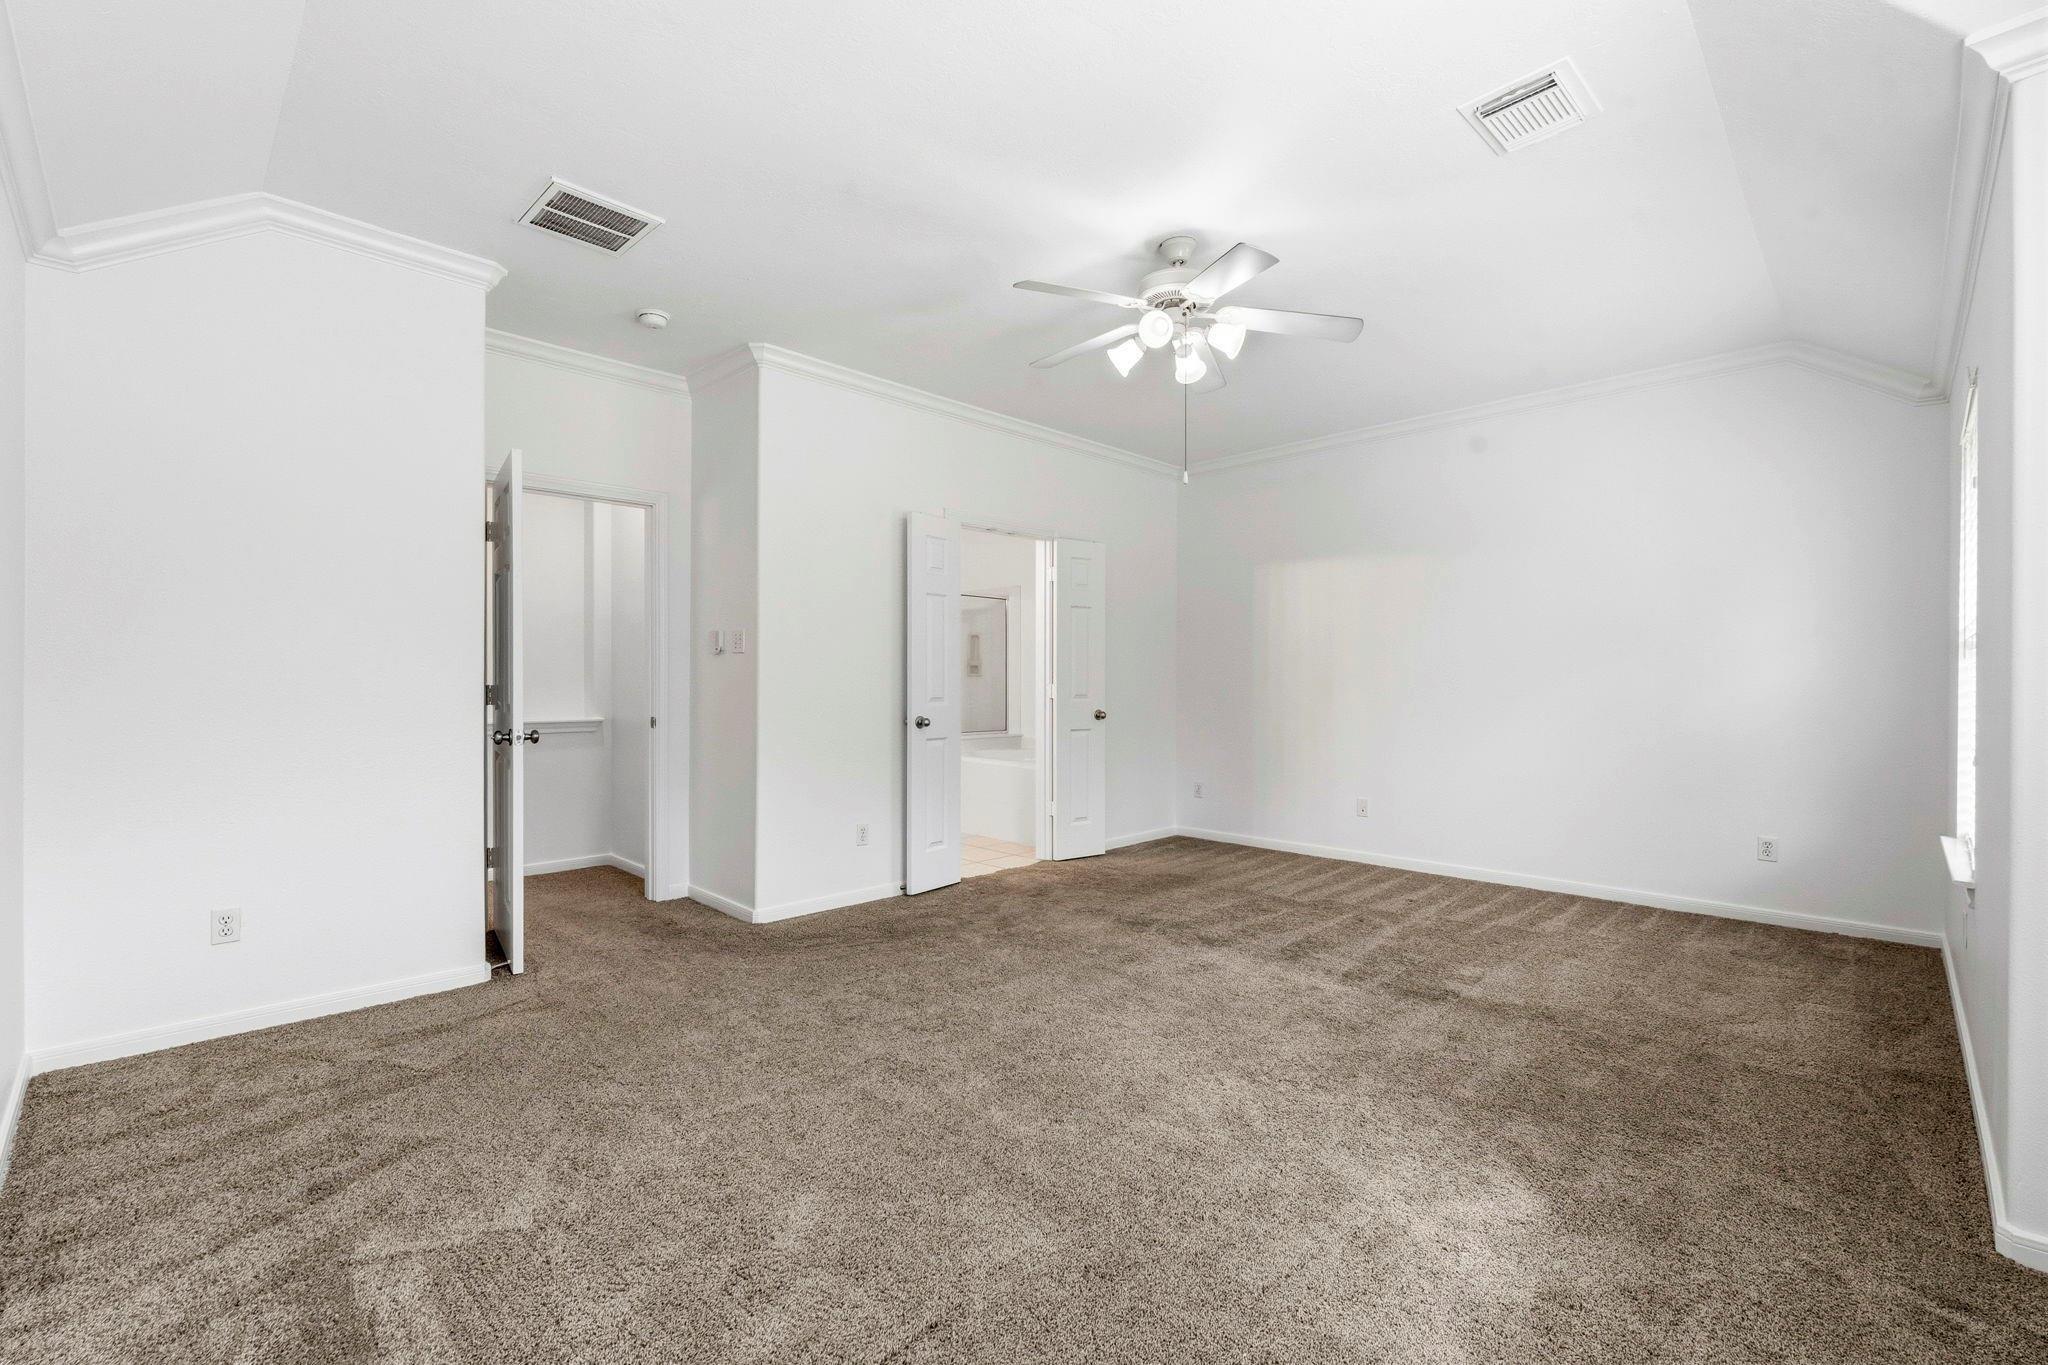
Empty bedroom with brown carpet, a ceiling fan, and open doors to adjoining rooms.
Bathroom with a long white vanity, glass shower, and built-in soaking tub.
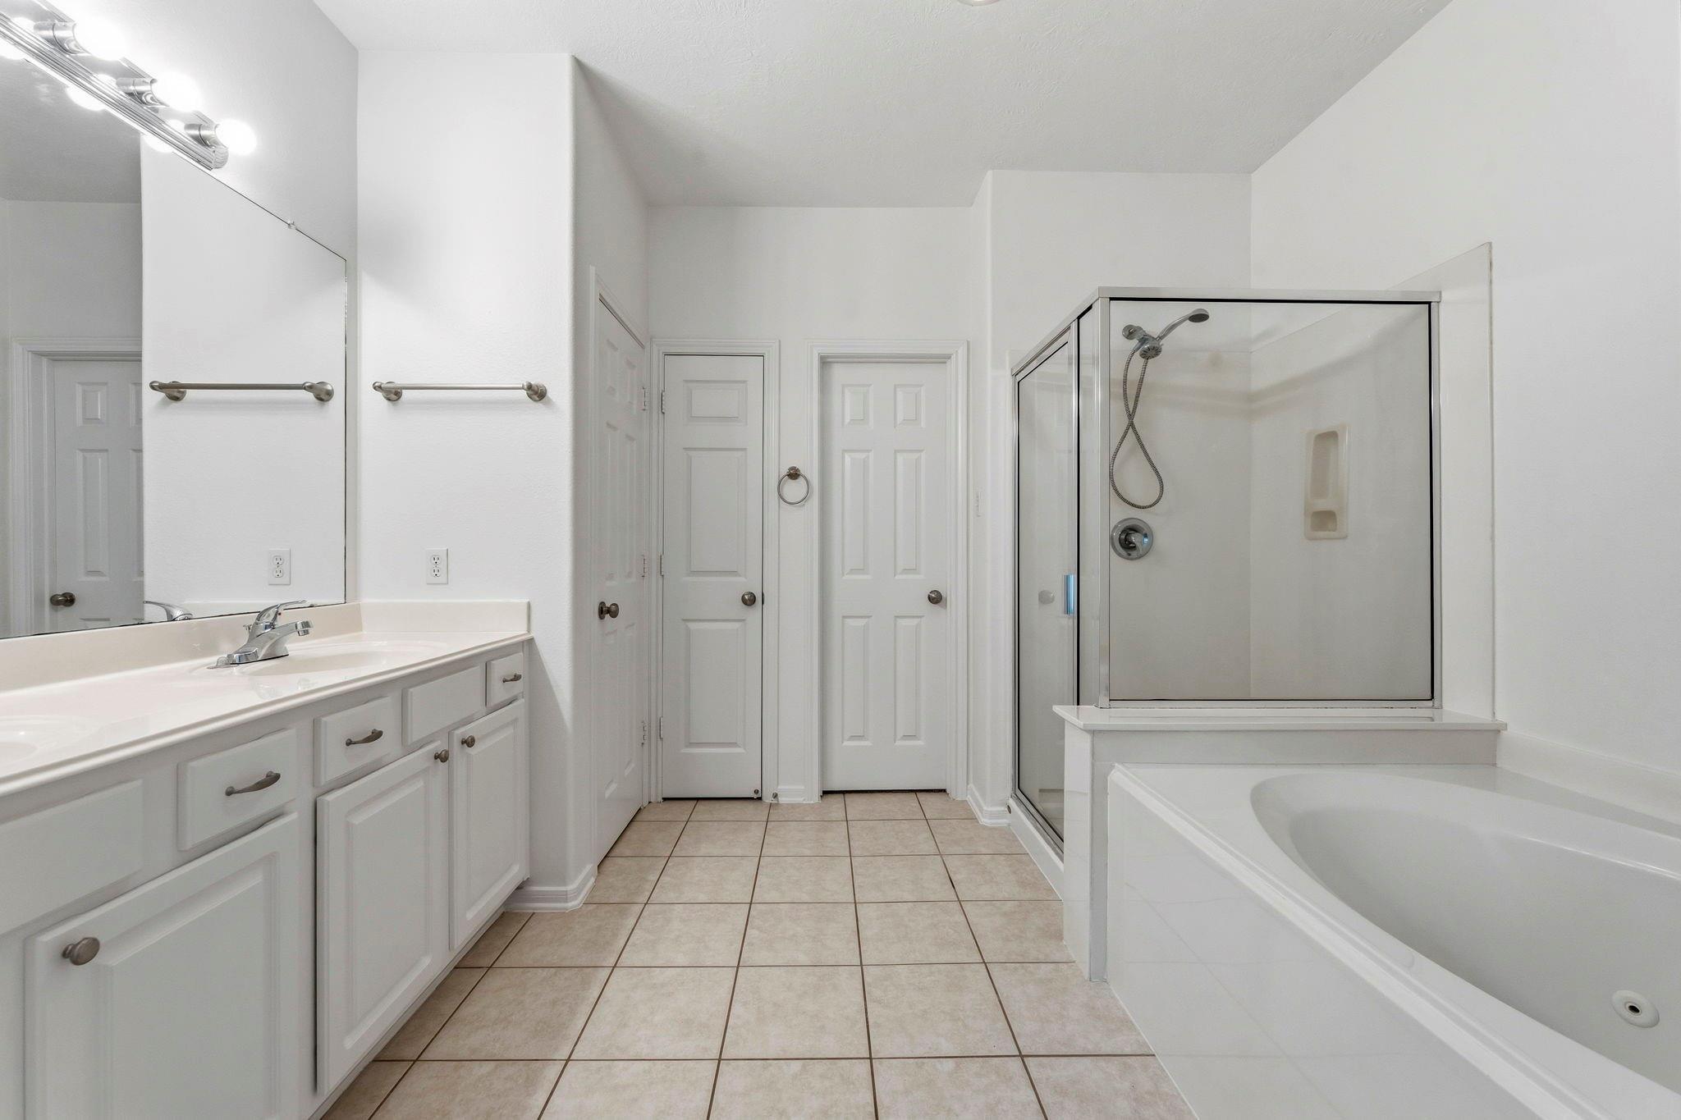
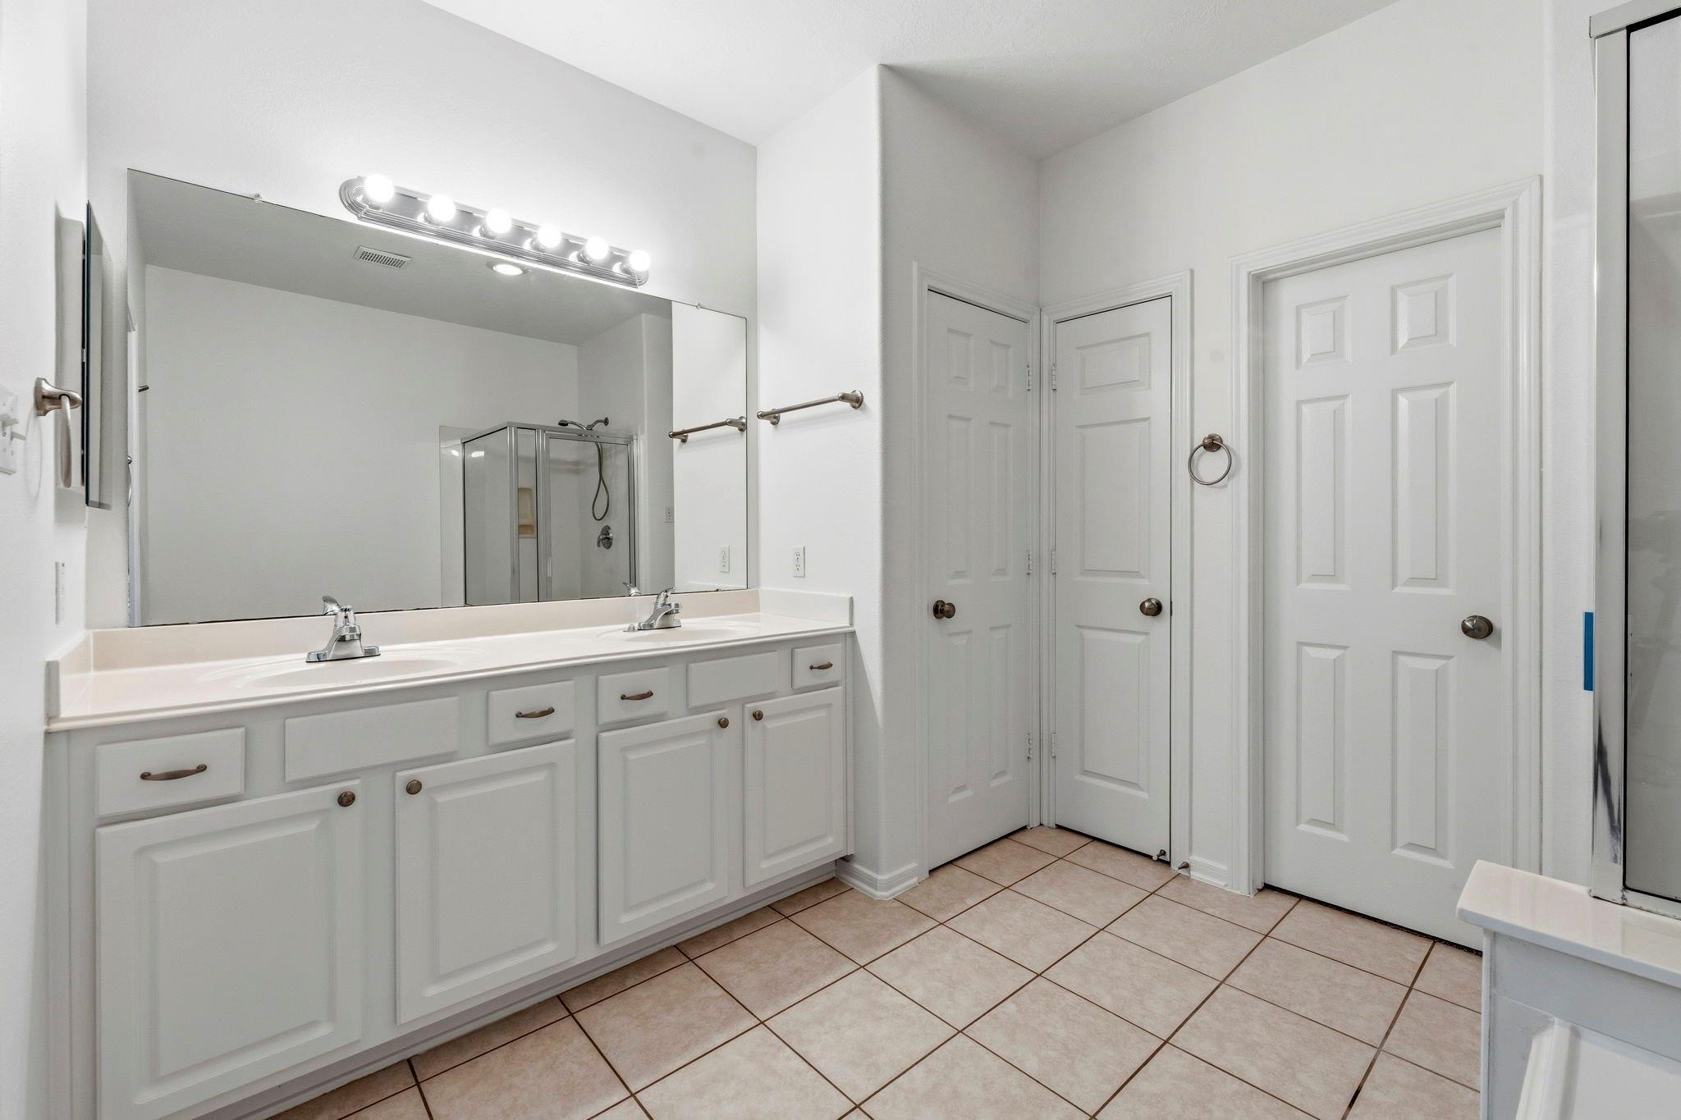
Bathroom with a double-sink vanity, large mirror, tiled floor, and paneled doors.
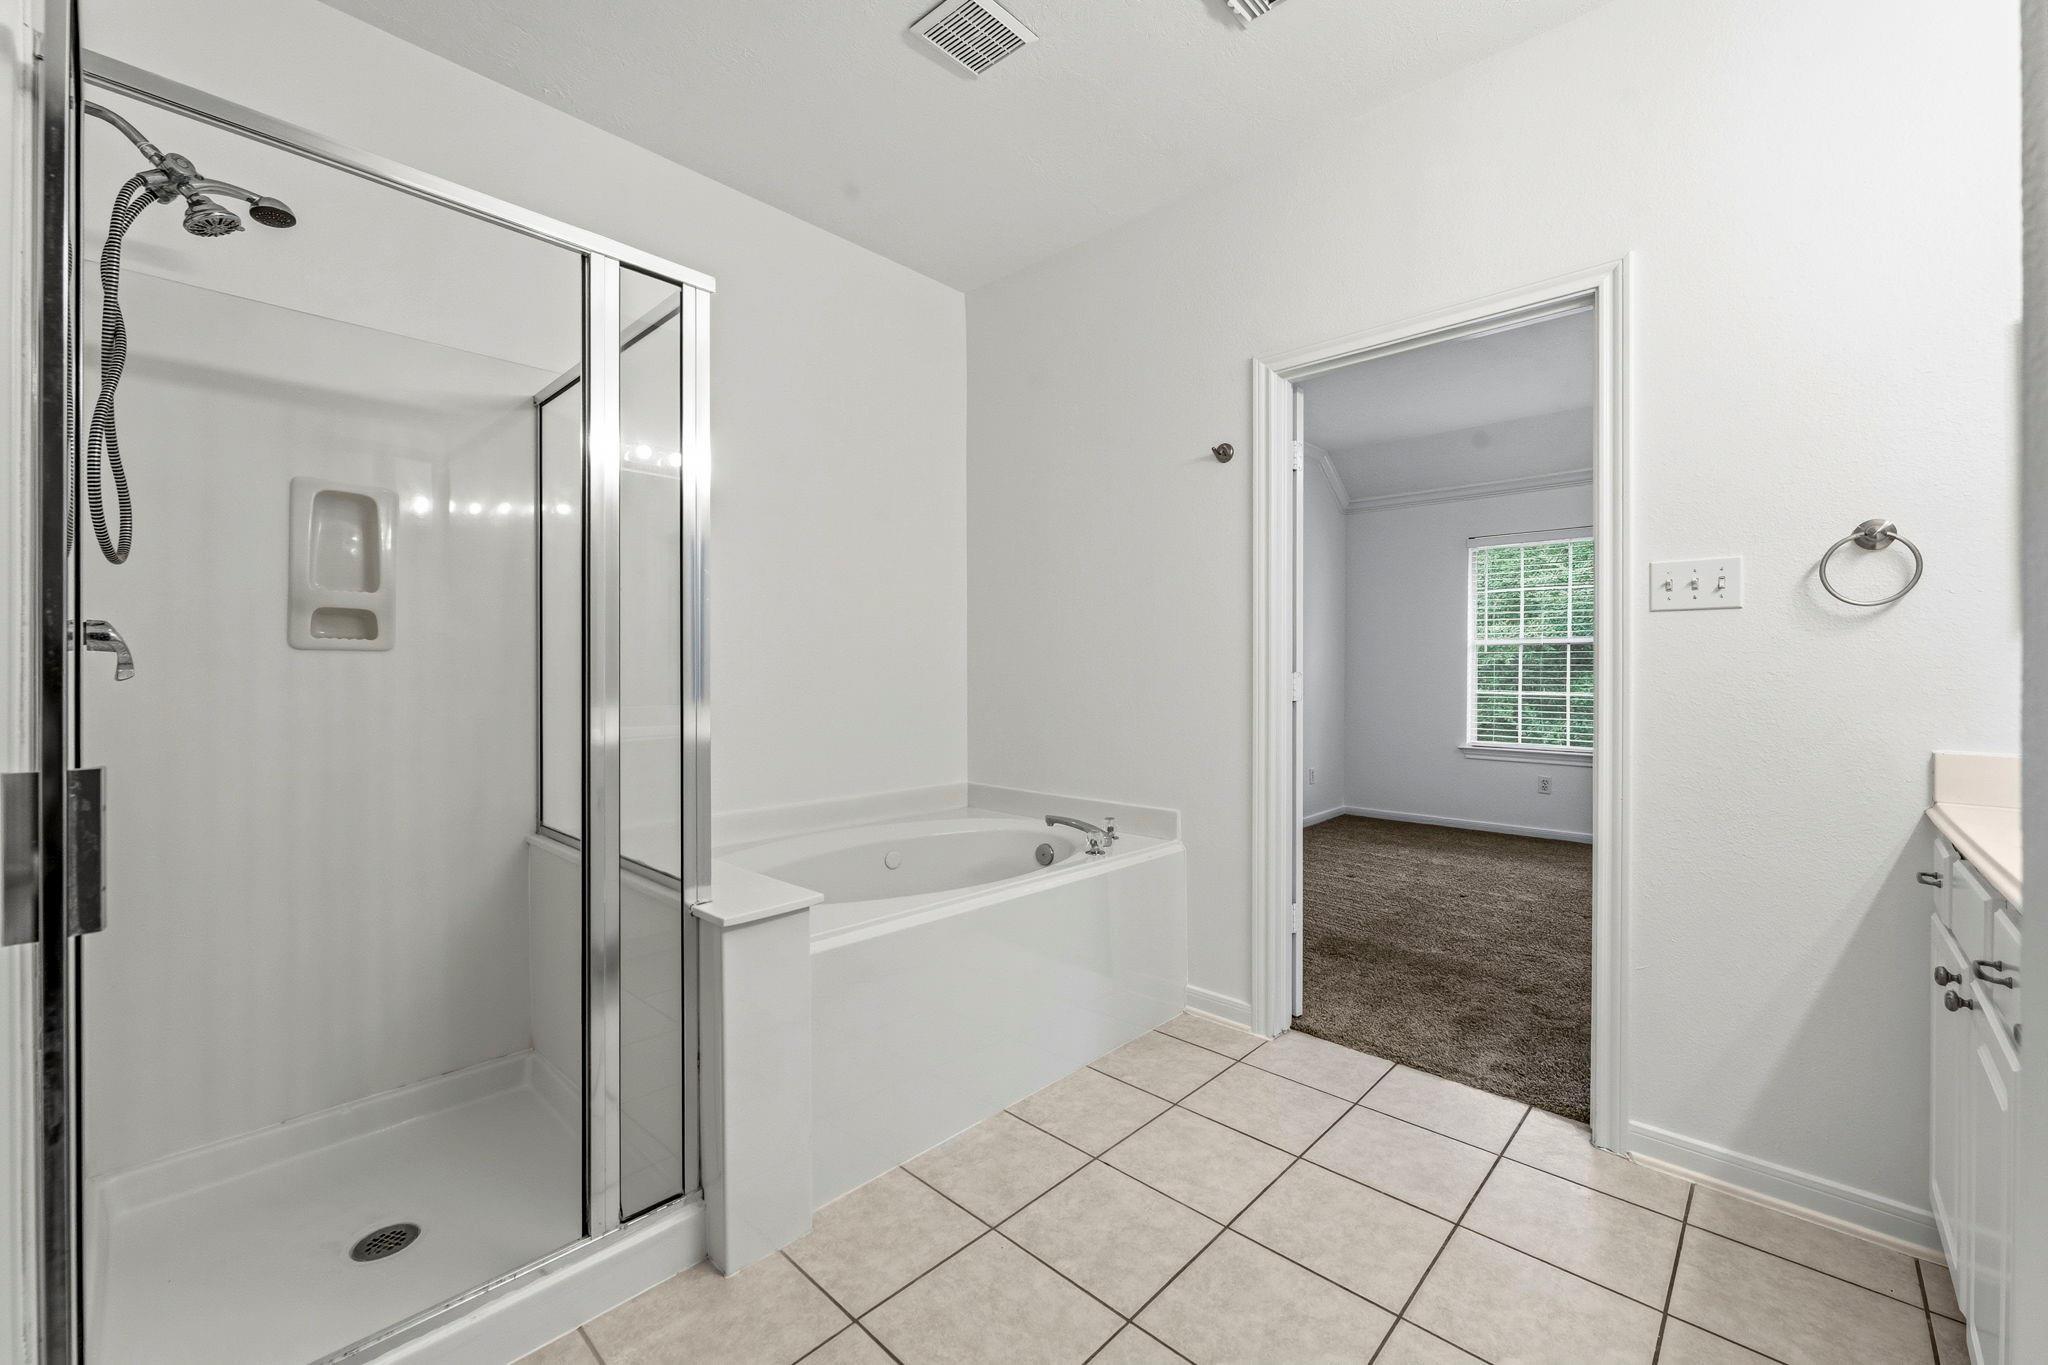
Bathroom with glass-enclosed shower, built-in soaking tub, and tiled floor.
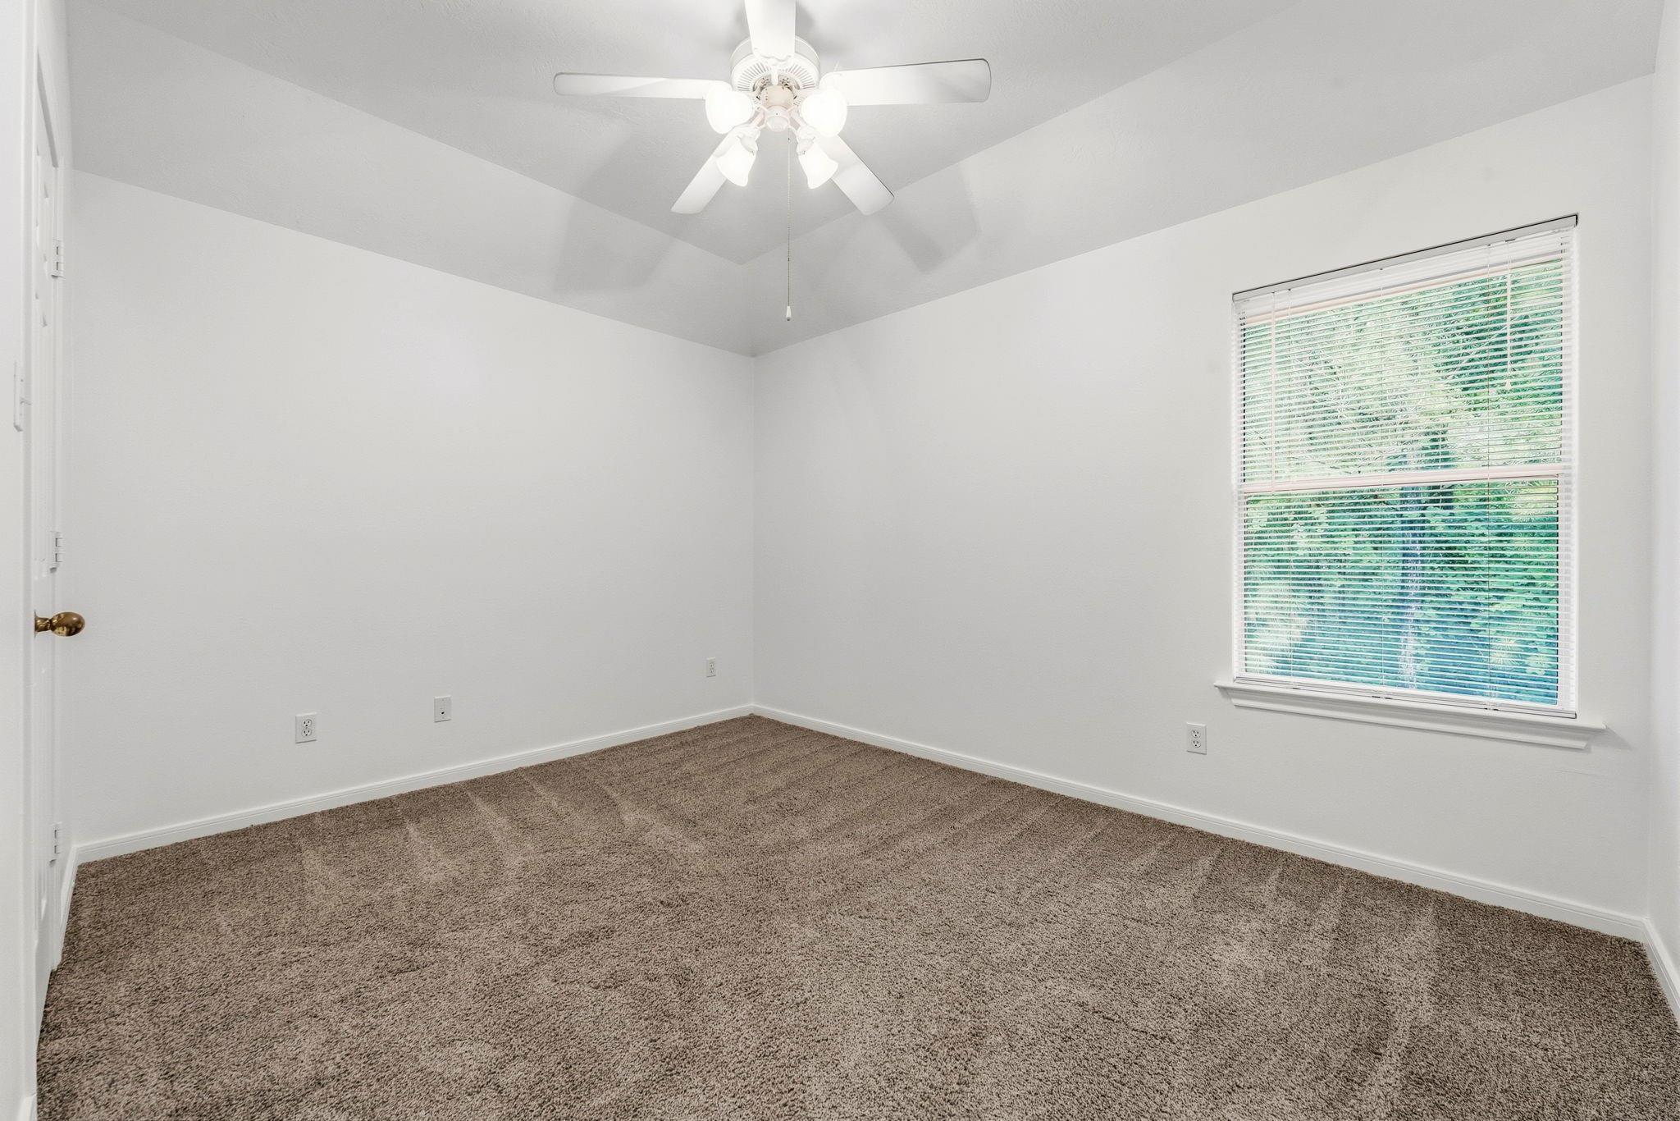
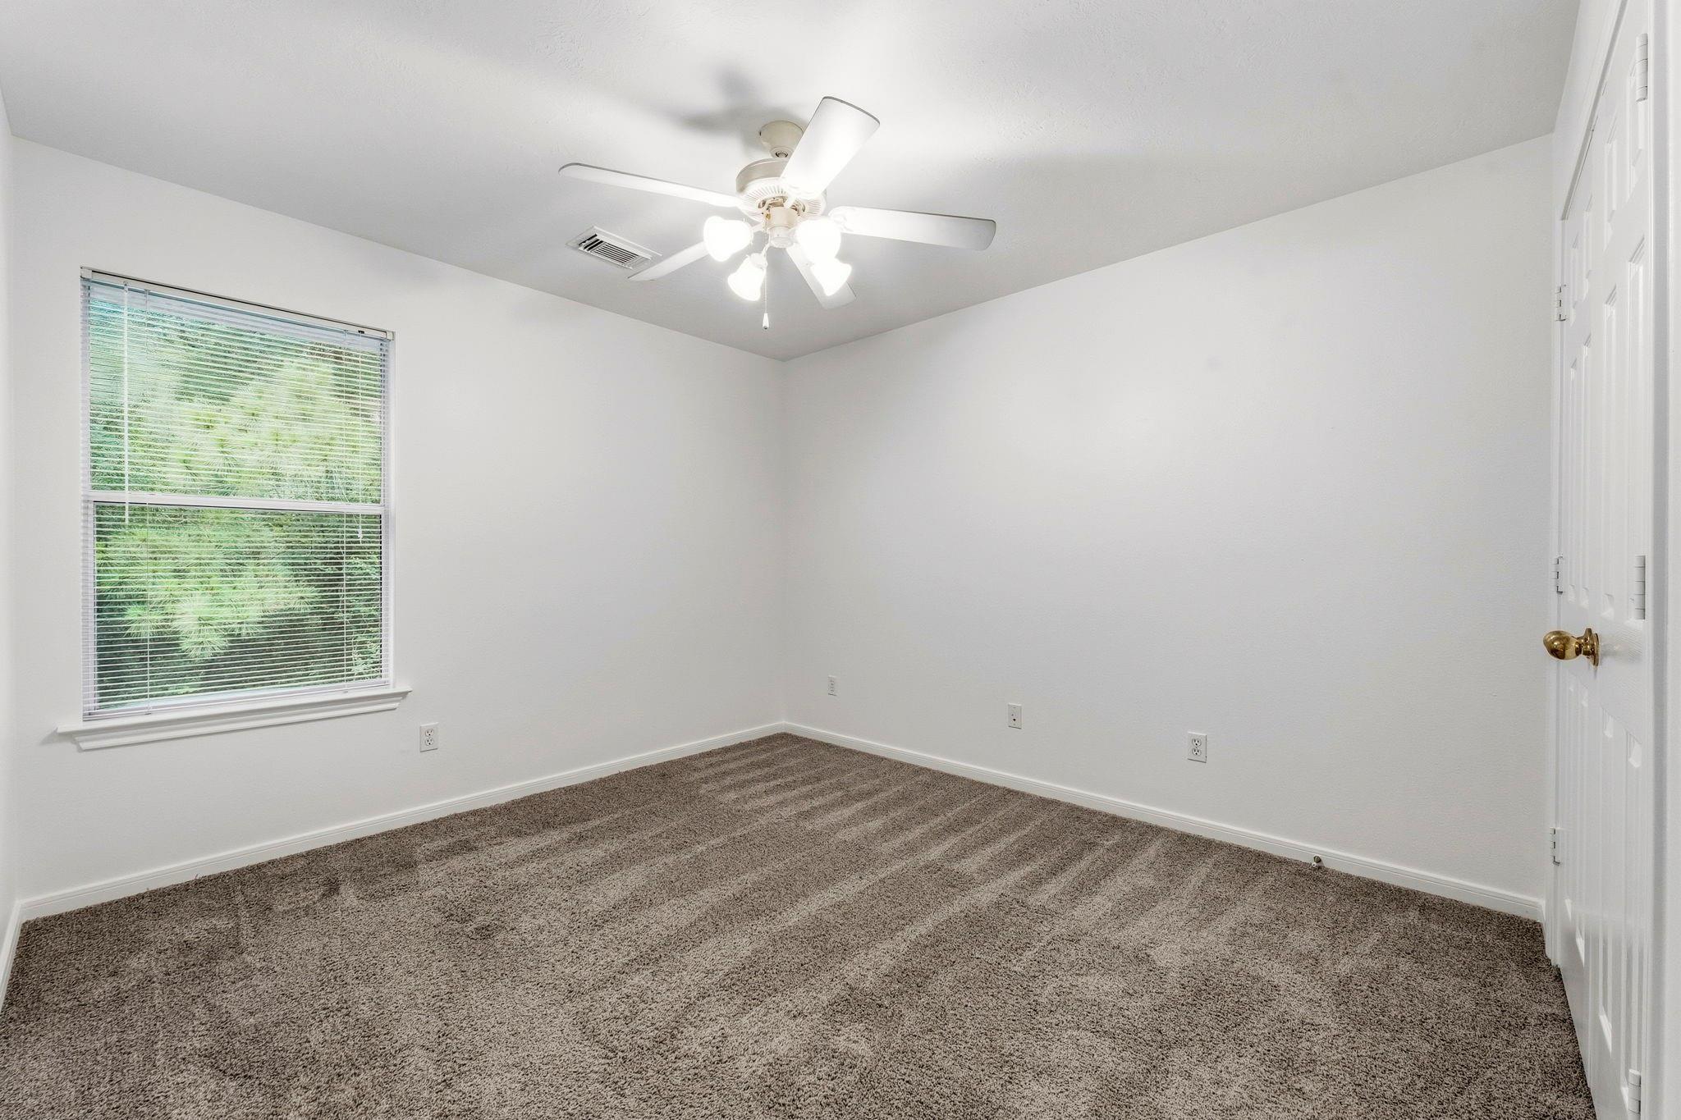
Empty carpeted bedroom with a ceiling fan and a window overlooking greenery.
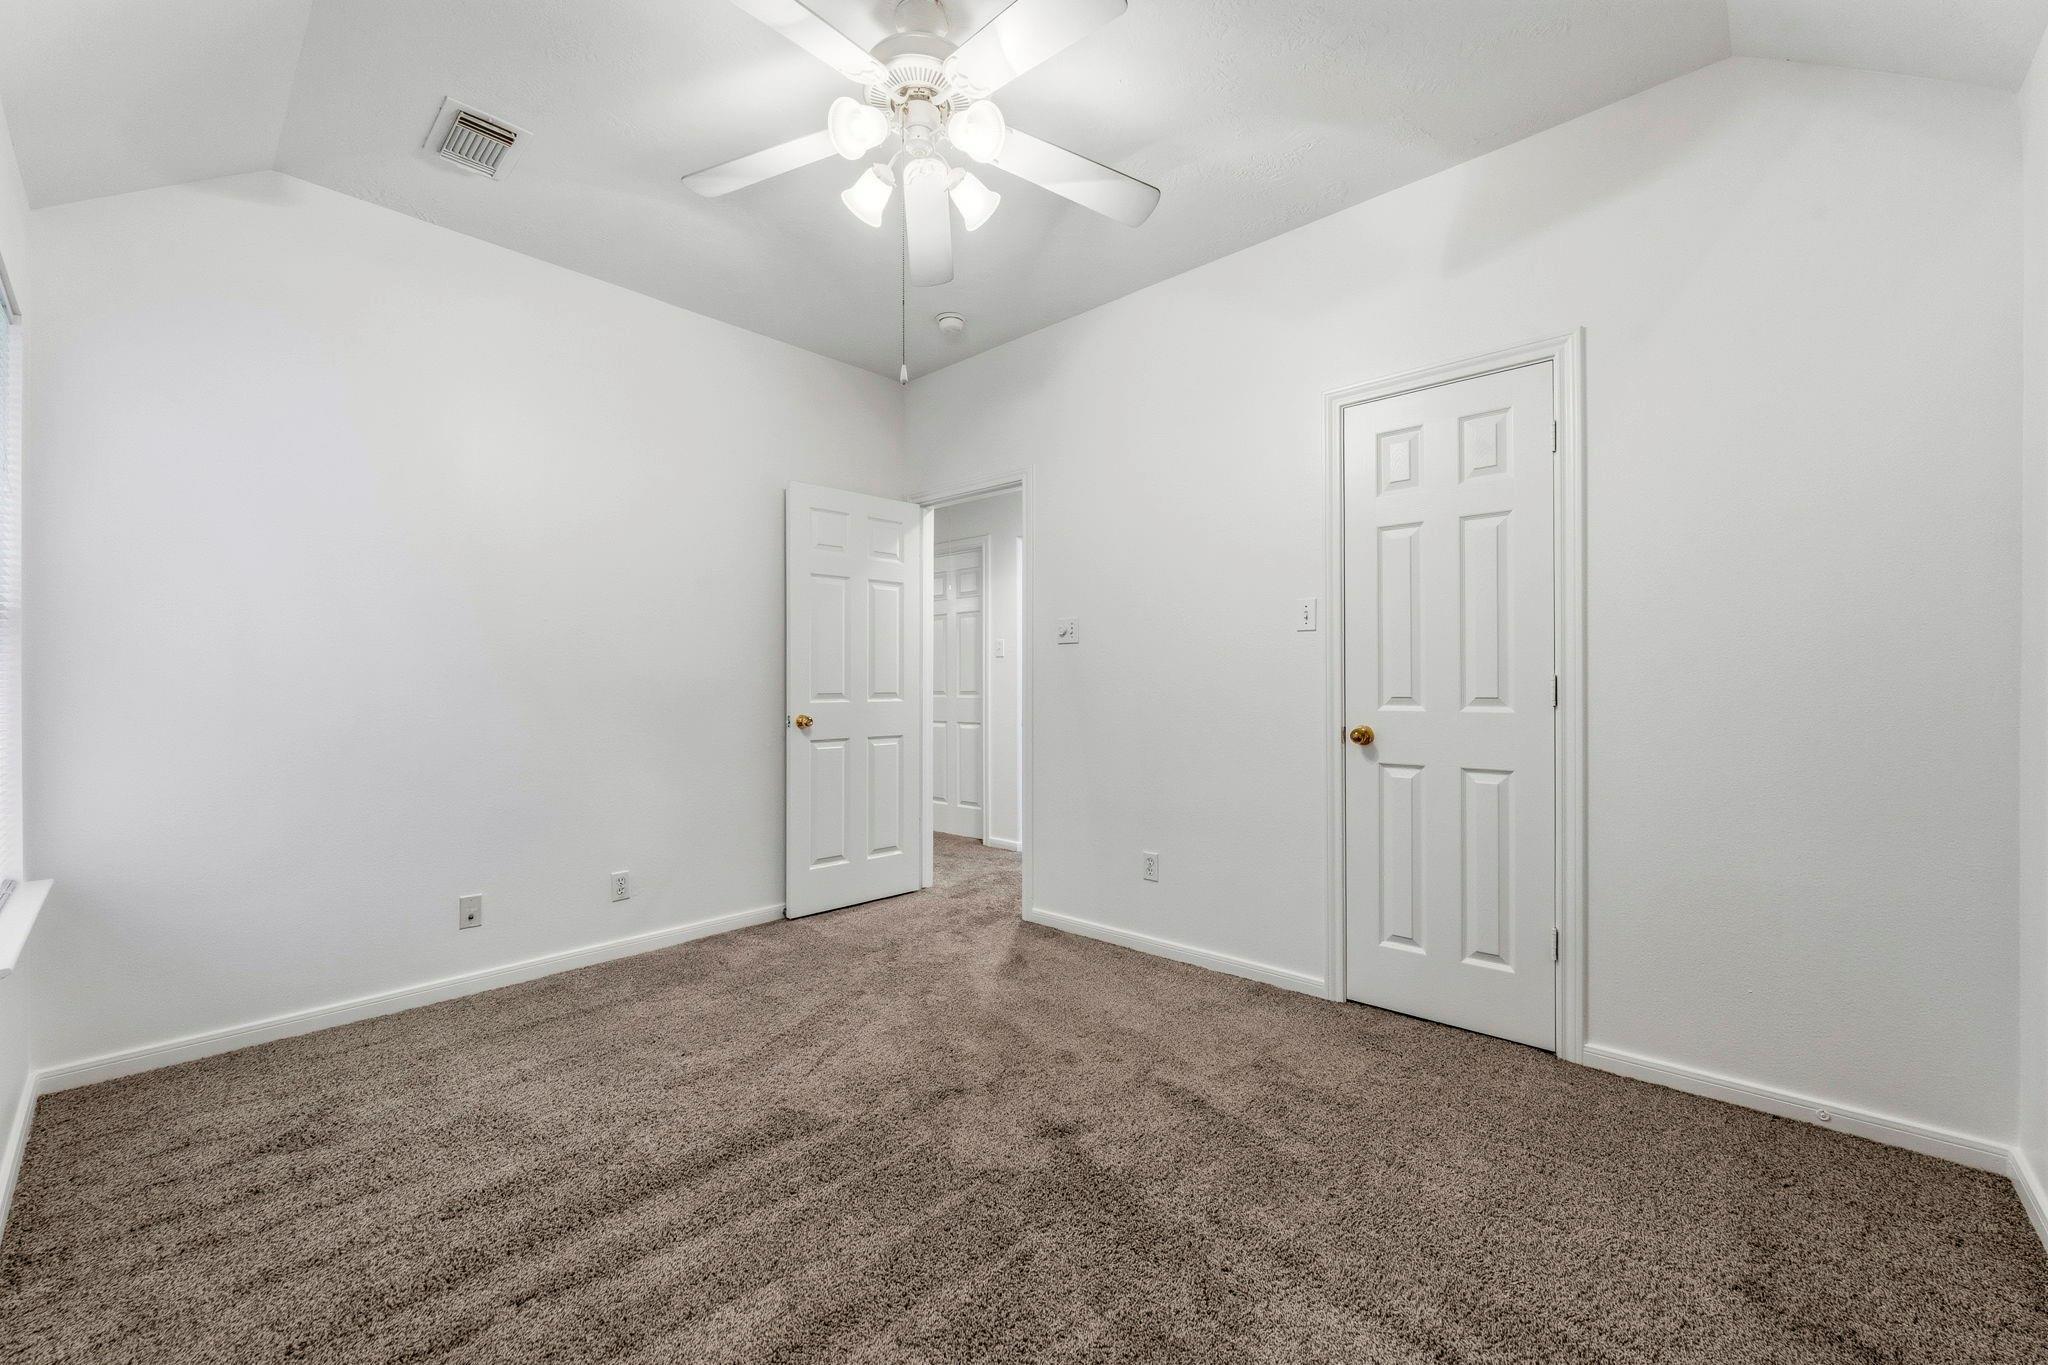
Empty carpeted bedroom with a ceiling fan and an open door to the hallway.
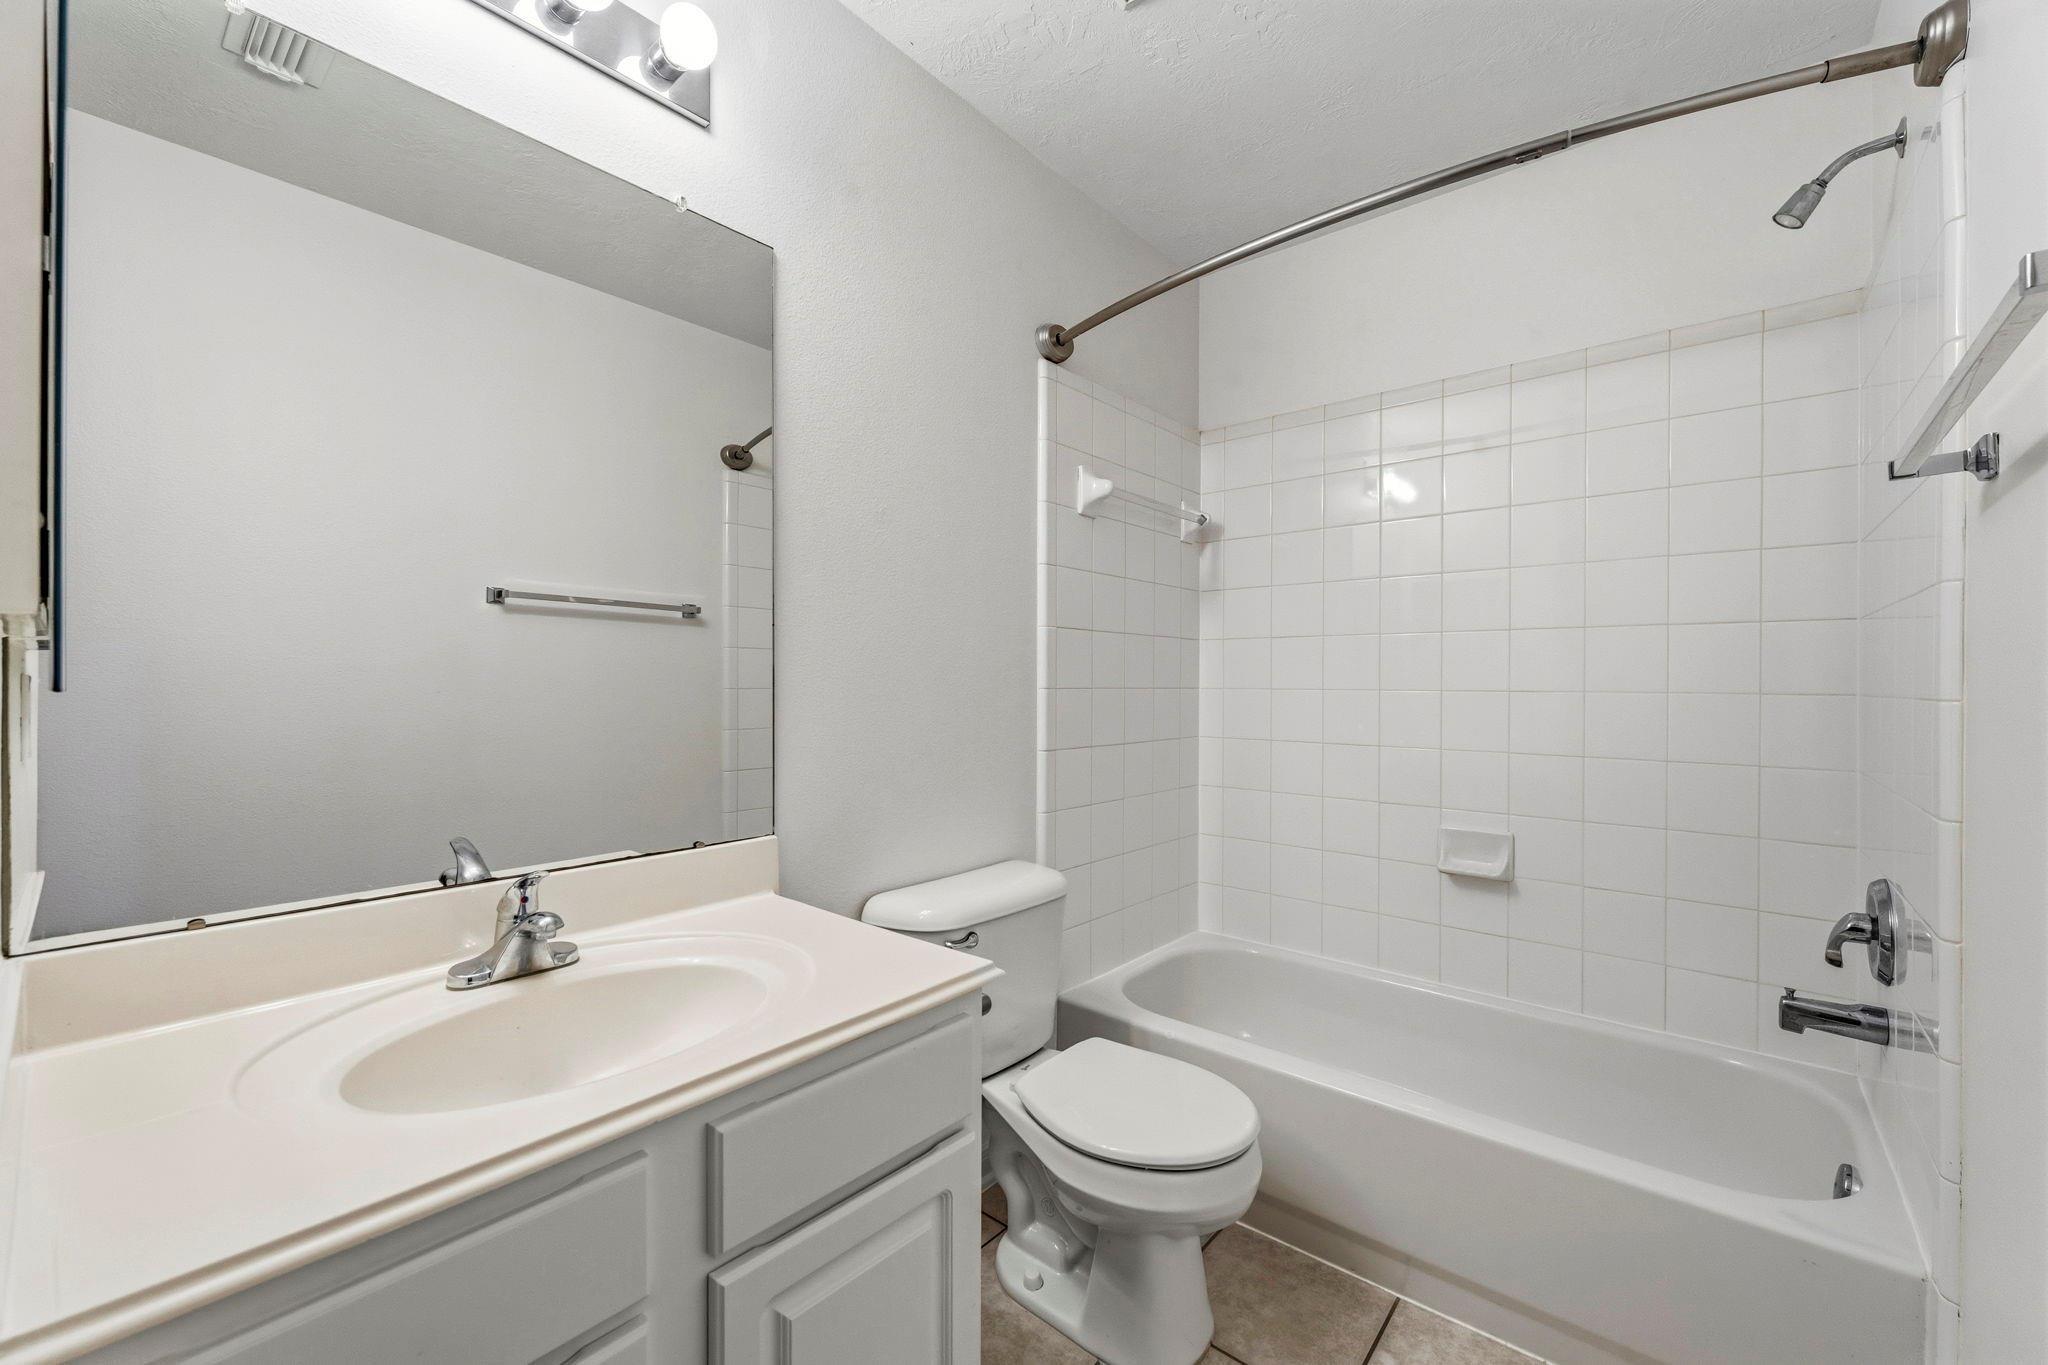
Bathroom with a white vanity, toilet, and bathtub with tiled surround.
Empty bedroom with carpet, ceiling fan, and a window overlooking greenery.
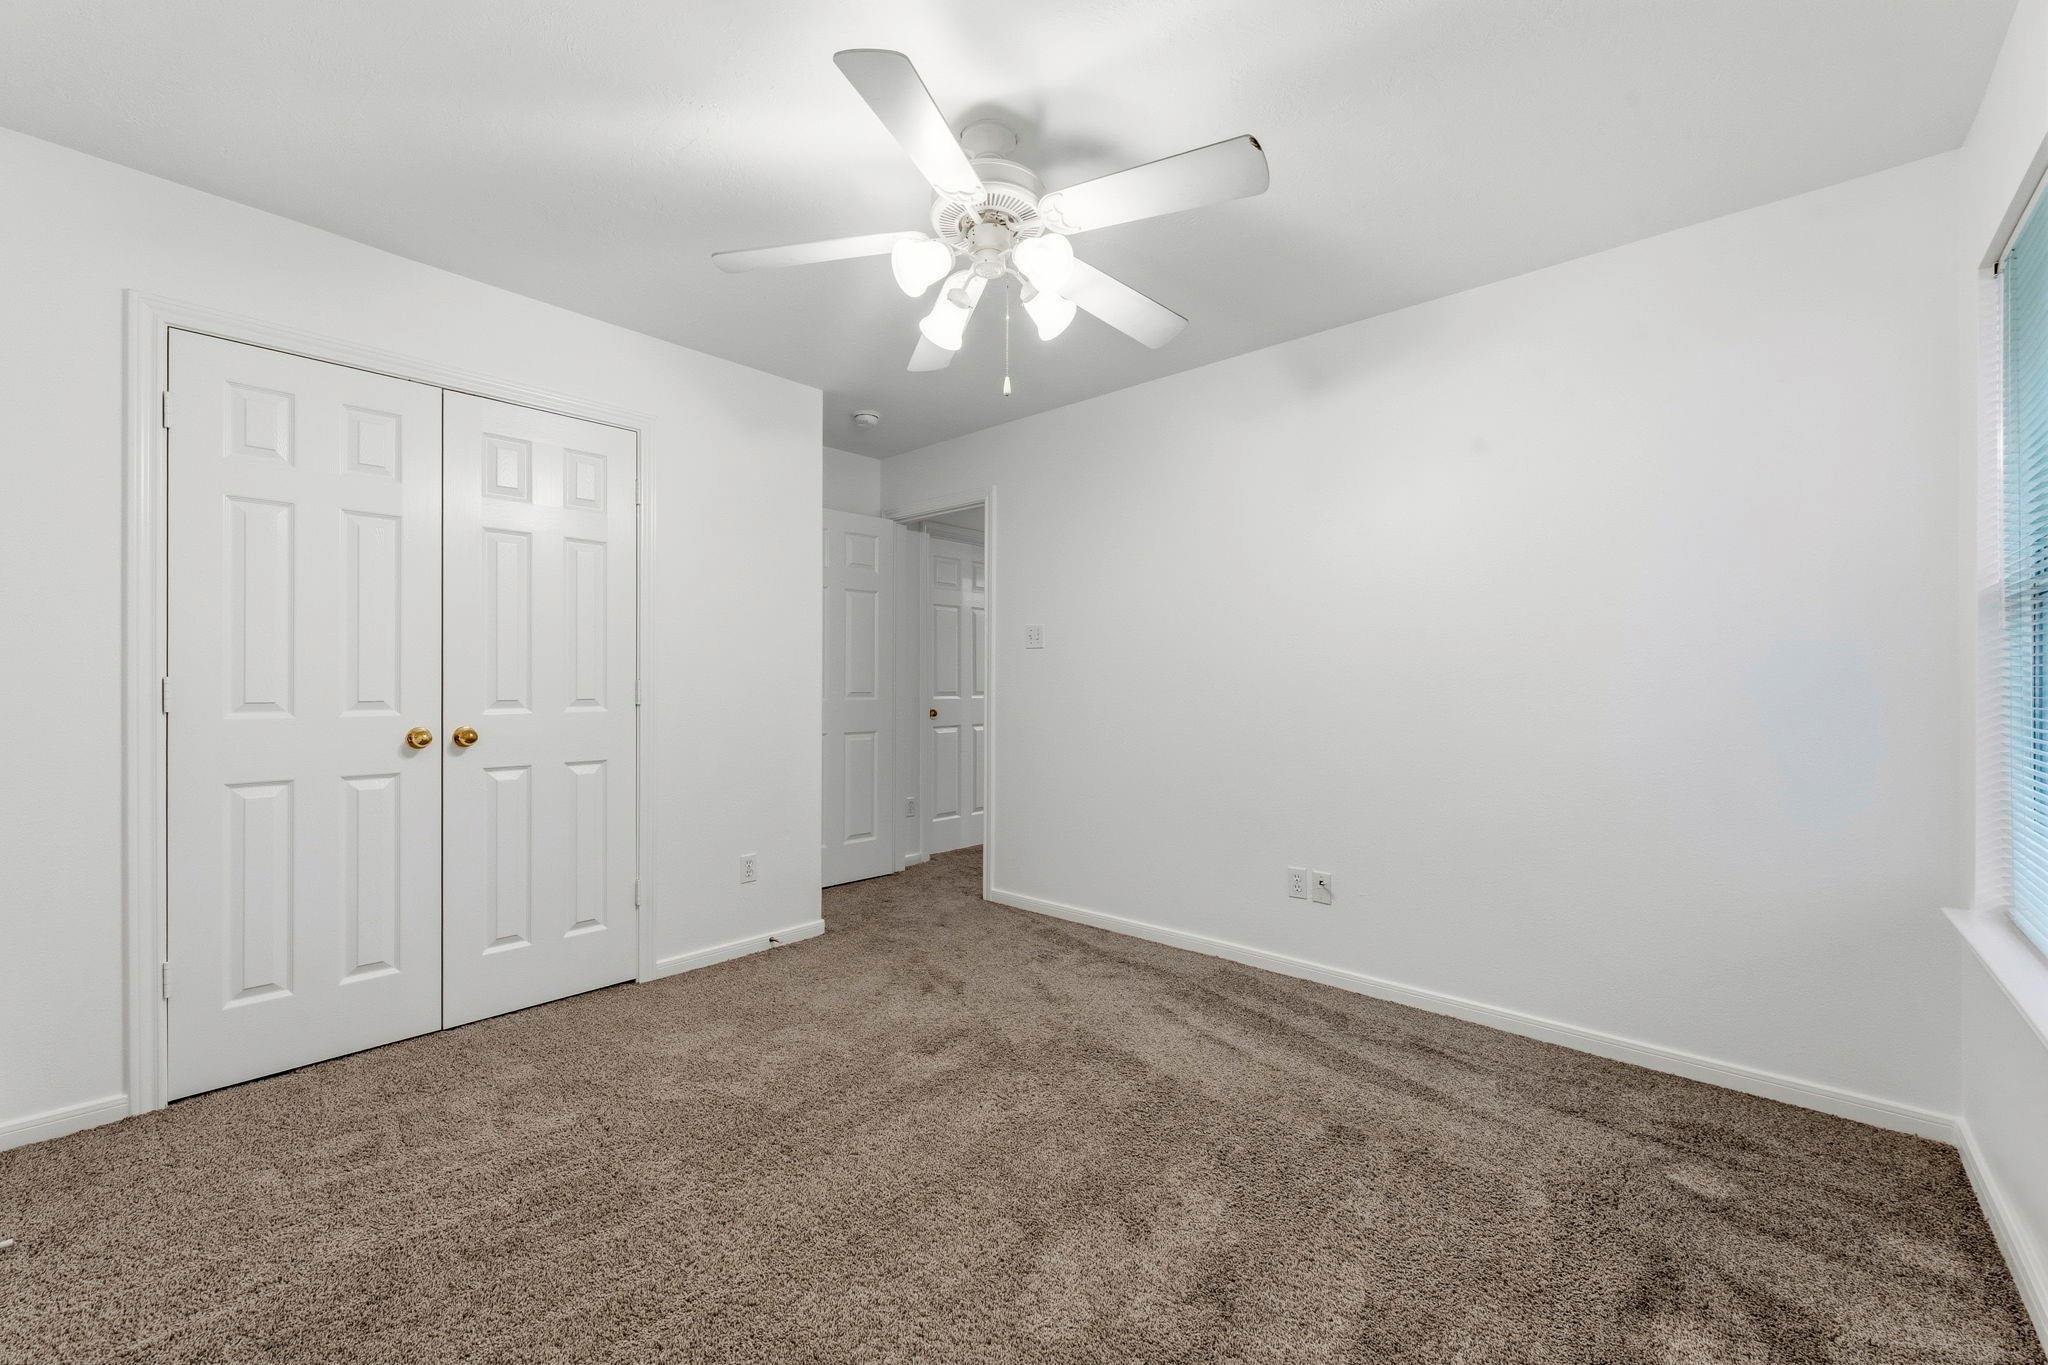
Empty bedroom with brown carpet, double closet doors, and a ceiling fan with lights.
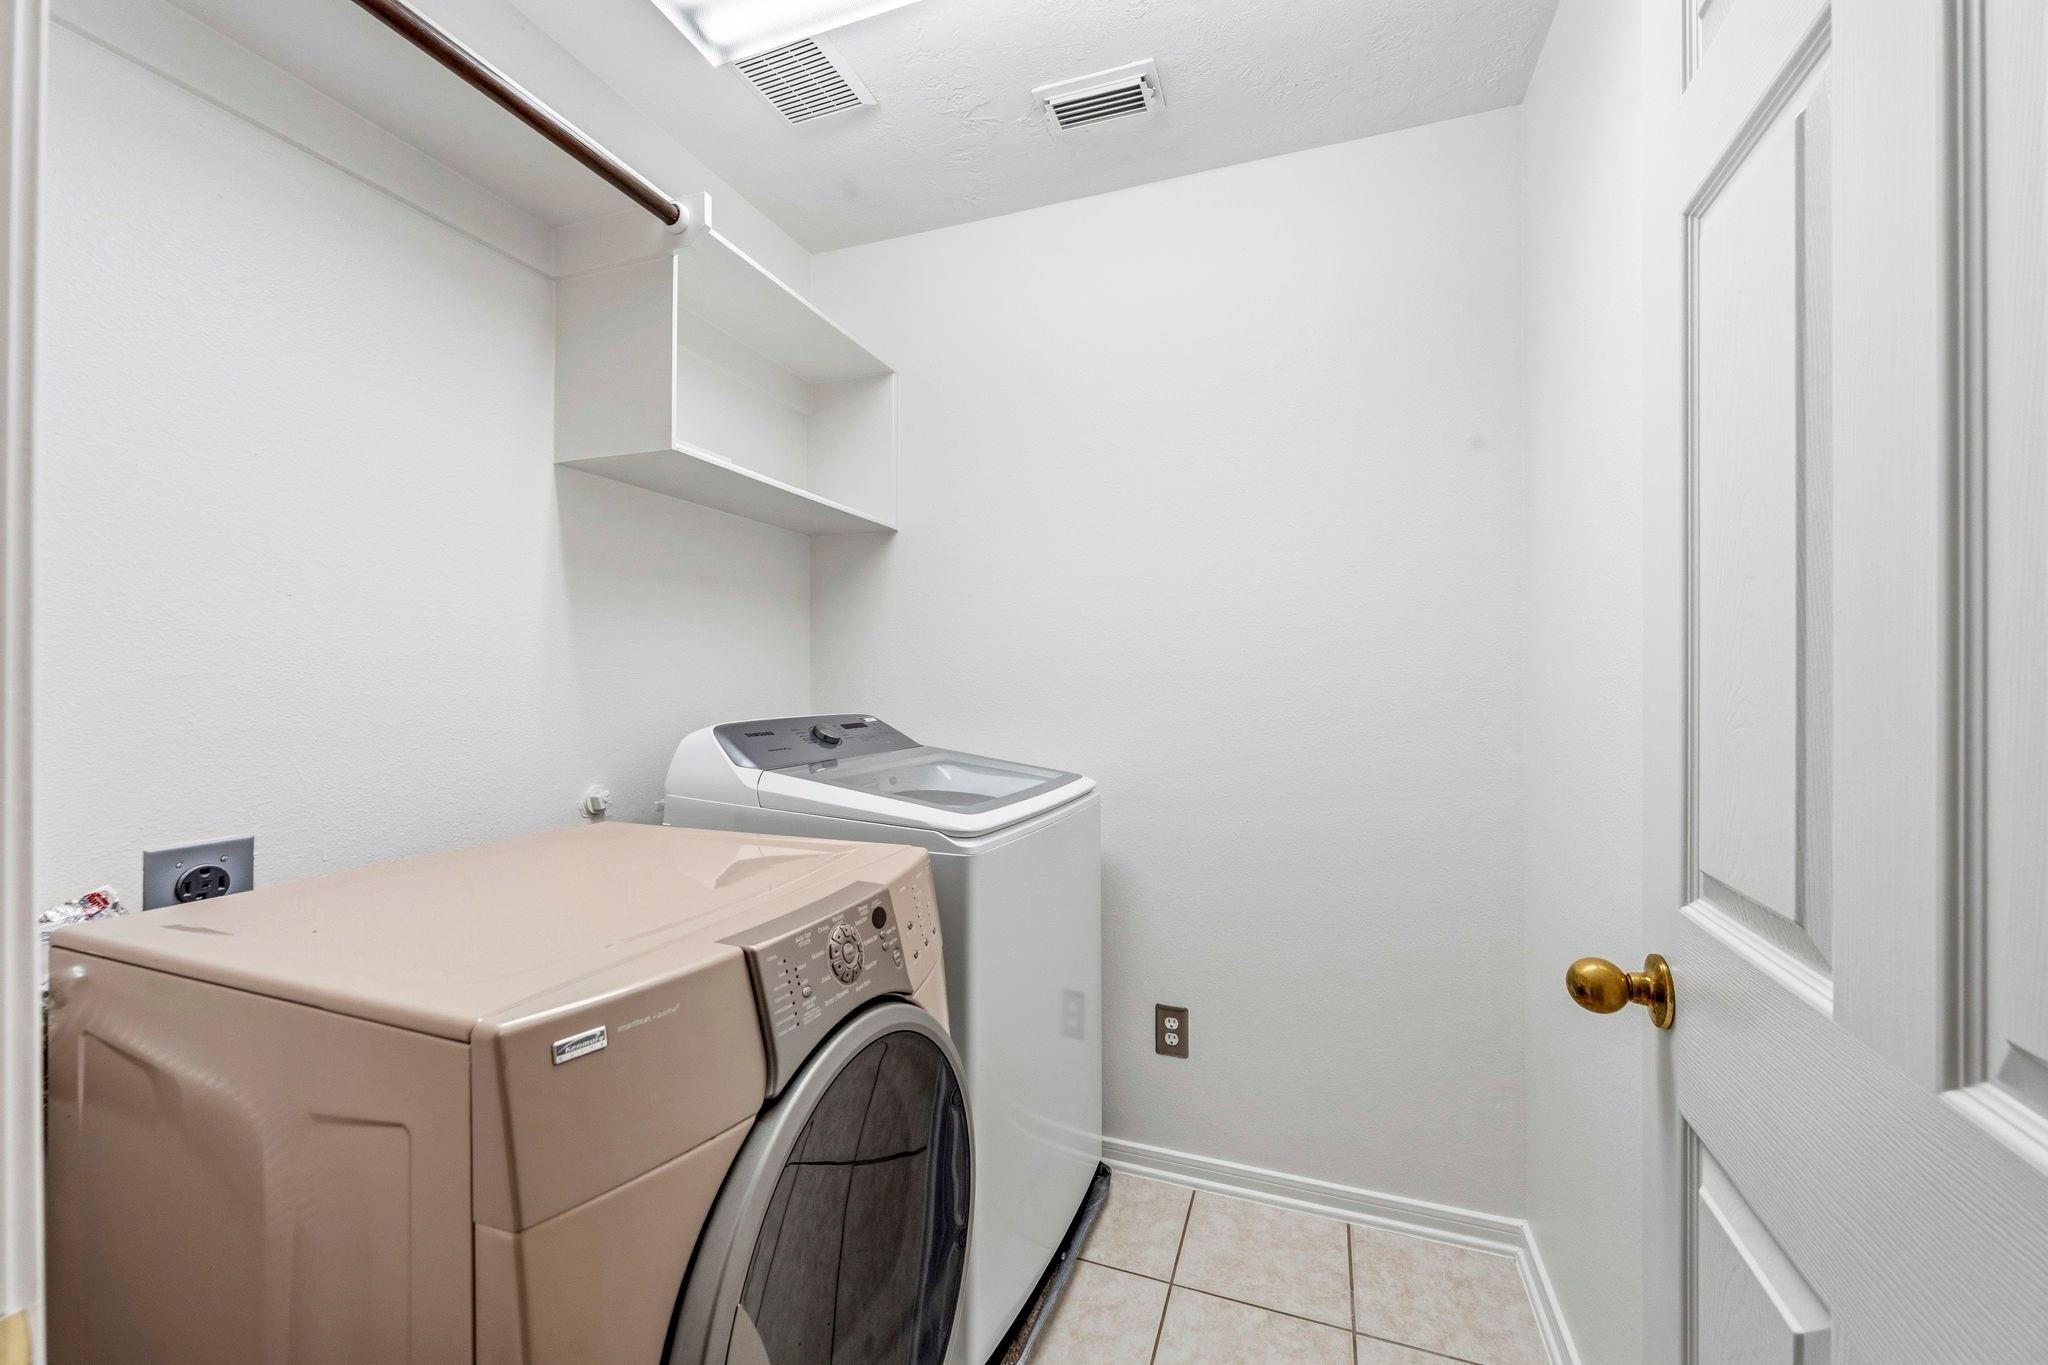
Laundry room with a front-load dryer, top-load washer, and wall-mounted shelf.
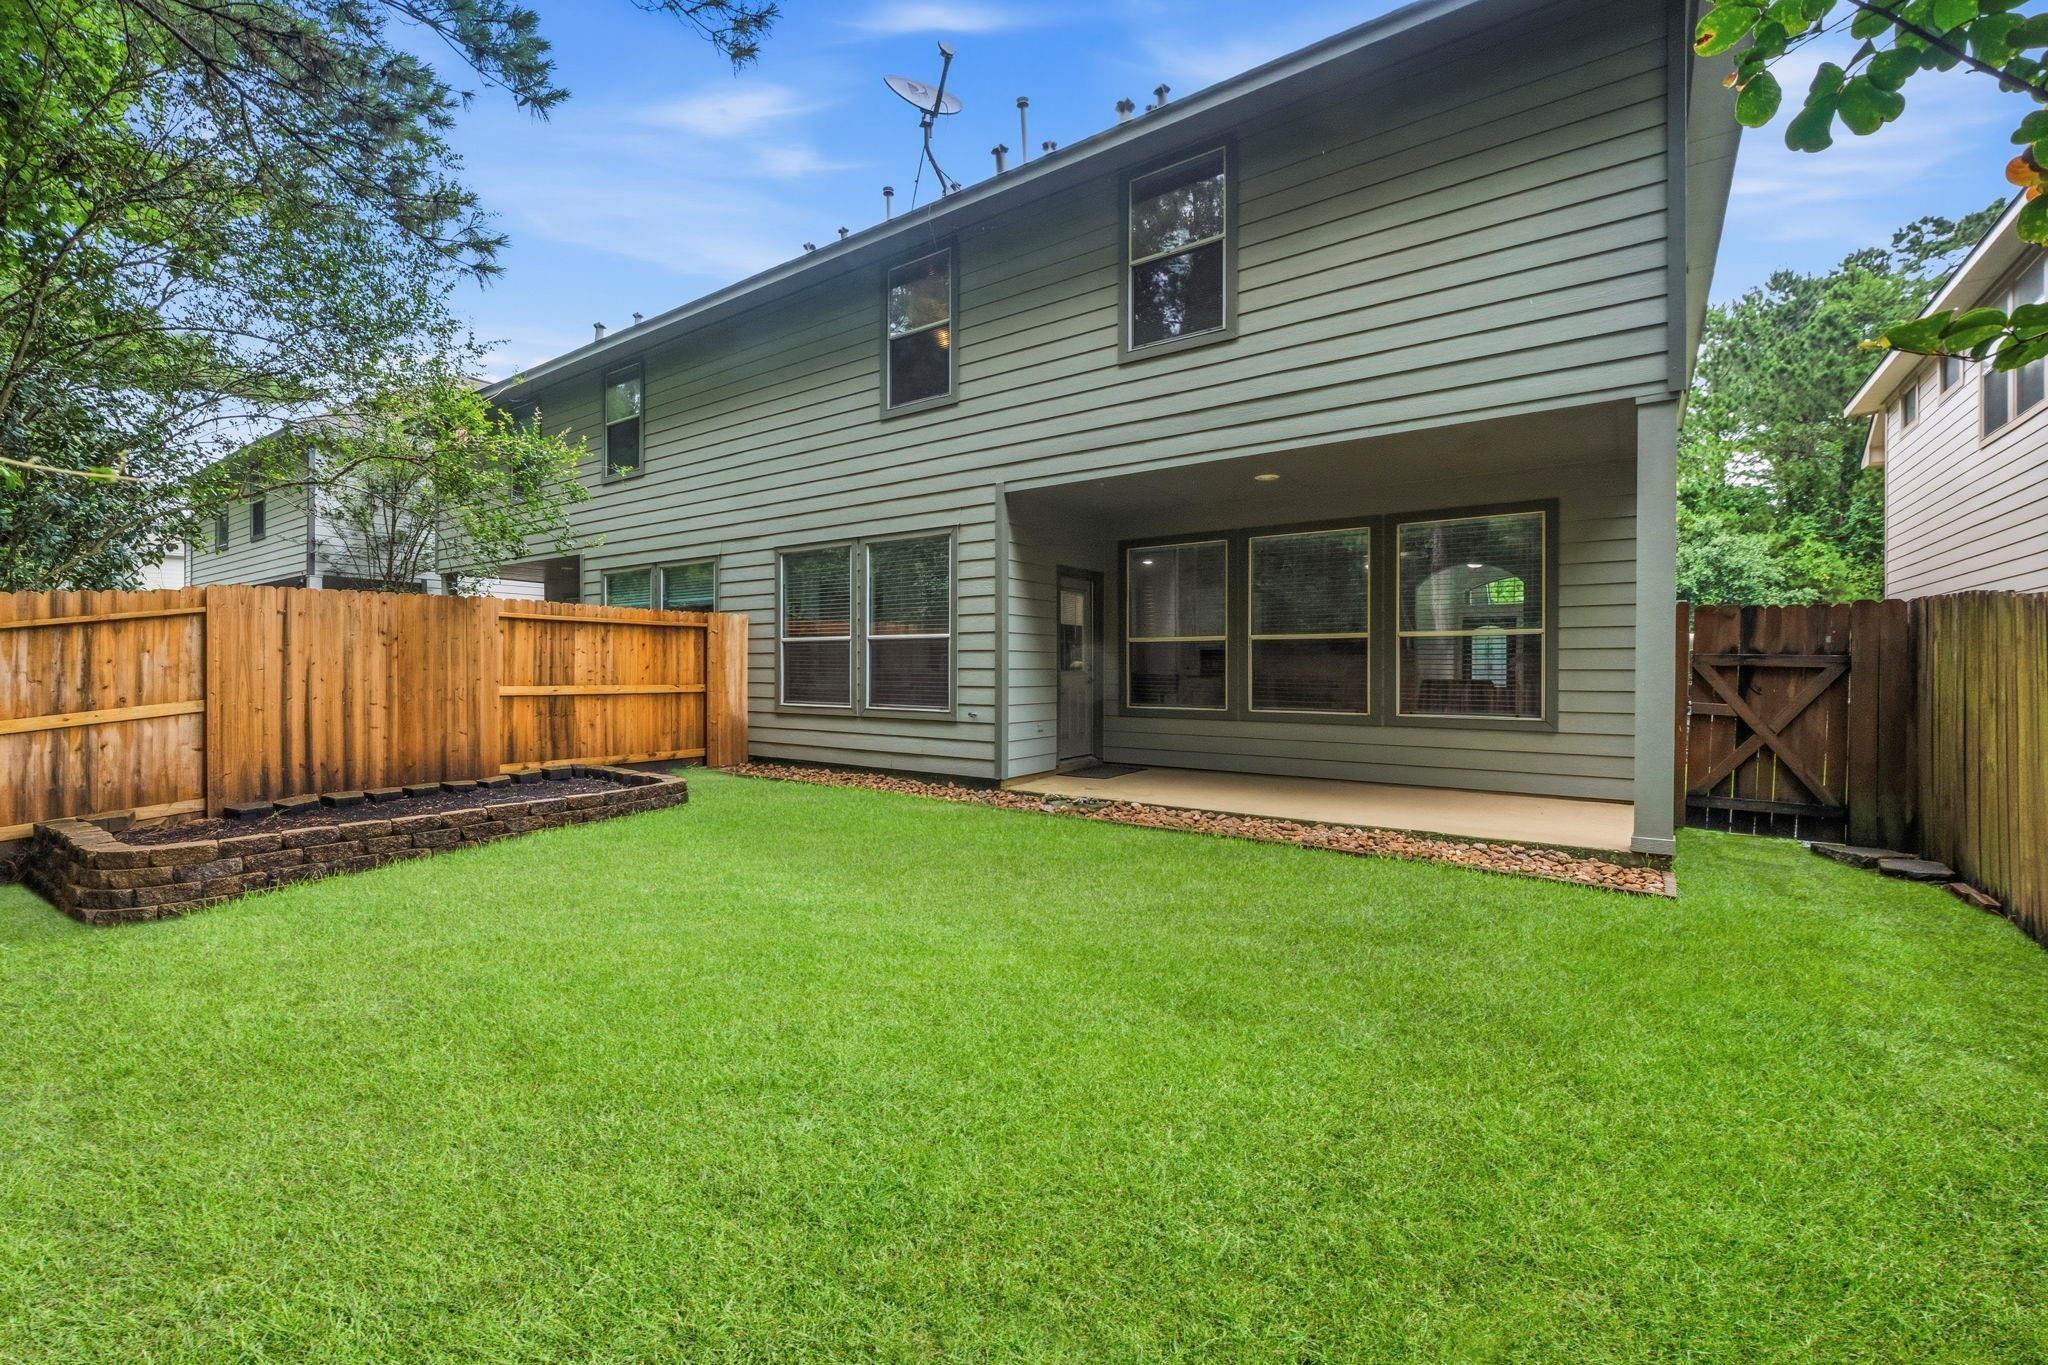
Two-story home with a covered back patio, fenced lawn, and raised garden bed.
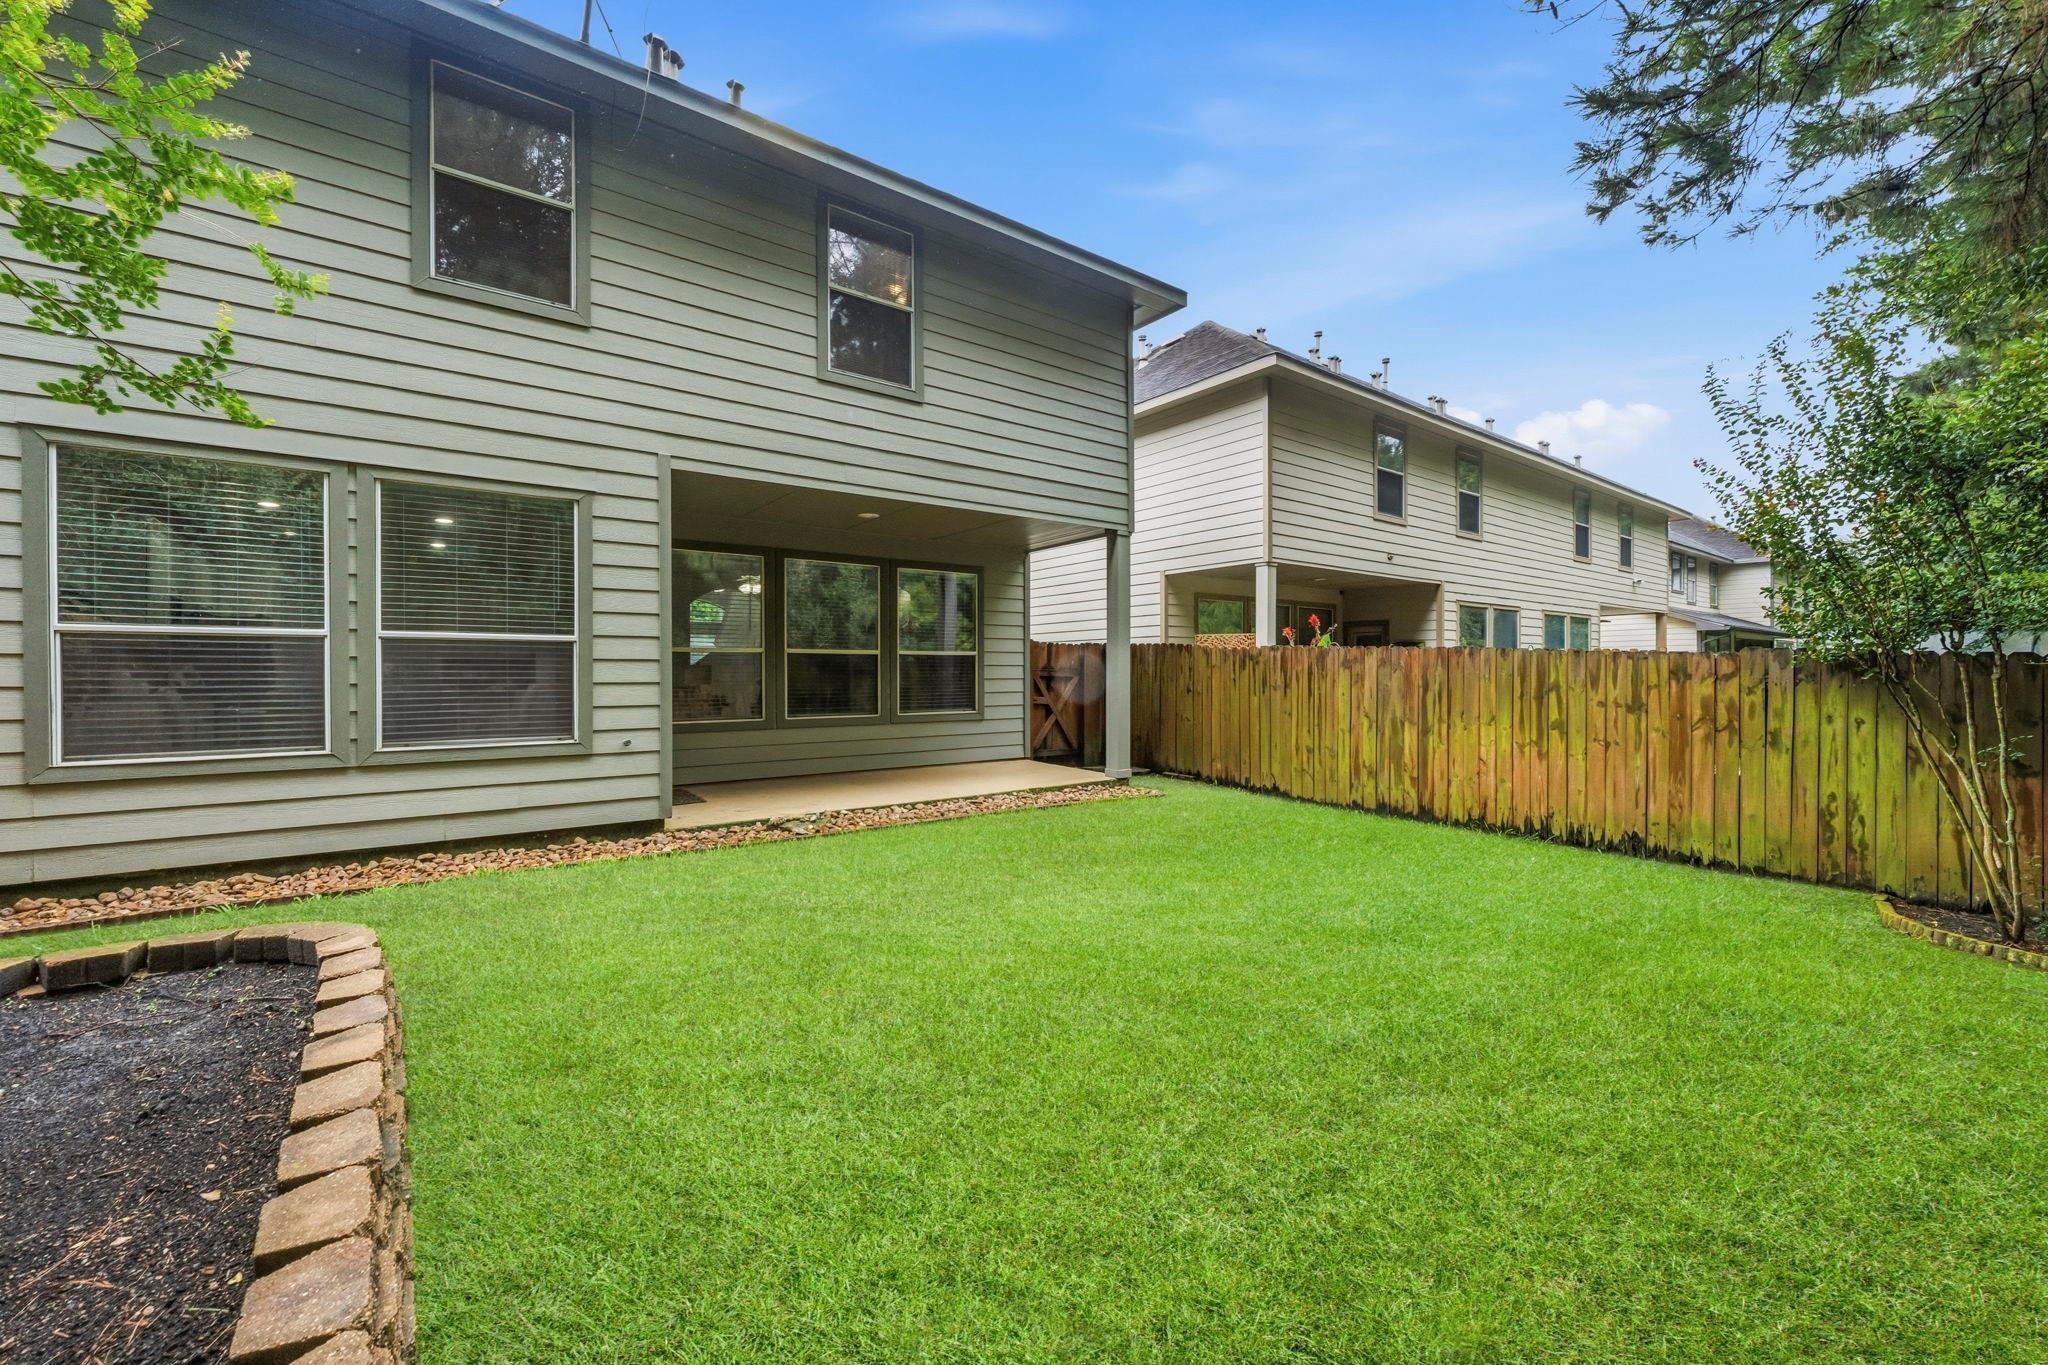
Rear of a gray two-story home with a covered patio, fenced lawn, and neighboring houses.
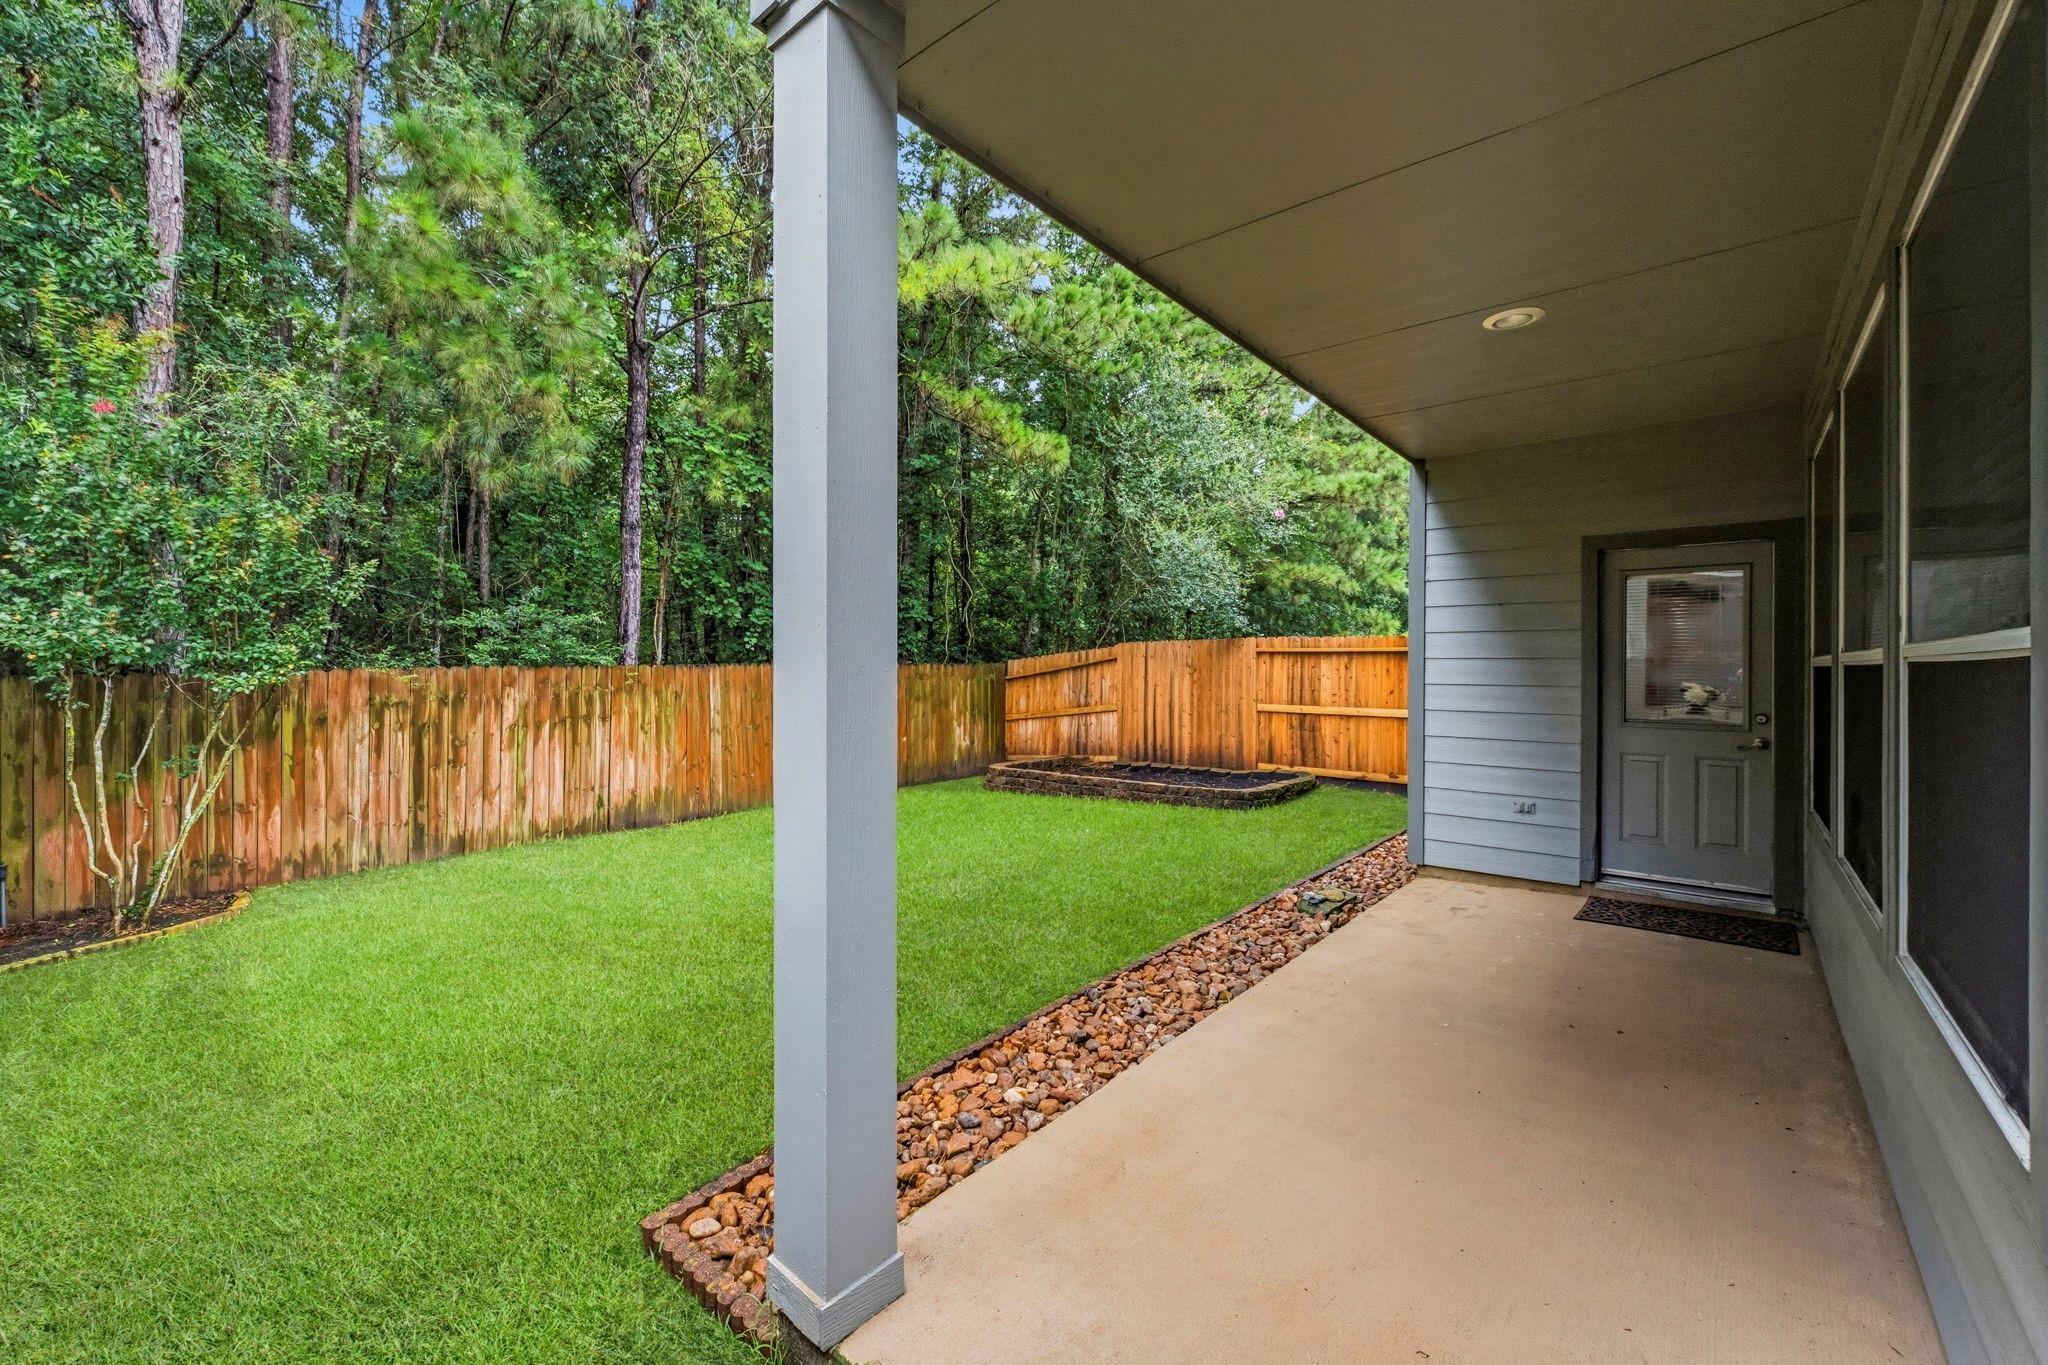
Covered patio overlooking a fenced lawn, with mature trees beyond the wooden fence.
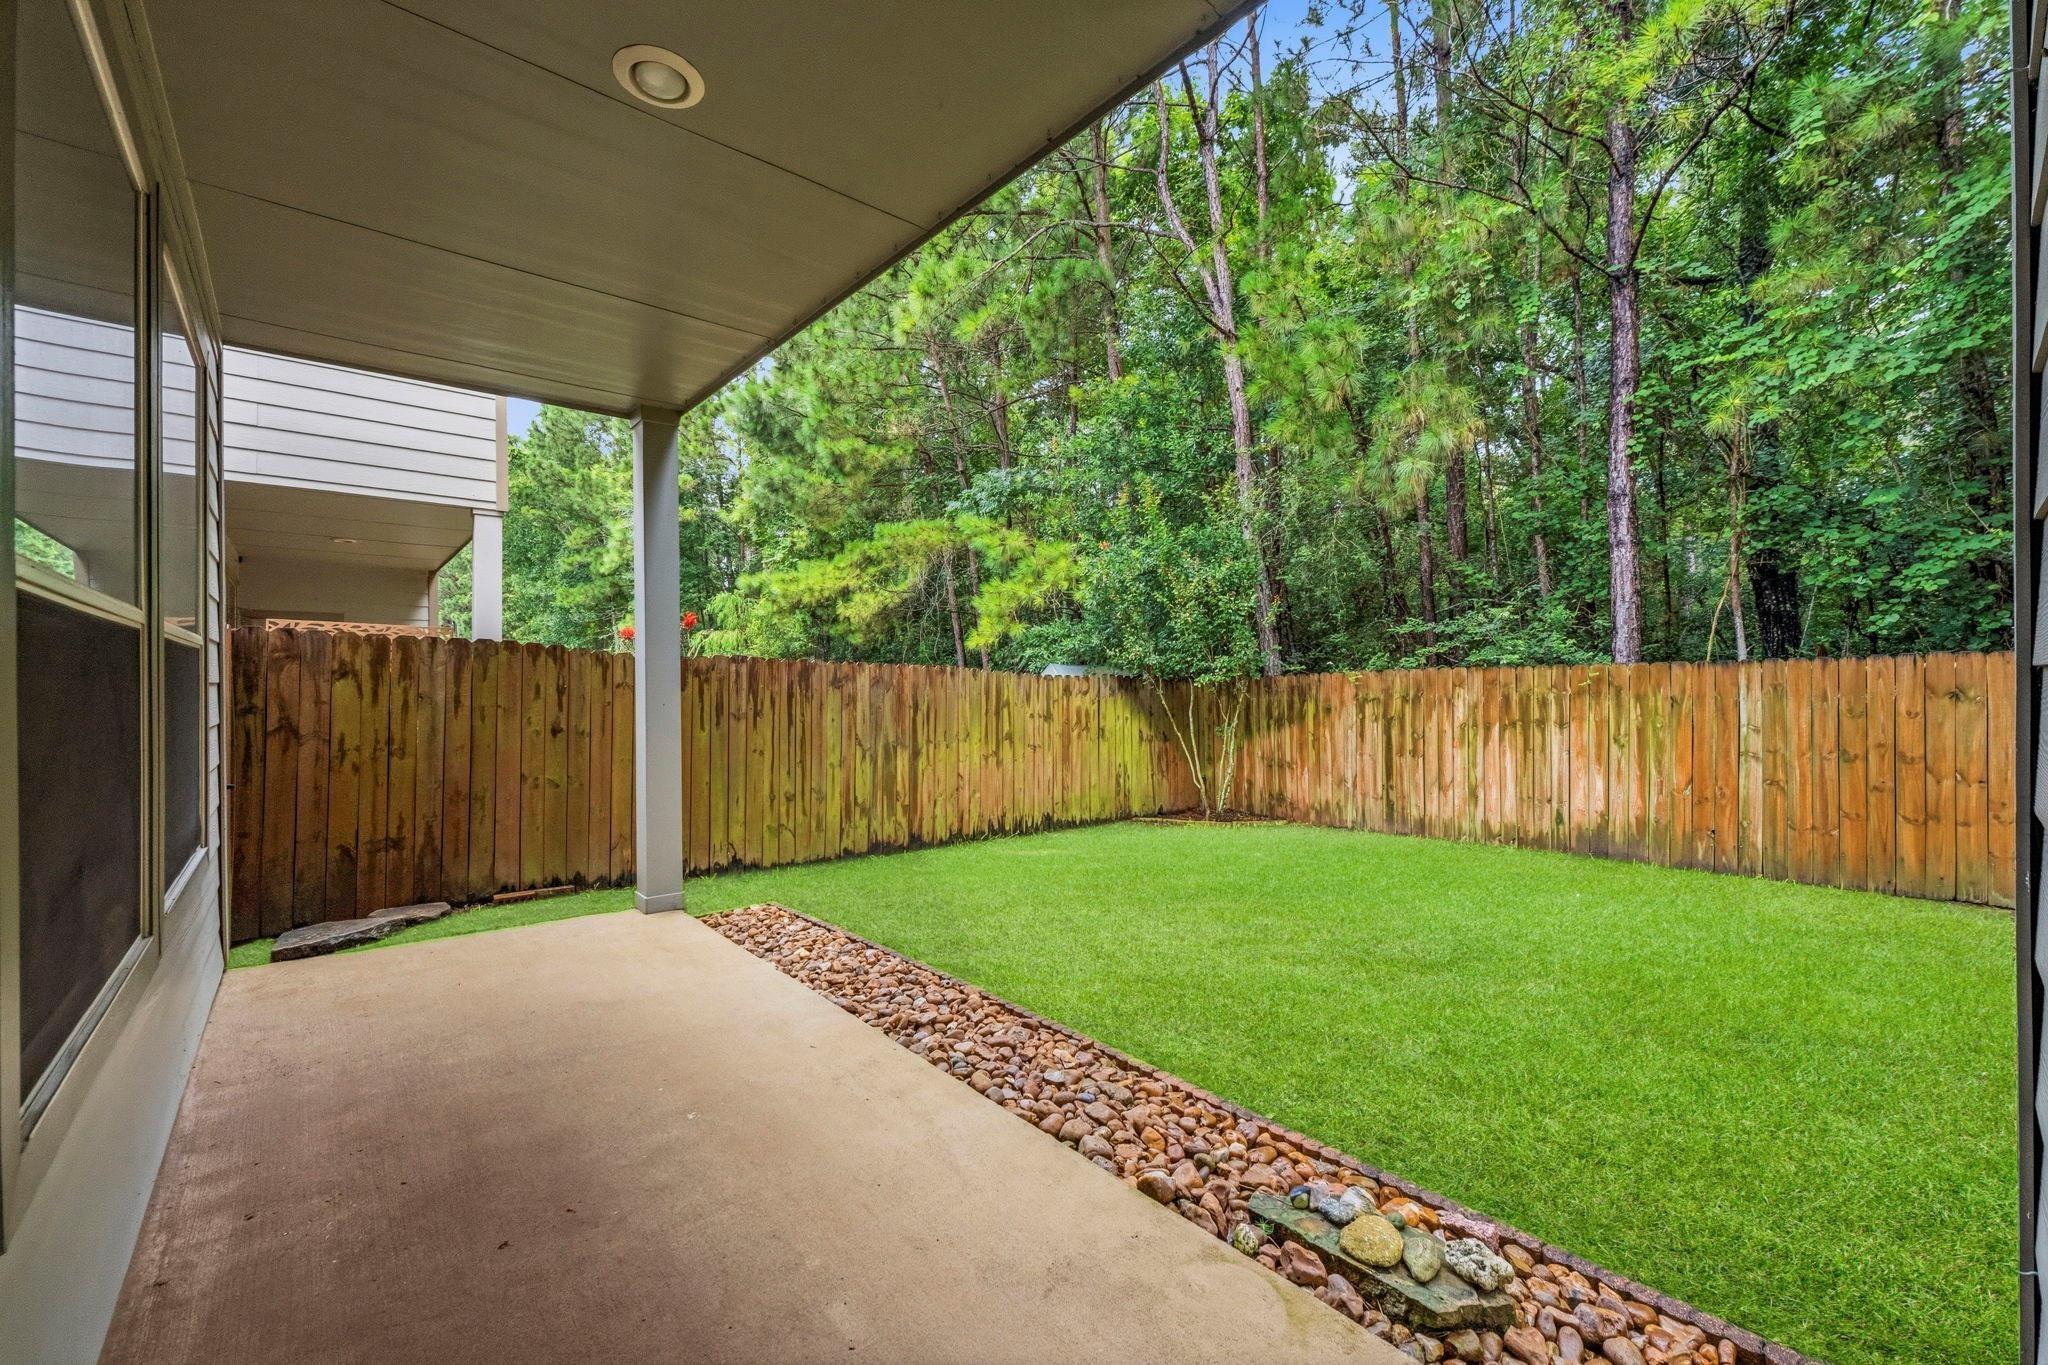
Covered patio beside a fenced green lawn, with stone edging and mature trees beyond the fence.
SEE ALL PHOTOS
Two-story gray house with a double garage, broad driveway, landscaped lawn, and mature trees.
Two-story gray-sided home with an arched upper window, double garage, mature trees, and a wide driveway.
Home entrance with a covered porch, arched transom window, wood-and-glass door, and attached garage.
Entry hall with carpeted staircase, patterned tile floor, and arched opening to a sitting room.
Entry foyer with herringbone tile, a stained-glass front door, and a high ceiling.
Open-plan living room and kitchen with a tiled fireplace, large windows, and white kitchen island.
Staged living room with a stone-surround fireplace, gray seating, and large windows overlooking greenery.
Living room with a white fireplace, arched niches, gray armchairs, and large windows.
Staged living room with a tiled fireplace, arched openings, and white and gray seating.
Staged living room with gray seating, a patterned rug, open kitchen, and arched entryway.
Staged living room with a white sectional, brick fireplace, large windows, and an open kitchen.
Kitchen with a large island, bar seating, stainless steel appliances, and an adjacent dining area.
Kitchen with a large sink island and three bar stools, white cabinets, and stainless steel appliances.
Kitchen with white cabinetry, stainless appliances, mosaic backsplash, and a large island opening to the living area.
Kitchen with white cabinets, stainless steel appliances, mosaic backsplash, and a double-basin sink.
Kitchen with a large island, three bar stools, white cabinetry, and stainless steel appliances.
Staged dining room with a glass-top table, white chairs, and windows overlooking a wooden fence and greenery.
Dining room with a glass-top table set for six beside large windows overlooking a leafy yard.
Dining area with a glass table and white chairs opens to a bright kitchen with an island.
Bathroom with toilet and dark wood vanity topped by tan stone and a white sink.
Powder room with a dark wood vanity and tan countertop, looking through an arched doorway toward the living area.
Empty bedroom with beige carpet and a ceiling fan, with an adjoining bathroom doorway.
Empty carpeted room with a ceiling fan, three blind-covered windows, and a short half wall.
Carpeted upstairs landing with a ceiling fan and half wall overlooking the staircase.
Empty carpeted bedroom with a ceiling fan and a large arched window with blinds.
Empty carpeted bedroom with a ceiling fan and open doors to a tiled bathroom.
Empty bedroom with brown carpet, a ceiling fan, and open doors to adjoining rooms.
Bathroom with a long white vanity, glass shower, and built-in soaking tub.
Bathroom with a double-sink vanity, large mirror, tiled floor, and paneled doors.
Bathroom with glass-enclosed shower, built-in soaking tub, and tiled floor.
Empty carpeted bedroom with a ceiling fan and a window overlooking greenery.
Empty carpeted bedroom with a ceiling fan and an open door to the hallway.
Bathroom with a white vanity, toilet, and bathtub with tiled surround.
Empty bedroom with carpet, ceiling fan, and a window overlooking greenery.
Empty bedroom with brown carpet, double closet doors, and a ceiling fan with lights.
Laundry room with a front-load dryer, top-load washer, and wall-mounted shelf.
Two-story home with a covered back patio, fenced lawn, and raised garden bed.
Rear of a gray two-story home with a covered patio, fenced lawn, and neighboring houses.
Covered patio overlooking a fenced lawn, with mature trees beyond the wooden fence.
Covered patio beside a fenced green lawn, with stone edging and mature trees beyond the fence.
For Lease

103 Ledgestone Place

103 Ledgestone Place, The Woodlands, TX 77382

$2,100/month
***1/2 off first month's rent!*** Beautifully updated townhome in The Woodlands offering comfortable living space. Recent improvements include a brand-new A/C system and fresh paint throughout the interior, including walls, trim, and cabinetry. The first floor features durable wood-look tile flooring and an open, inviting layout. Refrigerator, washer, and dryer are included for added convenience. Enjoy peaceful views with no rear neighbors as the property backs to a greenbelt. All bedrooms are located upstairs, providing privacy from the main living areas. Conveniently located near shopping, dining, parks, and major commuter routes. Zoned to highly rated The Woodlands schools, including Tough Elementary and The Woodlands High School. Move-in ready and low-maintenance living in one of the area's most desirable communities.

3
beds

3
baths

2,068 Sq.Ft. LIVING AREA

3,306.2 Sq.Ft. lot

Victoria Callander

Victoria Callander

Features & Amenities

Interior

  • total bedrooms3
  • Total bathrooms3
  • full bathrooms2
  • half bathroom1
  • Laundry room Electric Dryer Hookup, Washer Hookup
  • Flooring Carpet, Tile
  • Fireplace Gas Log
  • APPLIANCES Disposal, Dryer Included, Refrigerator Included, Washer Included, Electric Oven, Microwave, Gas Range, Dishwasher
  • other interior Features All Bedrooms Up

Area & Lot

  • Status For Lease
  • Living Area2,068 Sq.Ft.
  • Total Area2,068 Sq.Ft.
  • Lot Area3,306.2 Sq.Ft.
  • MLS® ID57323872
  • TypeResidential
  • YEAR BUILT2002
  • NeighborhoodThe Woodlands
  • Architecture StylesTraditional
  • Elementary SchoolTough Elementary School
  • Middle SchoolMccullough Junior High School
  • High SchoolThe Woodlands High School
  • School District11 - Conroe

Exterior

  • STORIES2
  • Garage Space2.0
  • water SourceWater District
  • lot featuresSubdivided, Wooded
  • parkingAttached, Auto Garage Door Opener
  • HEAT TYPENatural Gas
  • AIR CONDITIONINGElectric
  • other exterior FeaturesSprinkler System

Financial

  • Lease Price$2,100/mo
  • Lease Term 12 MONTHS
Two-story gray-sided home with an arched upper window, double garage, mature trees, and a wide driveway.

Schedule a Showing

We would love to show you our beautiful property. Please select your preferred date and time below. An agent will be in touch shortly to confirm your appointment.

Schedule a Showing

We would love to show you our beautiful property. Please select your preferred date and time below. An agent will be in touch shortly to confirm your appointment.
Thank you for your interest in 103 Ledgestone Place, The Woodlands, TX 77382. We are reviewing your request and will be in touch shortly!

The Woodlands

The Woodlands offers a curated experience of life, a place where bustling avenues of high-fashion shops and artisan eateries coalesce with shady, tree-lined streets.

Explore

Work With Us

When we take you on as a client, our focus won’t be on generating a paycheck. Instead, it will be about providing a service, earning every dollar, and working to earn your trust and loyalty. We know that the smallest acts of kindness can mean so much when you’re buying and selling a home, and those are the things we want to be remembered for.

Follow Us on Instagram