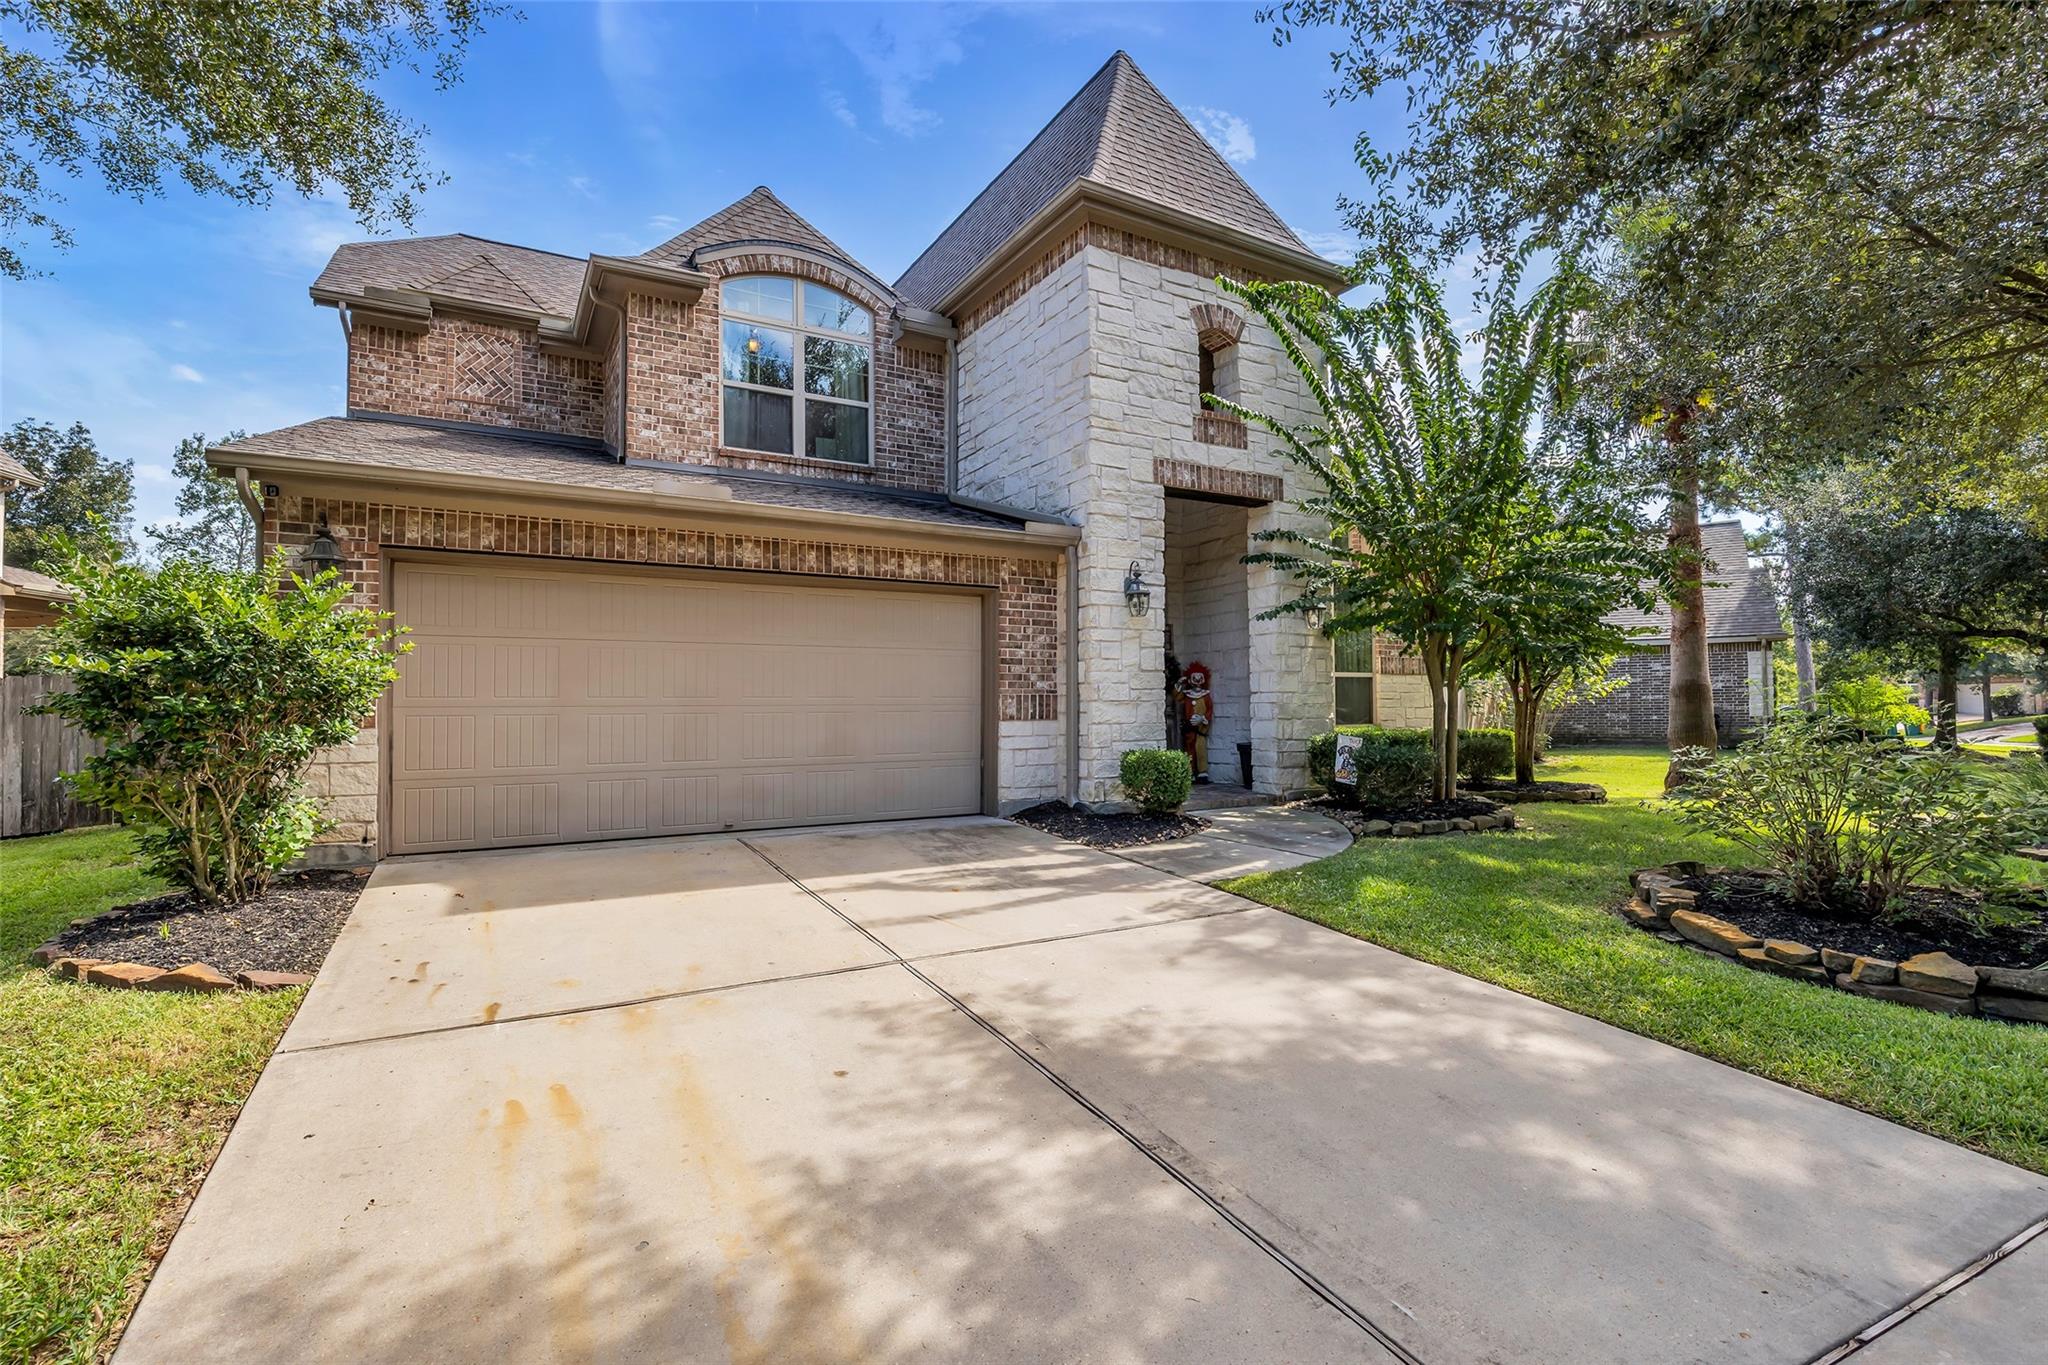
Two-story brick and stone home with a wide driveway and landscaped front yard.
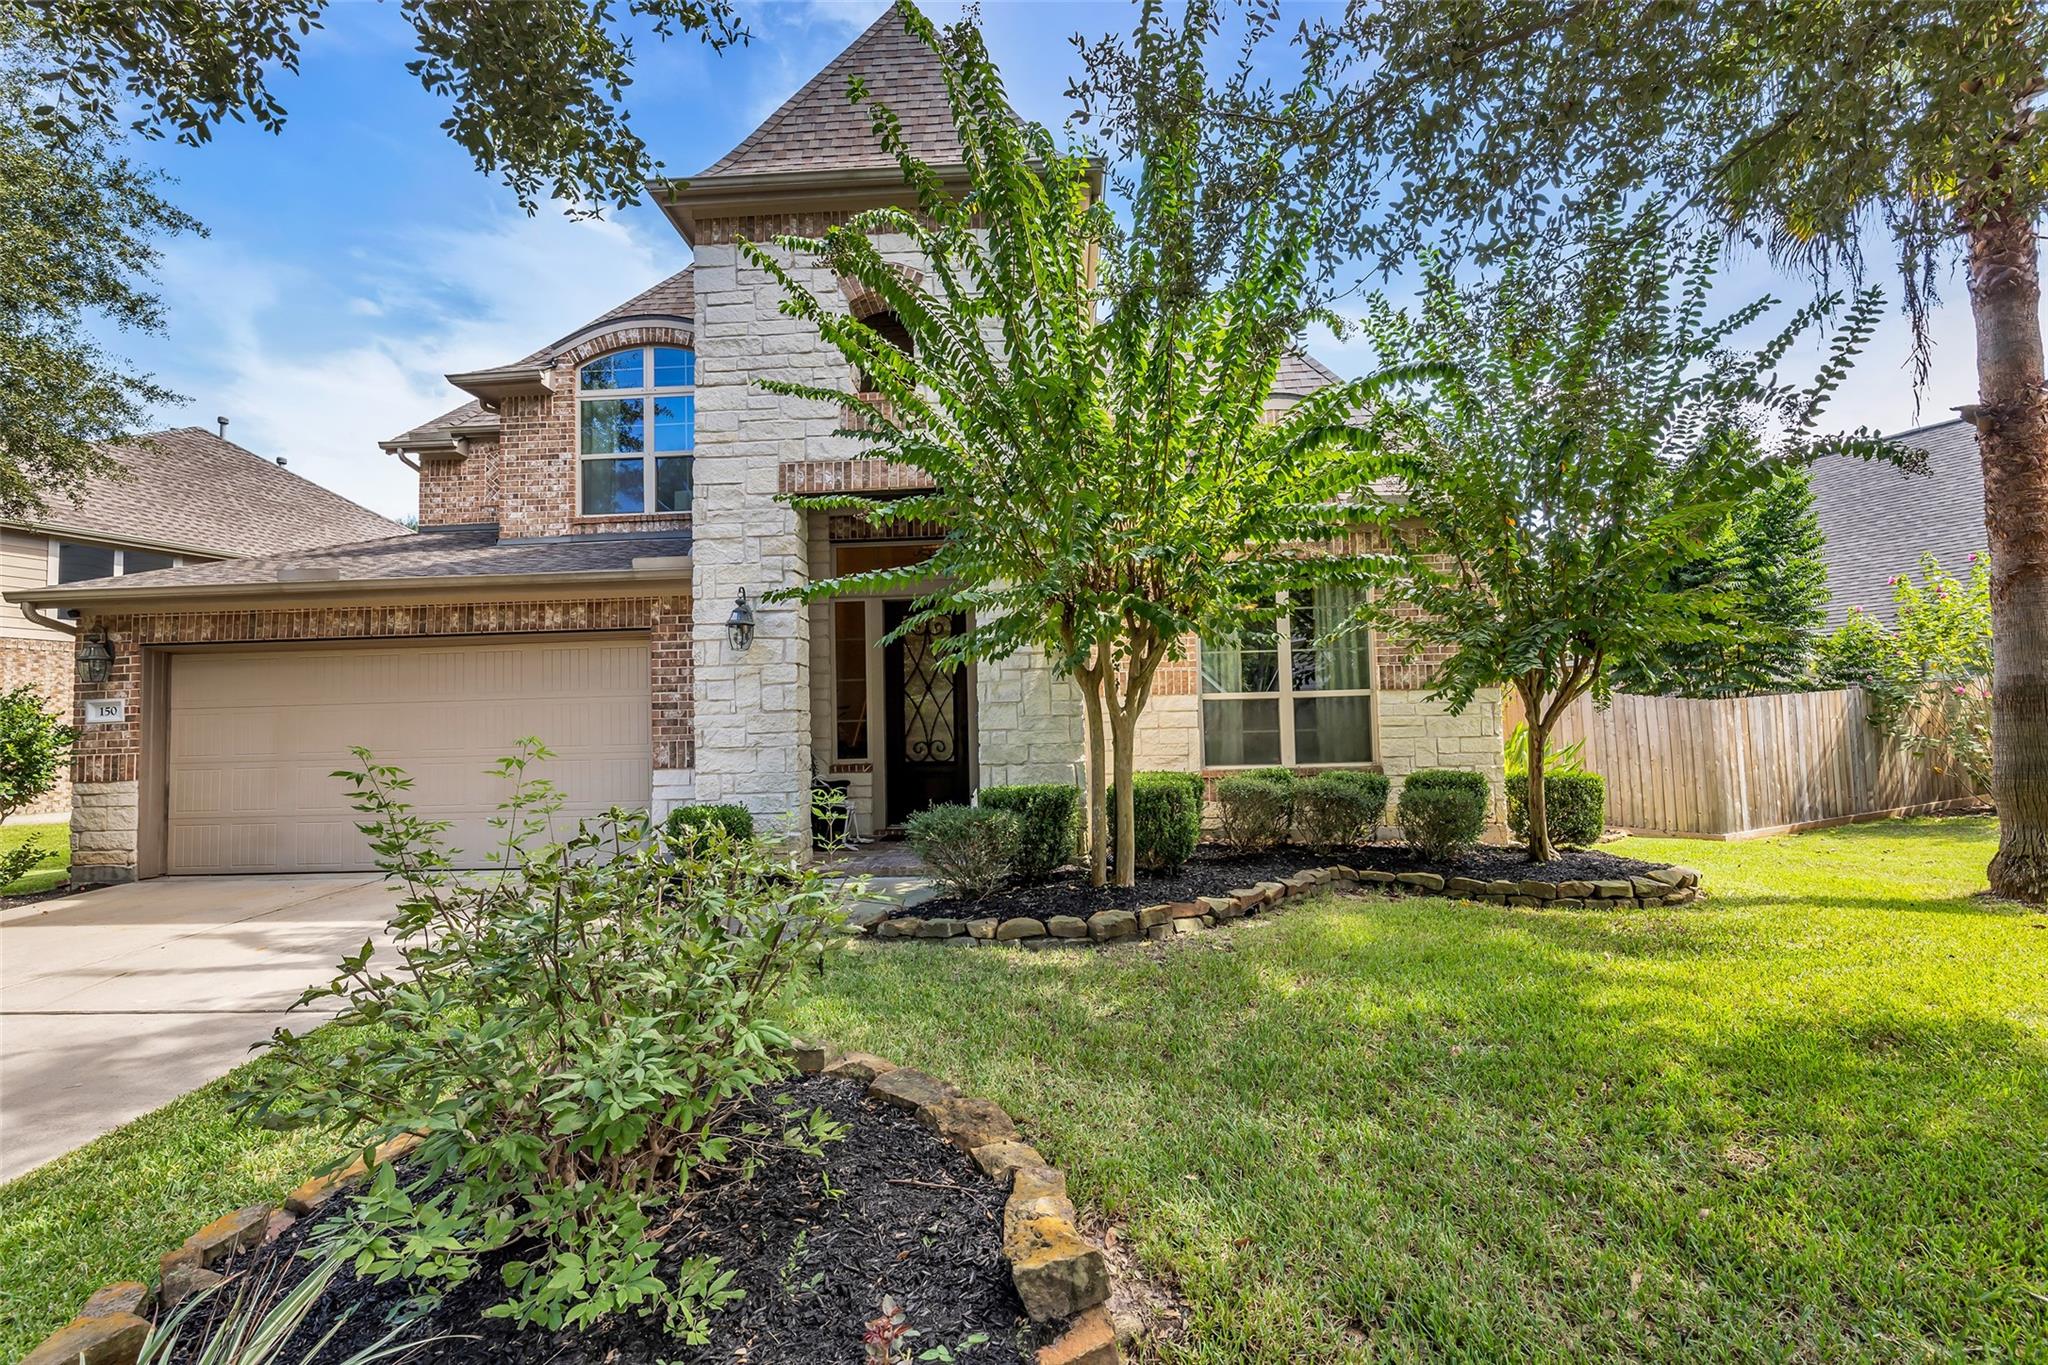
Two-story brick and stone house with a covered entry, double garage, and landscaped front yard.
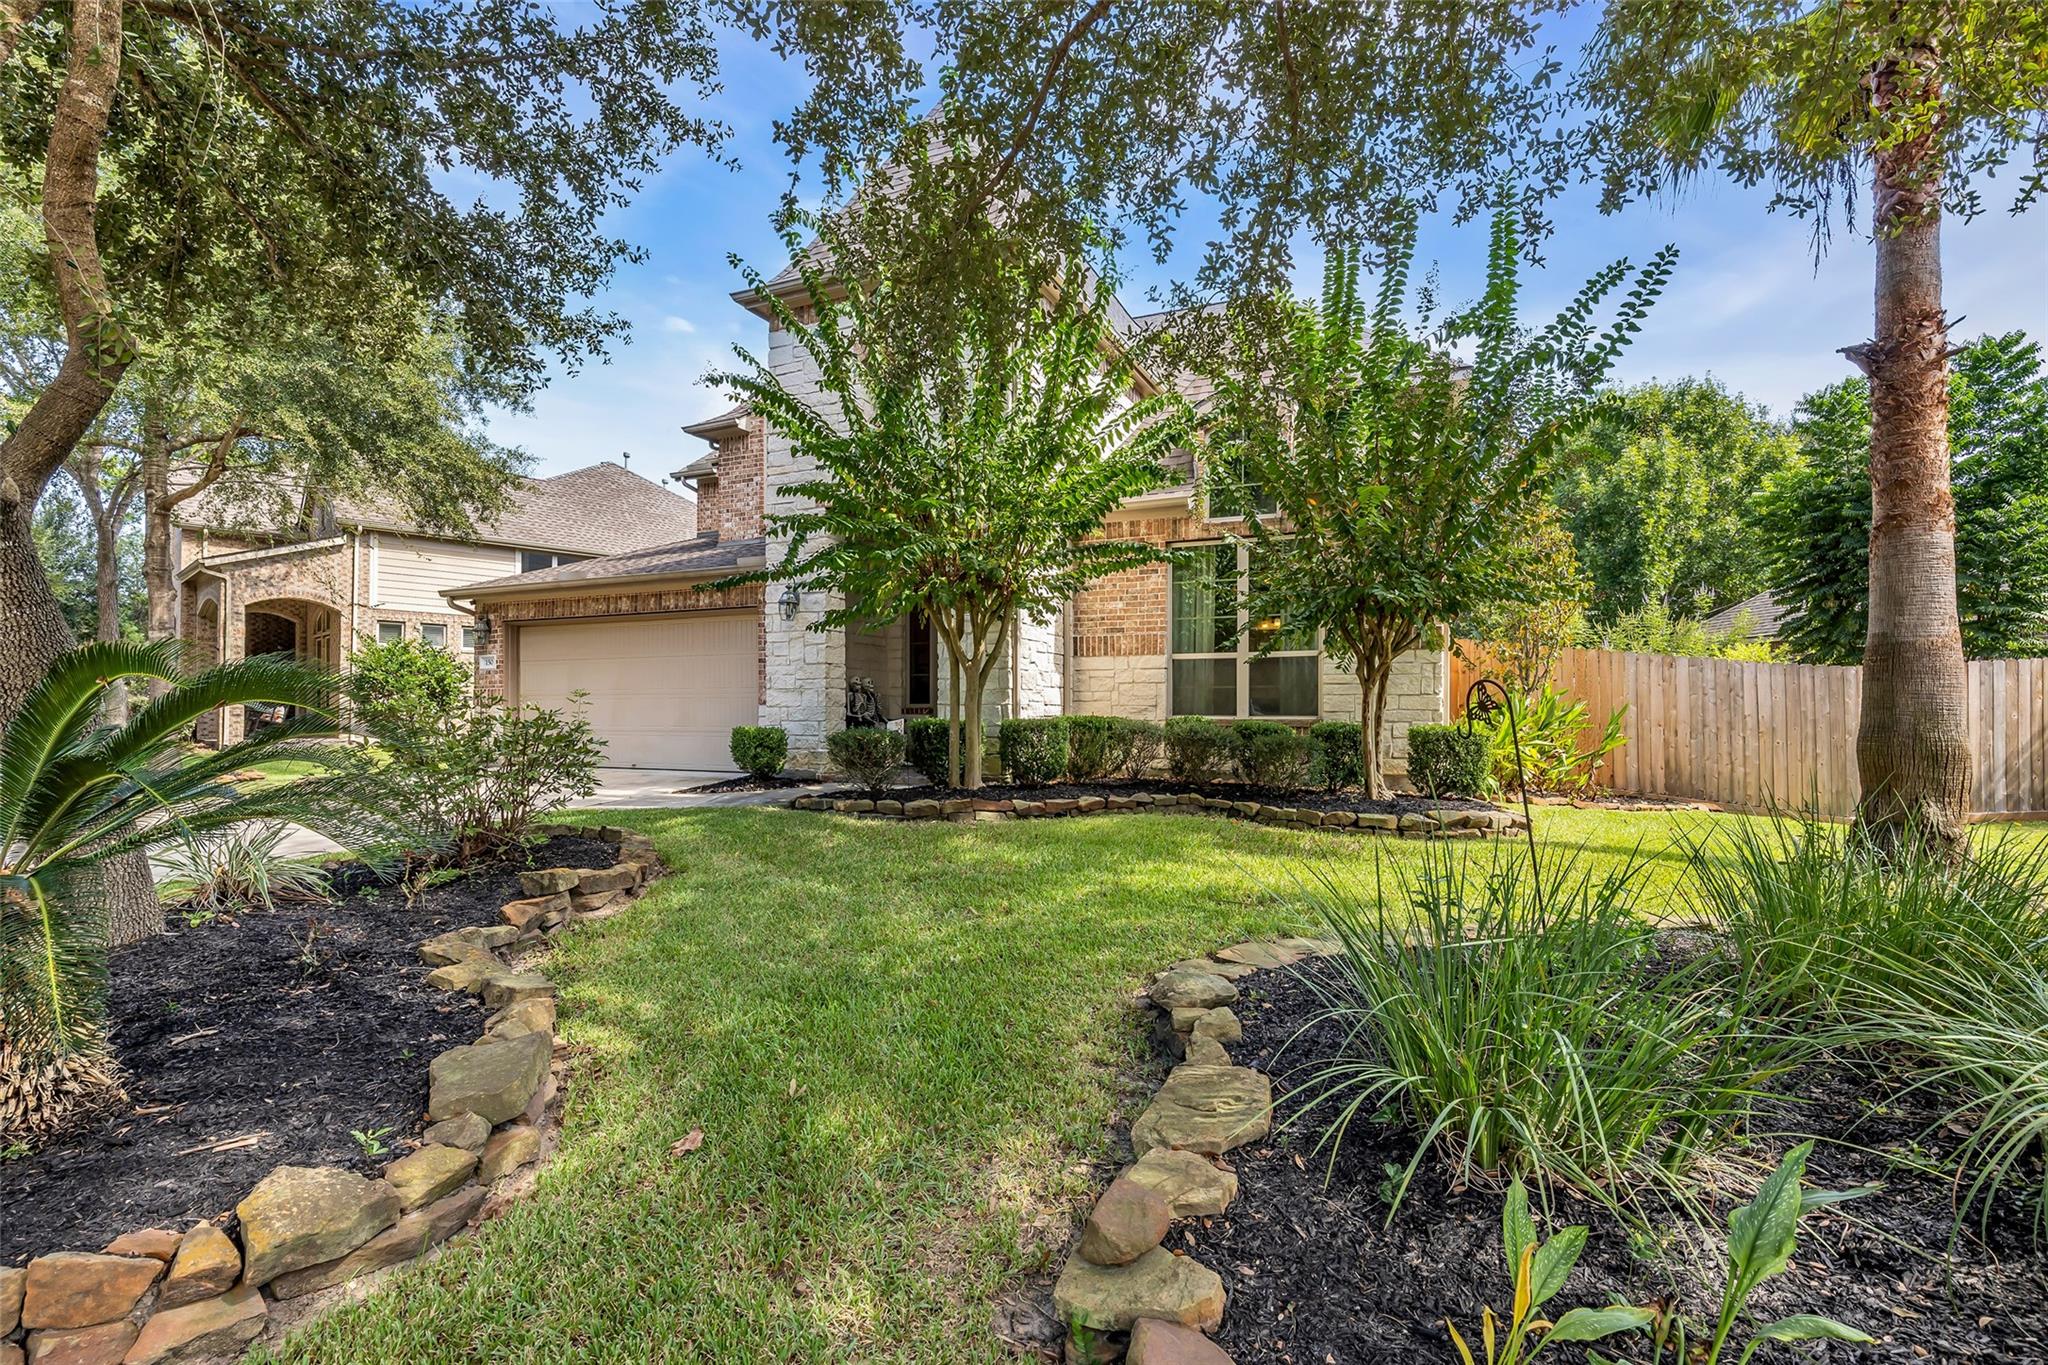
Stone-and-brick house with attached garage, framed by mature trees and landscaped garden.
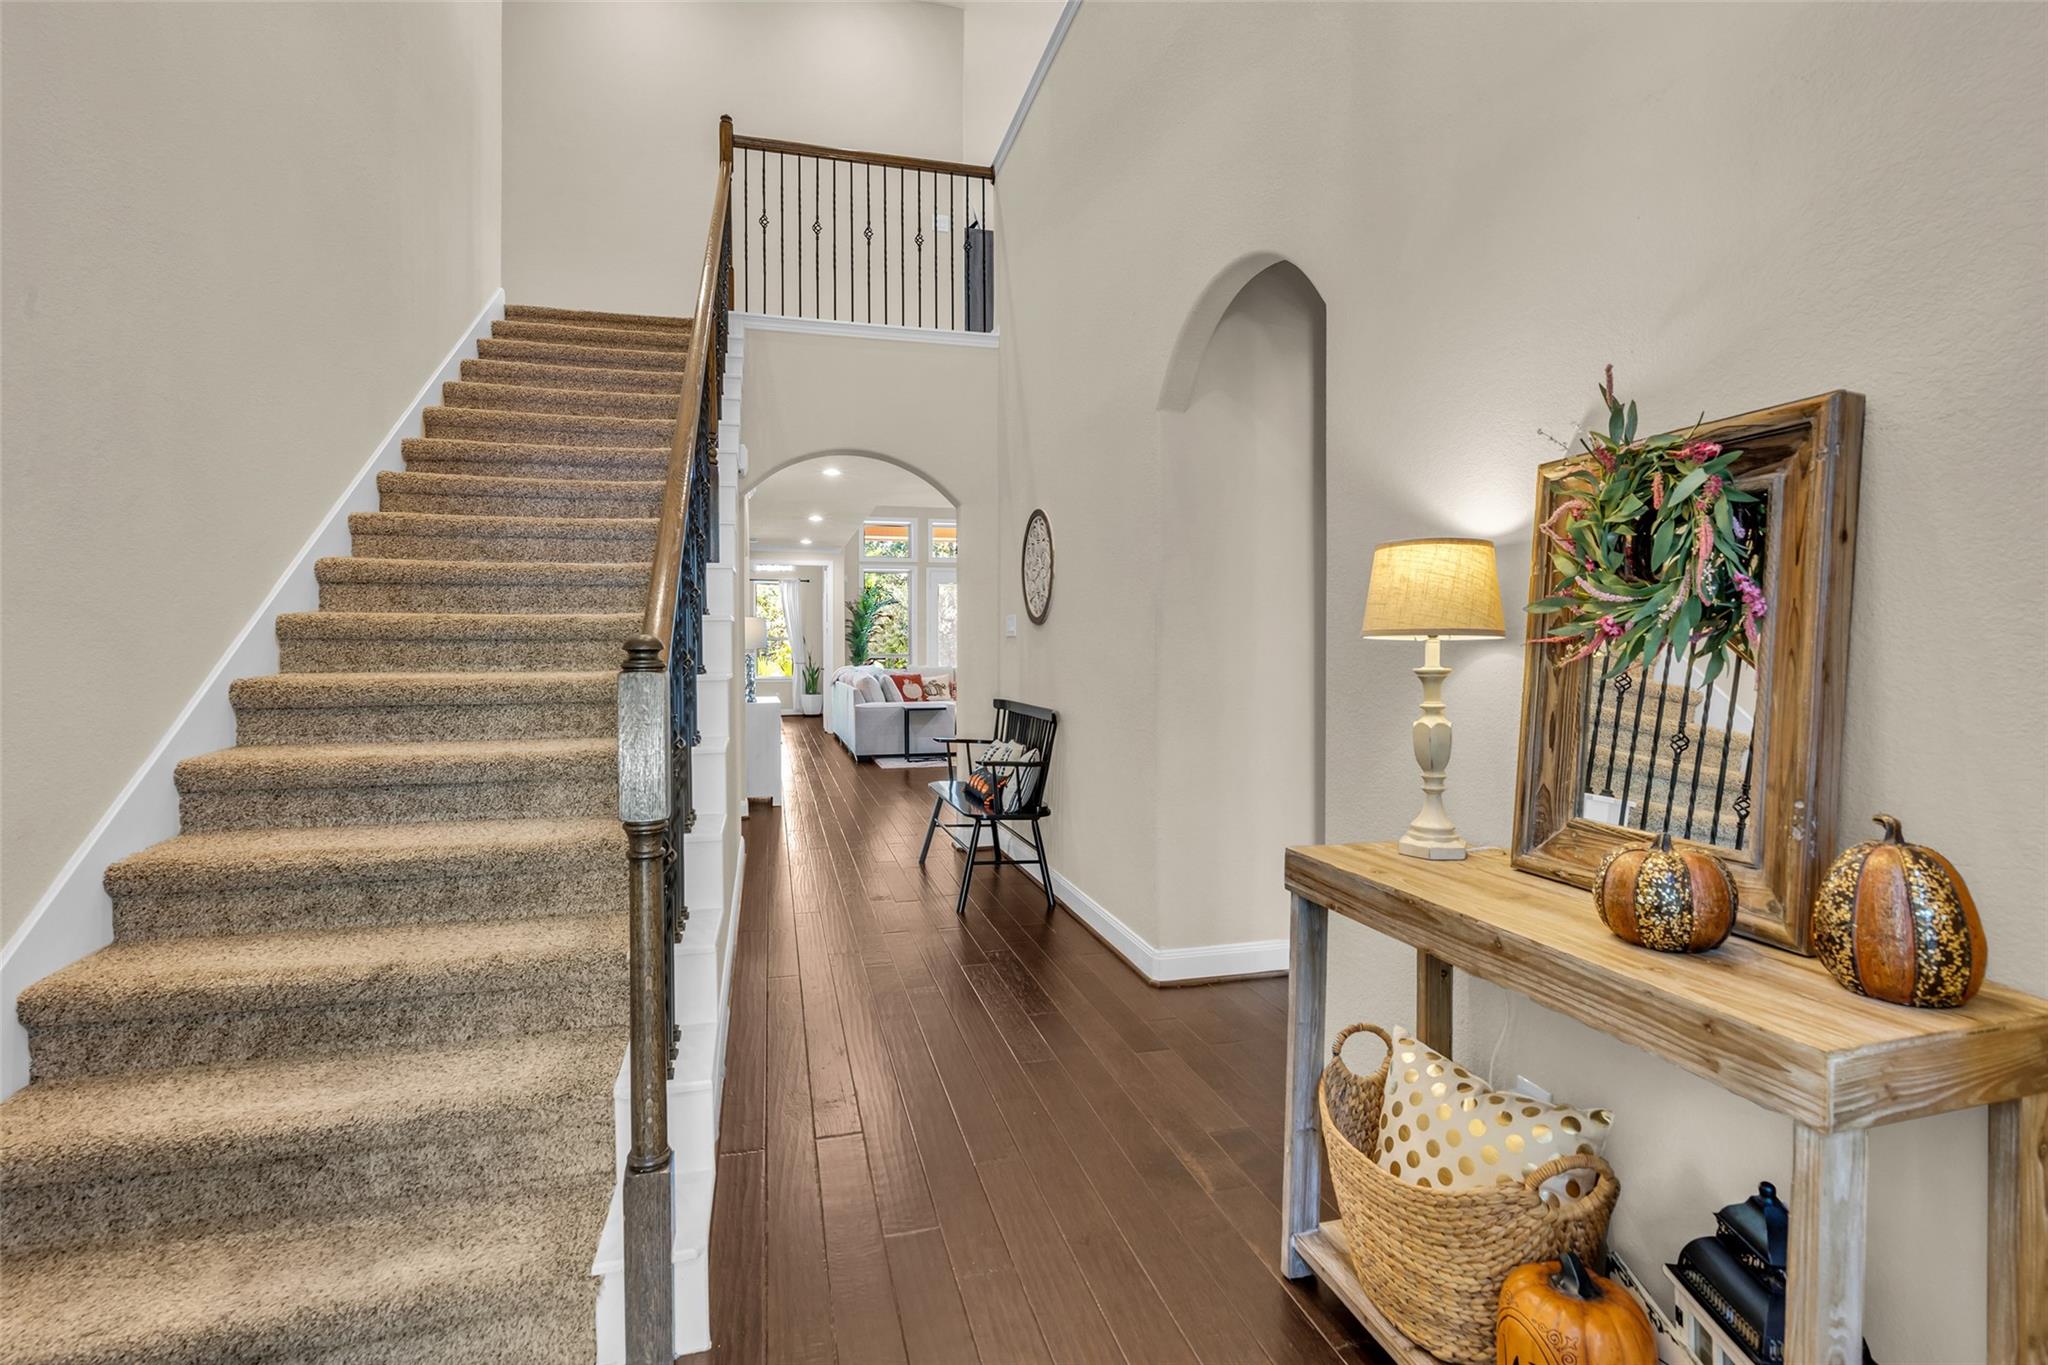
Entry foyer with a carpeted staircase, dark wood flooring, and a decorated console table.
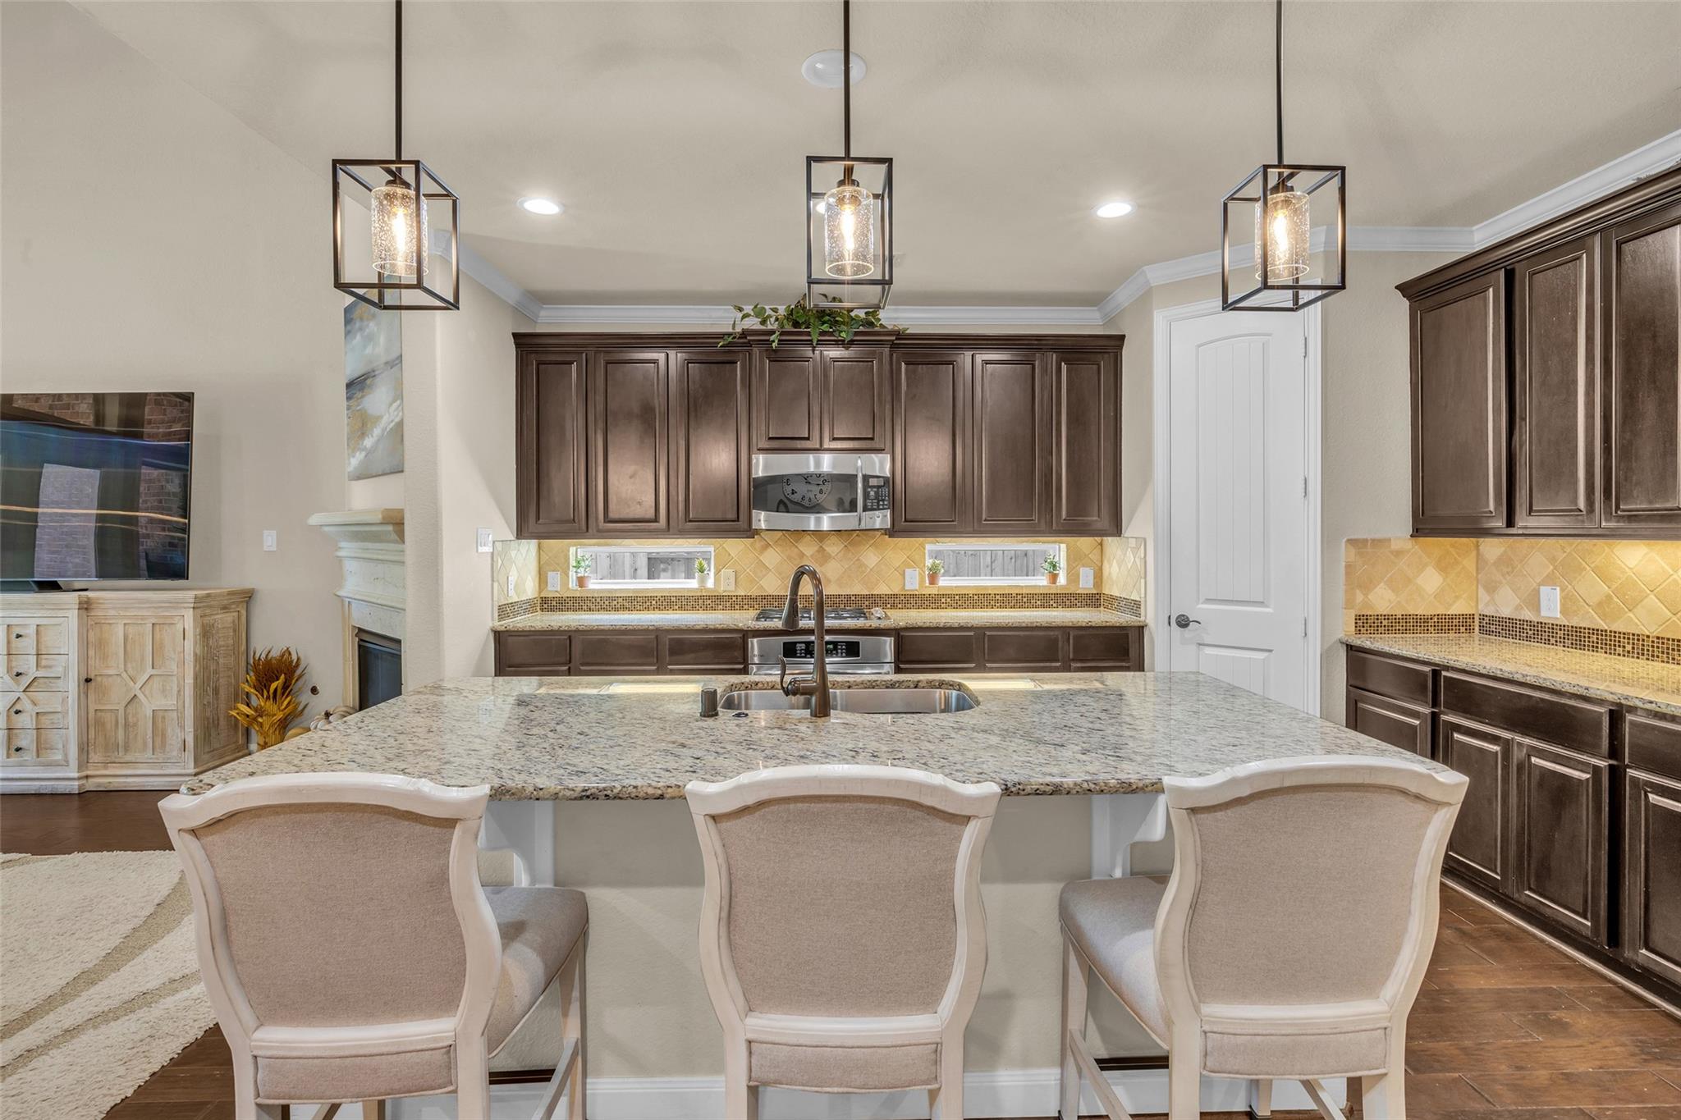
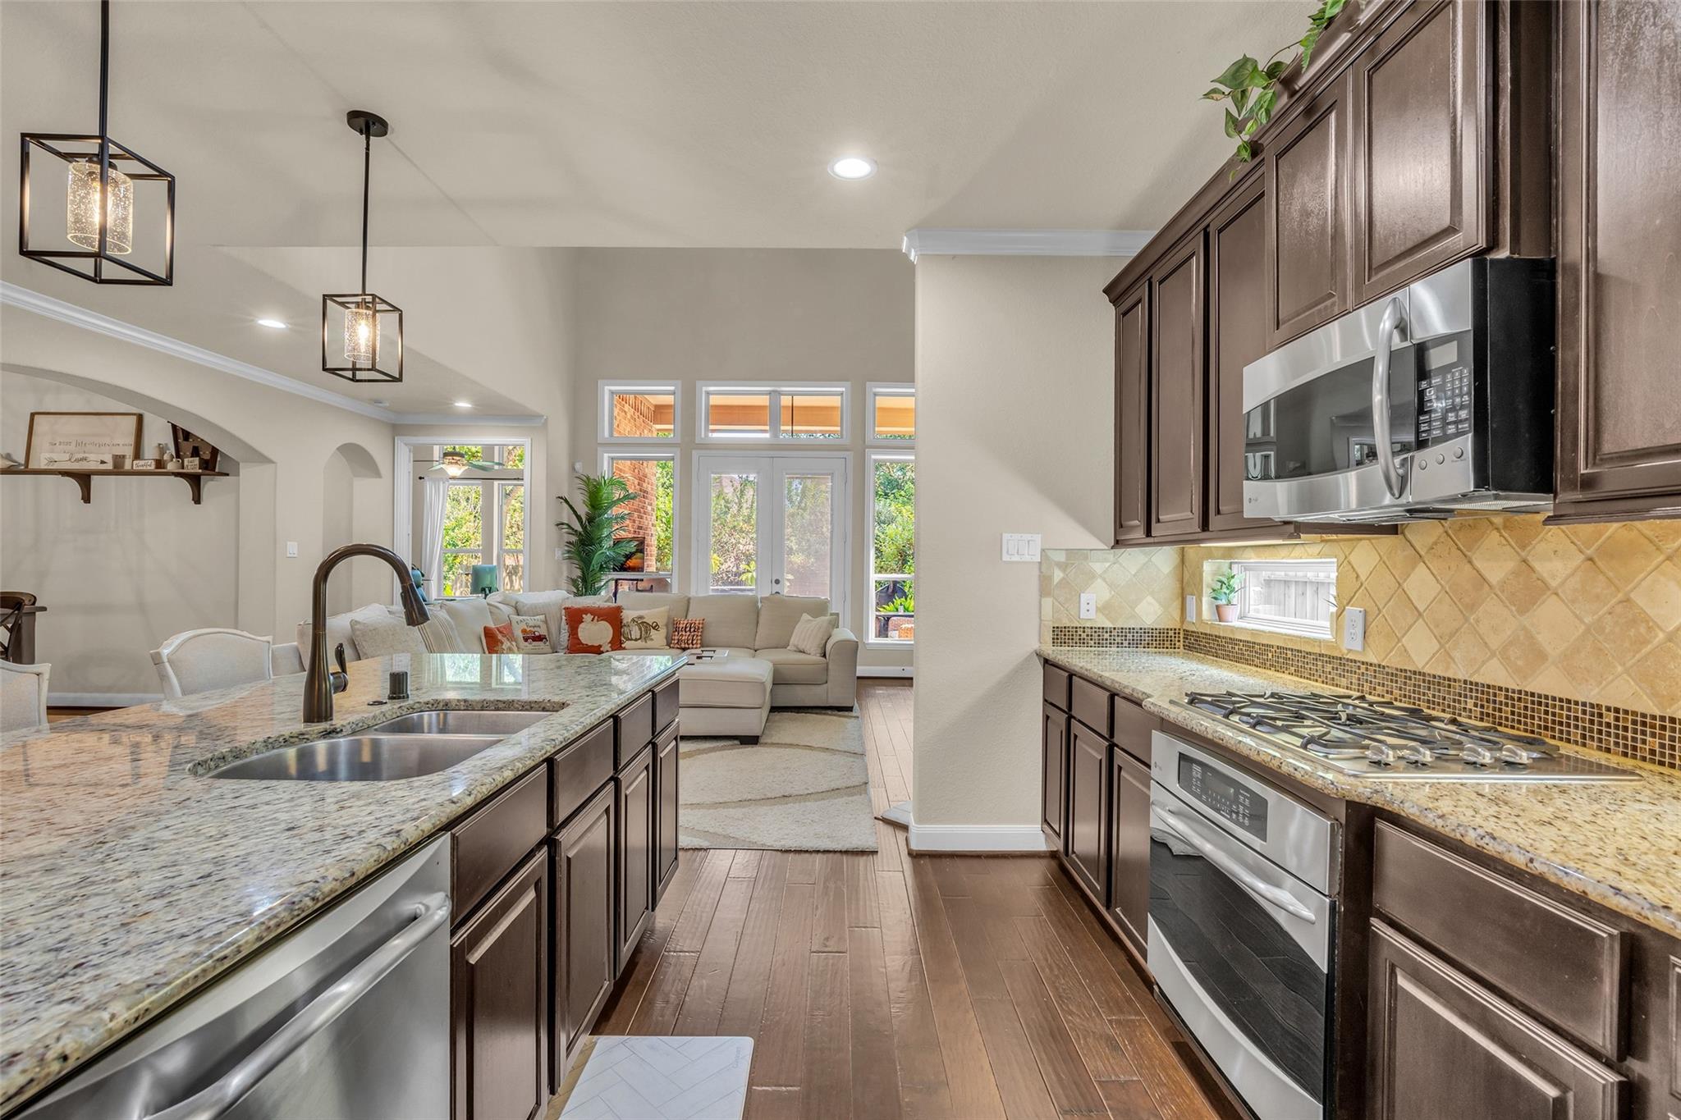
Kitchen with a large granite island, dark wood cabinets, and three pendant lights.
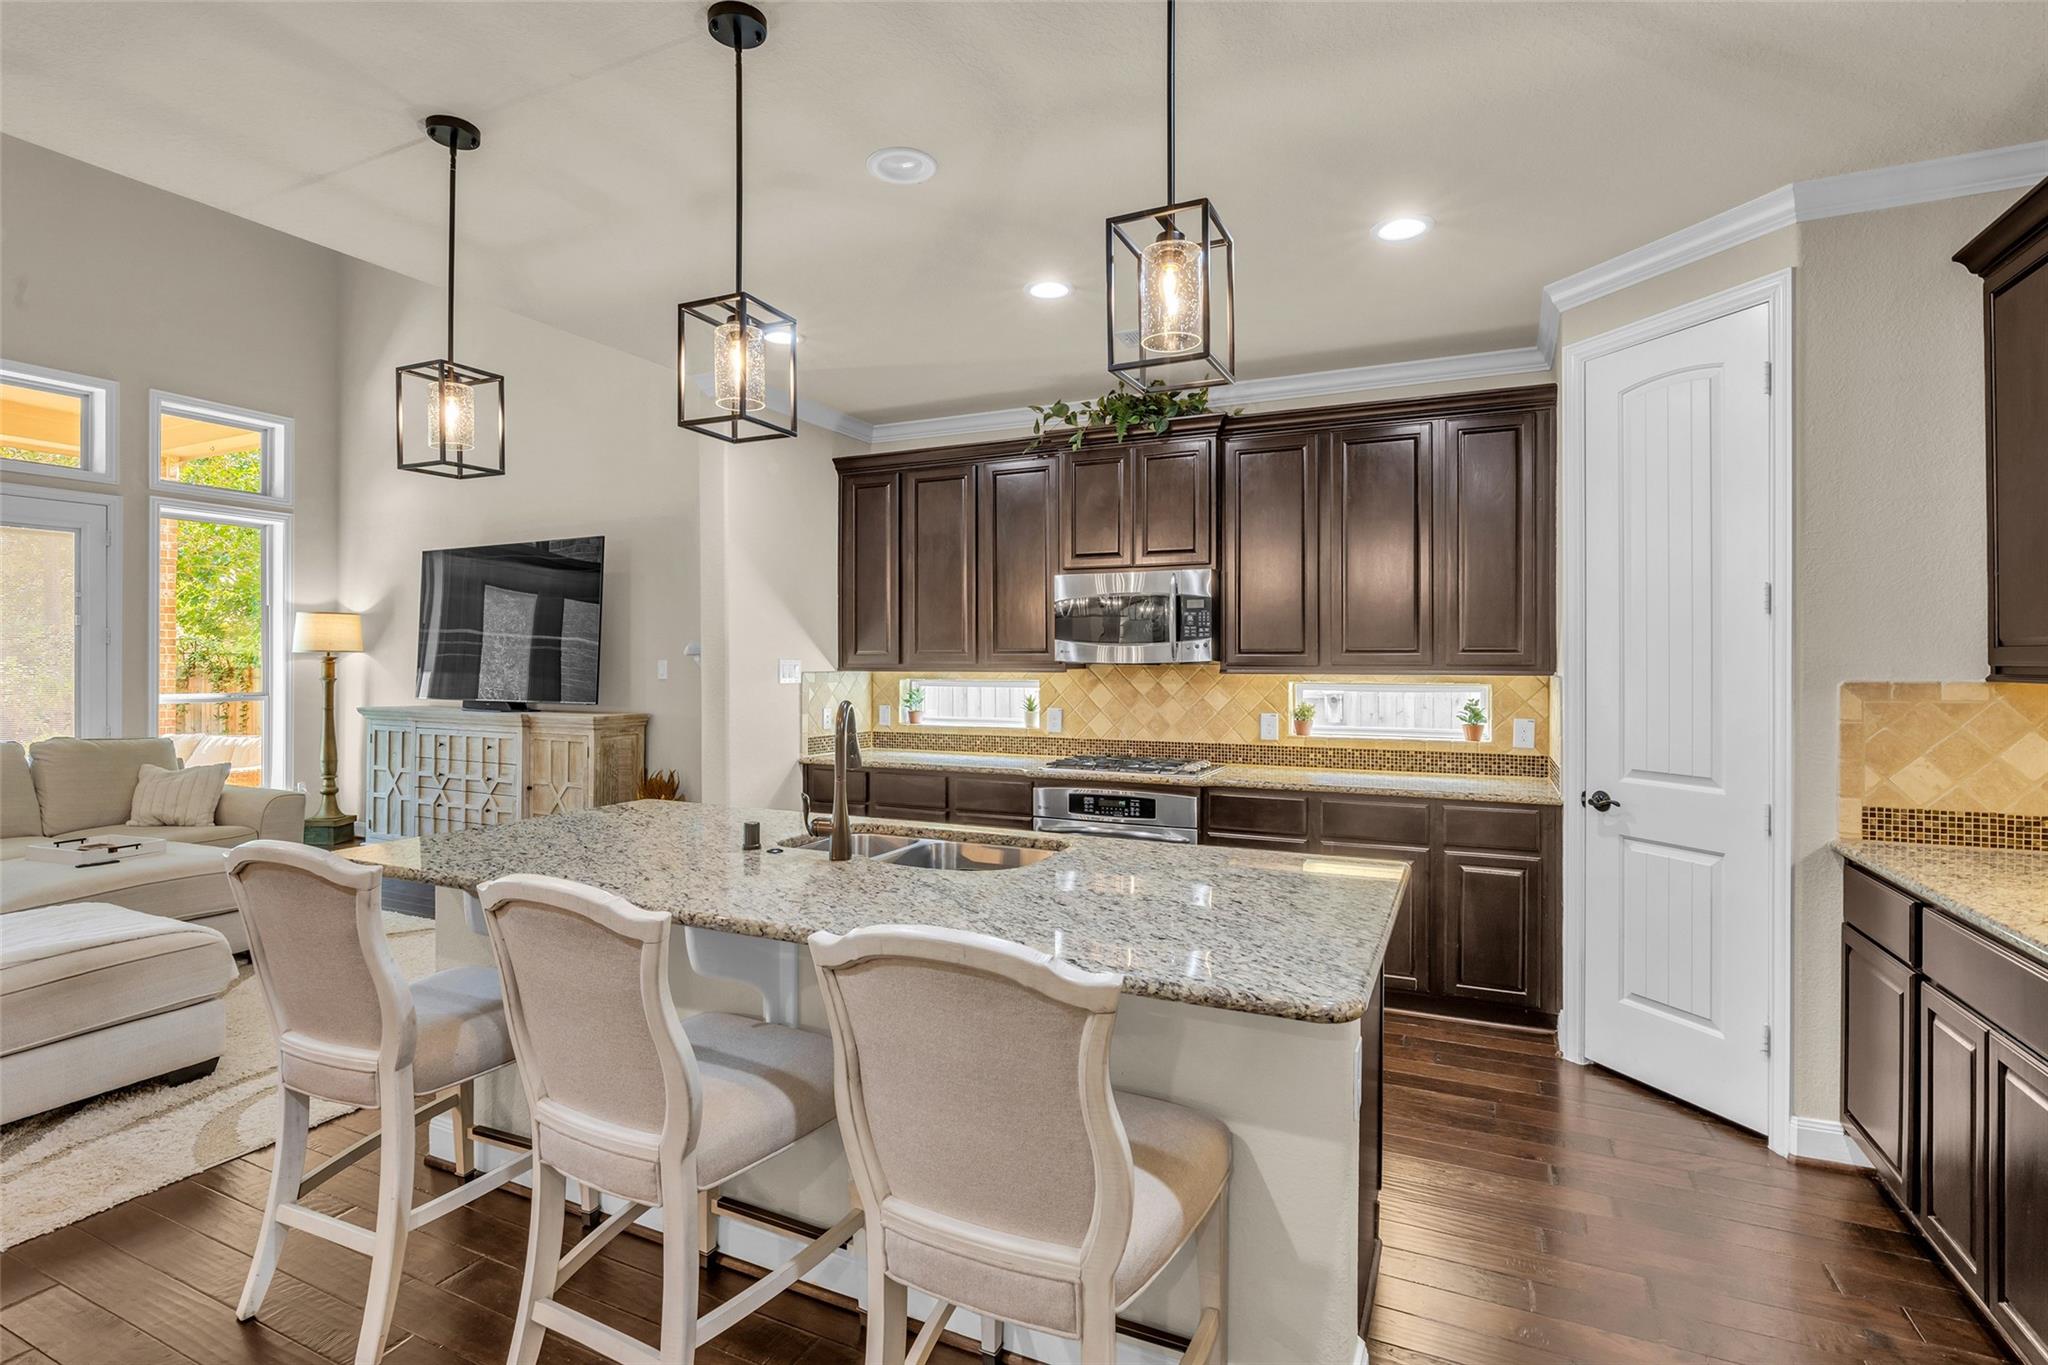
Kitchen with a granite island, dark wood cabinetry, pendant lights, and an adjoining living area.
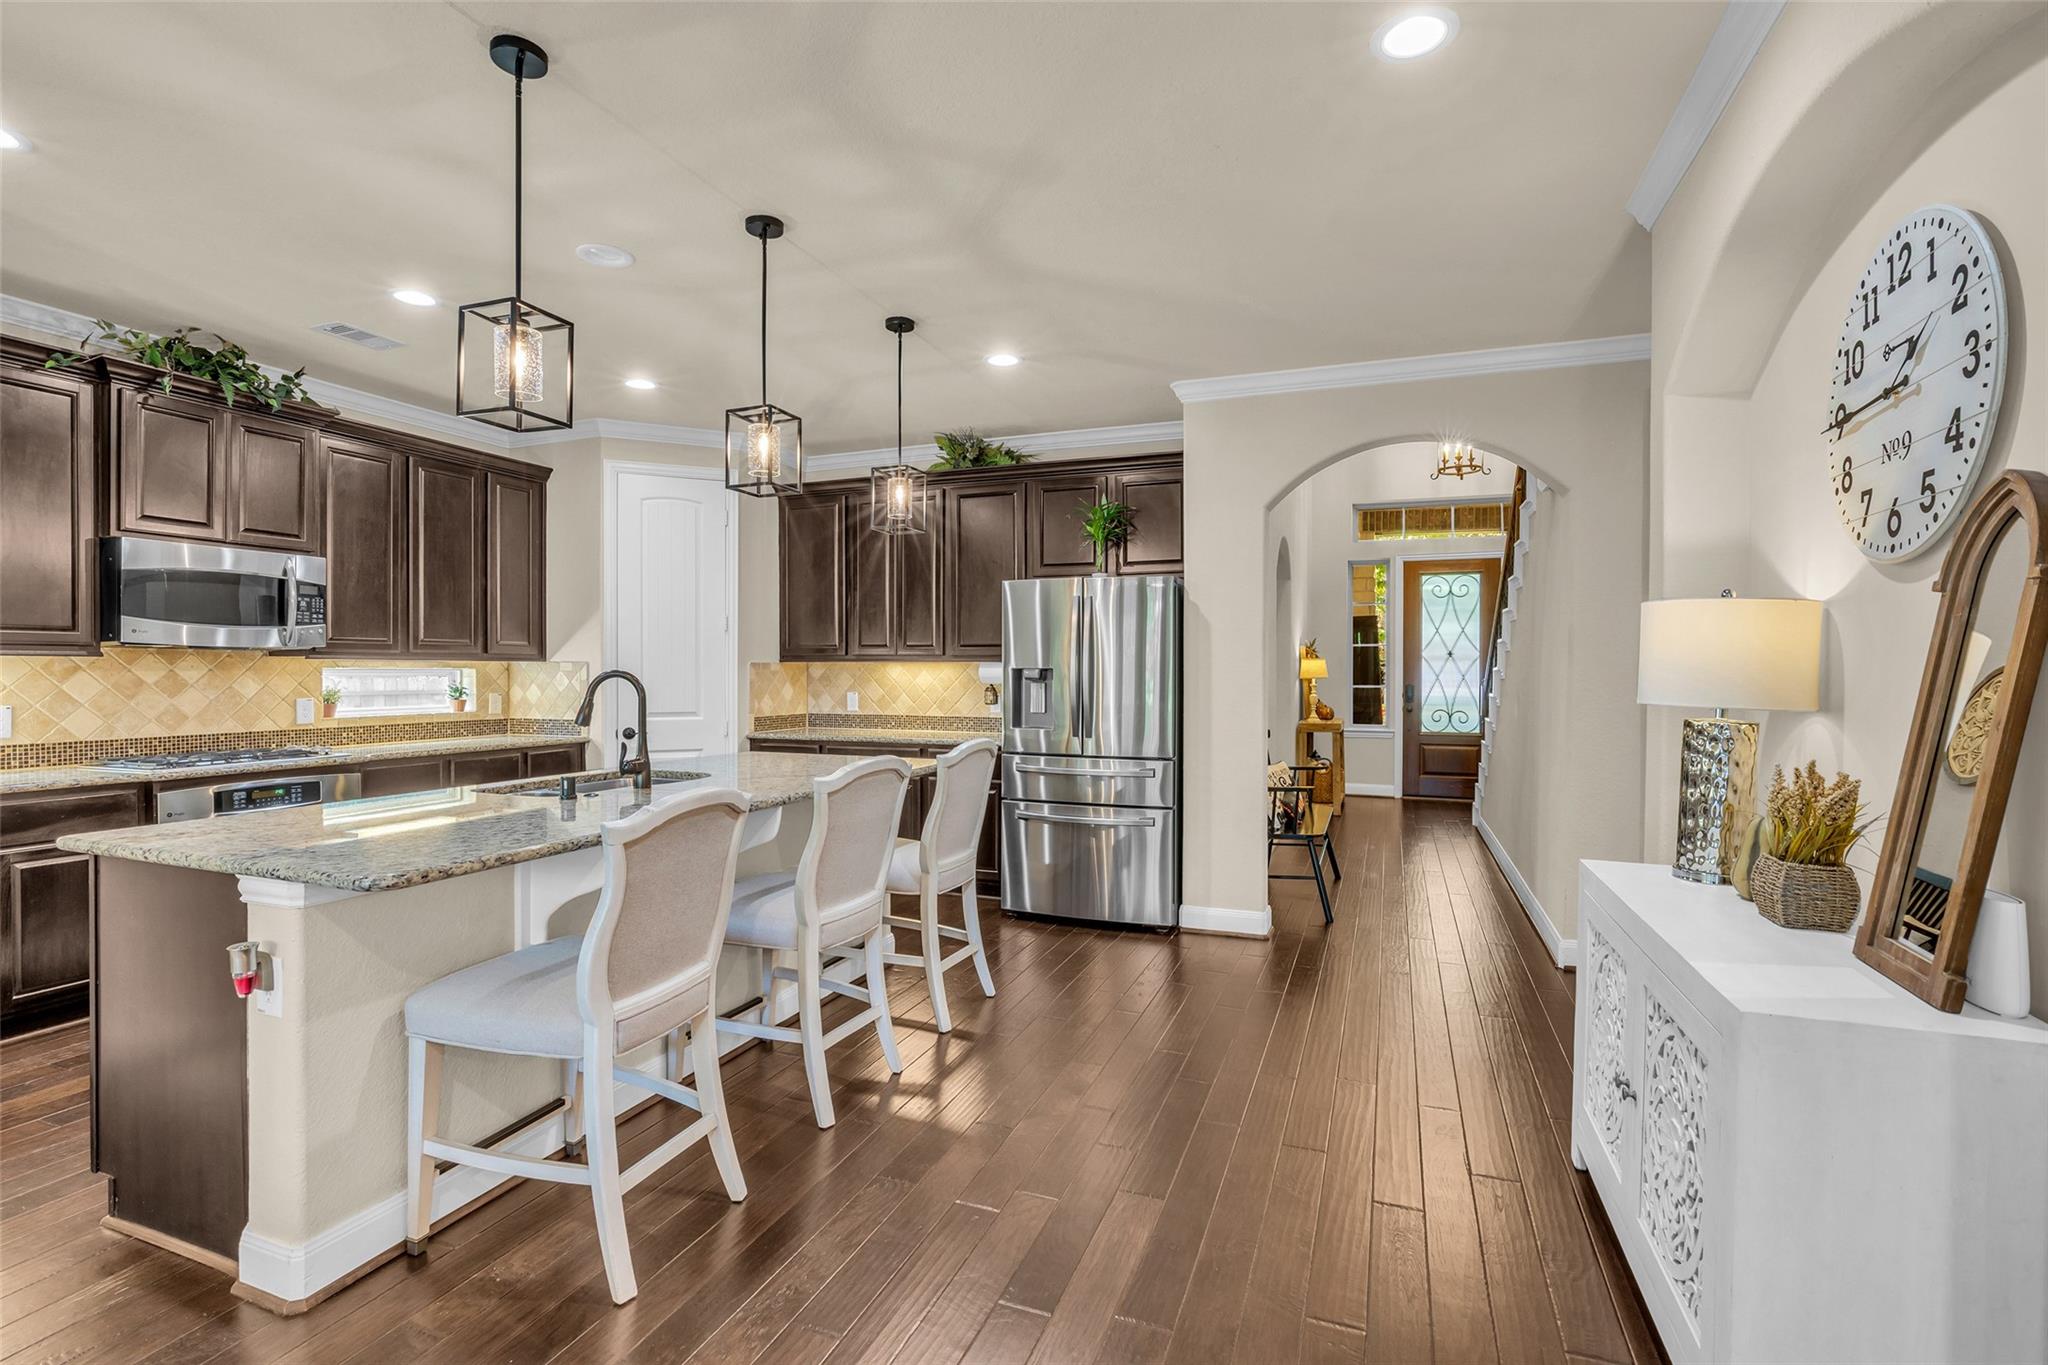
Kitchen with dark wood cabinets, granite island, stainless appliances, and a hallway leading to the front door.
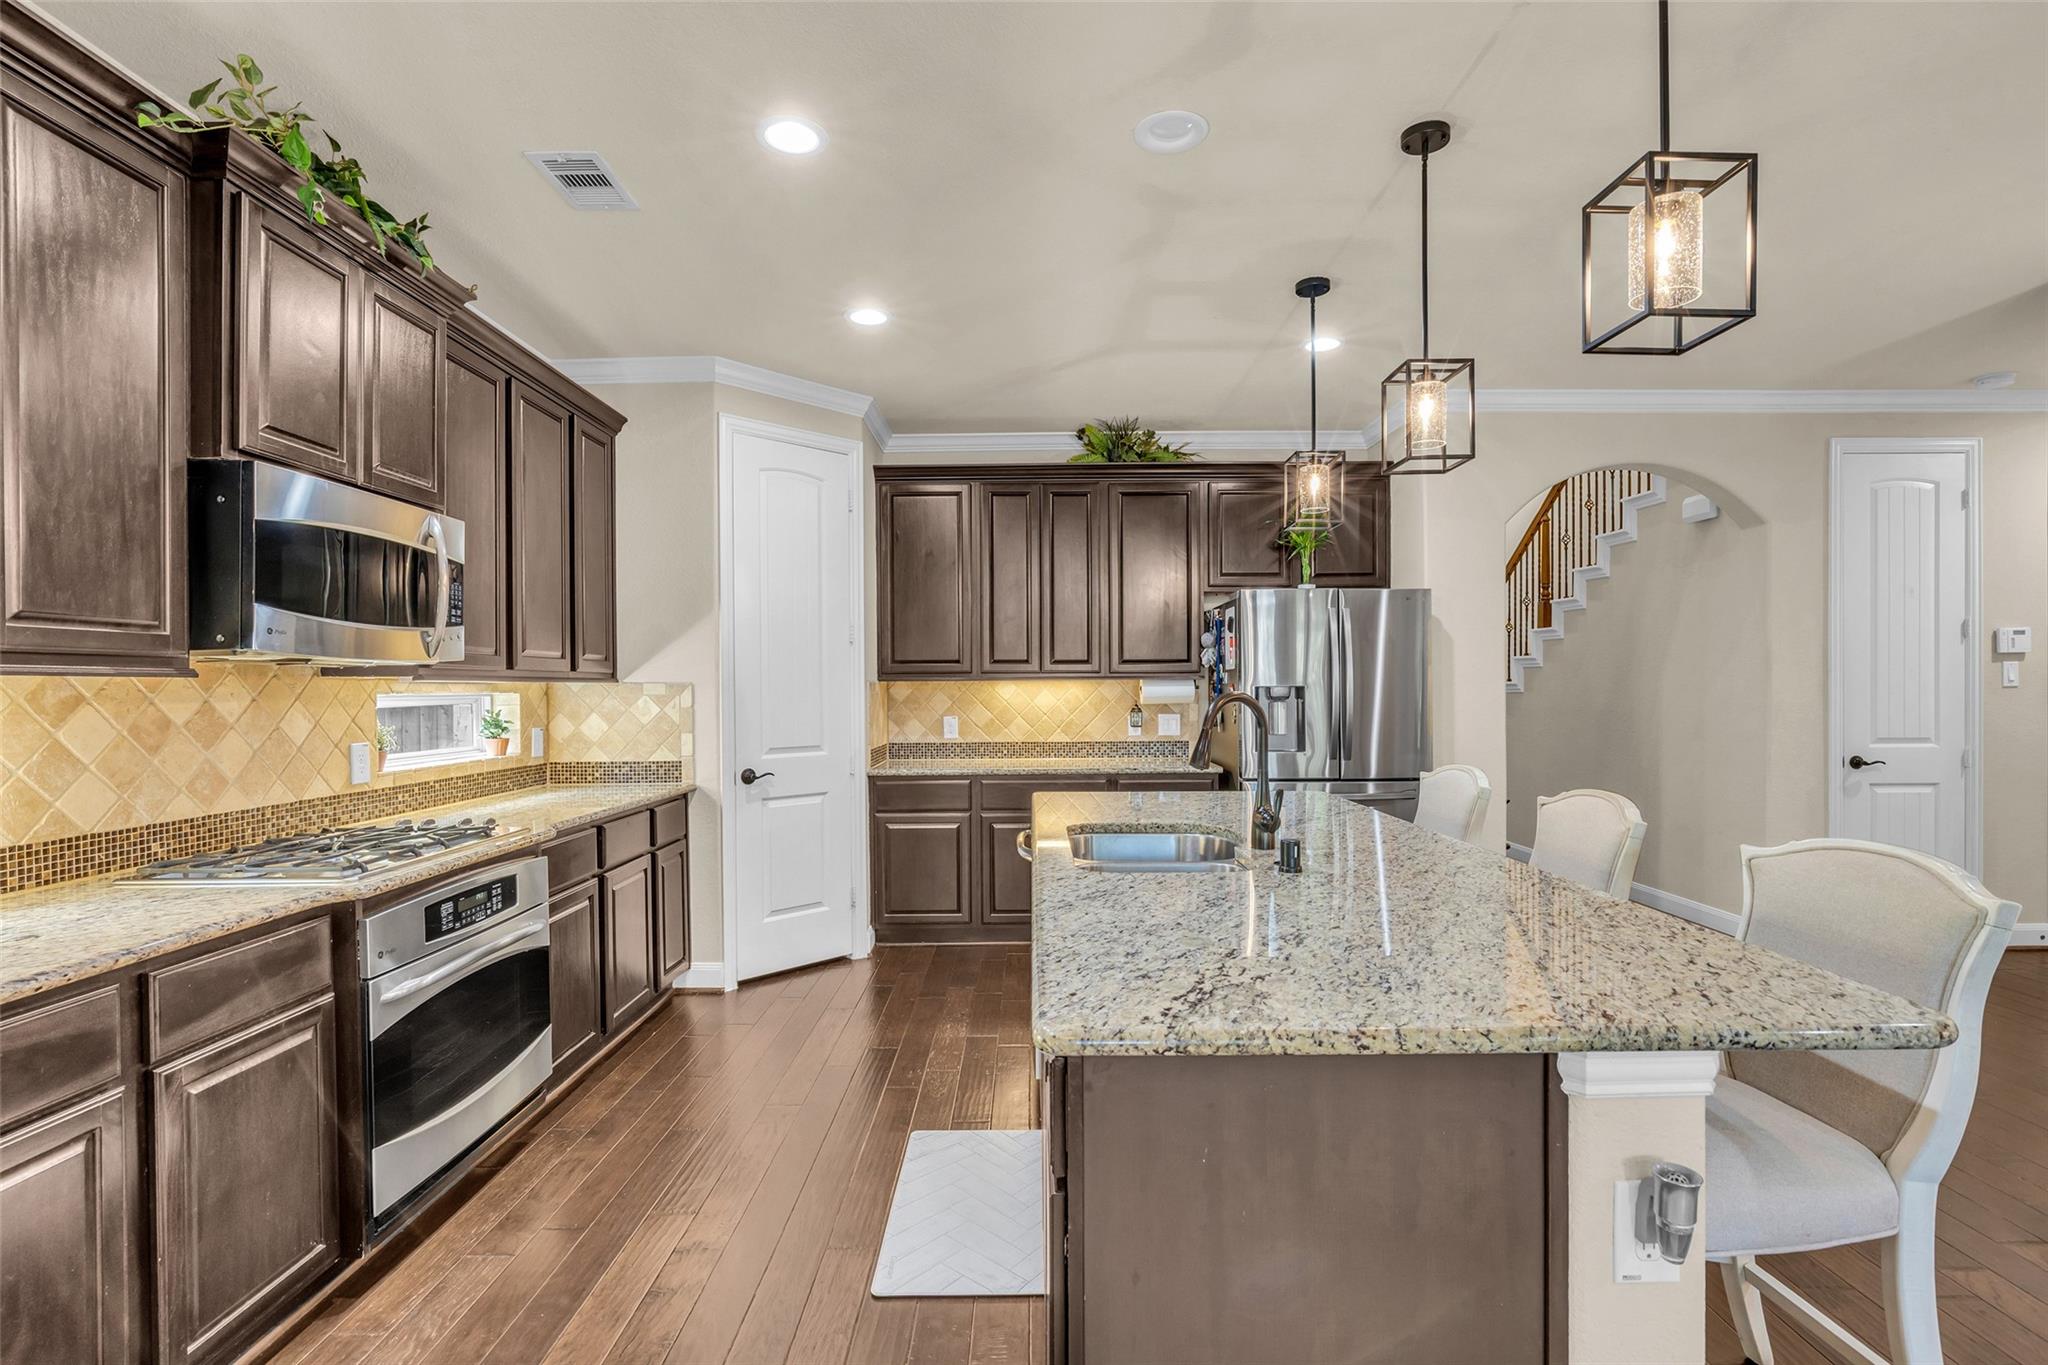
Kitchen with dark wood cabinets, granite island, stainless appliances, and pendant lights.
Kitchen with dark wood cabinets, granite counters, stainless appliances, and an adjoining living area.
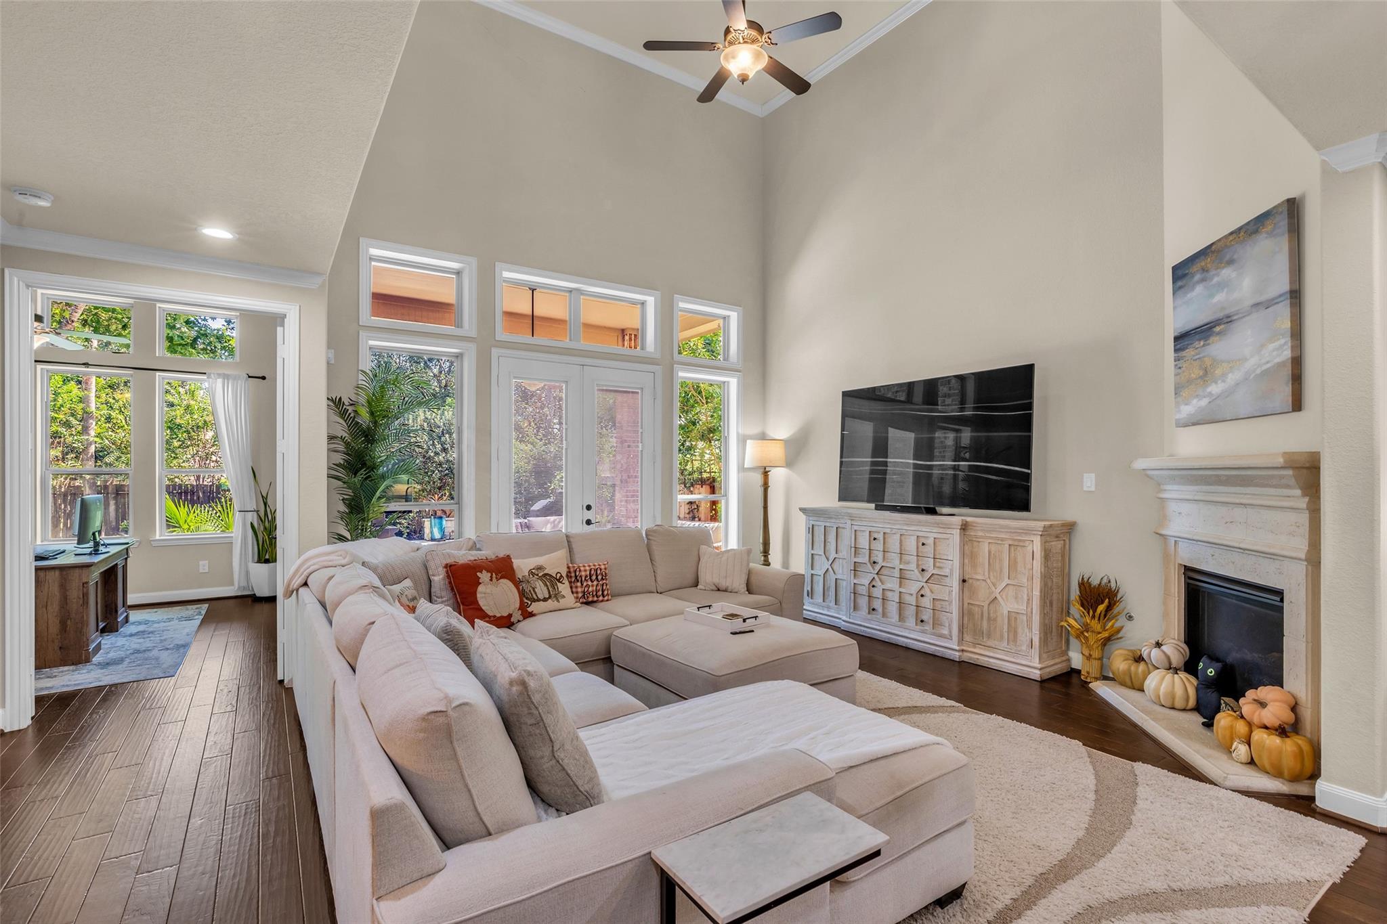
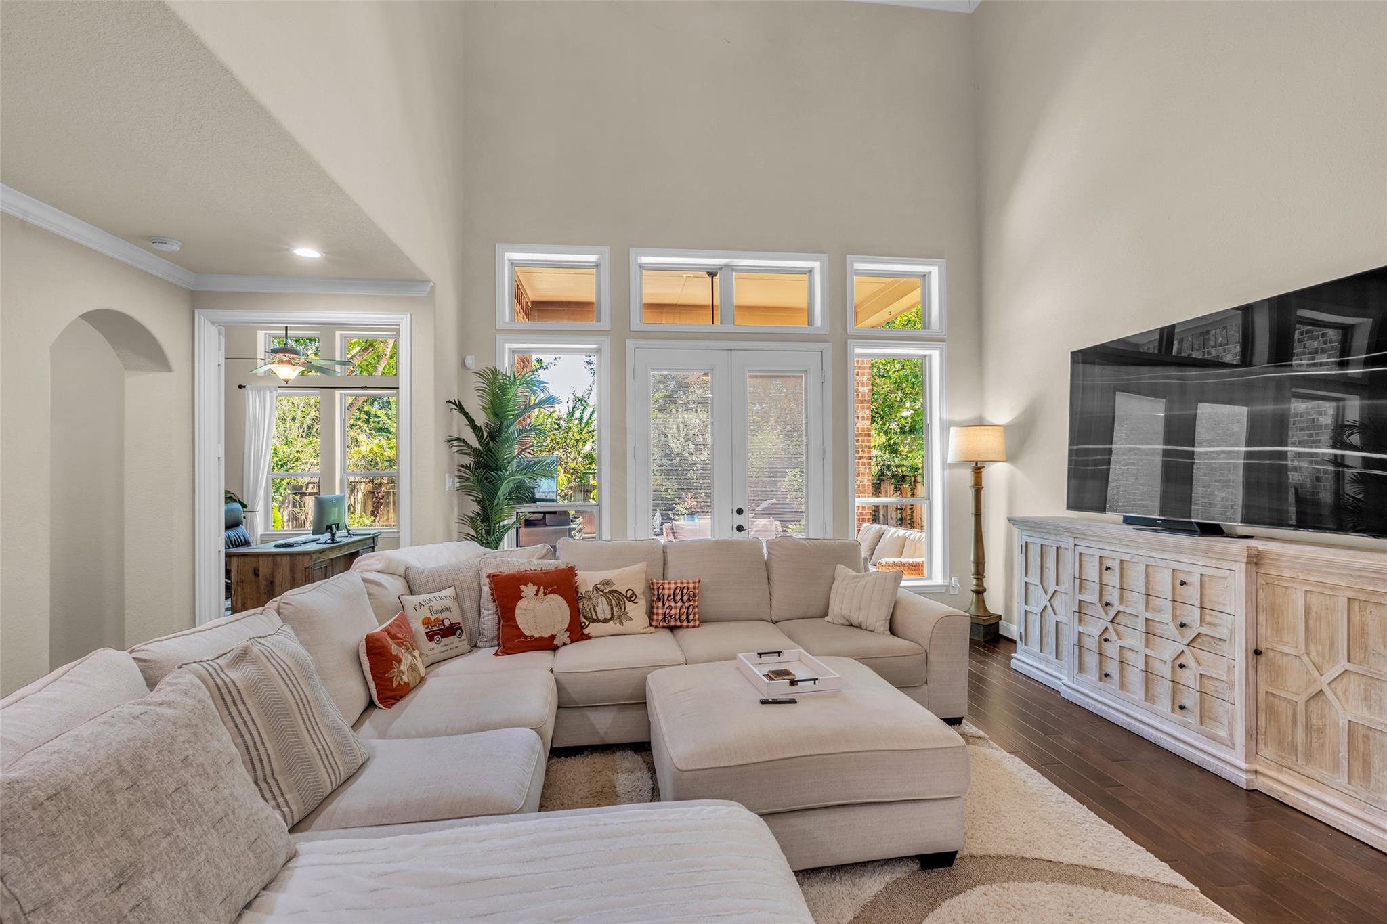
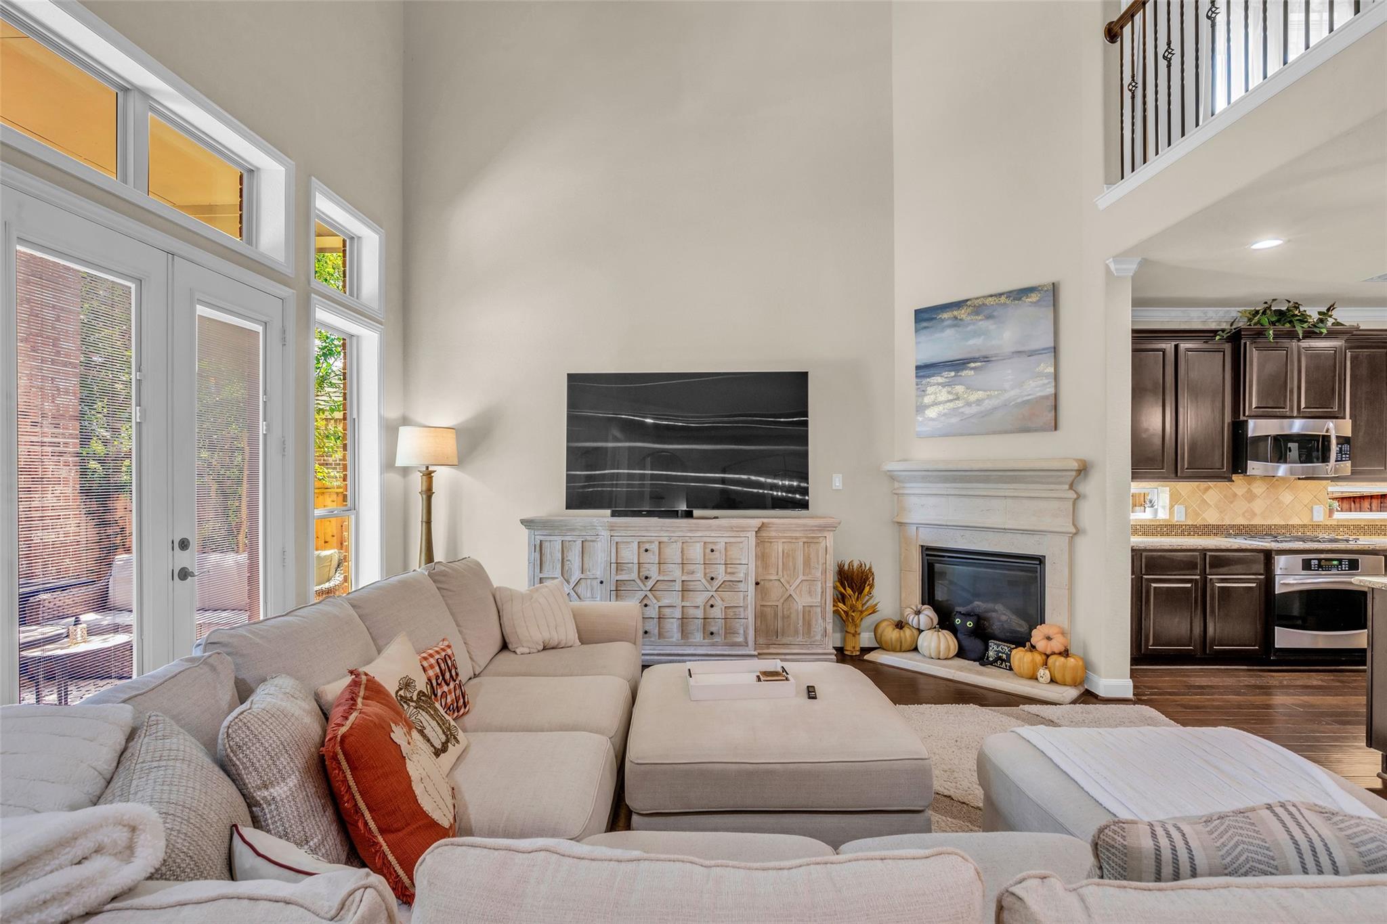
Living room with vaulted ceiling, sectional sofa, fireplace, and tall windows overlooking greenery.
Bright living room with a large sectional, high ceiling, and French doors opening to greenery.
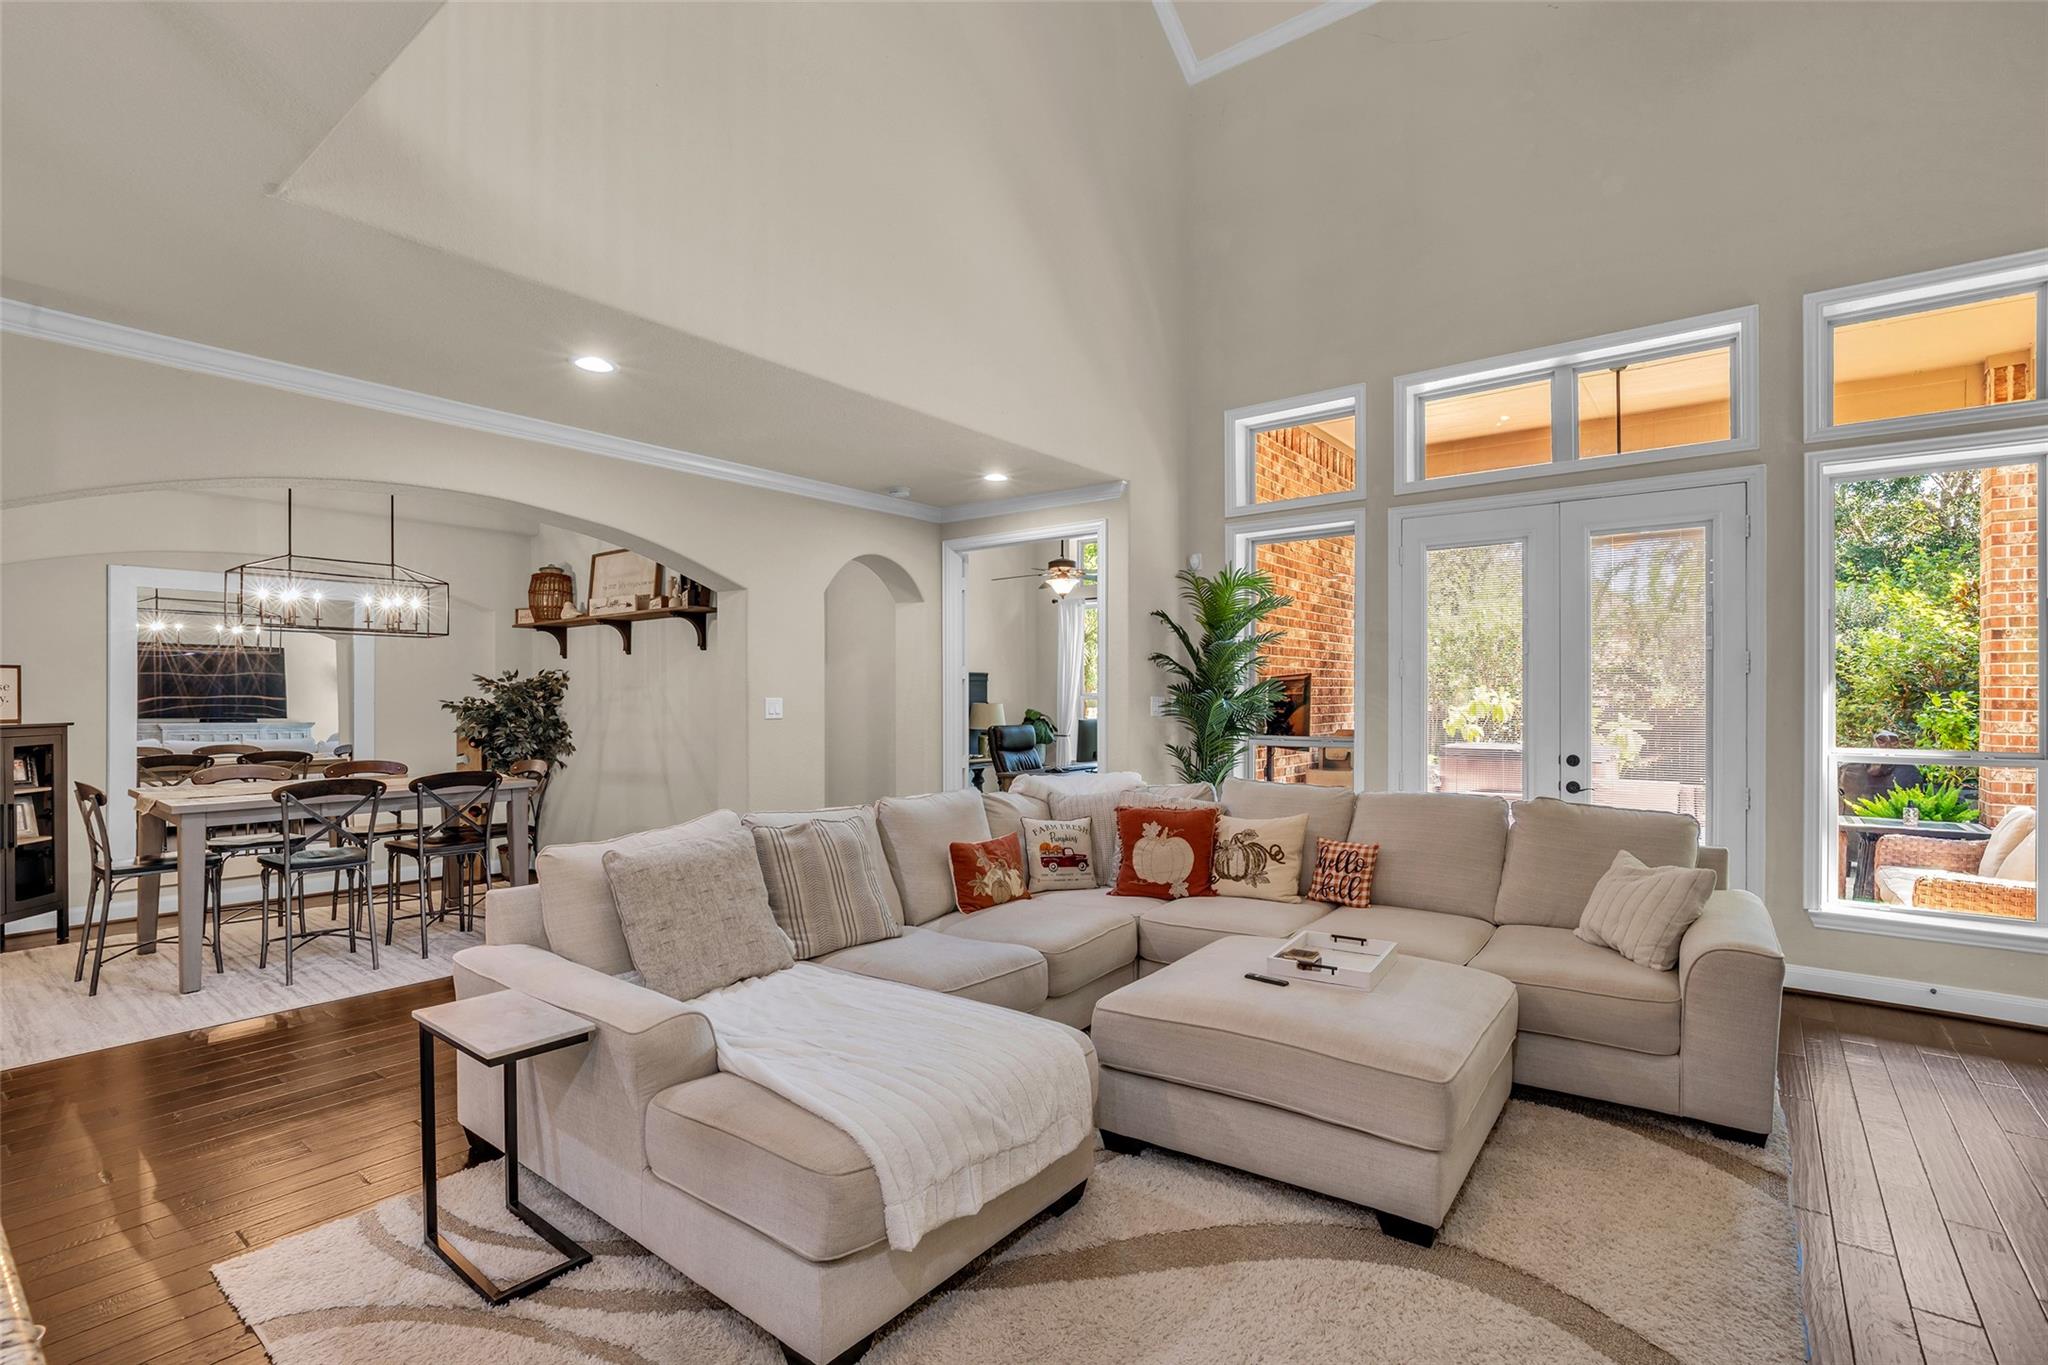
Open living and dining area with a sectional sofa, vaulted ceiling, and bright patio doors.
Living room with vaulted ceiling, tall windows, fireplace, and view into the kitchen.
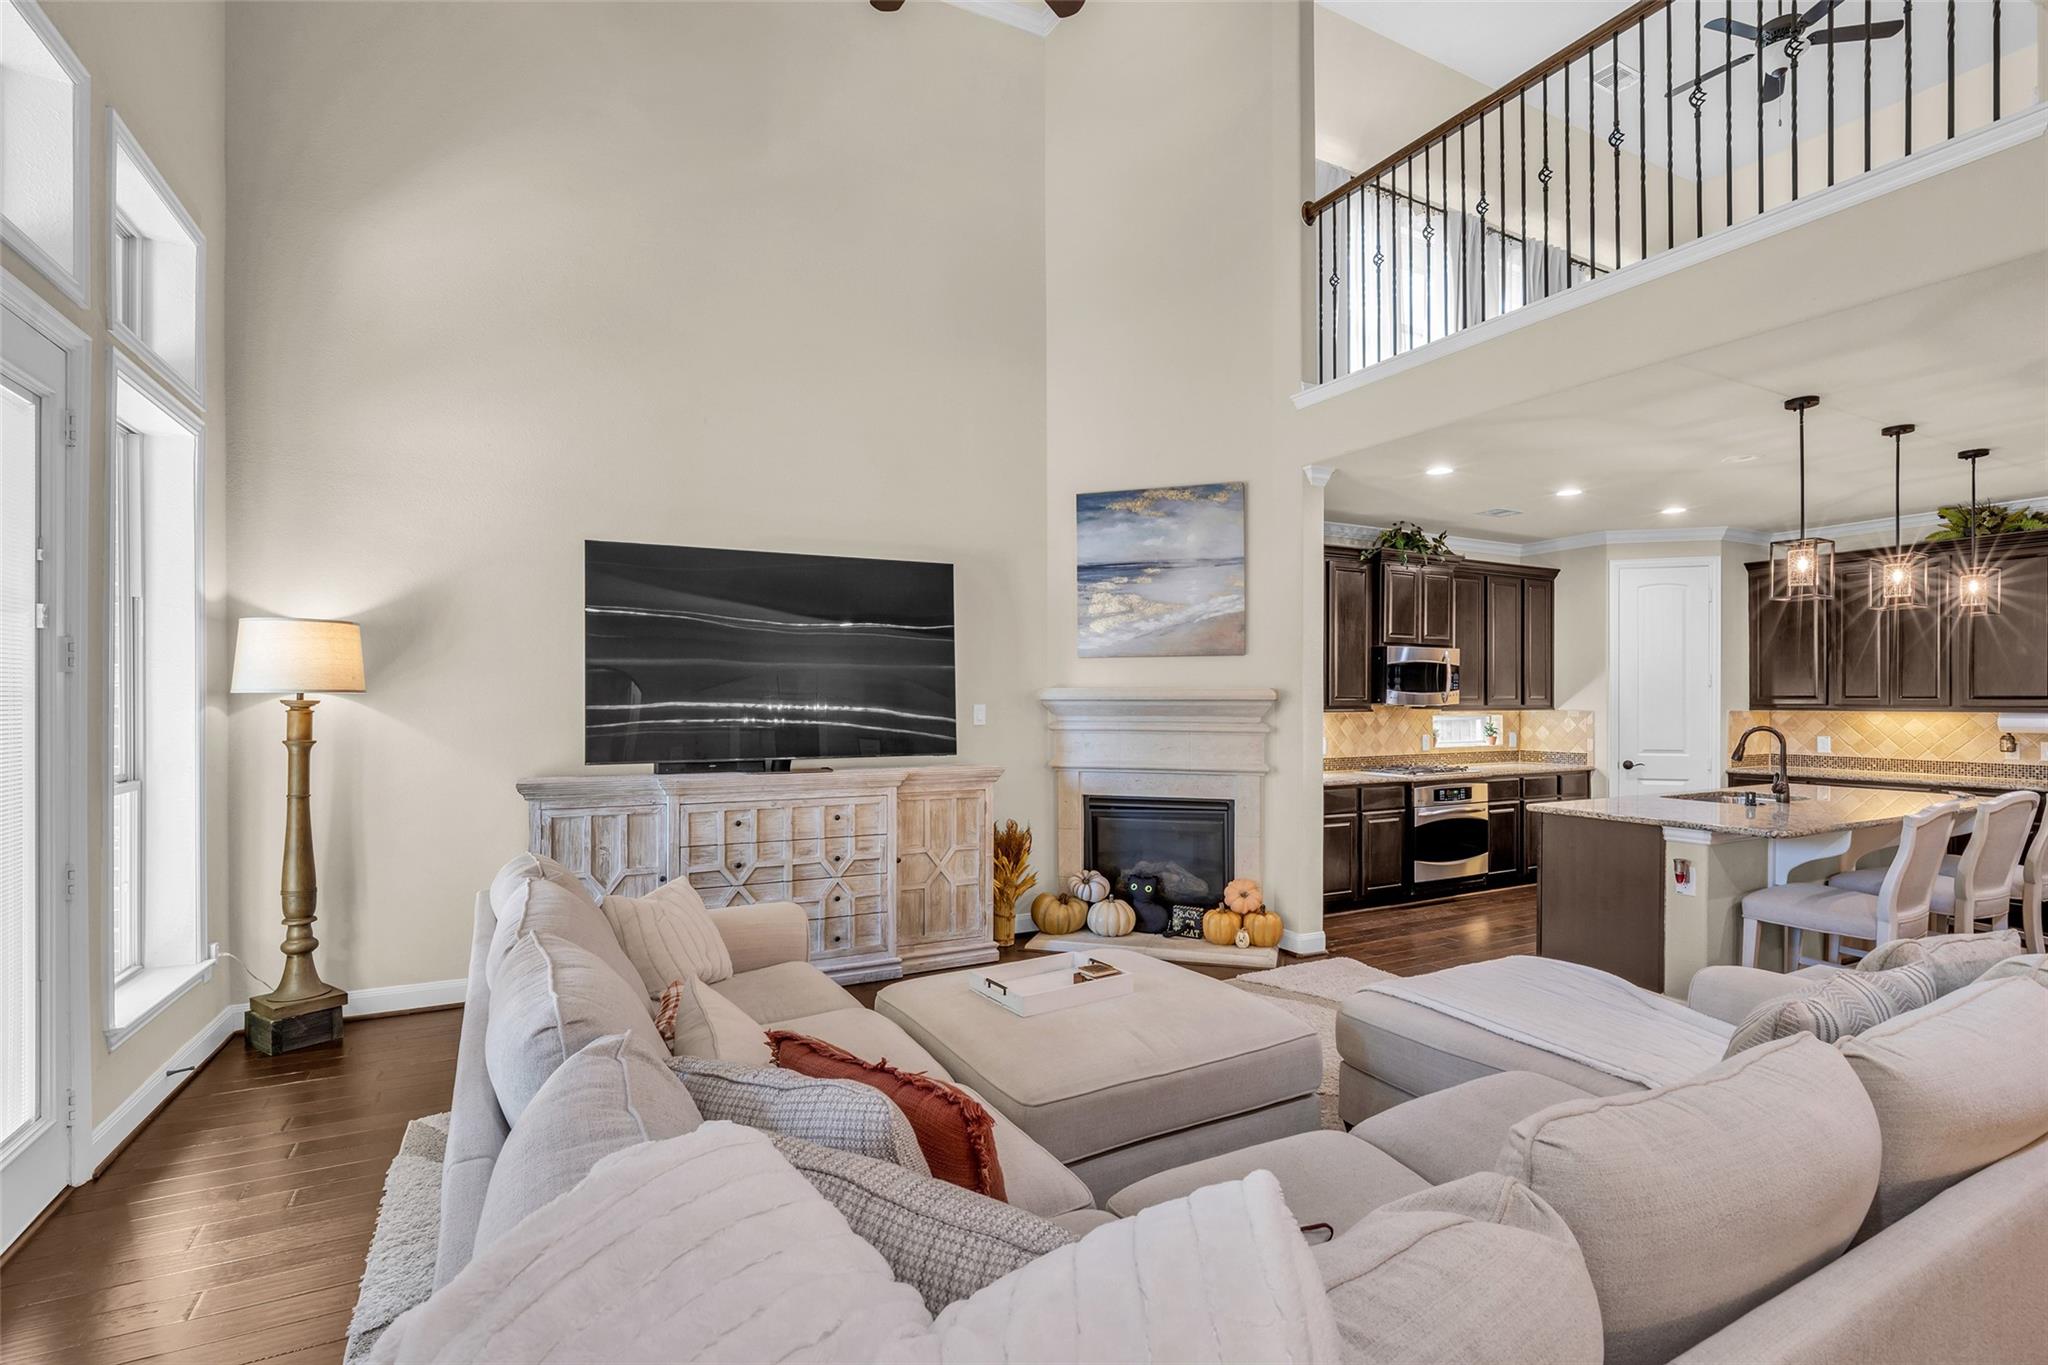
Living room with a fireplace, vaulted ceiling, and open kitchen.
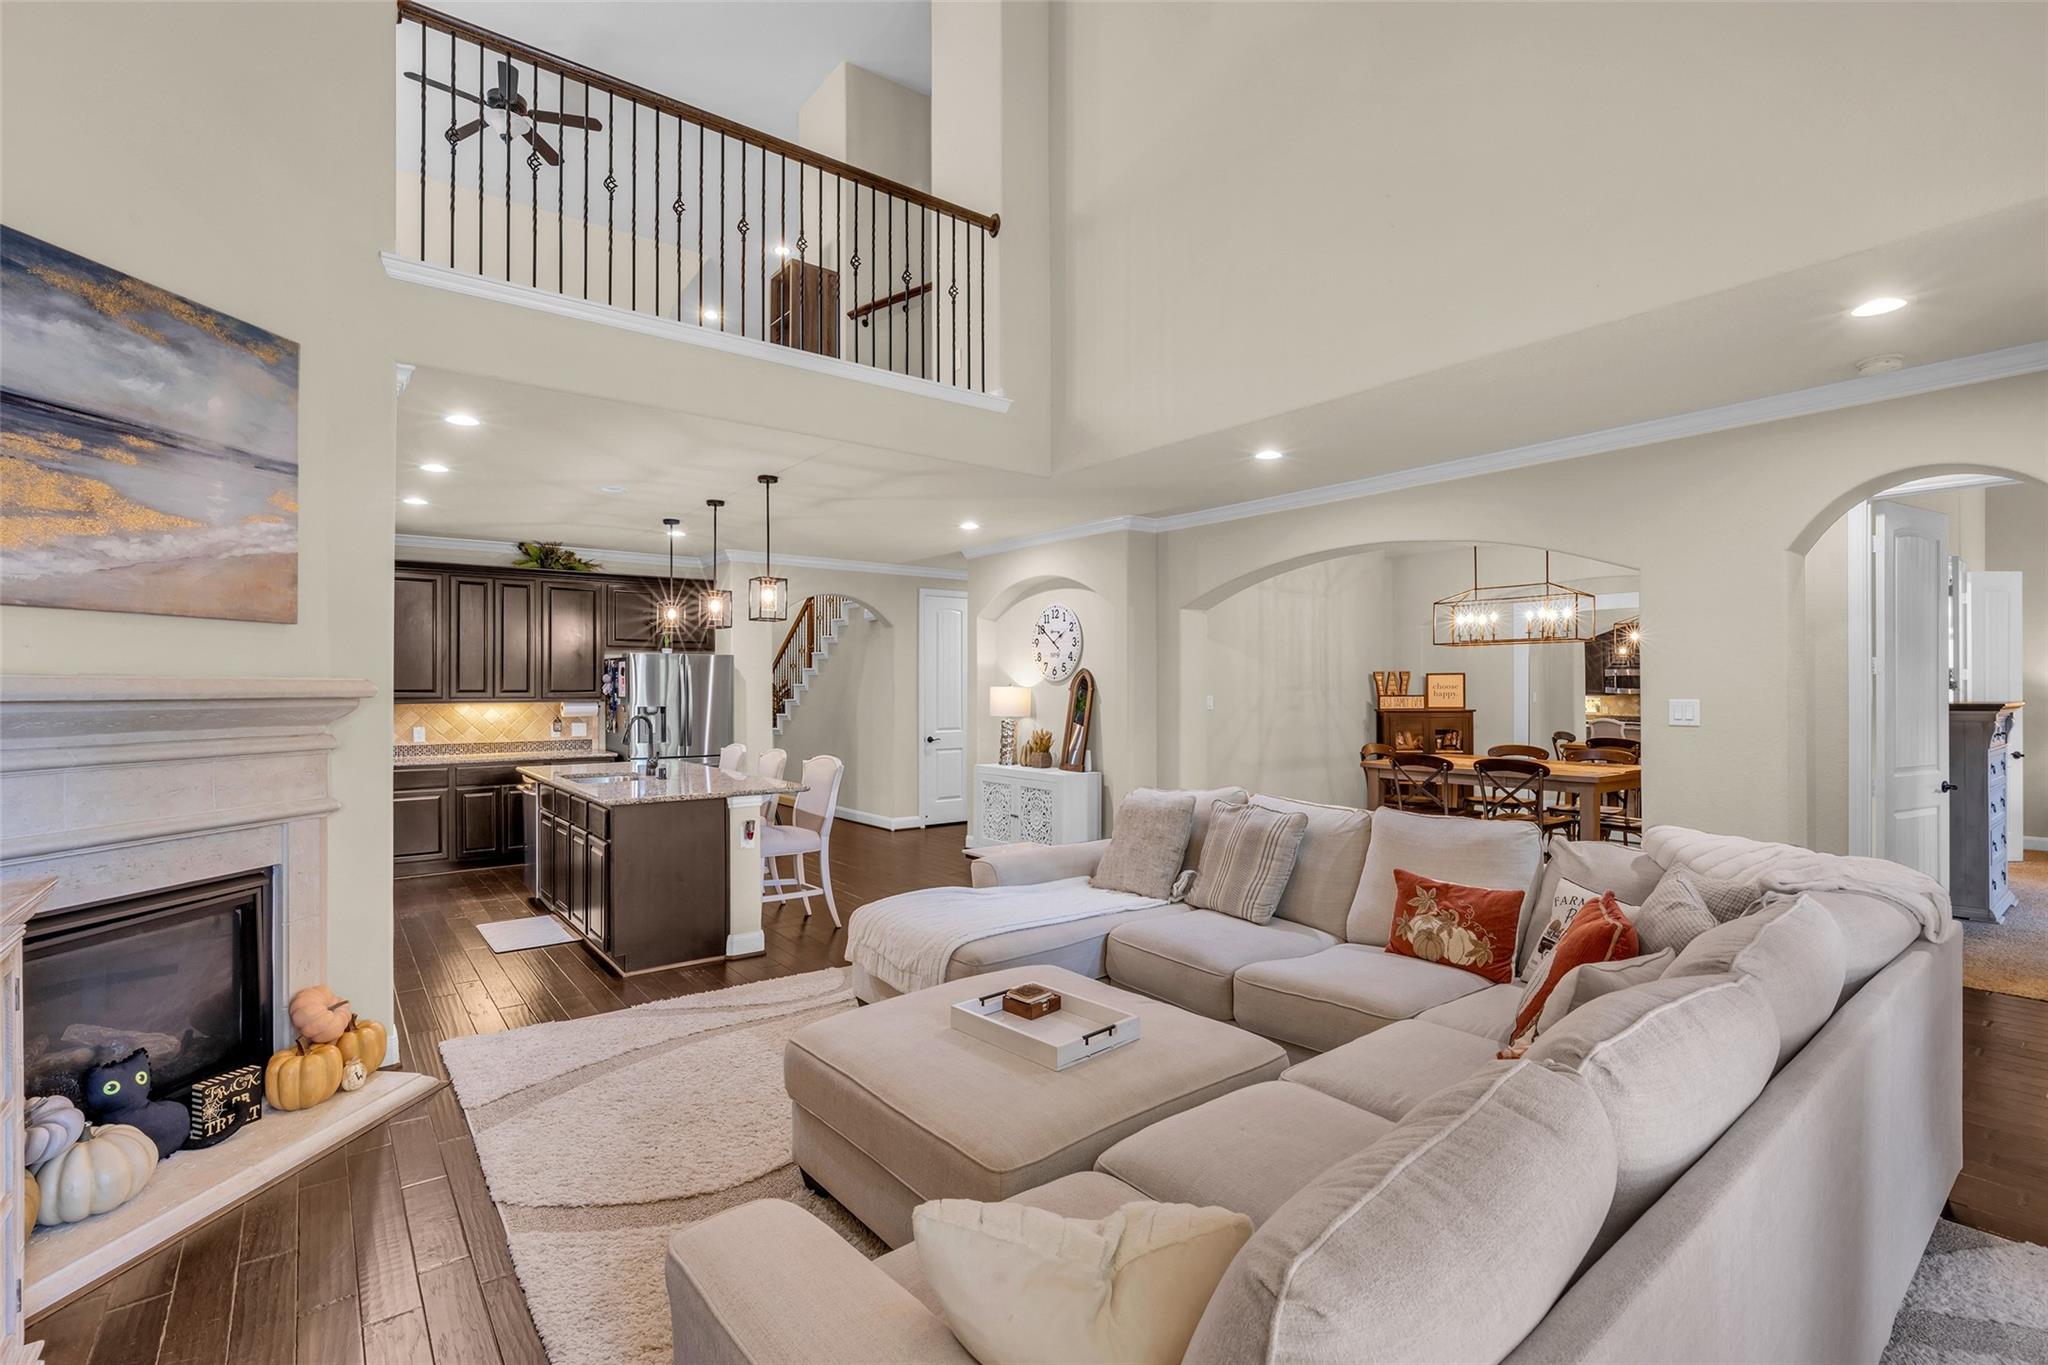
Open-plan living room with a fireplace, kitchen, dining area, and upstairs loft railing.
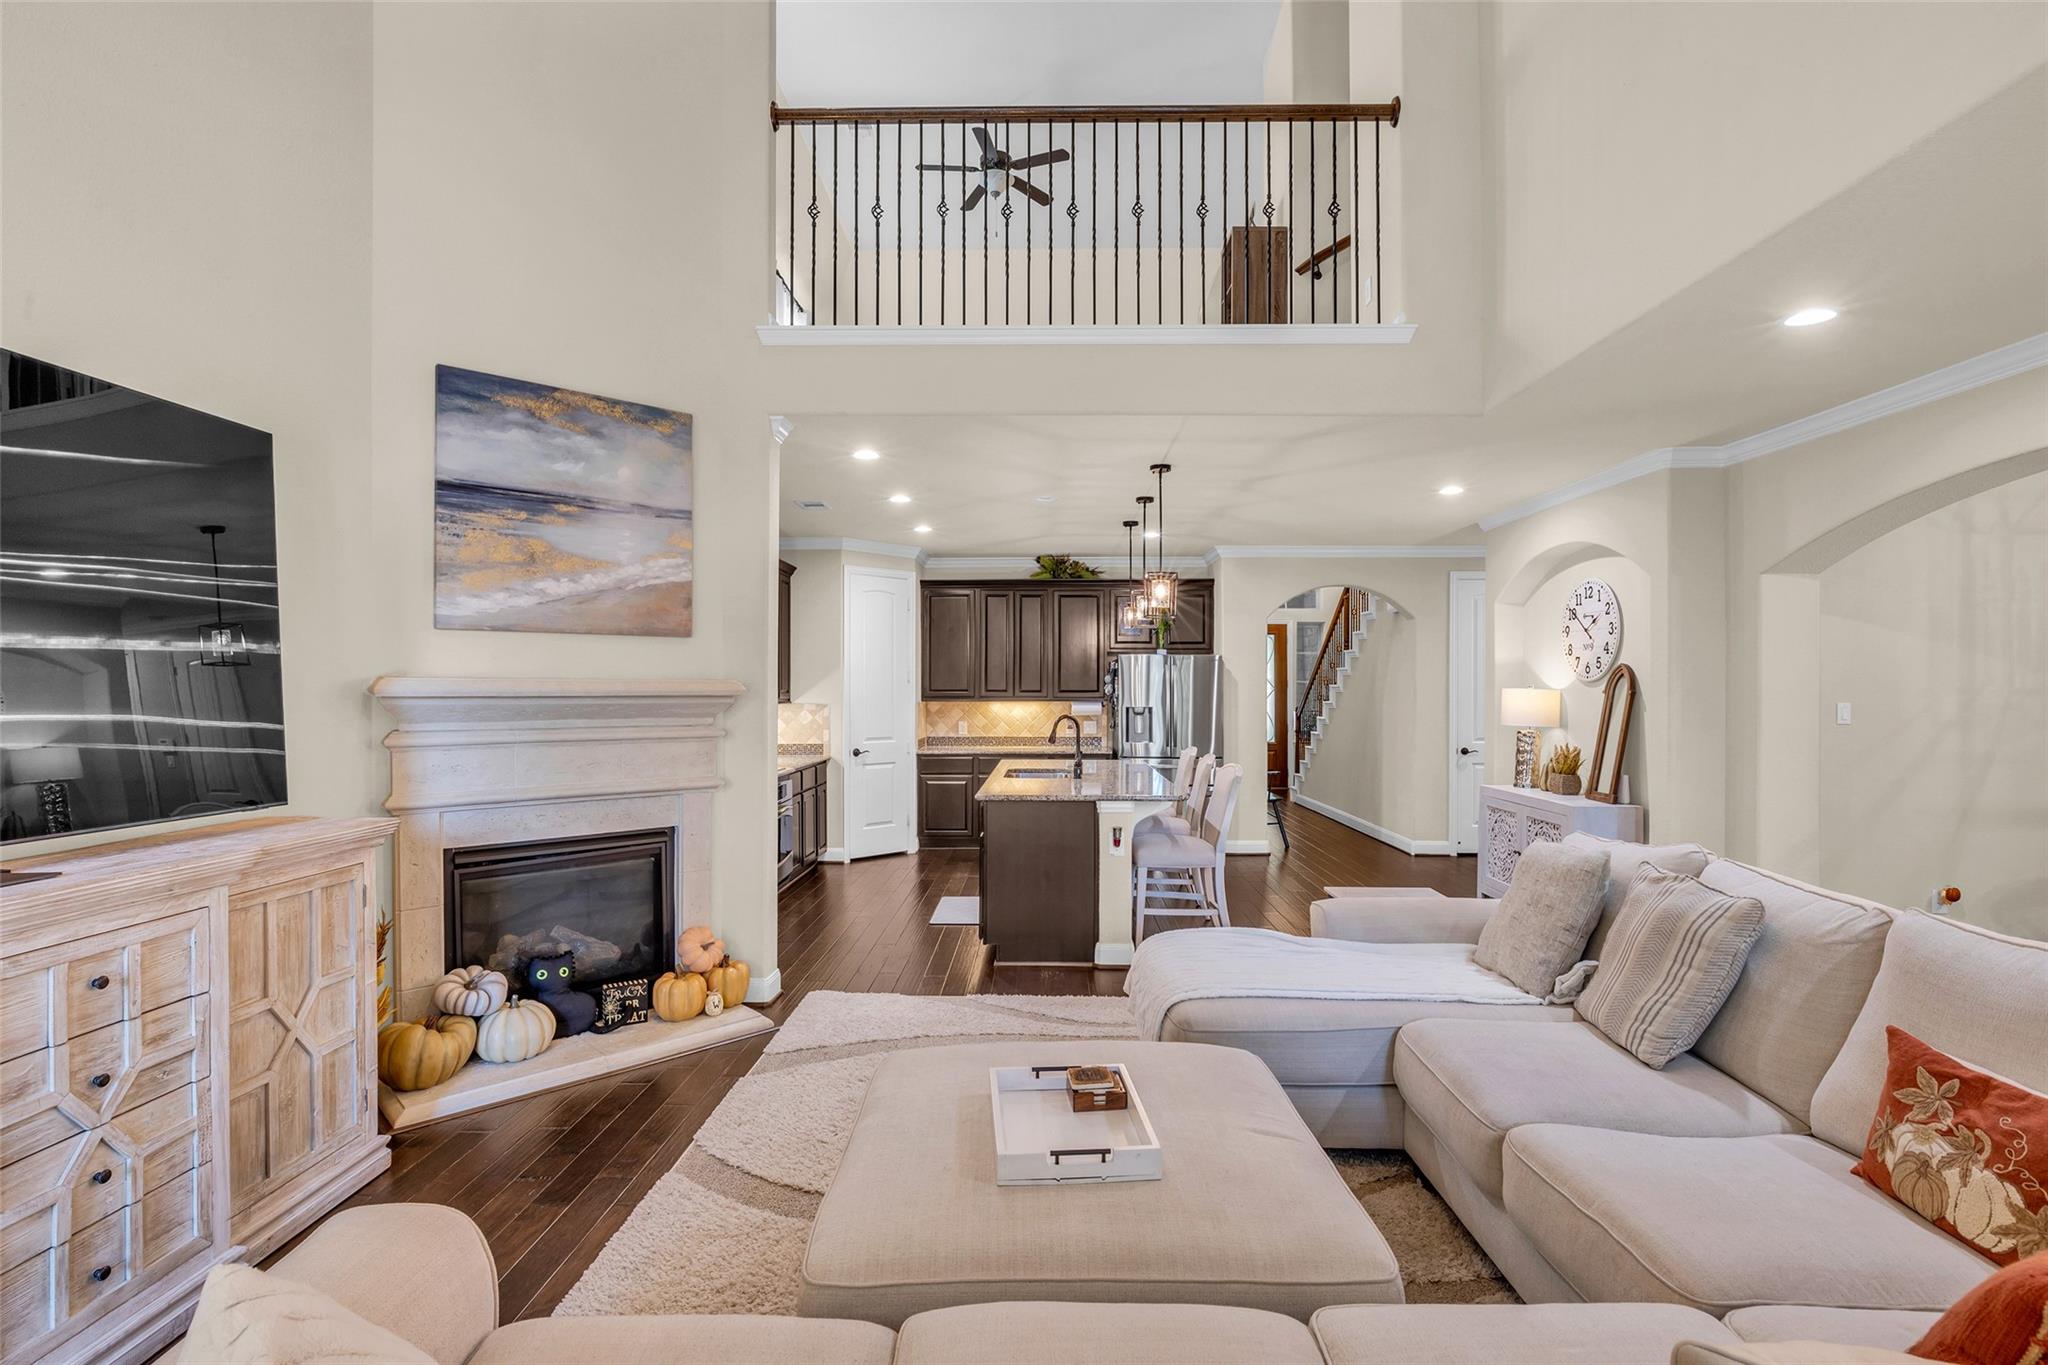
Open living room with a fireplace, sectional sofa, and kitchen beneath a two-story ceiling.
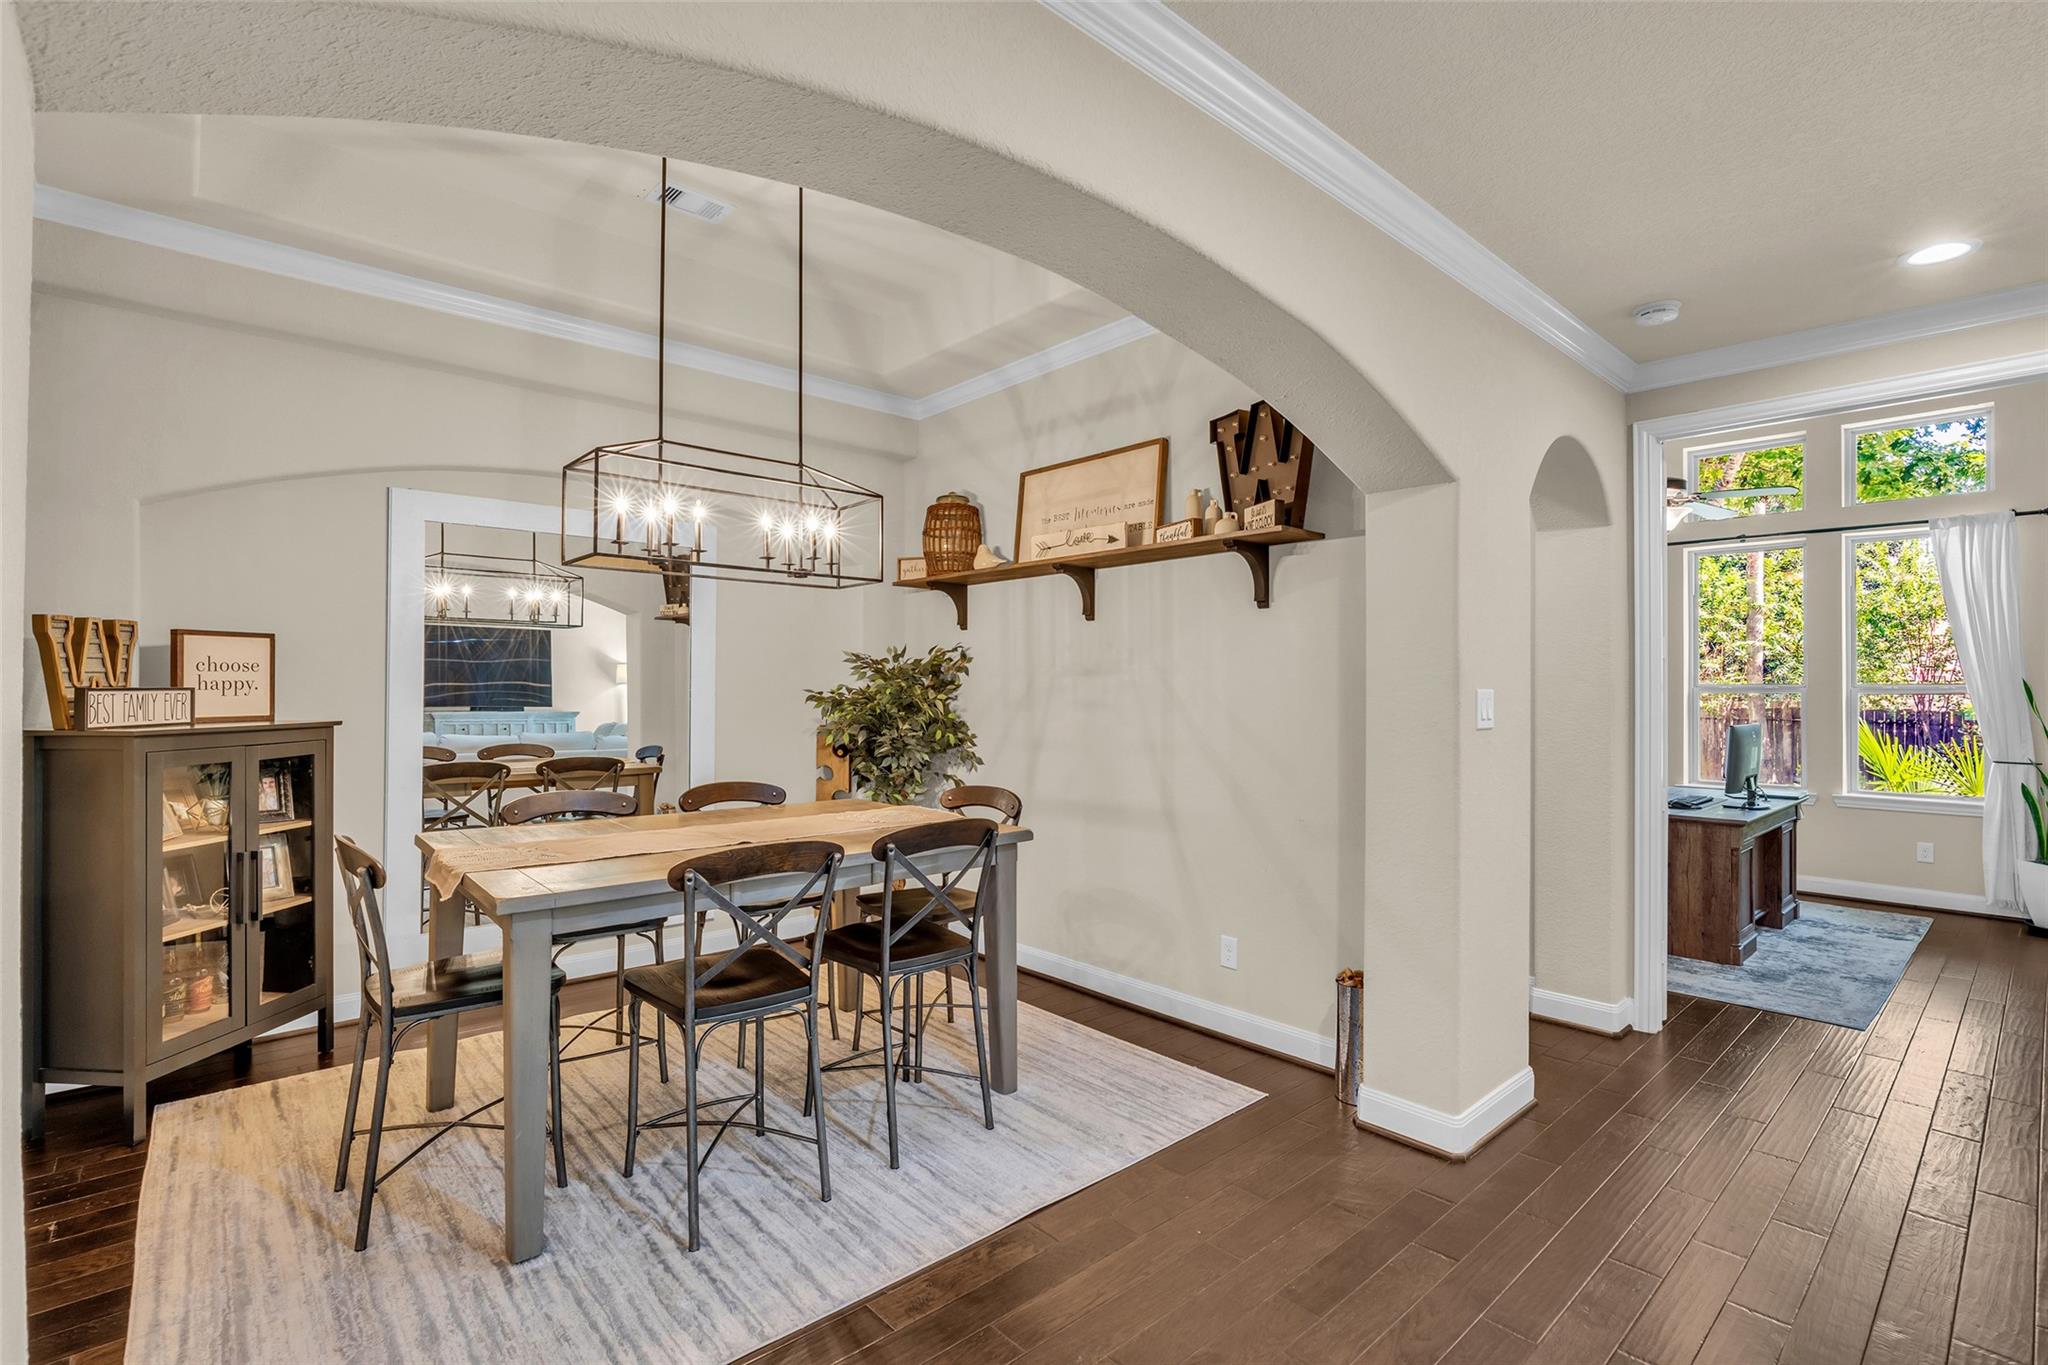
Dining room with a long table beneath a geometric chandelier, opening to a bright room with large windows.
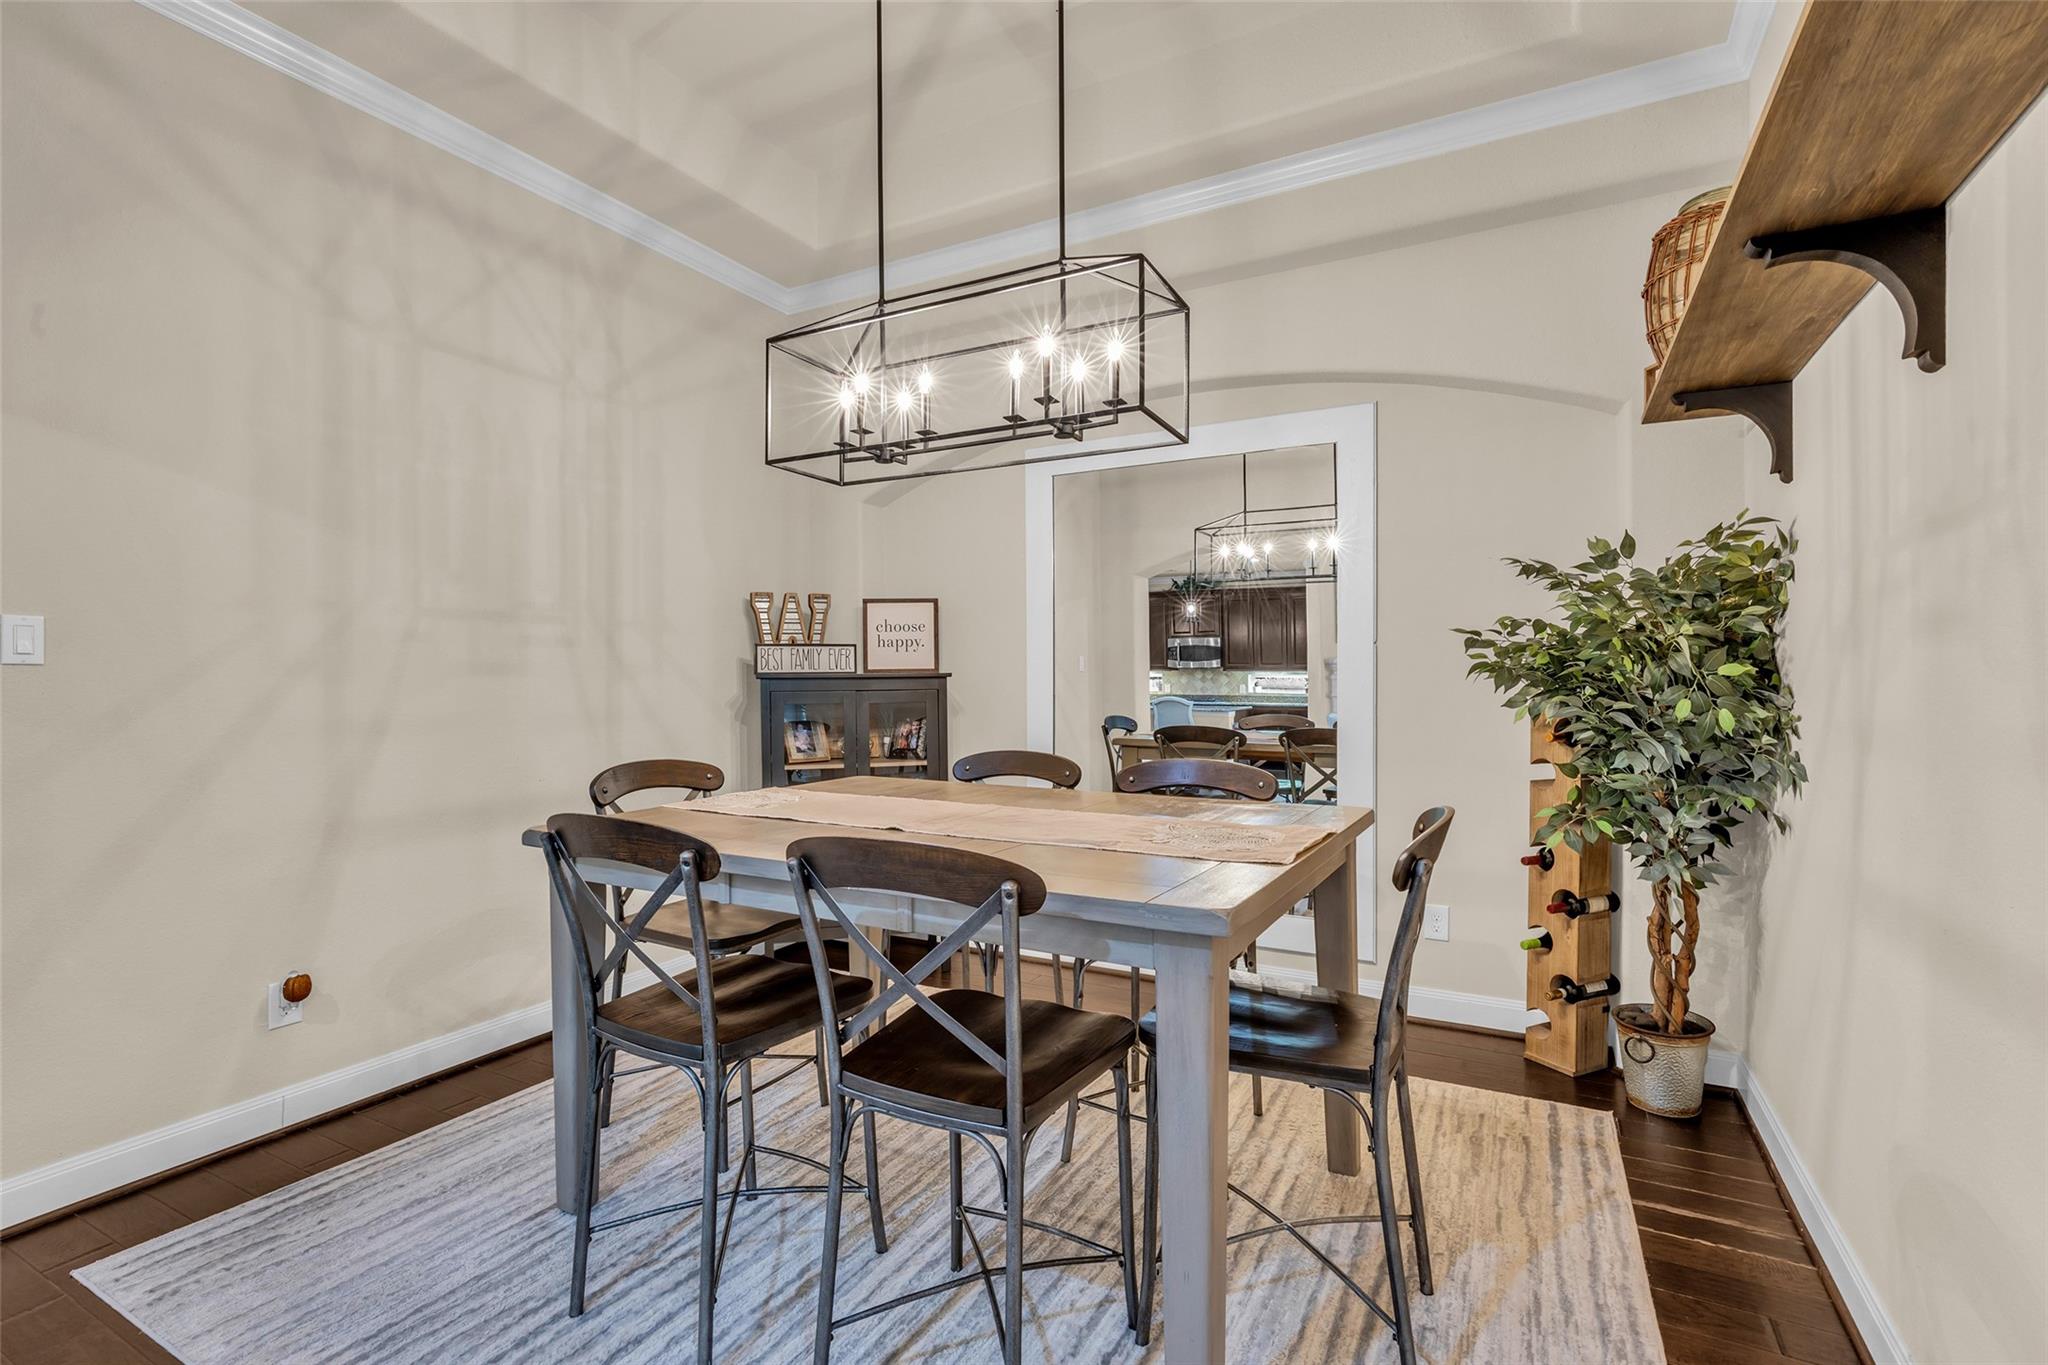
Dining room with a light wood table, dark chairs, and a geometric chandelier.
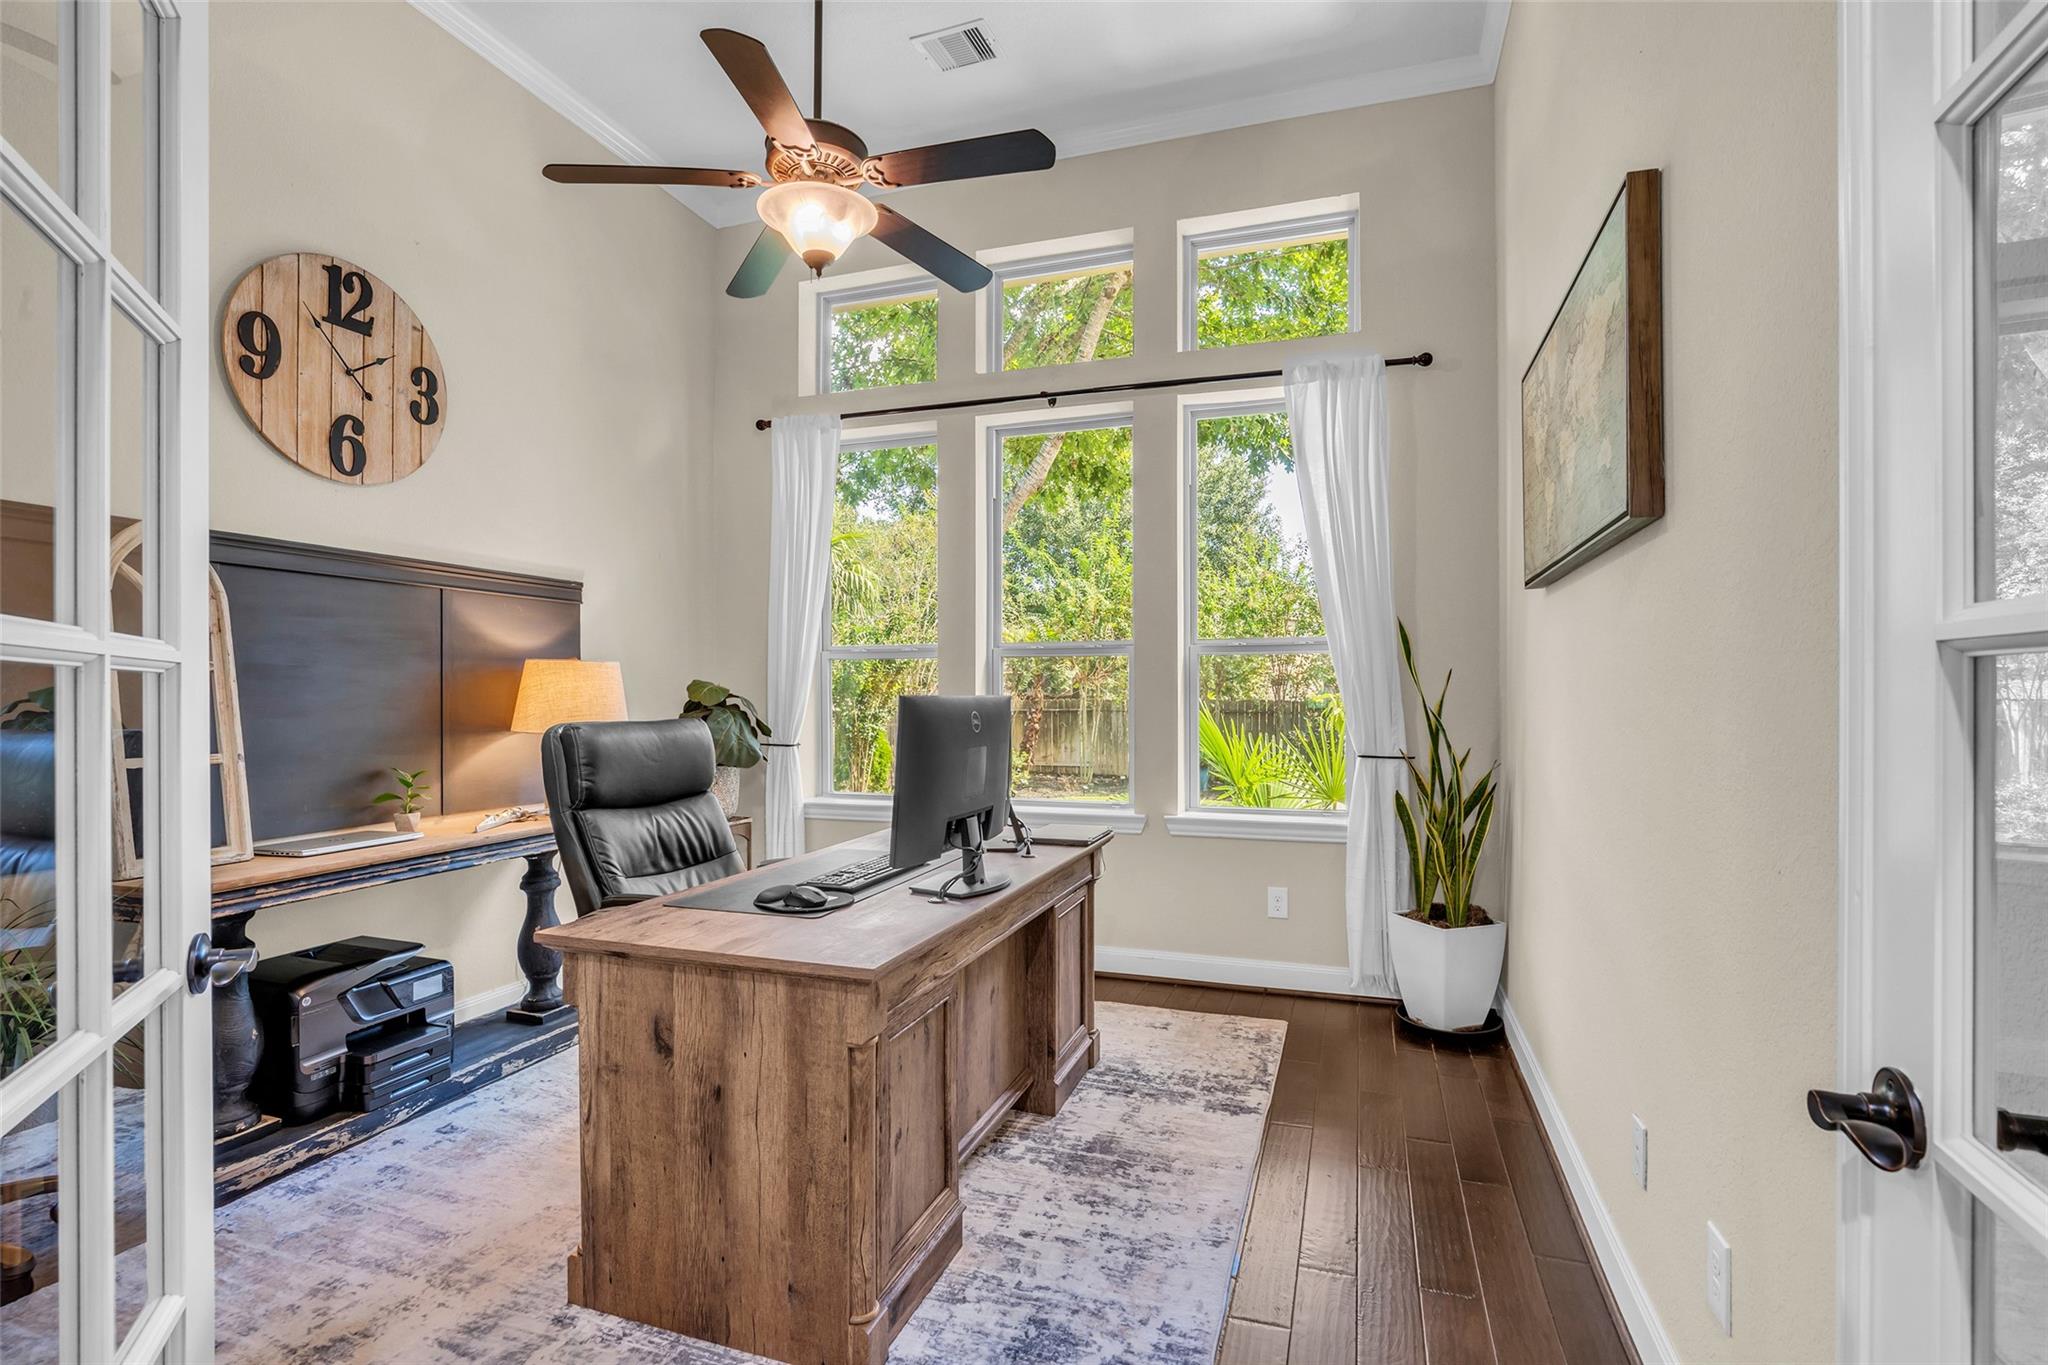
Furnished home office with a wooden desk, large windows, and a ceiling fan.
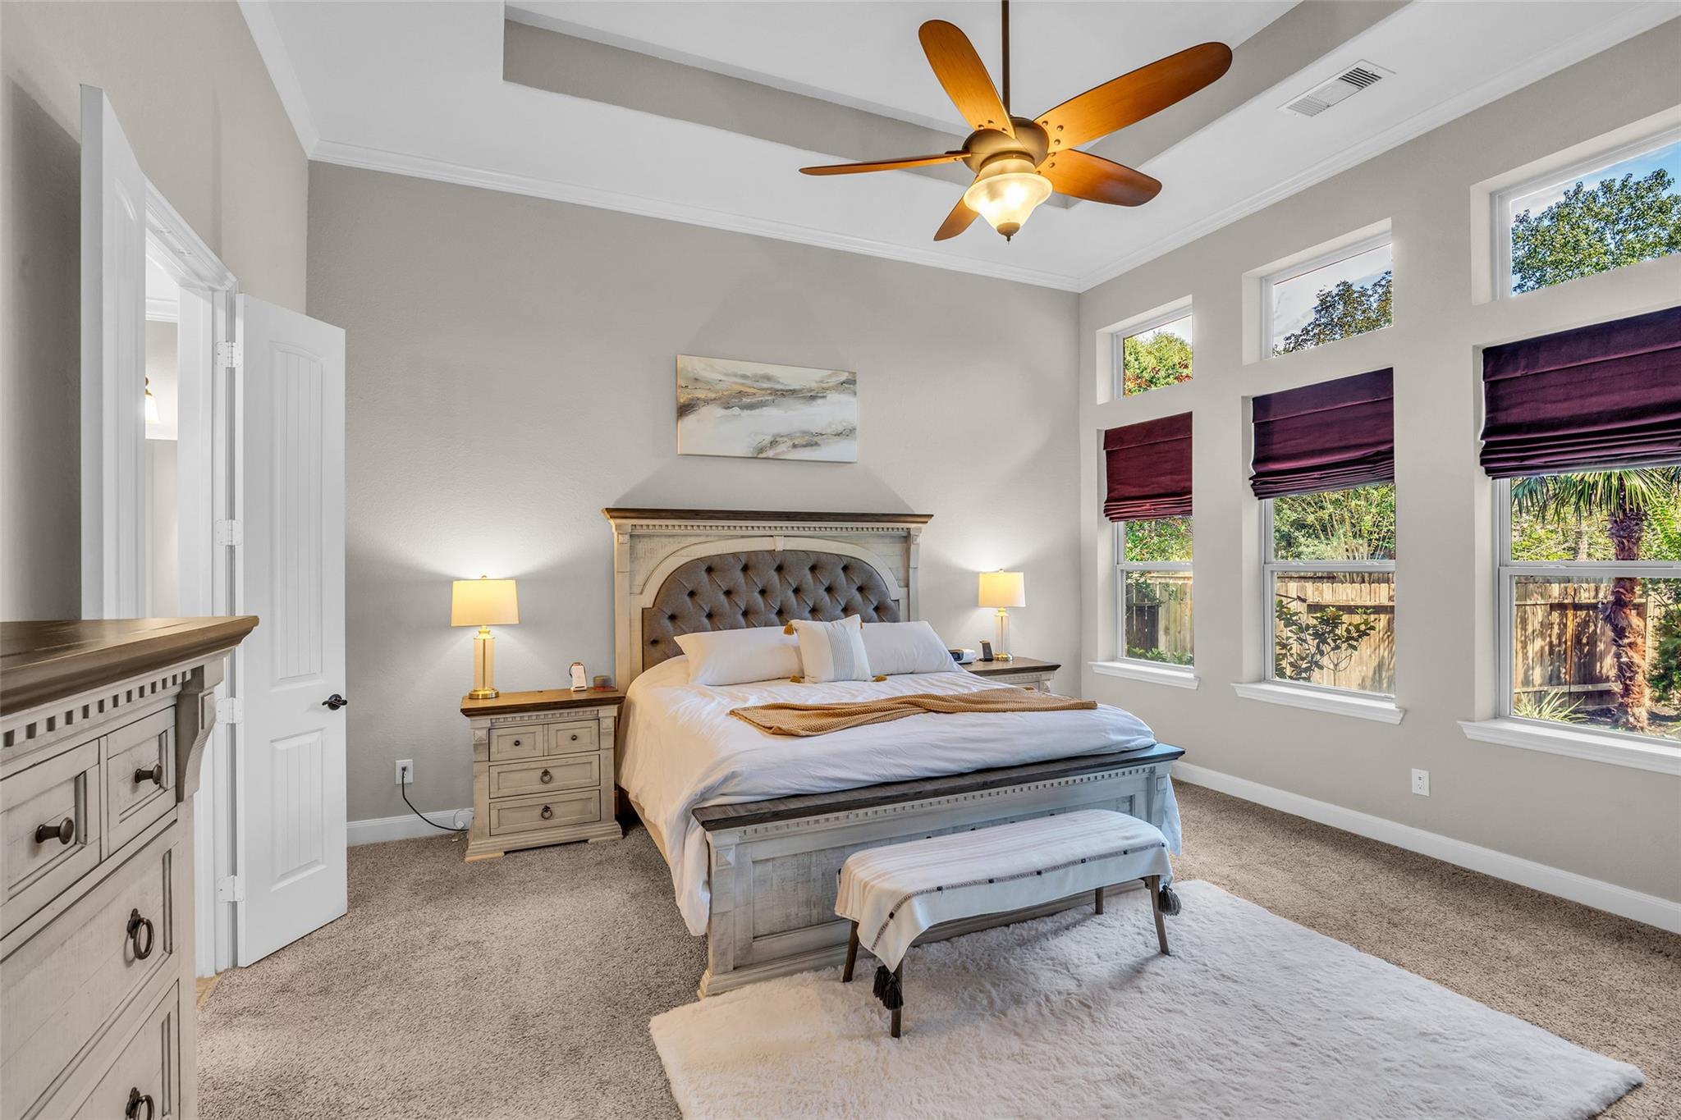
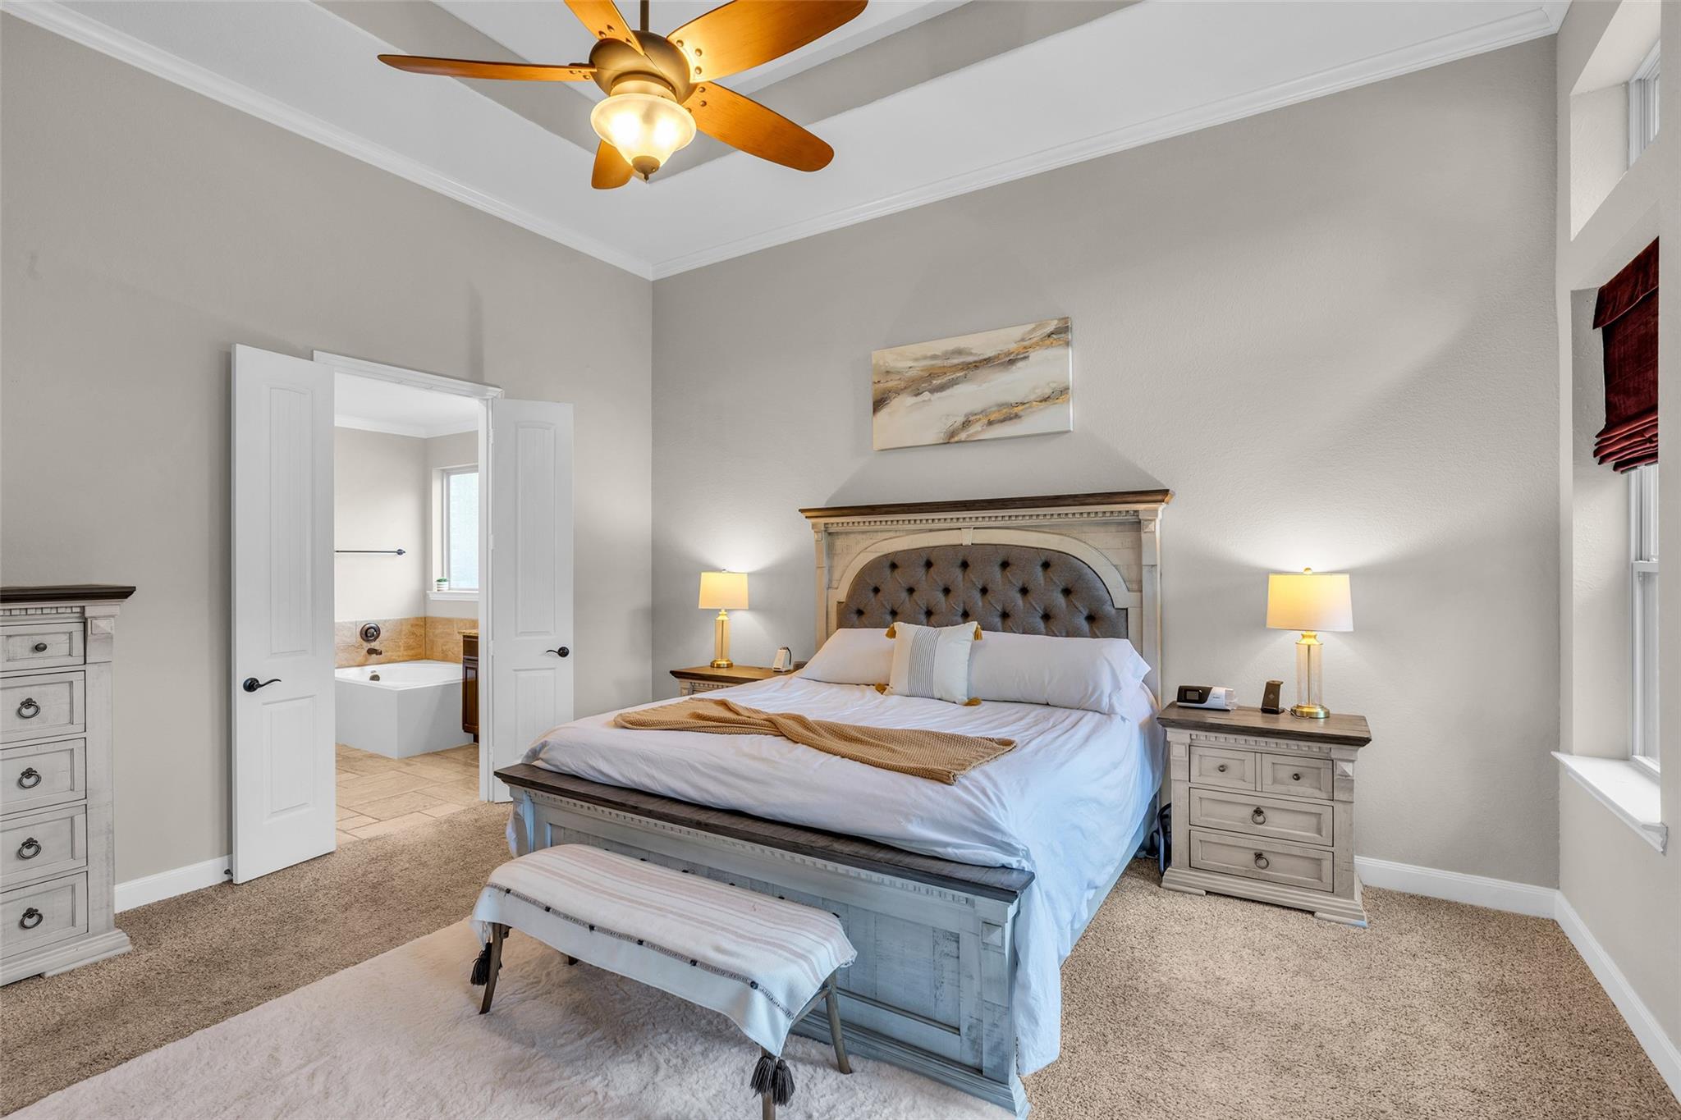
Staged bedroom with a tufted headboard, tray ceiling, and three windows with plum shades.
Staged bedroom with a tufted headboard, ceiling fan, and adjoining bathroom tub.
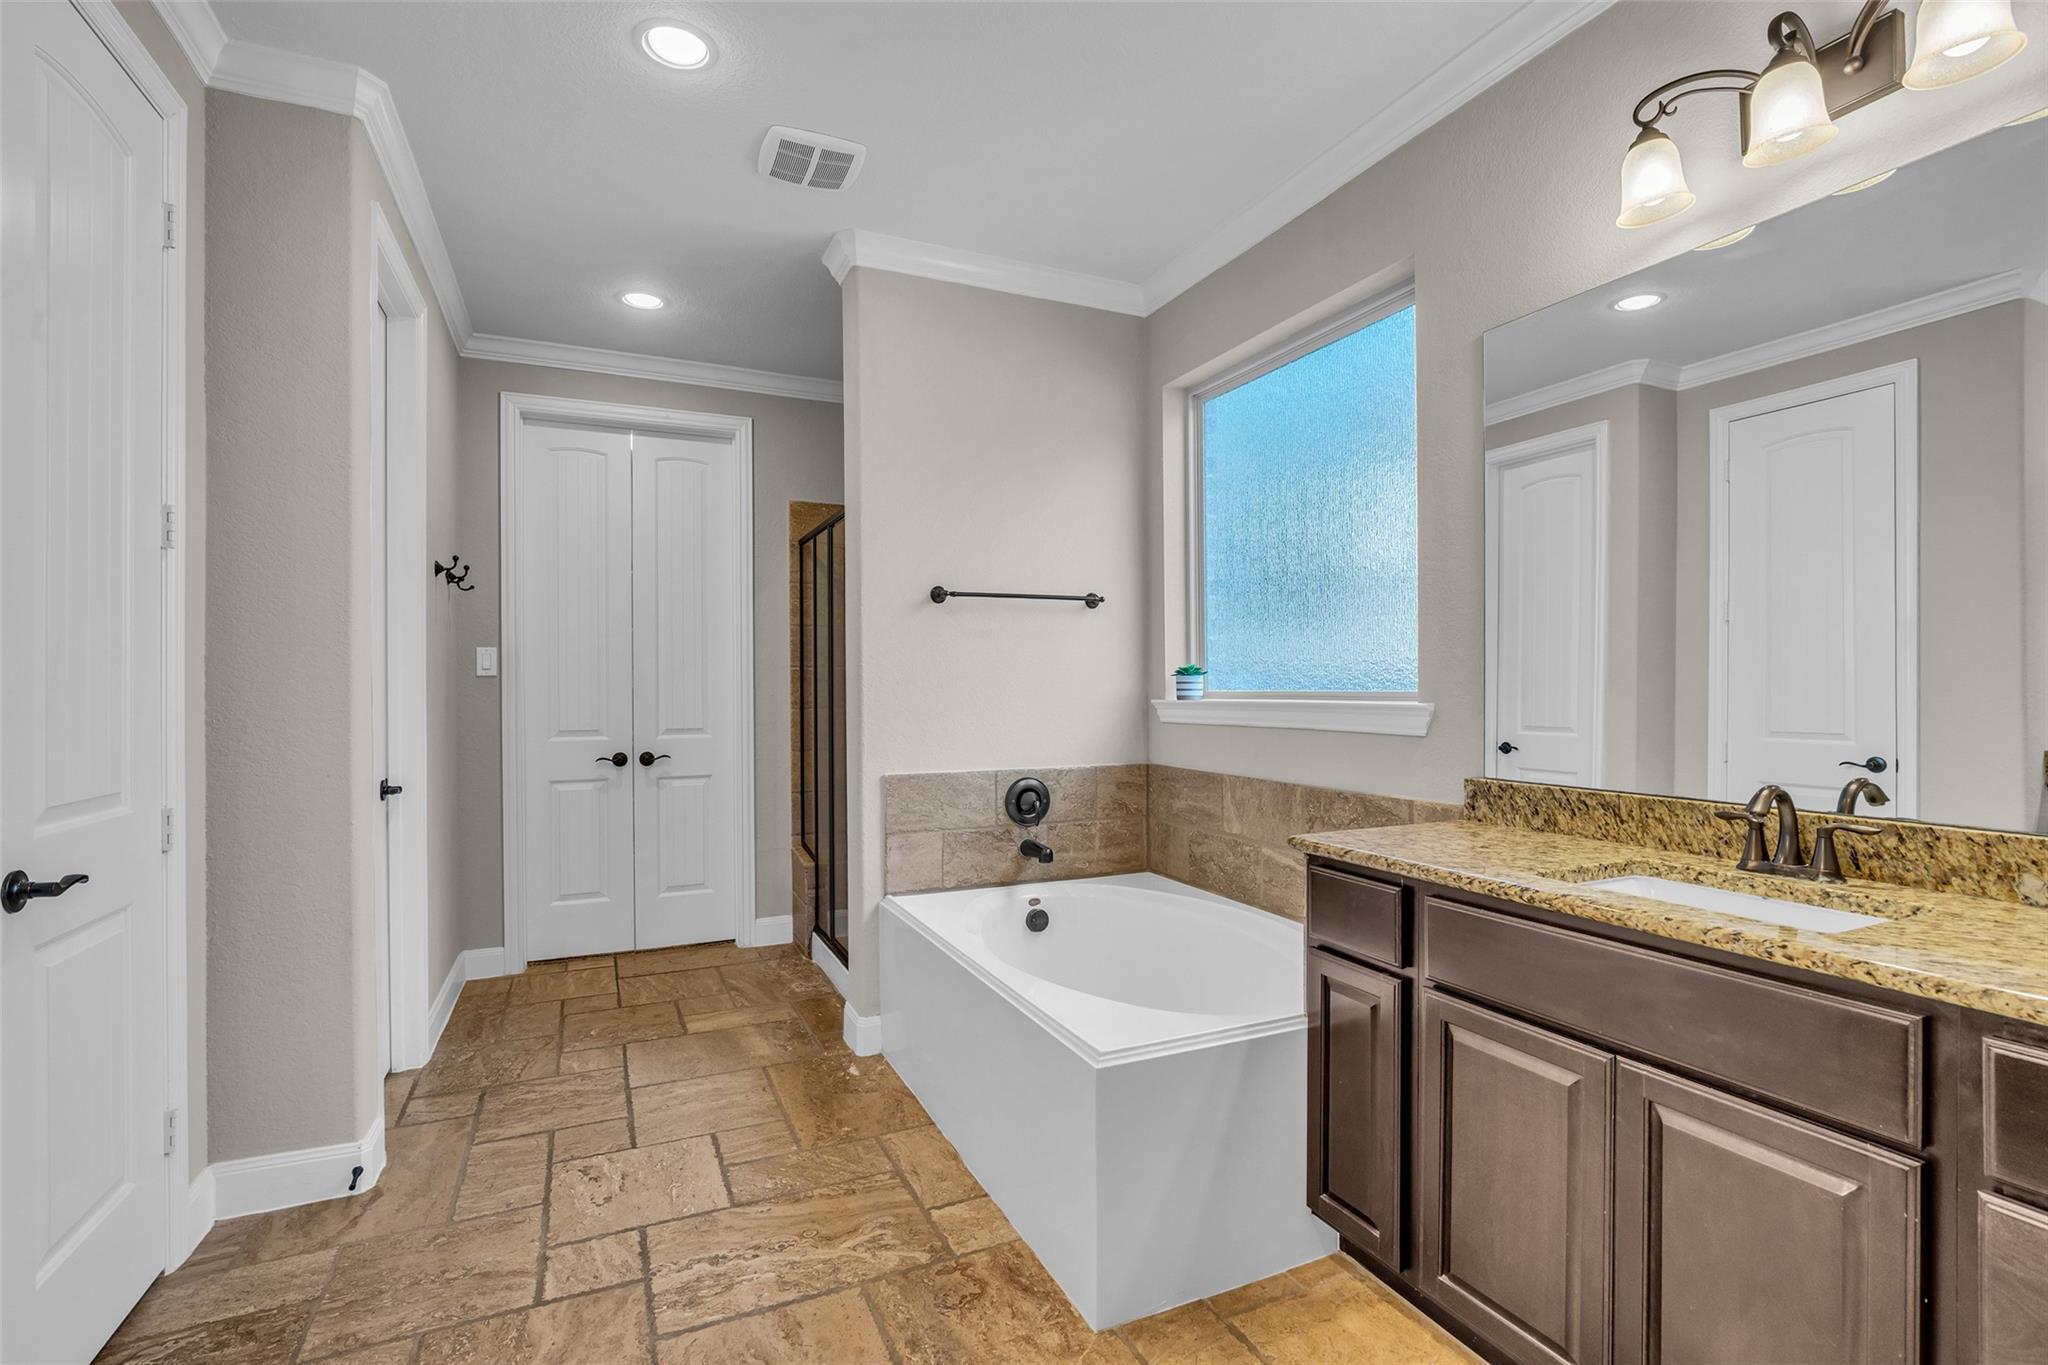
Bathroom with a soaking tub, granite vanity, and frosted window.
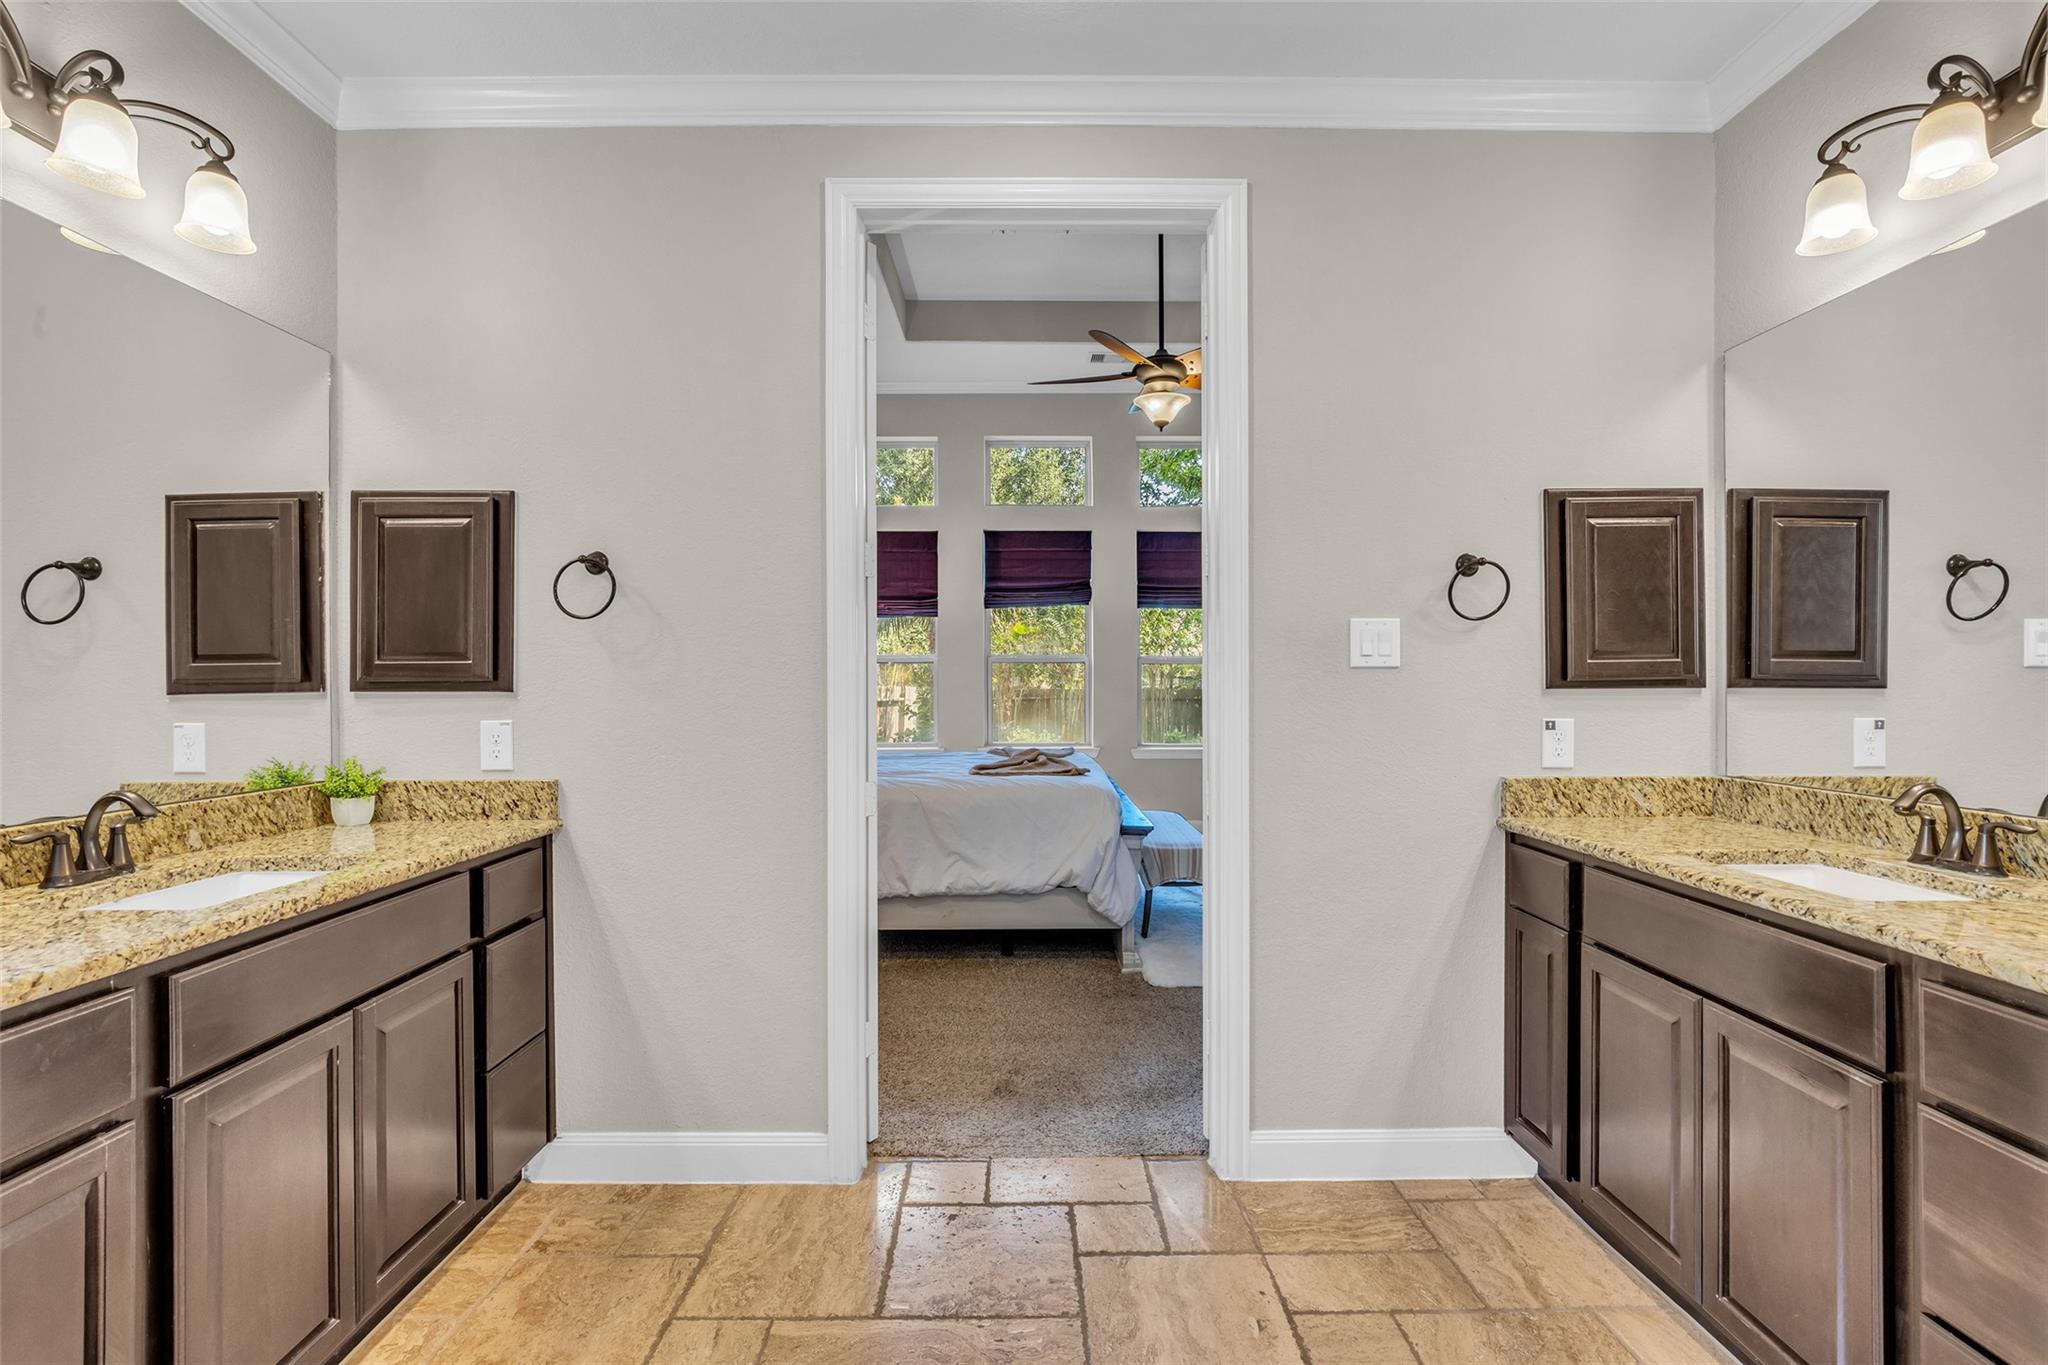
Bathroom with dual granite vanities and dark cabinetry, opening to a bedroom with tall windows.
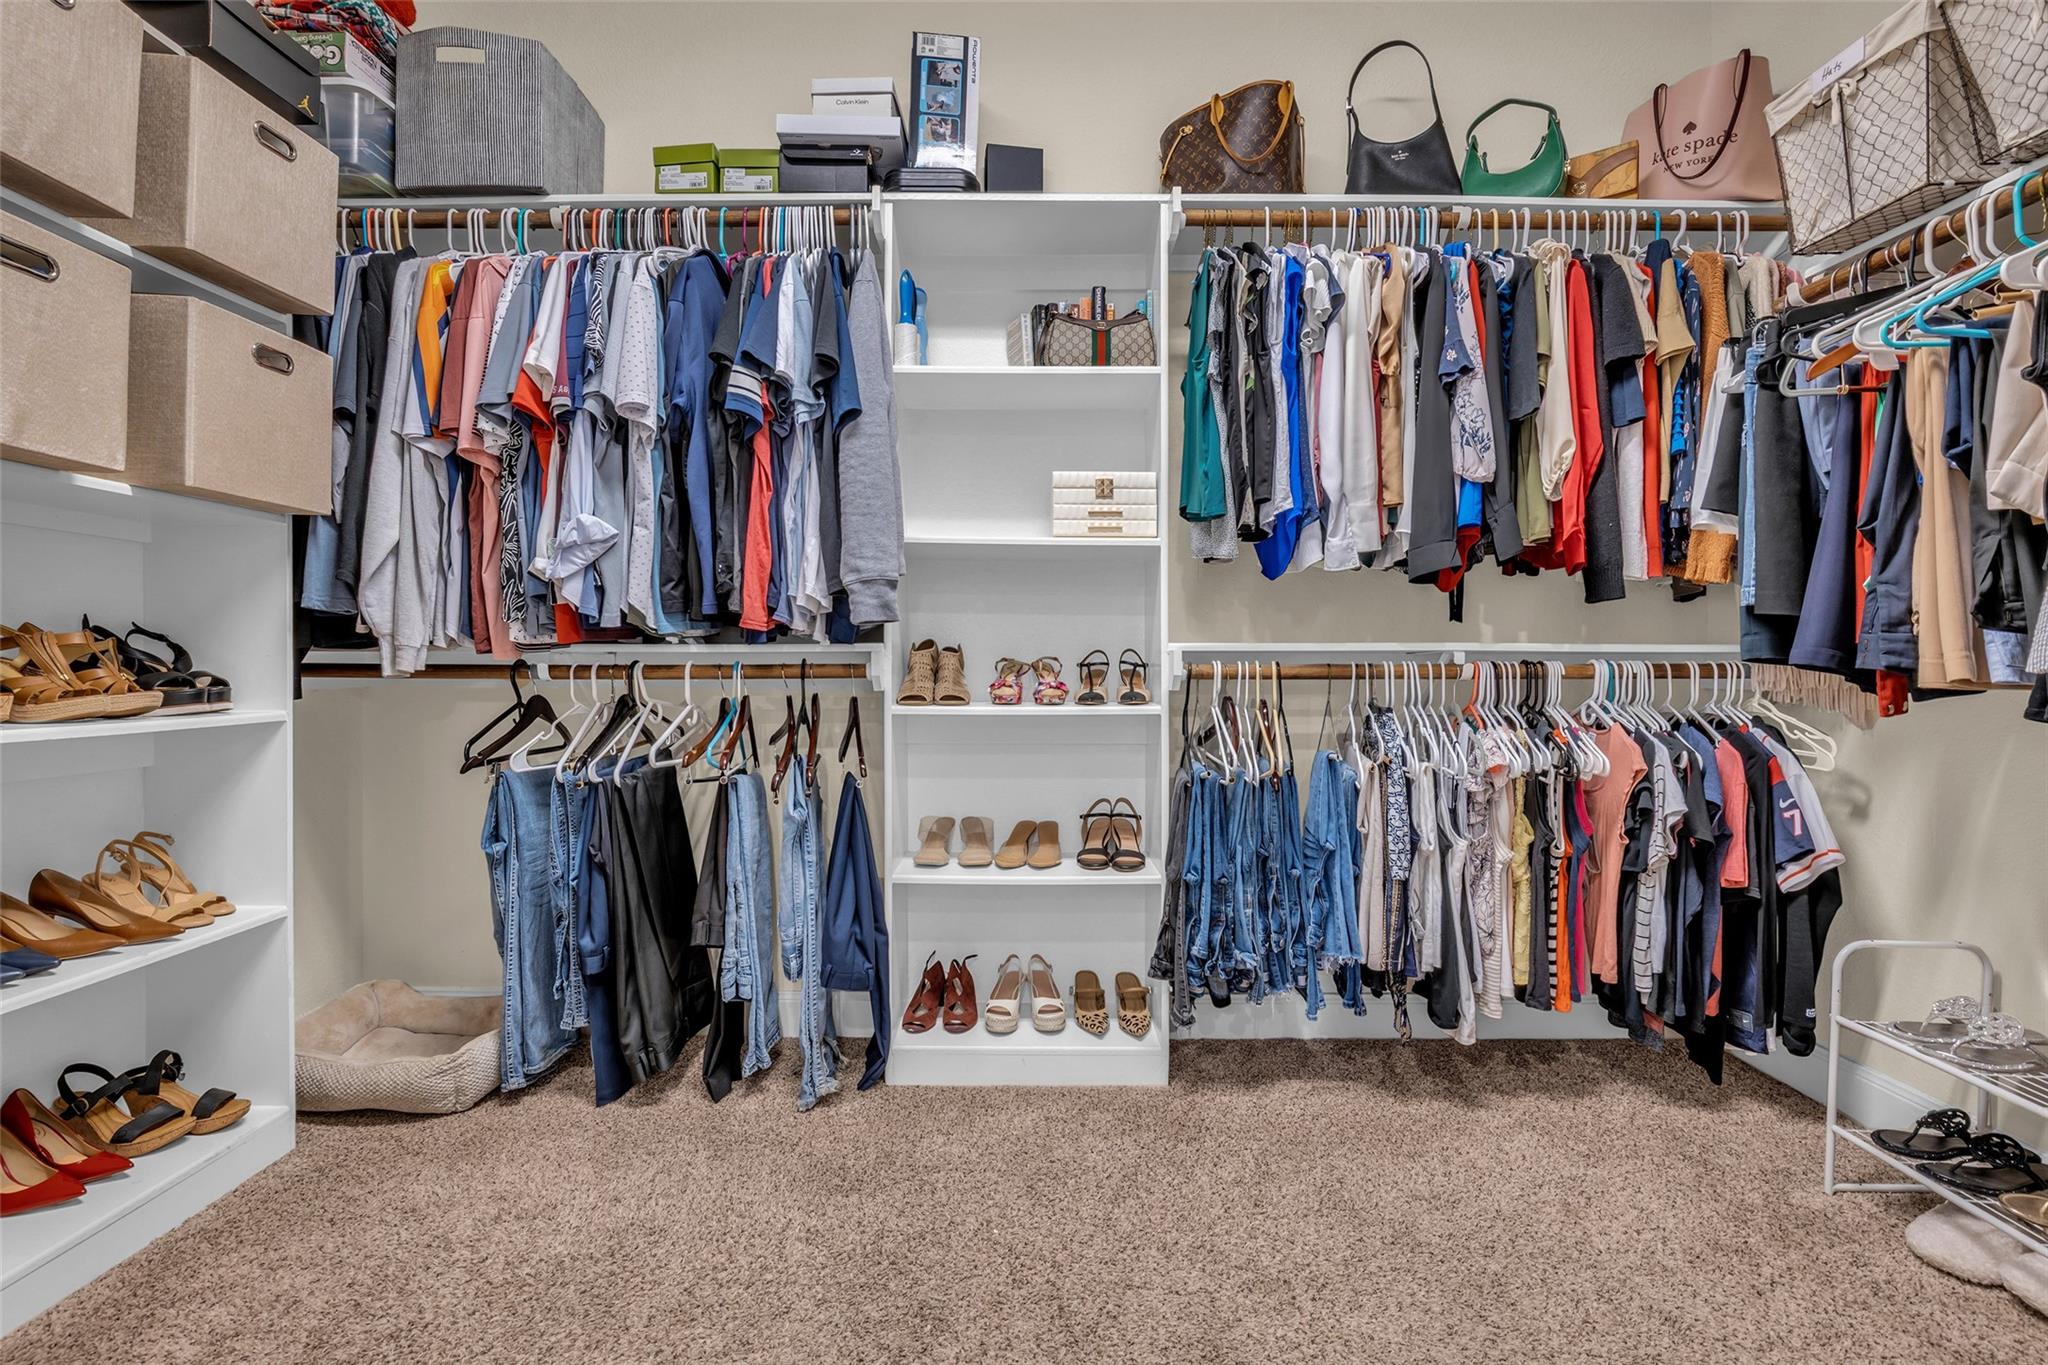
Walk-in closet with clothing on racks, shoe shelves, and handbags displayed above.
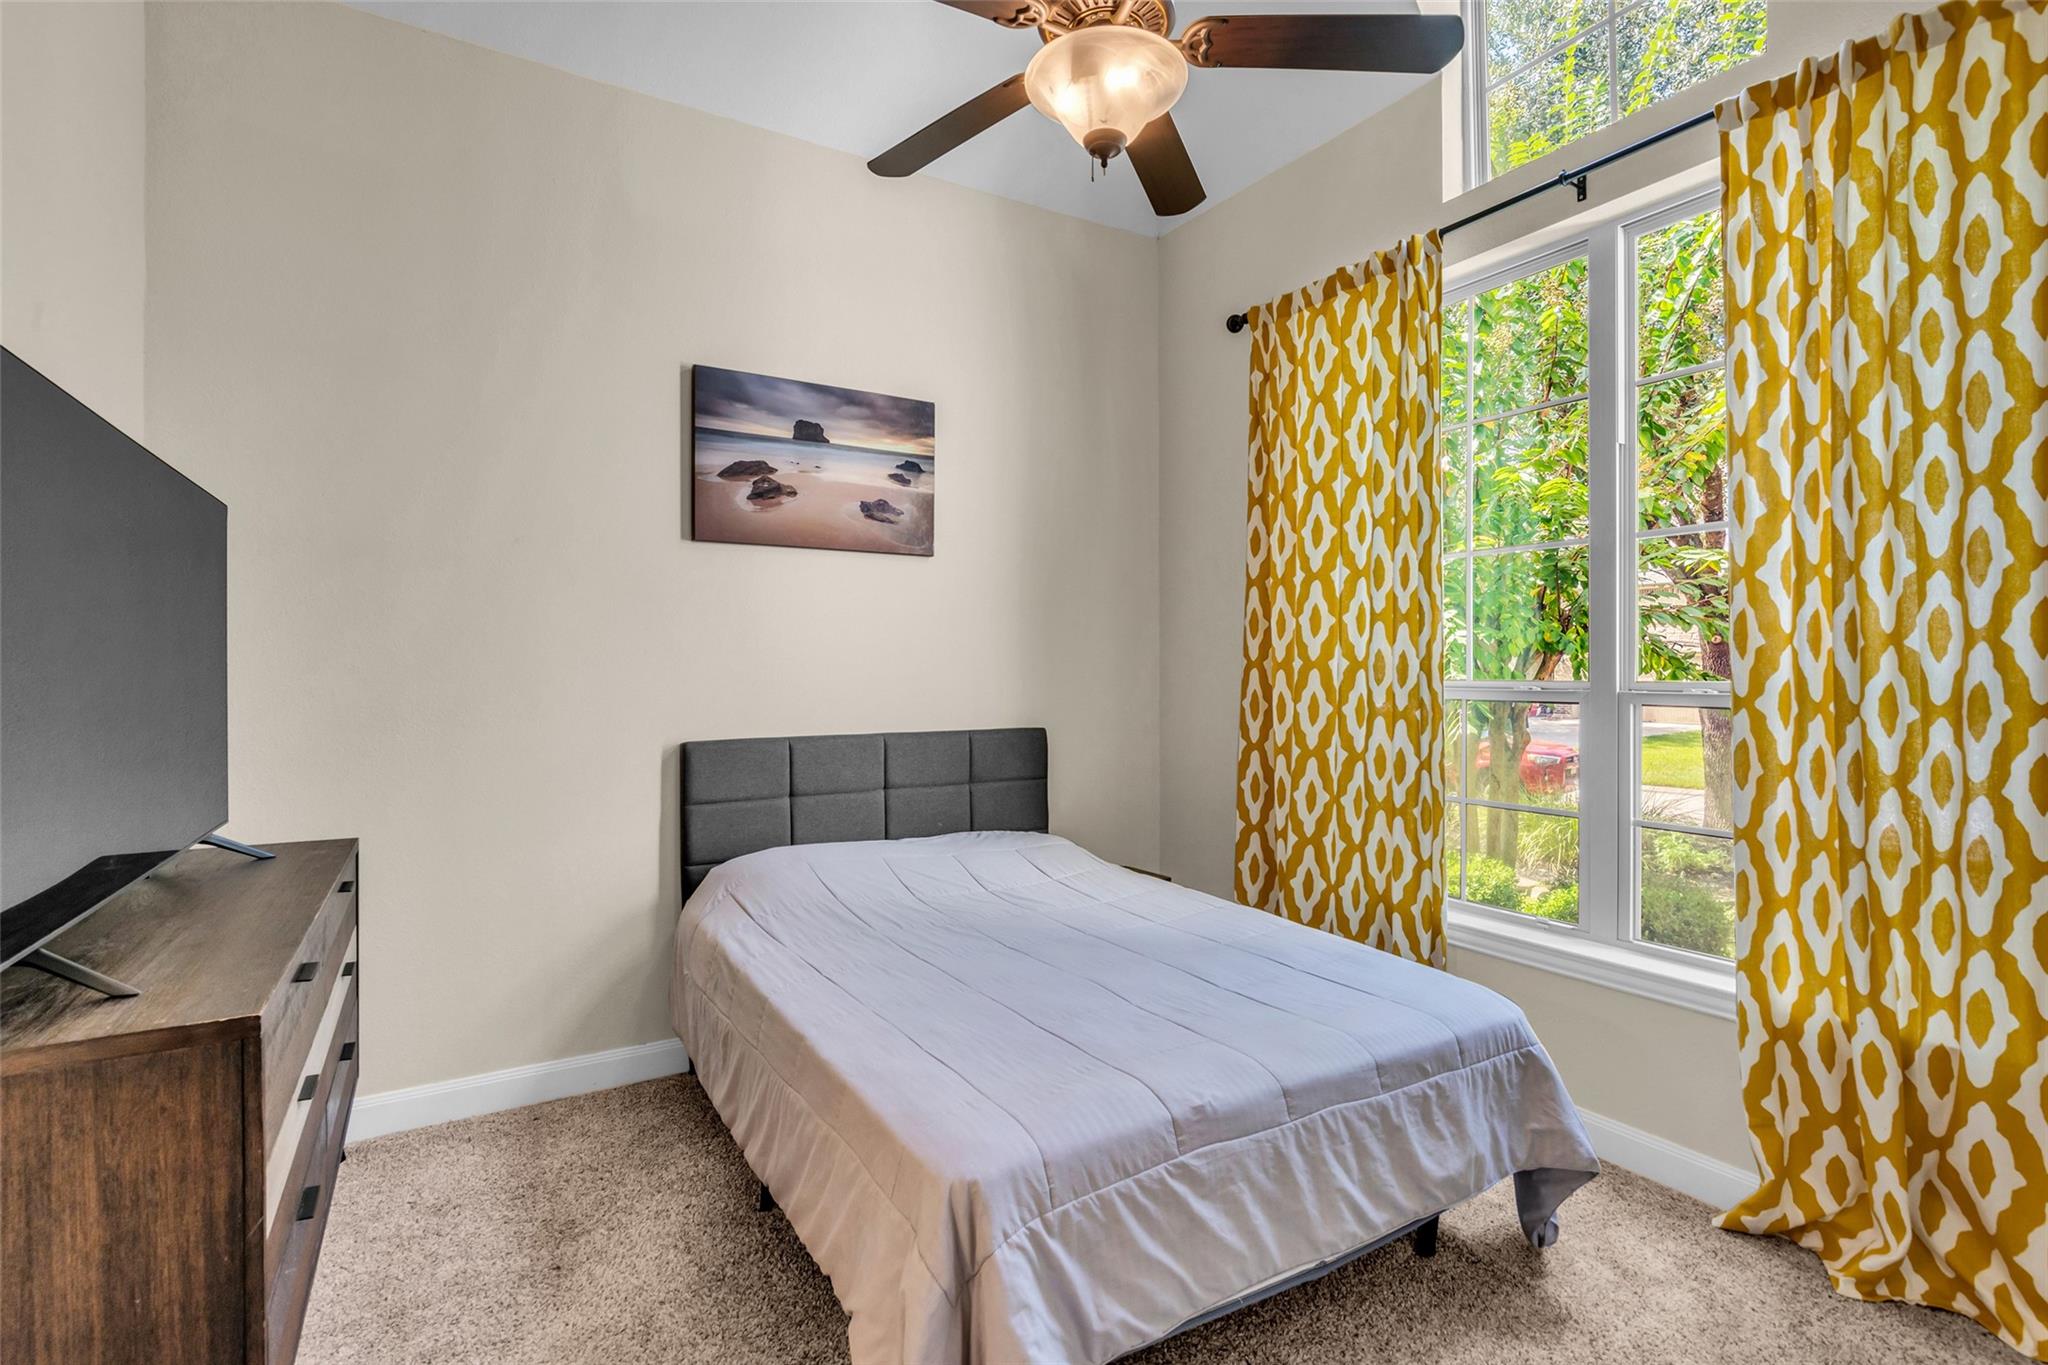
Bedroom with a gray bed, mustard patterned curtains, and tall windows overlooking greenery.
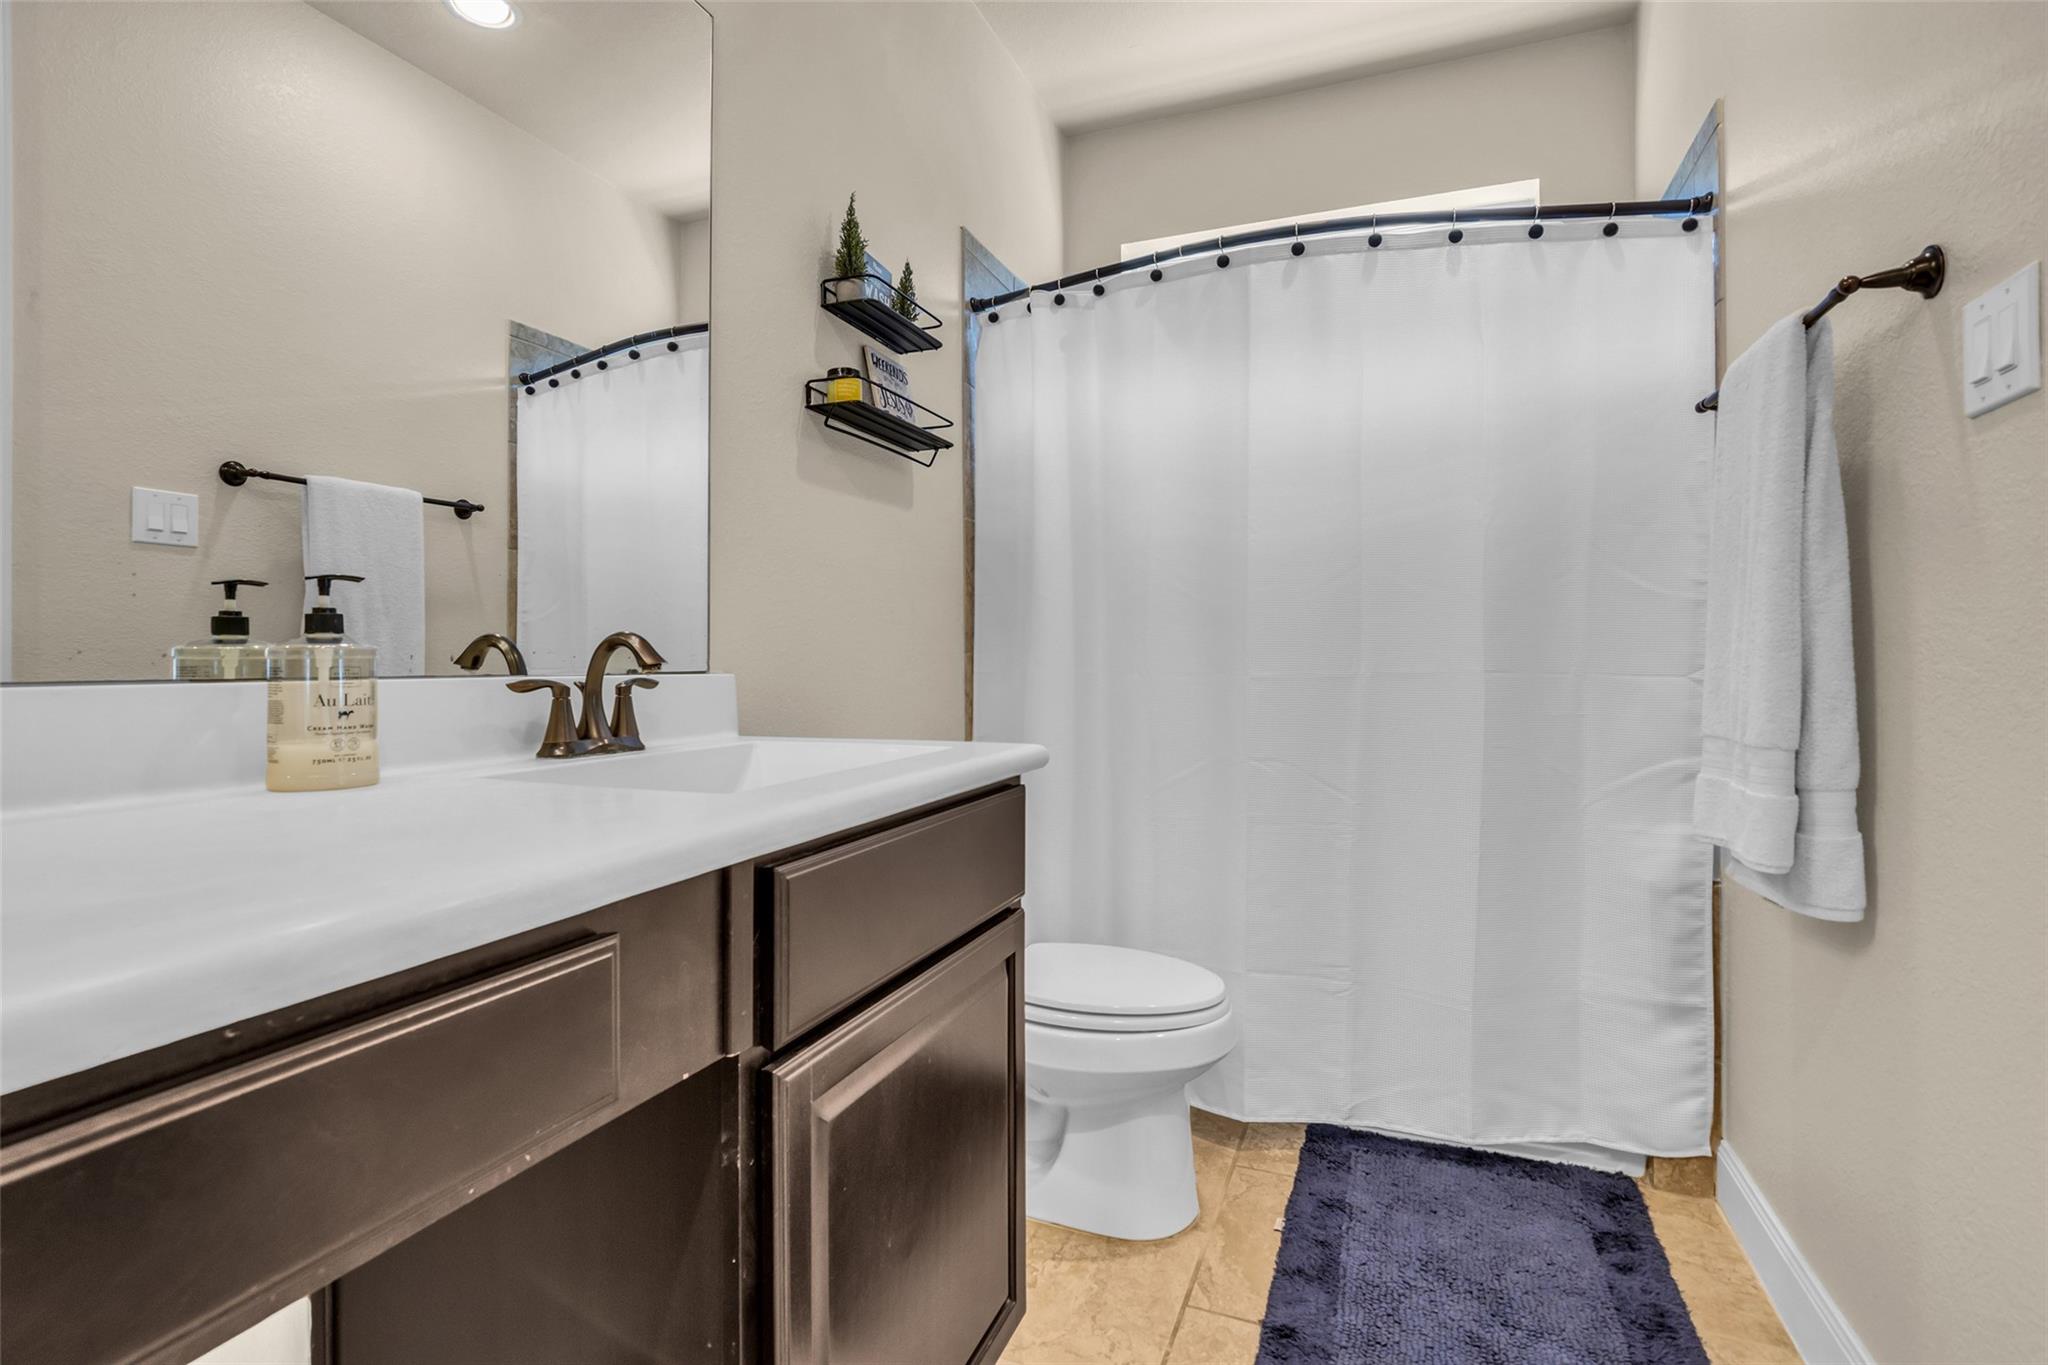
Bathroom with a dark wood vanity, white countertop, and shower behind a white curtain.
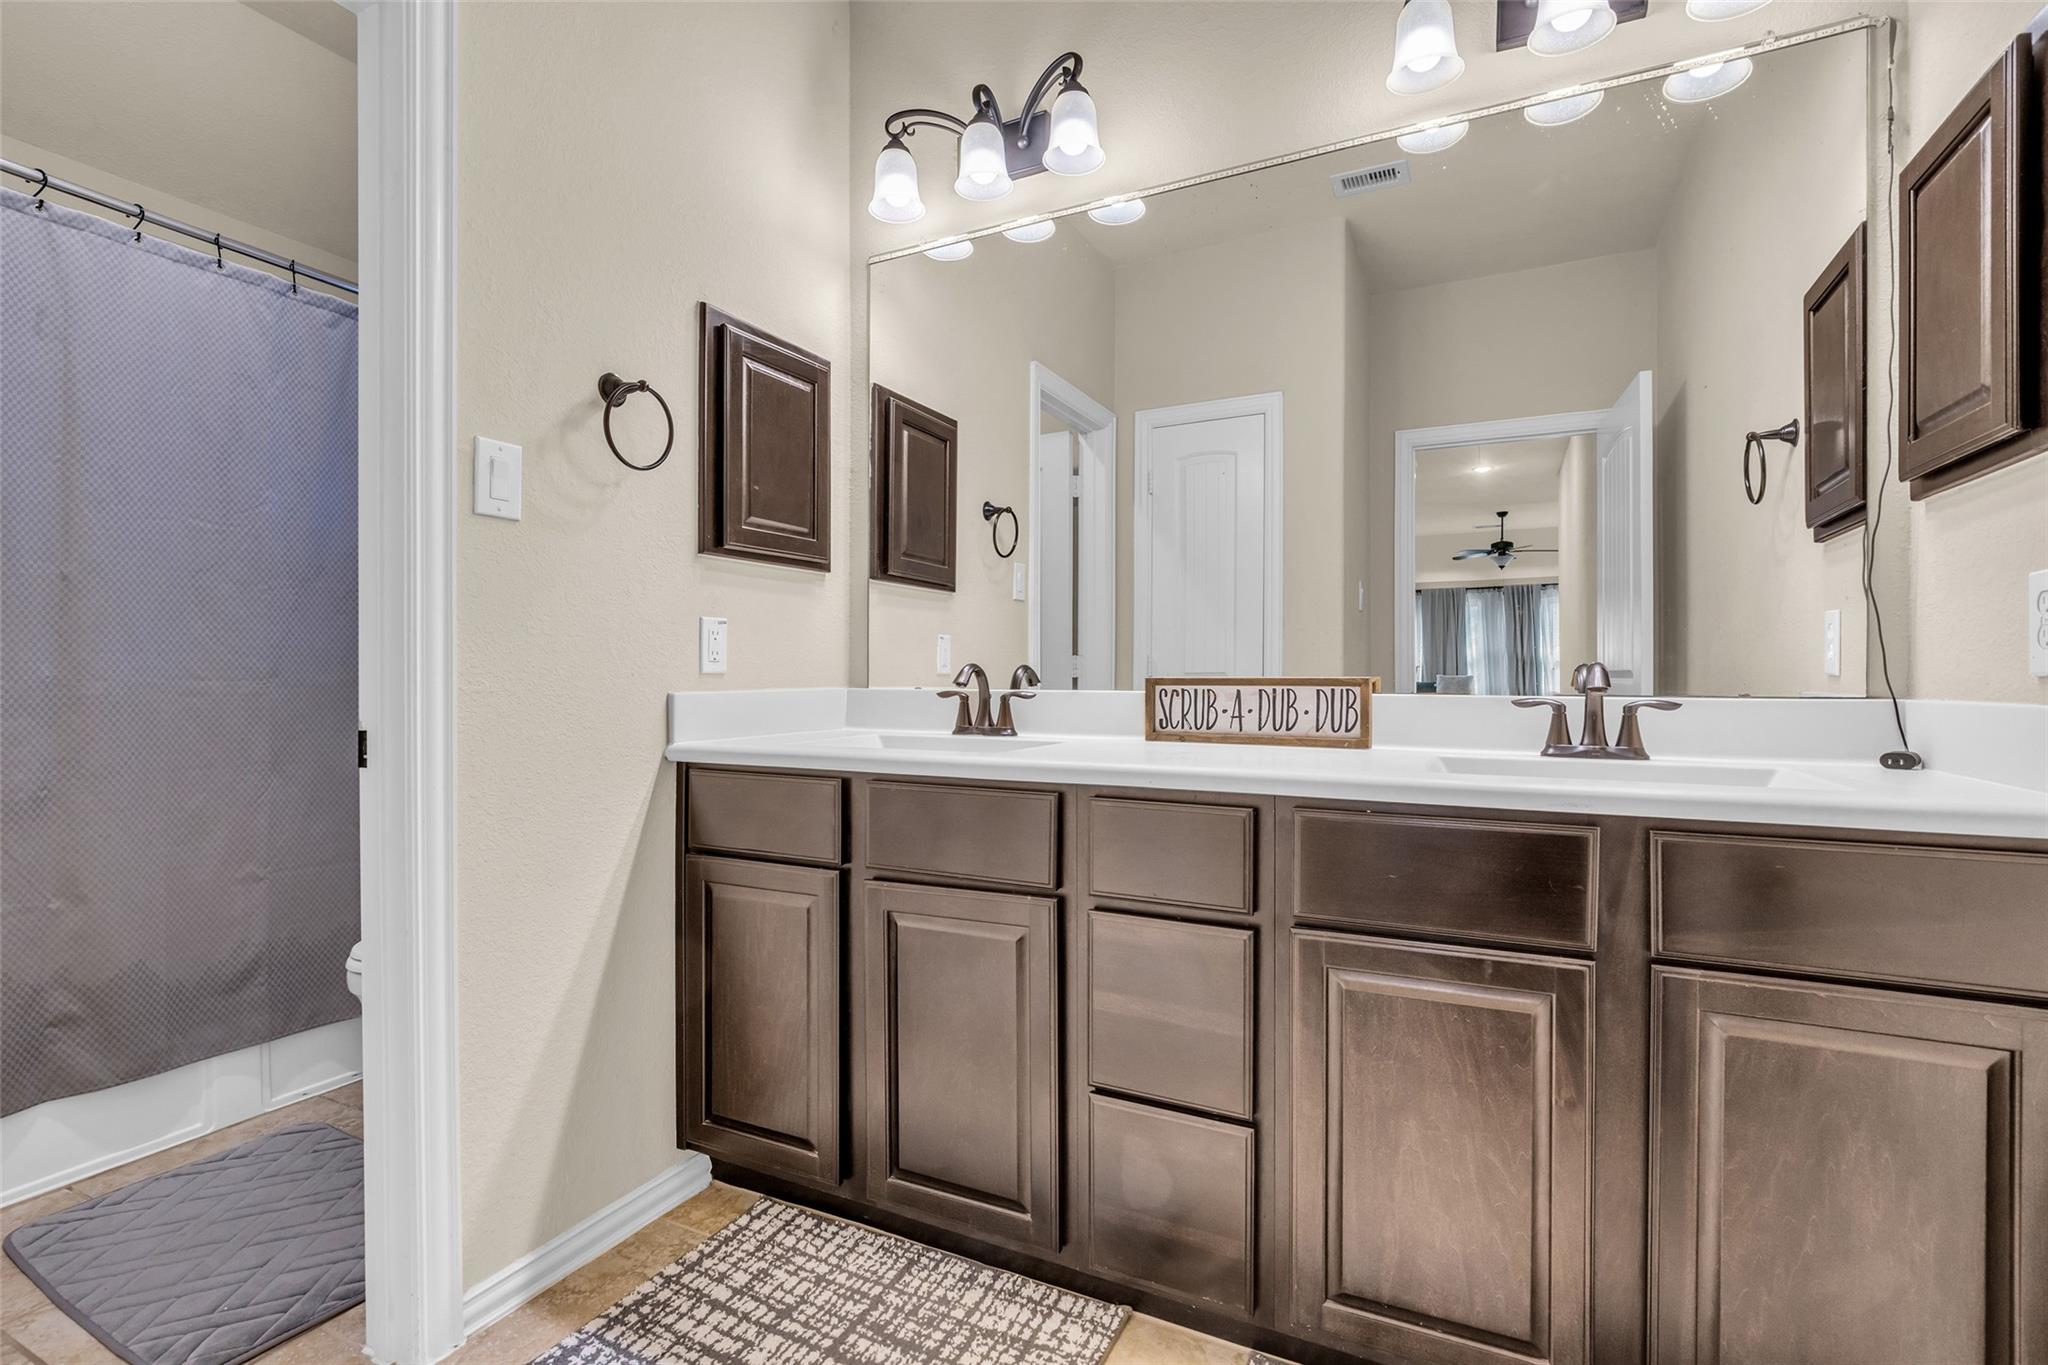
Bathroom with a double-sink vanity, dark wood cabinets, and a glass-enclosed shower.
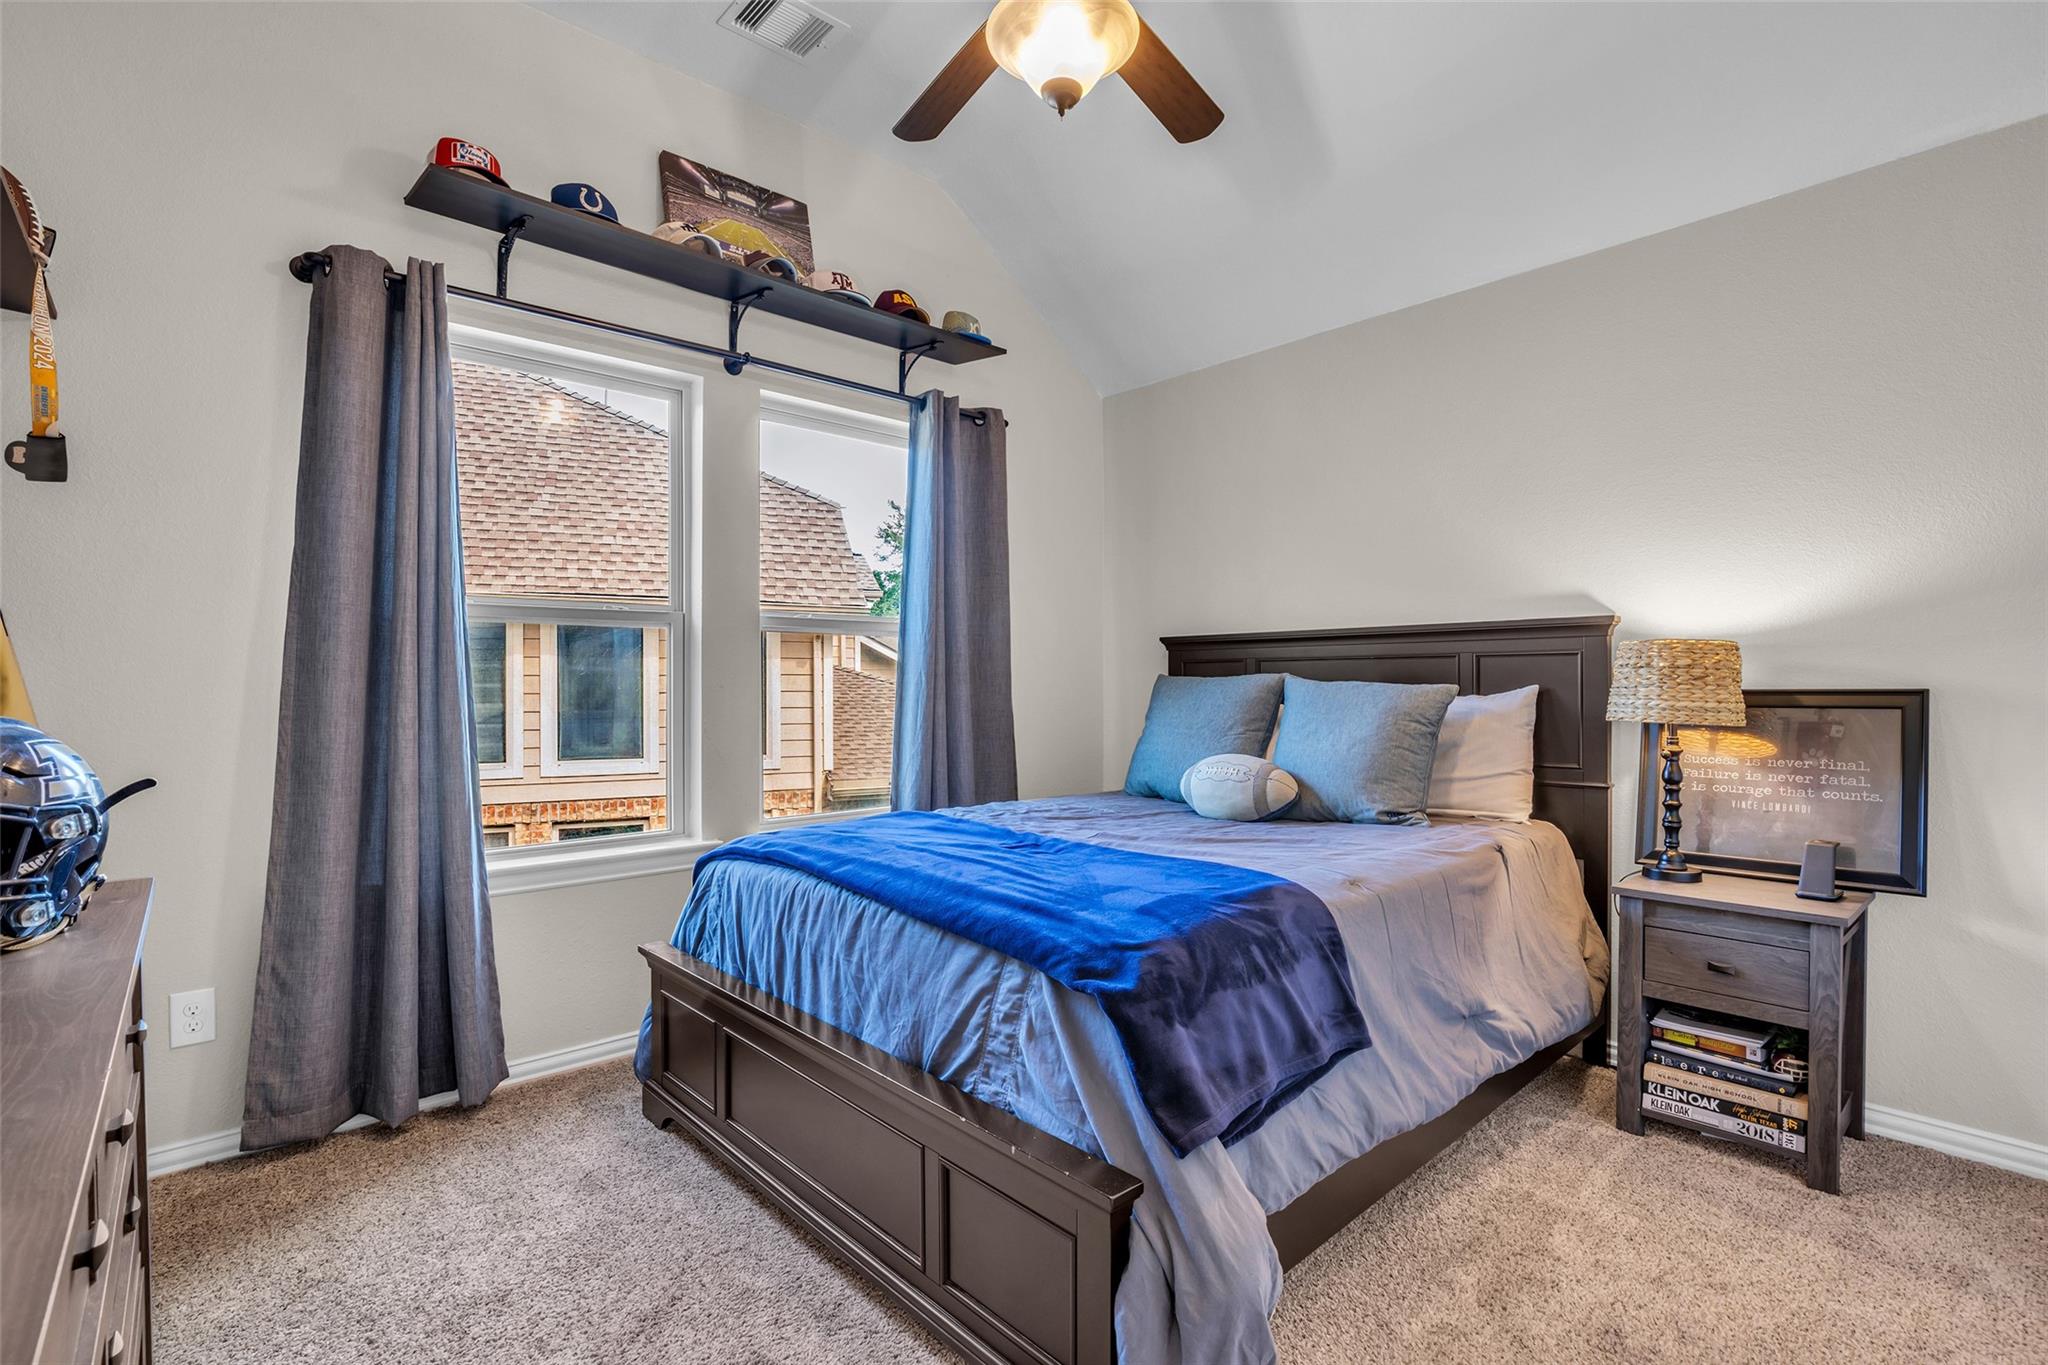
Bedroom with a dark wood bed, blue bedding, paired windows, and a sloped ceiling.
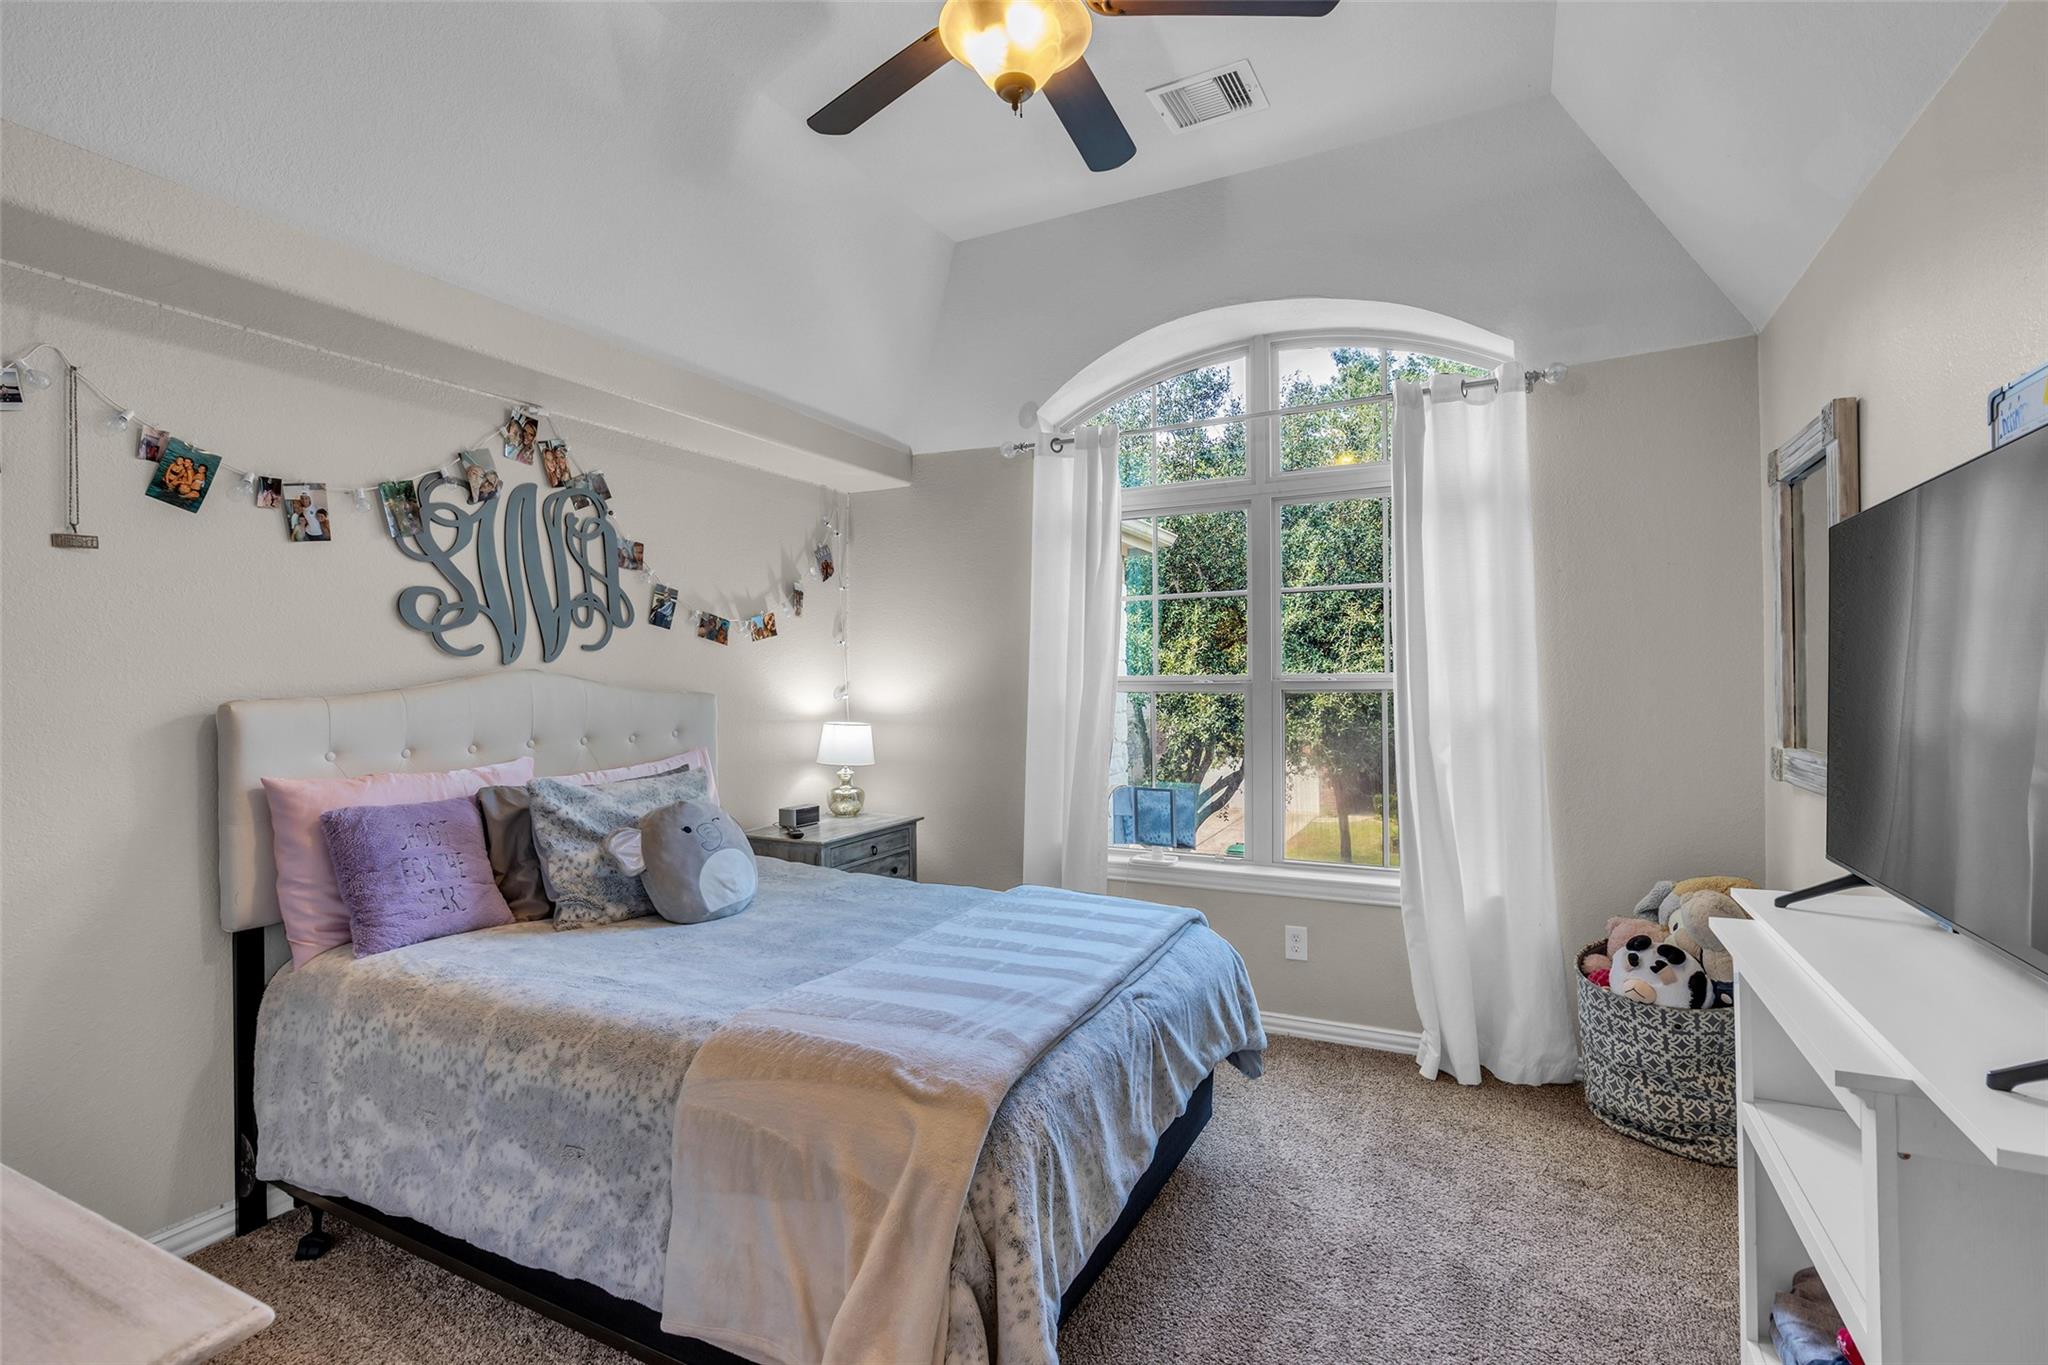
Bedroom with a tall arched window, a made bed, and a ceiling fan.
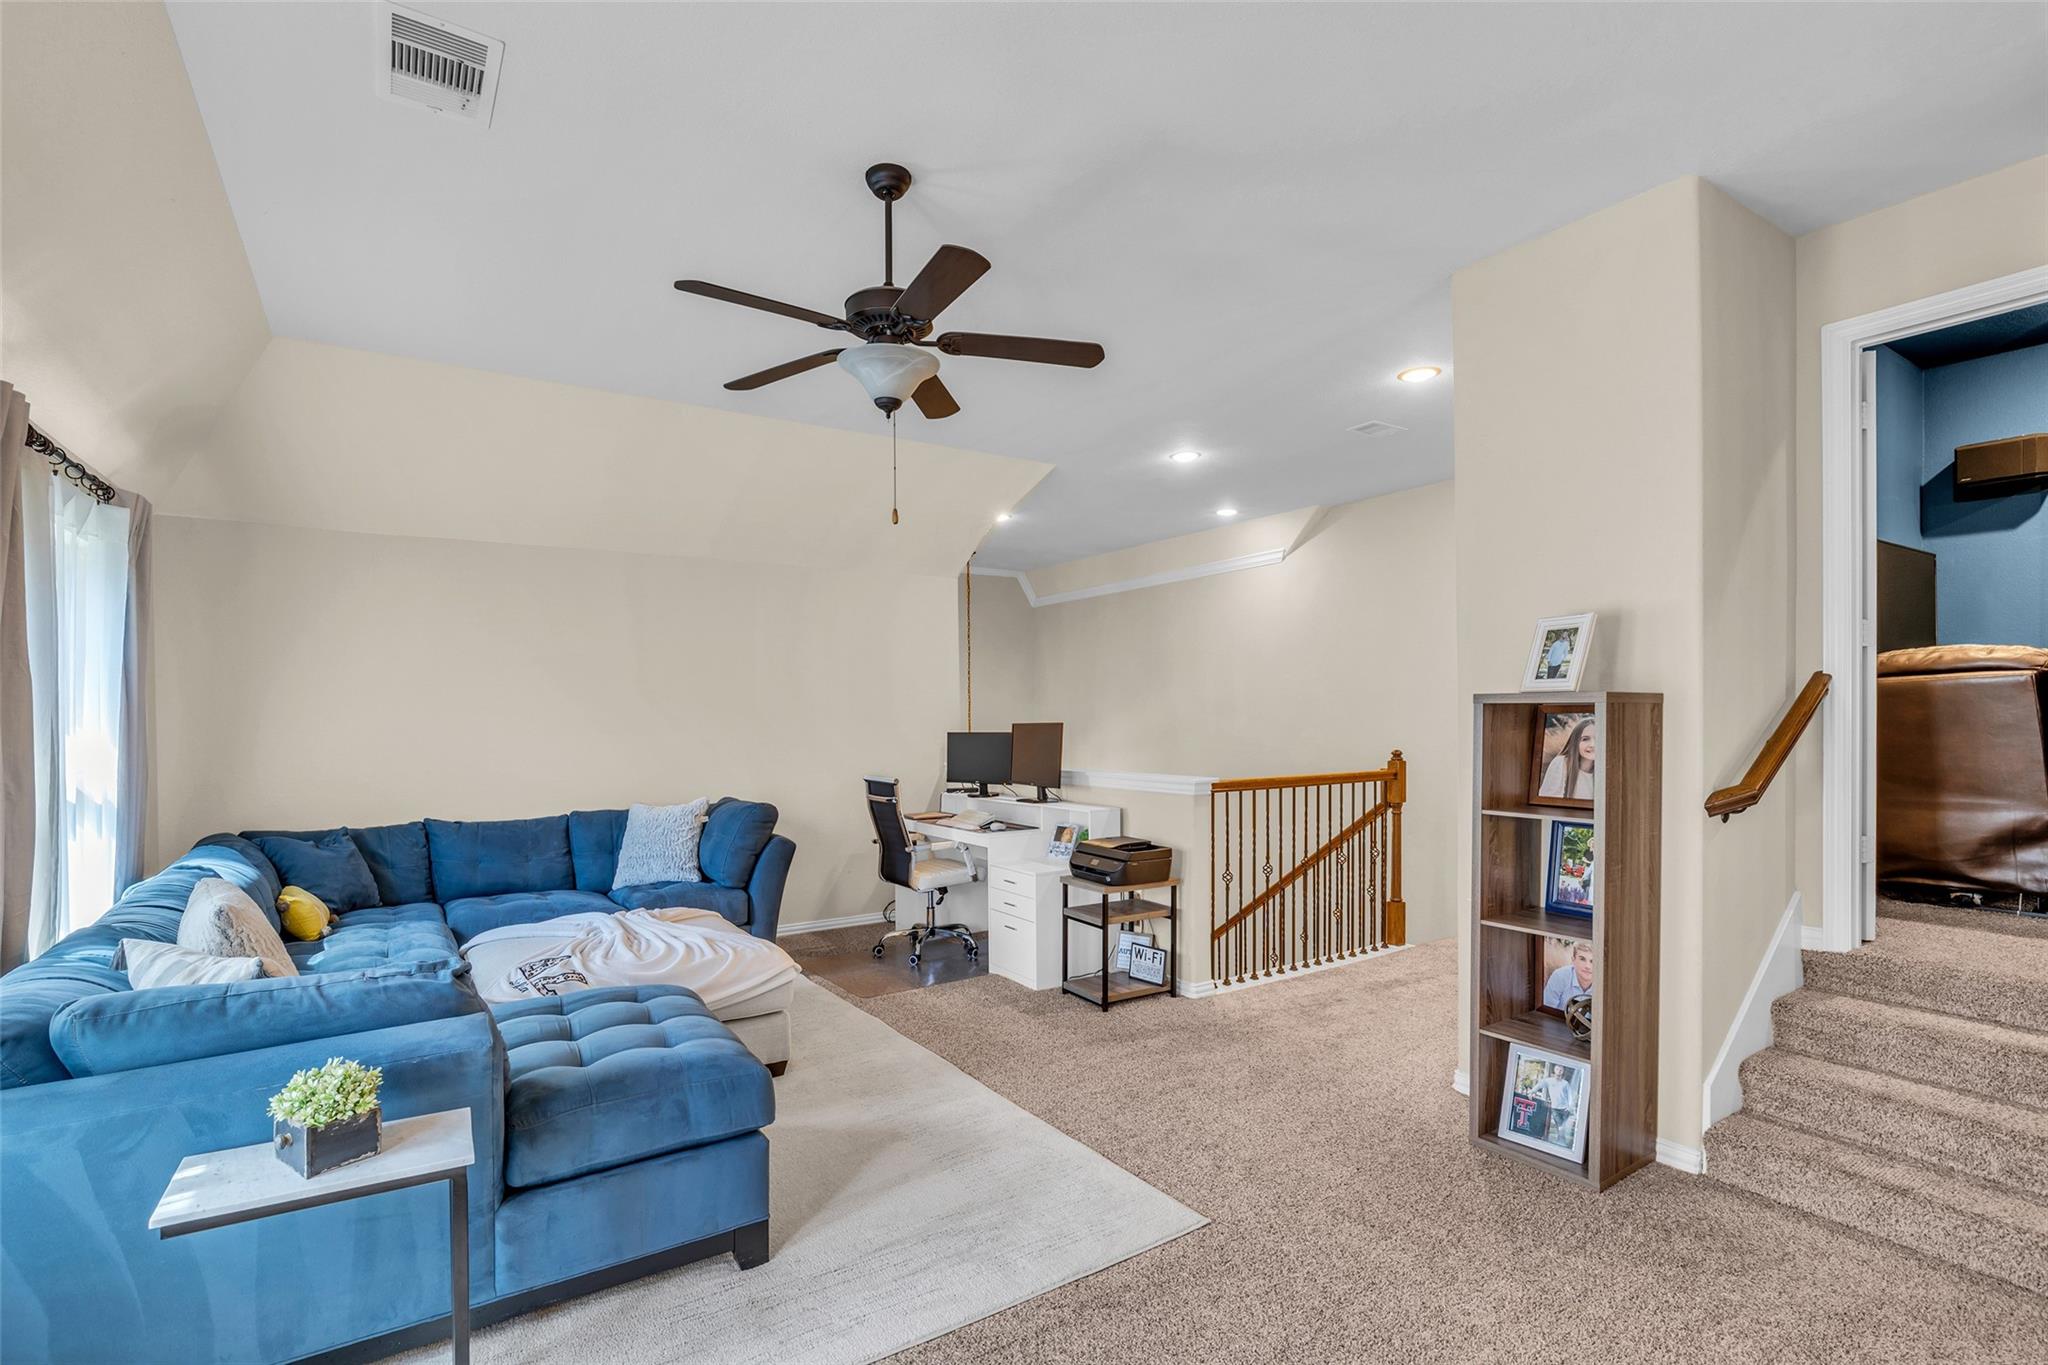
Upstairs loft with a blue sectional, compact desk workspace, and carpeted staircase.
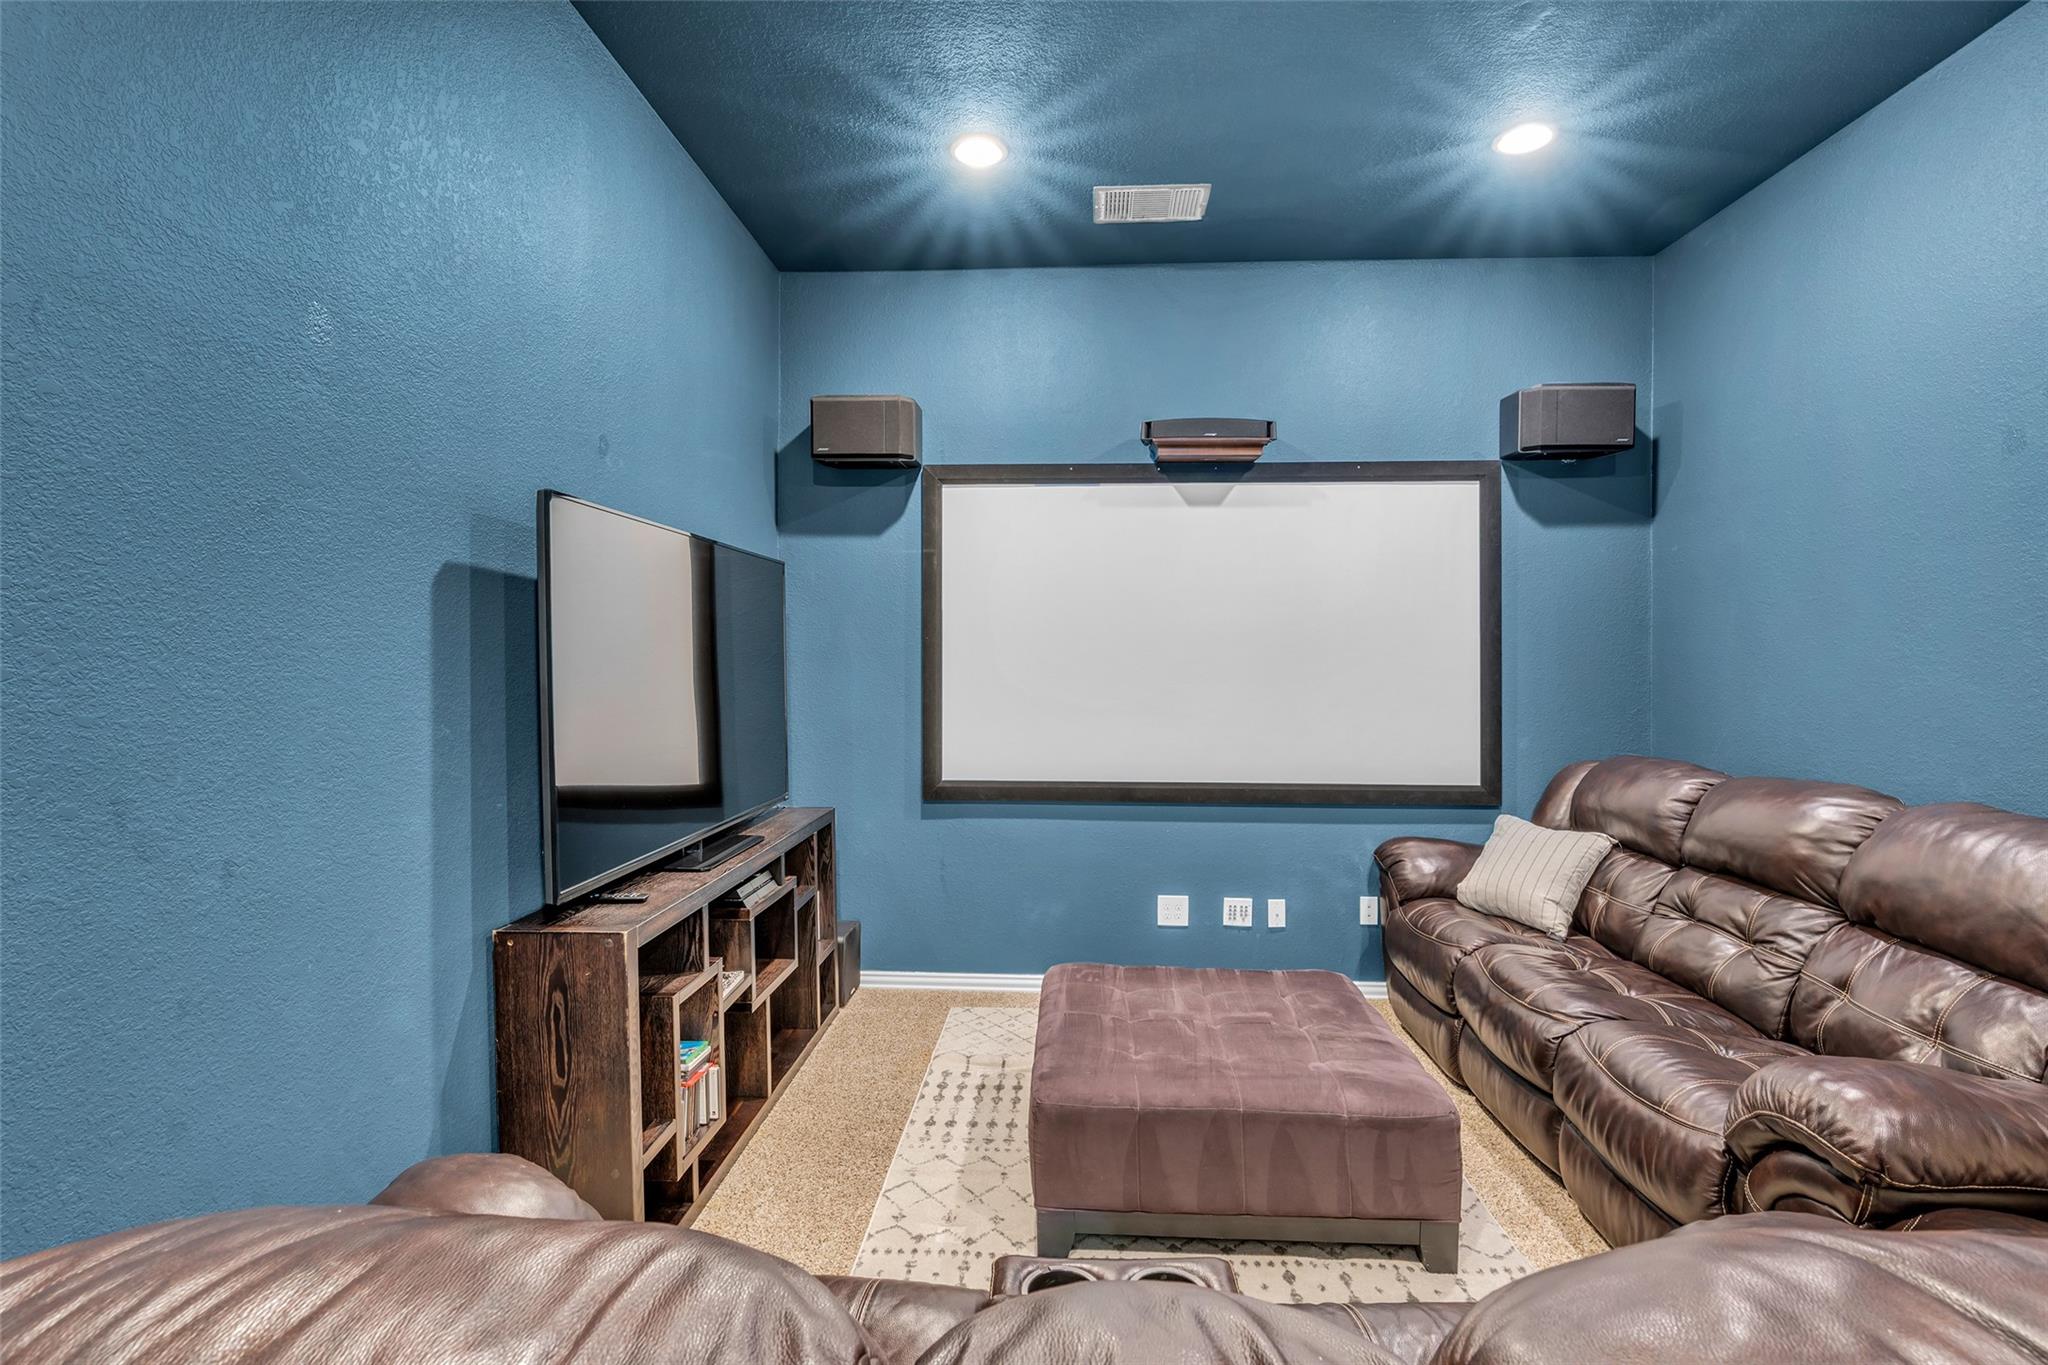
Media room with a large projection screen, surround speakers, and leather seating.
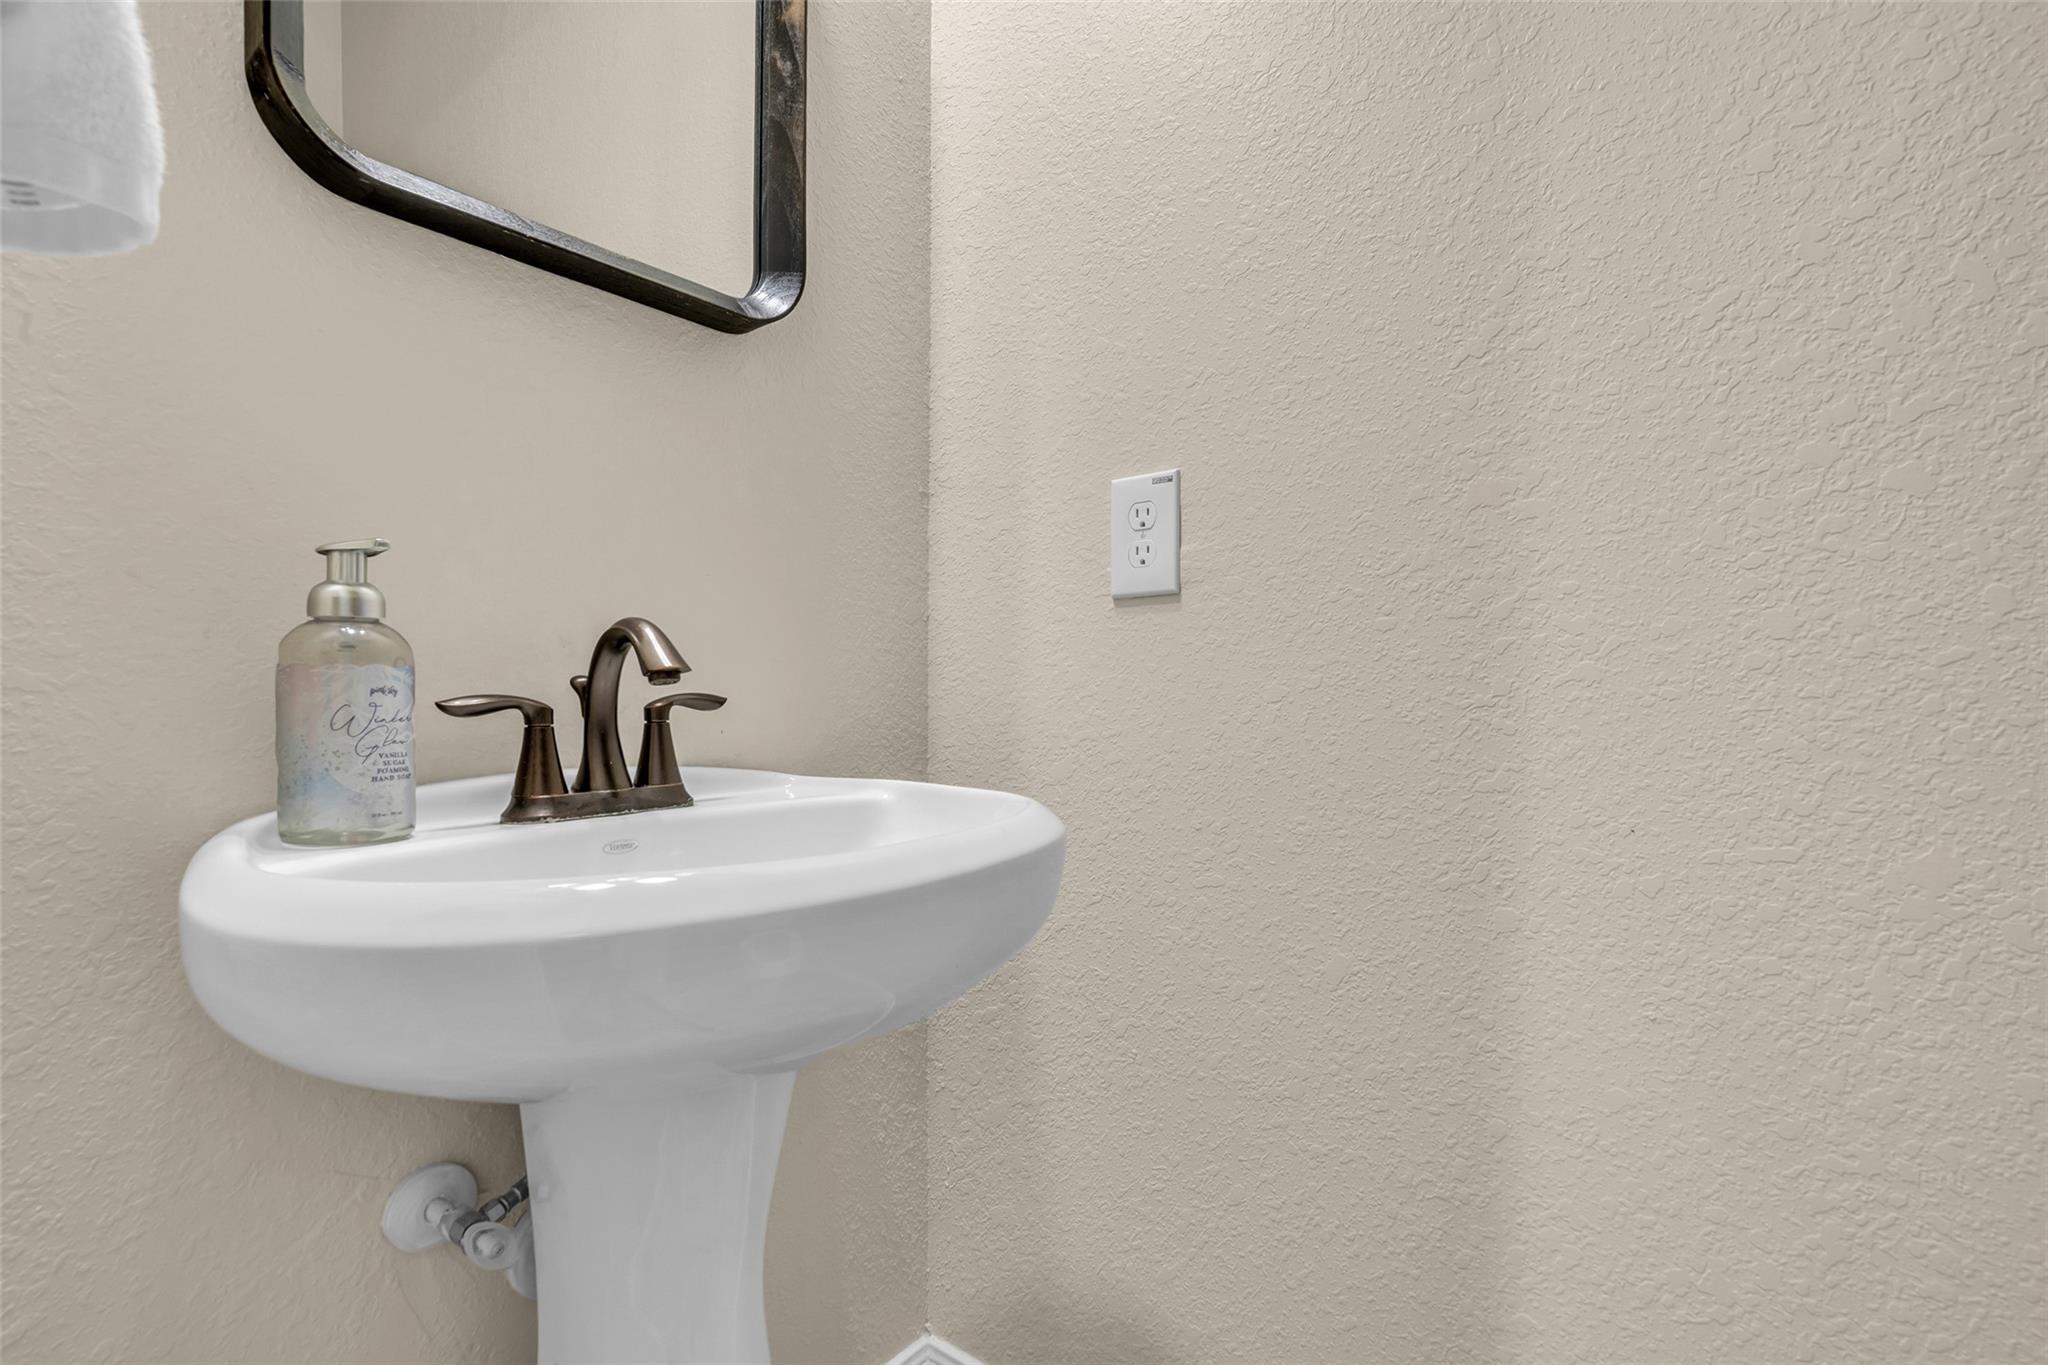
White pedestal sink with bronze faucet and soap dispenser against beige textured walls.
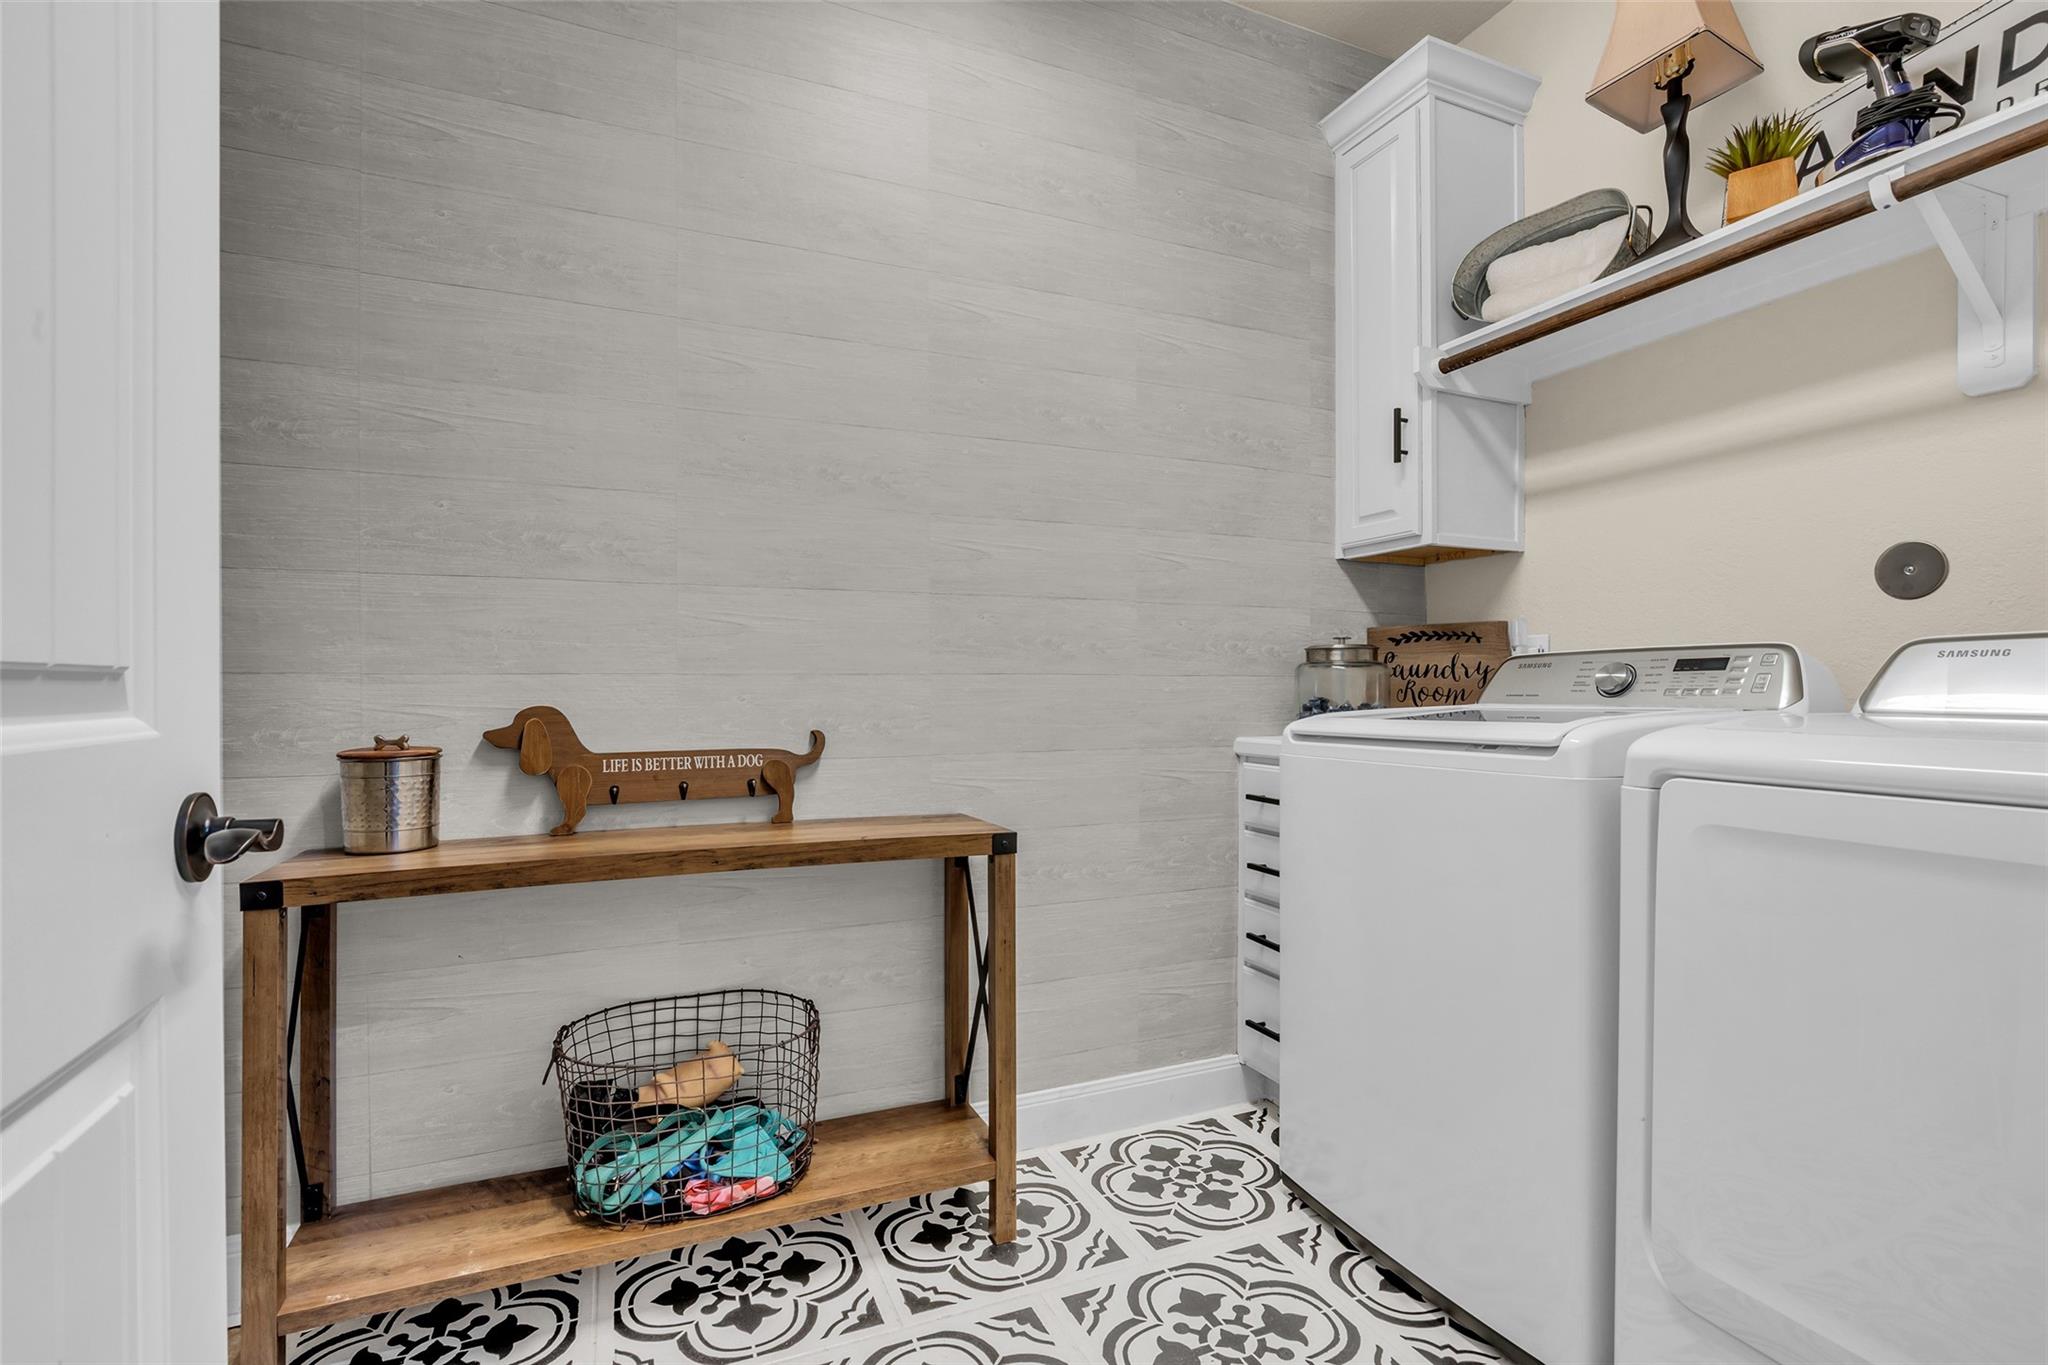
Laundry room with white washer and dryer, patterned tile floor, and wooden shelving.
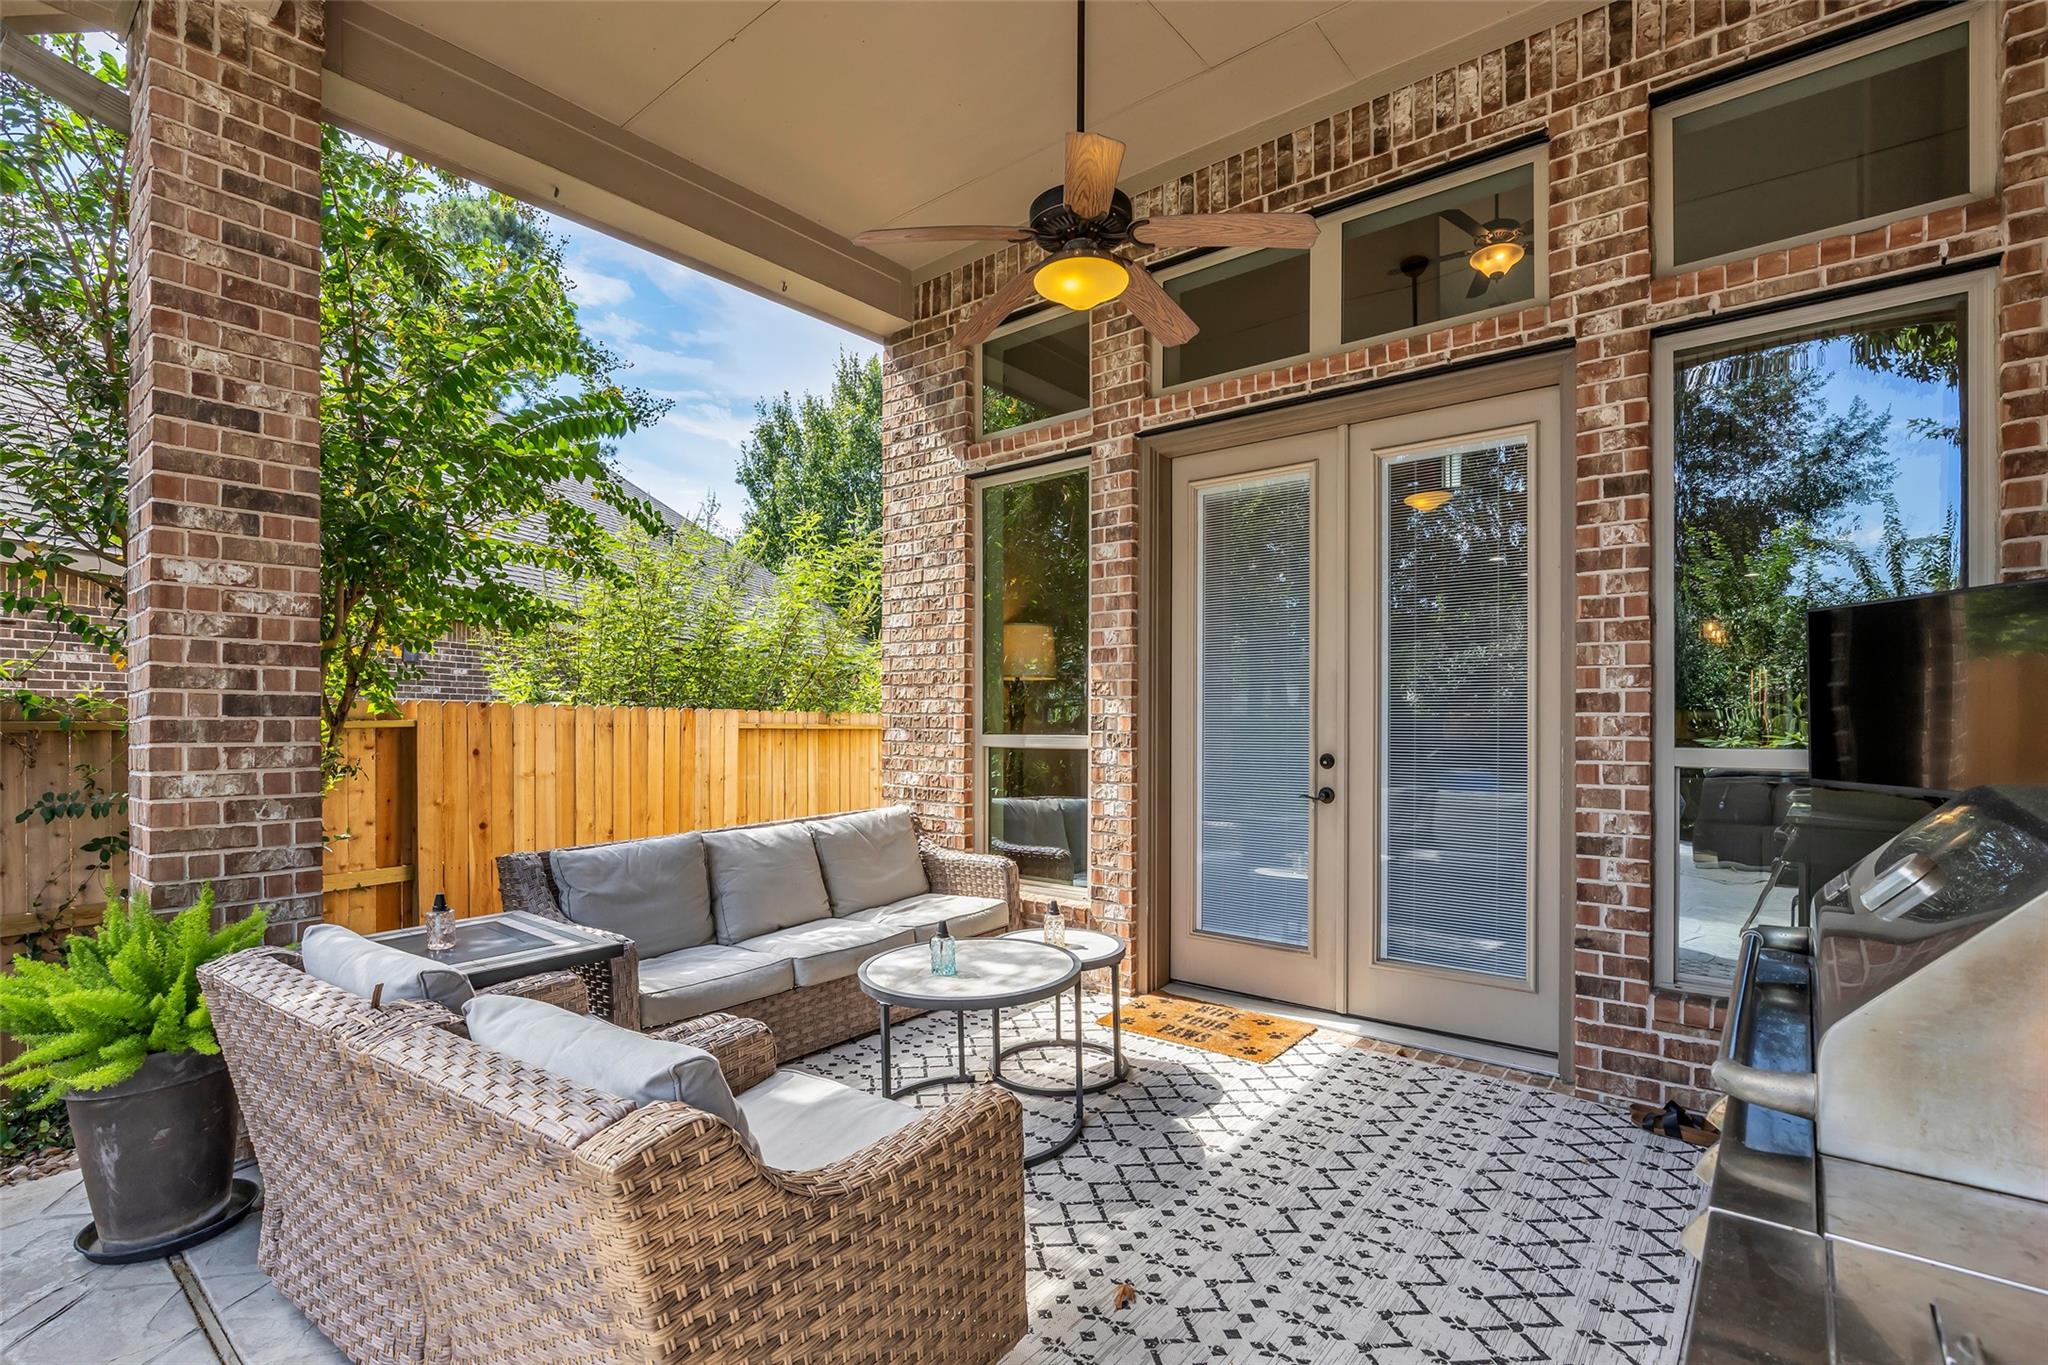
Covered brick patio with wicker seating, patterned rug, ceiling fan, and French doors.
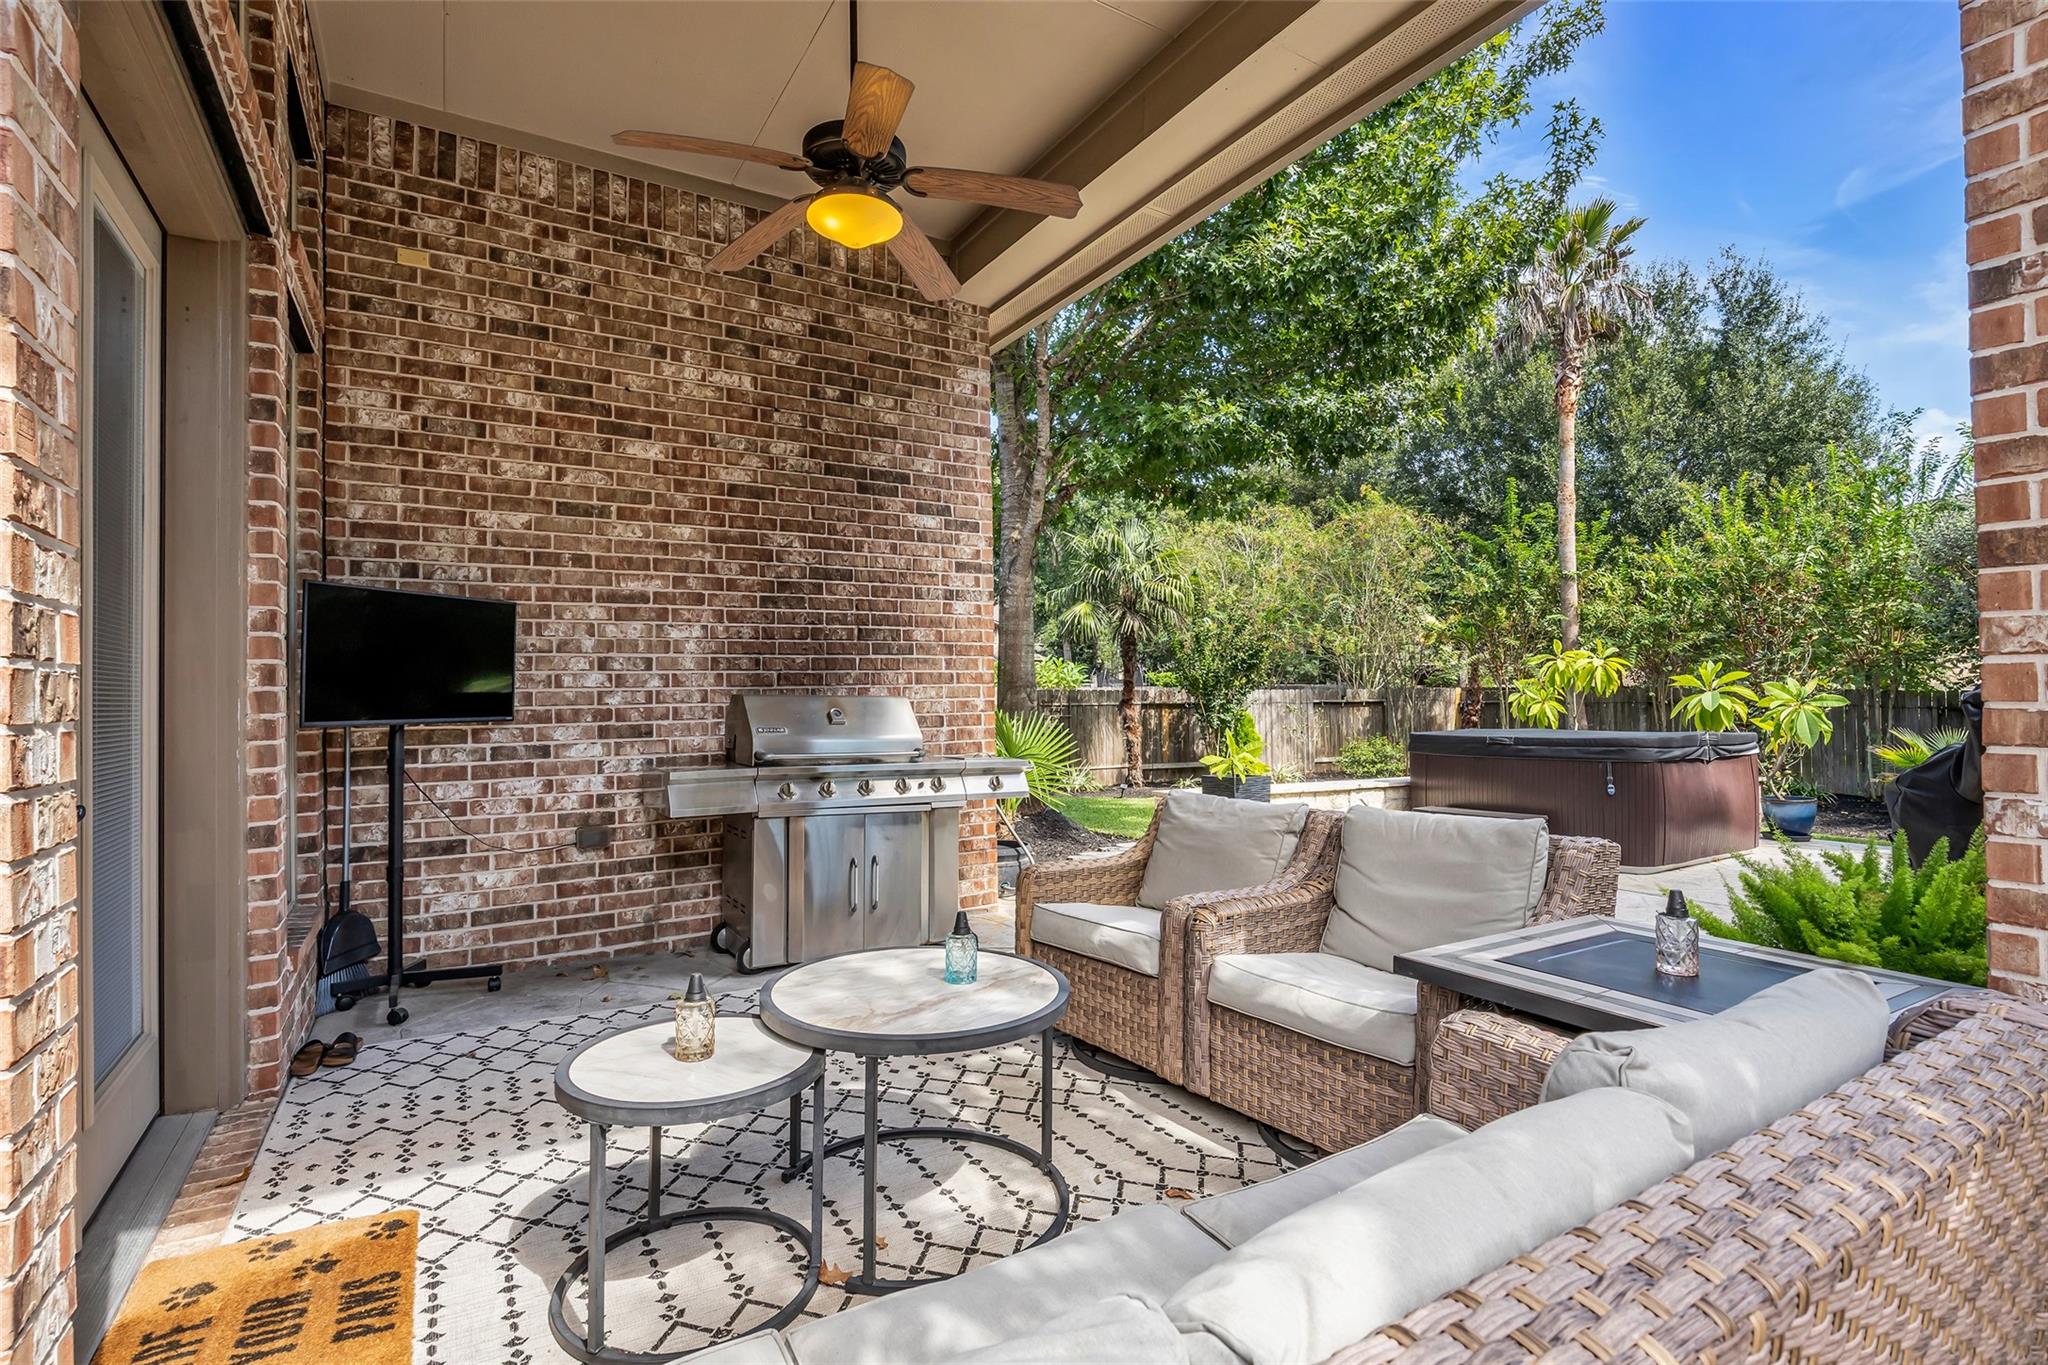
Covered brick patio with wicker seating, an outdoor grill, television, and hot tub.
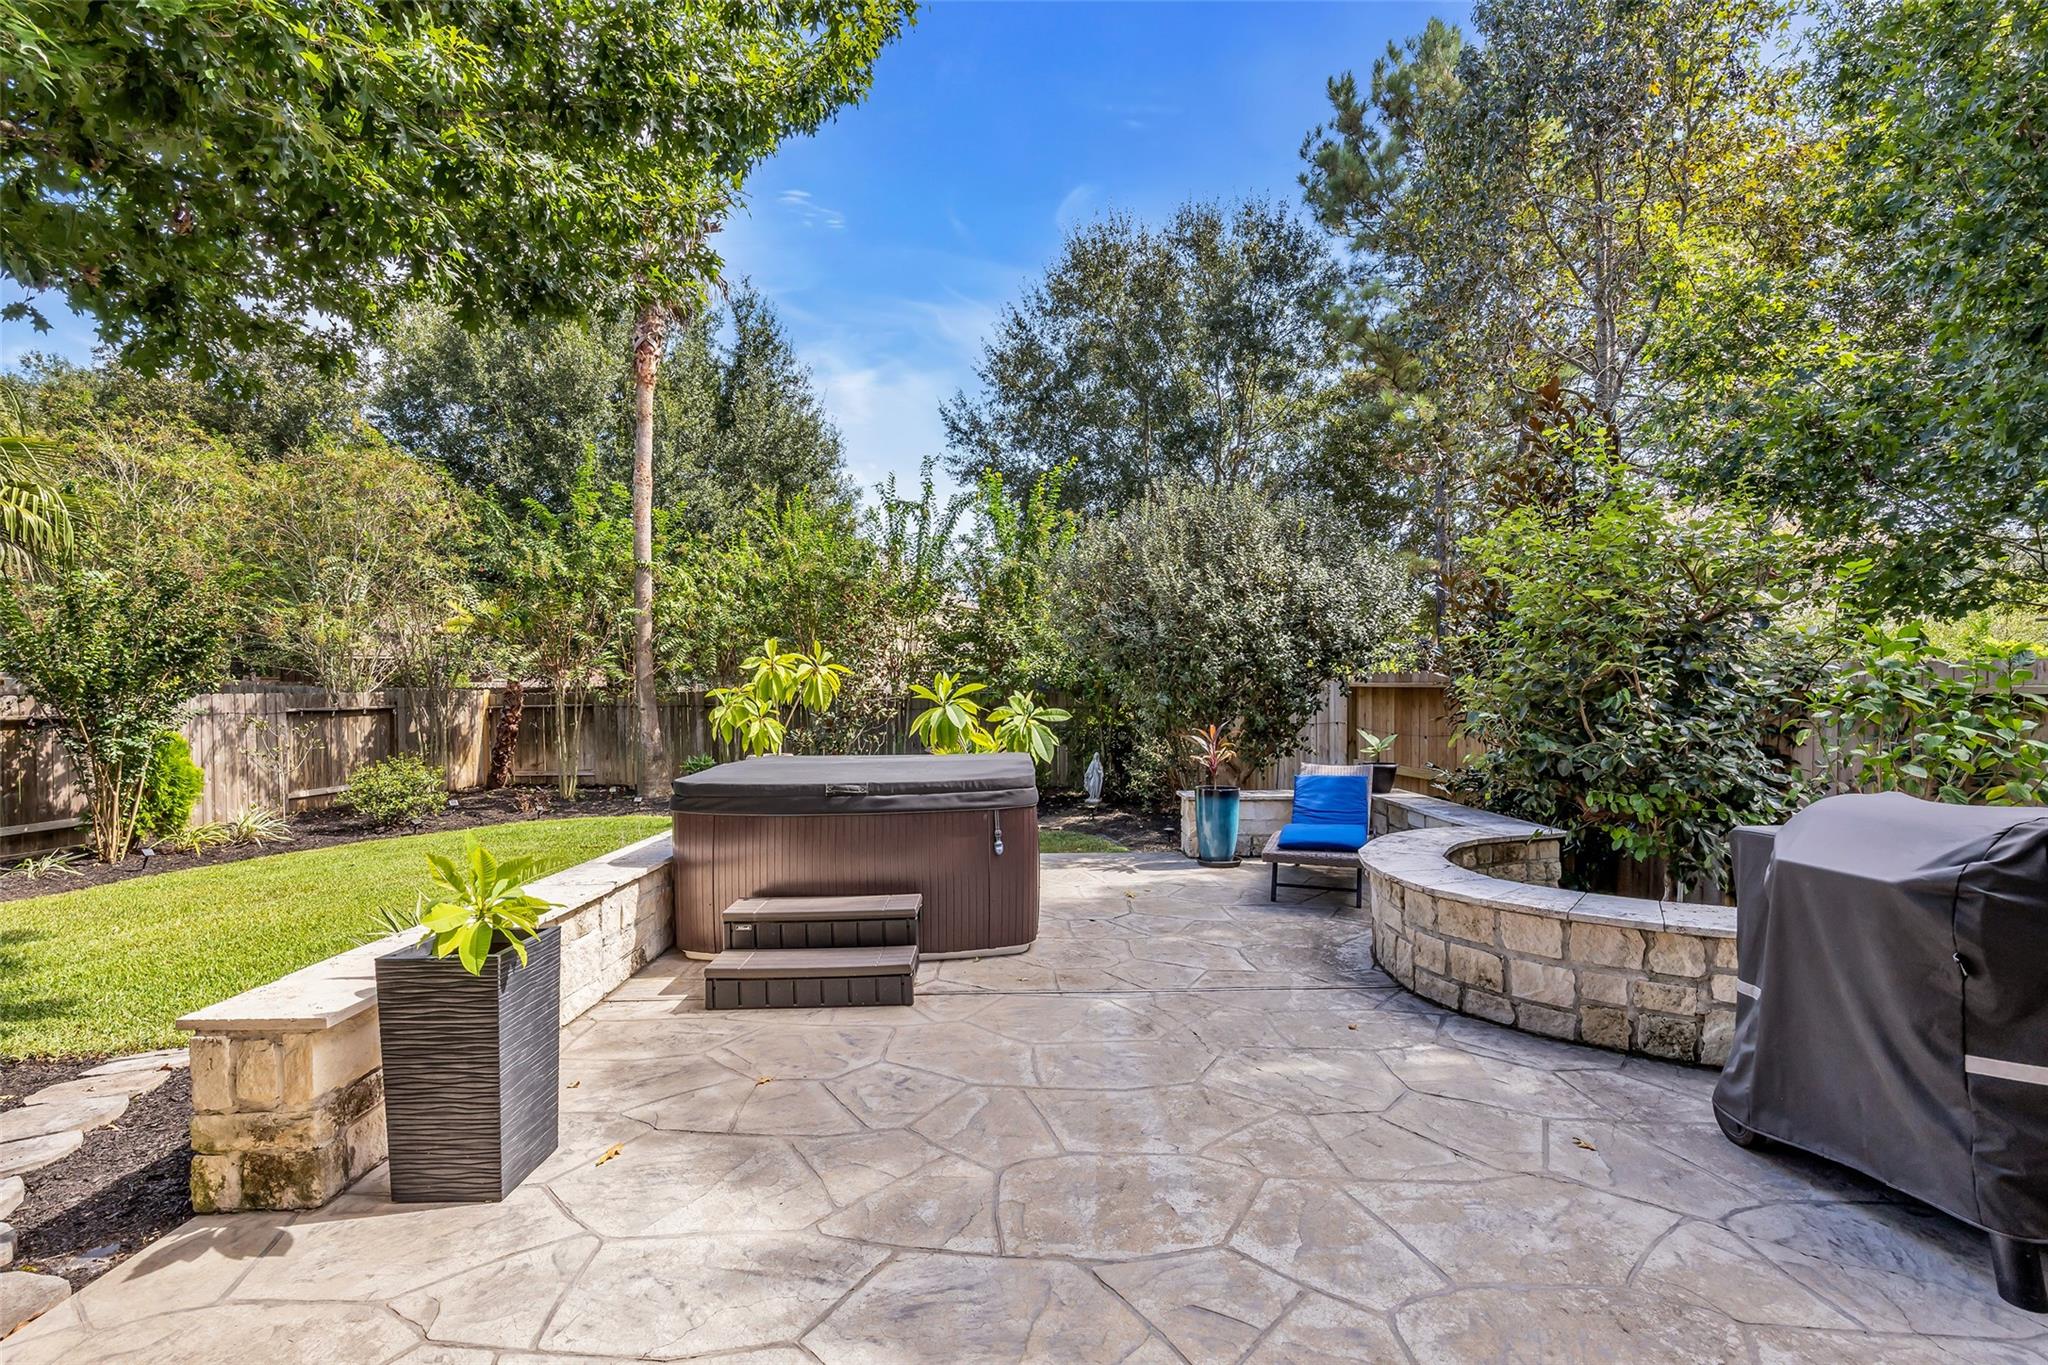
Backyard patio with a hot tub, curved stone seating wall, and lush trees.
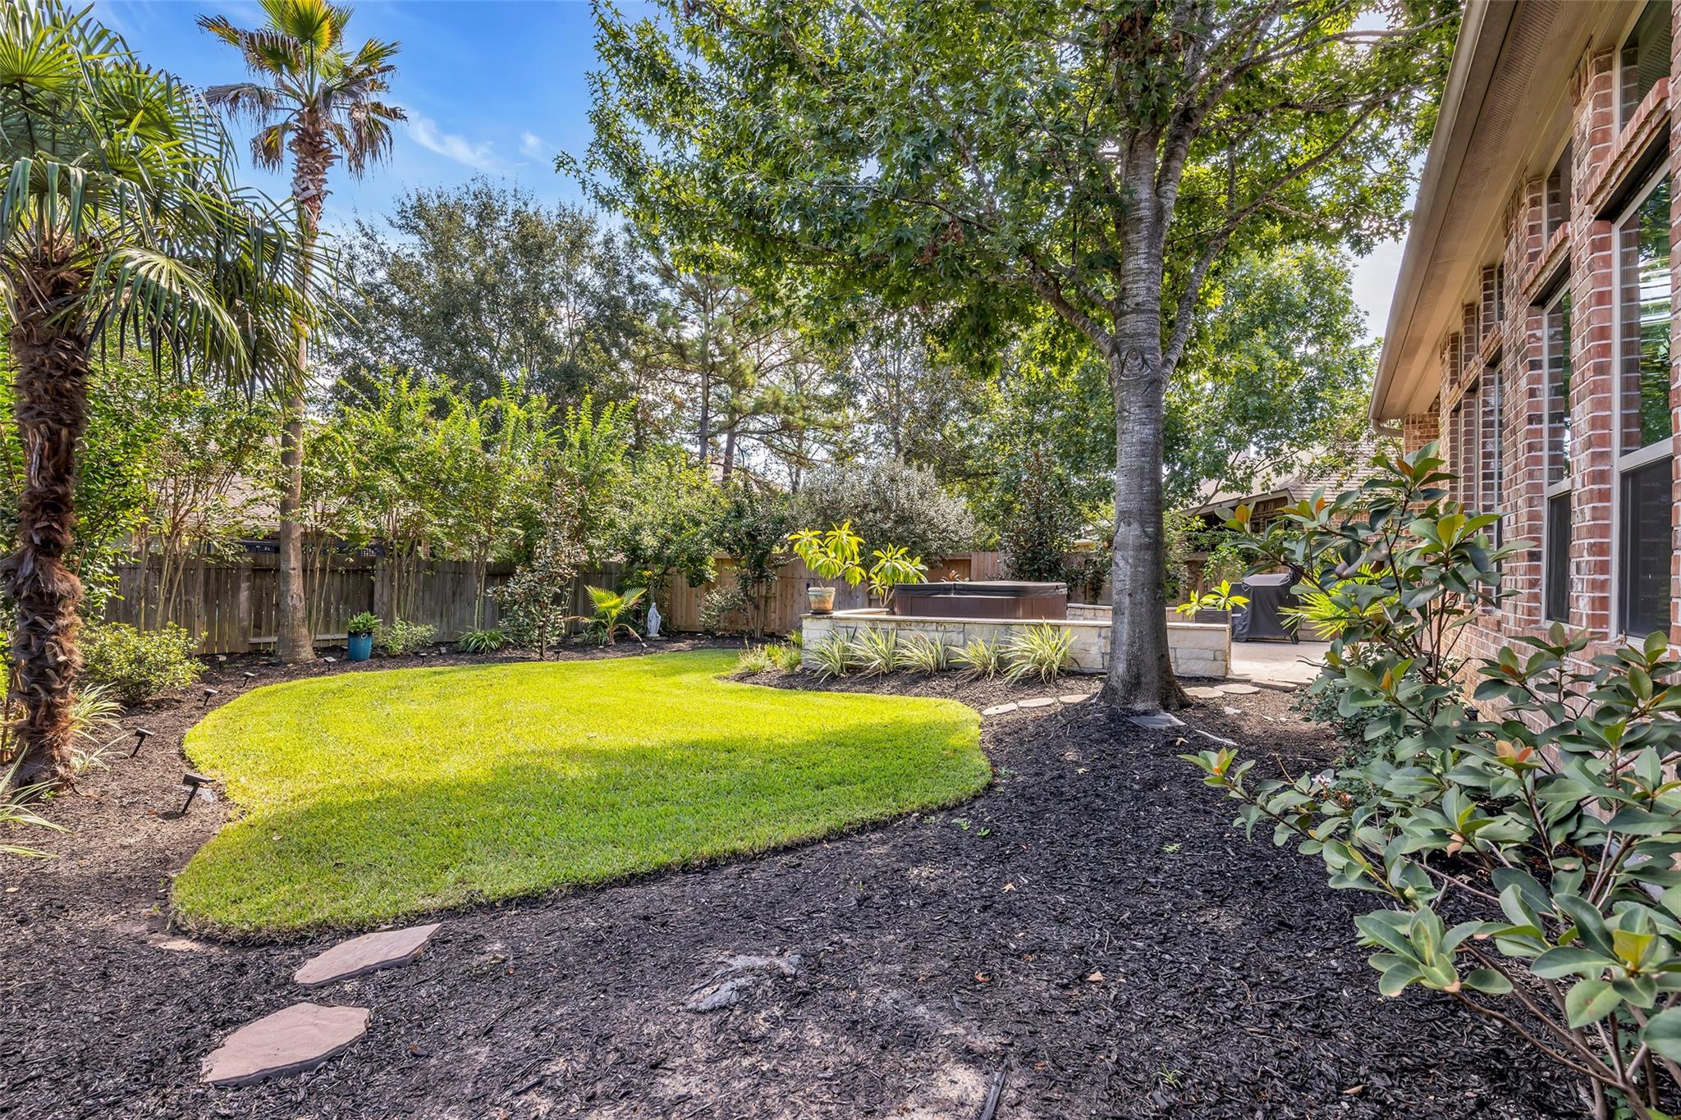
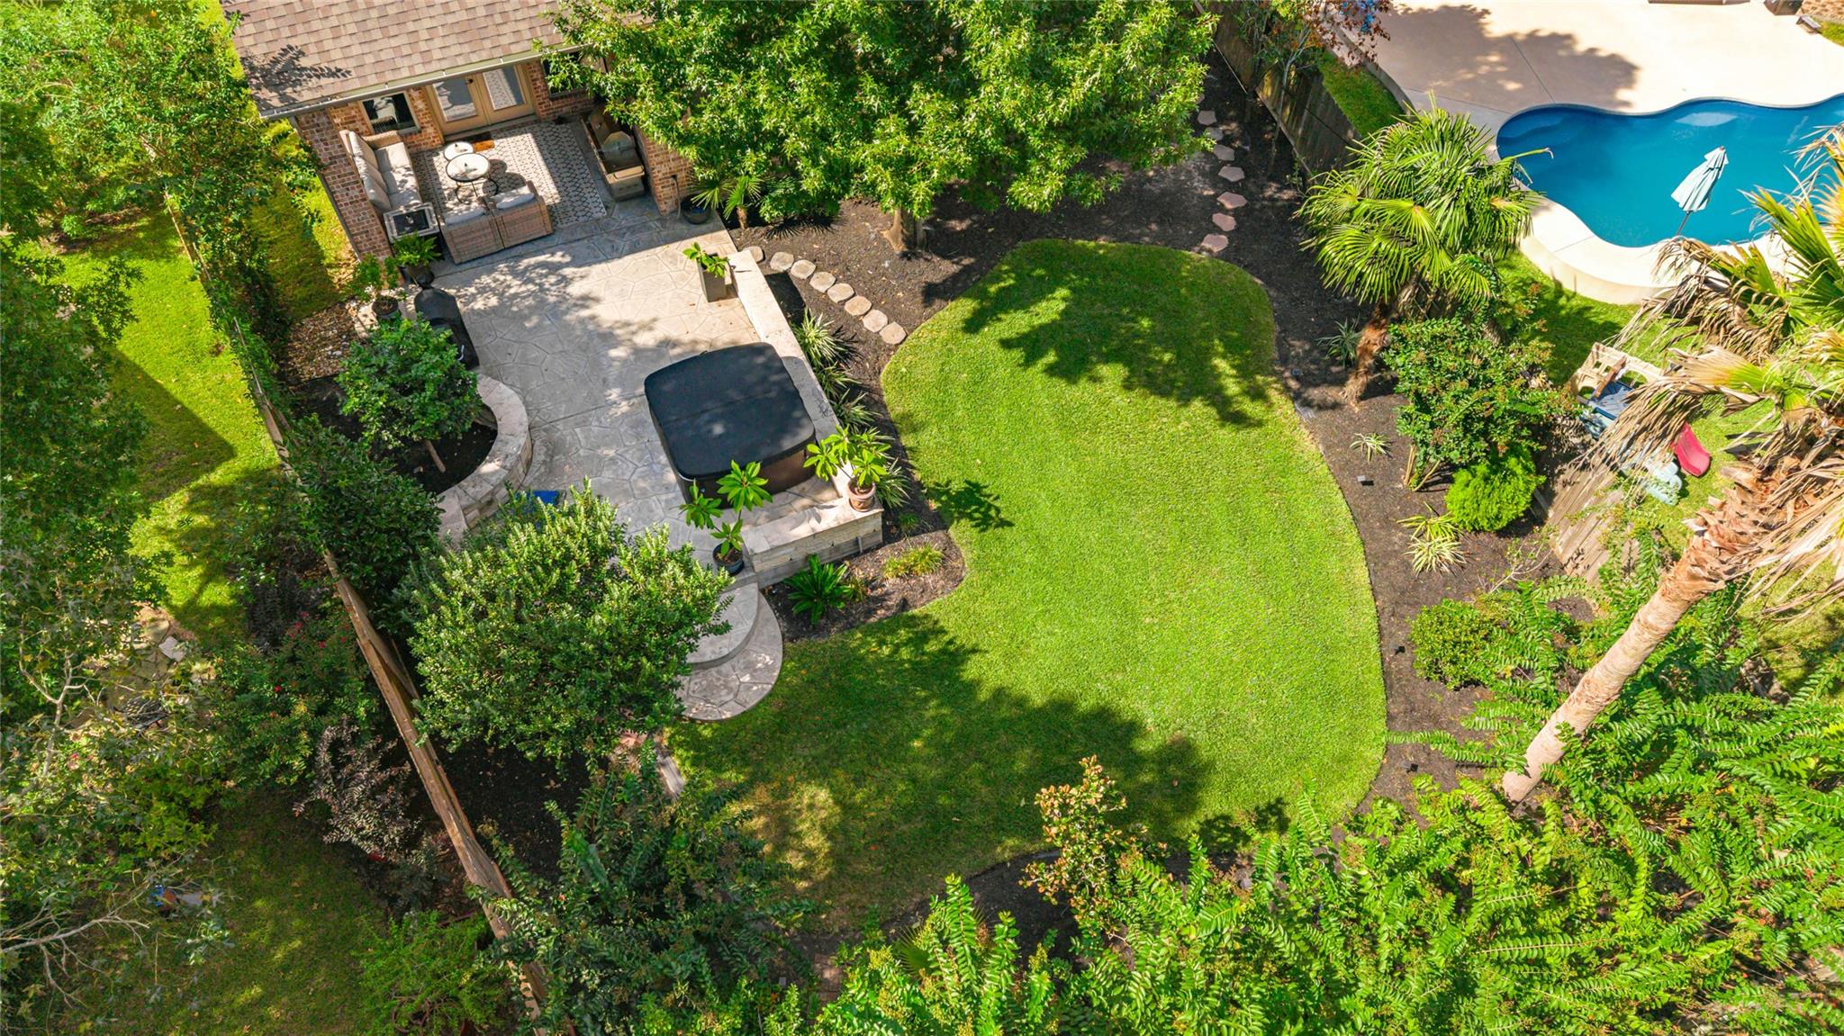
Landscaped backyard with a curved lawn, mature trees, and a raised stone hot tub beside the brick house.
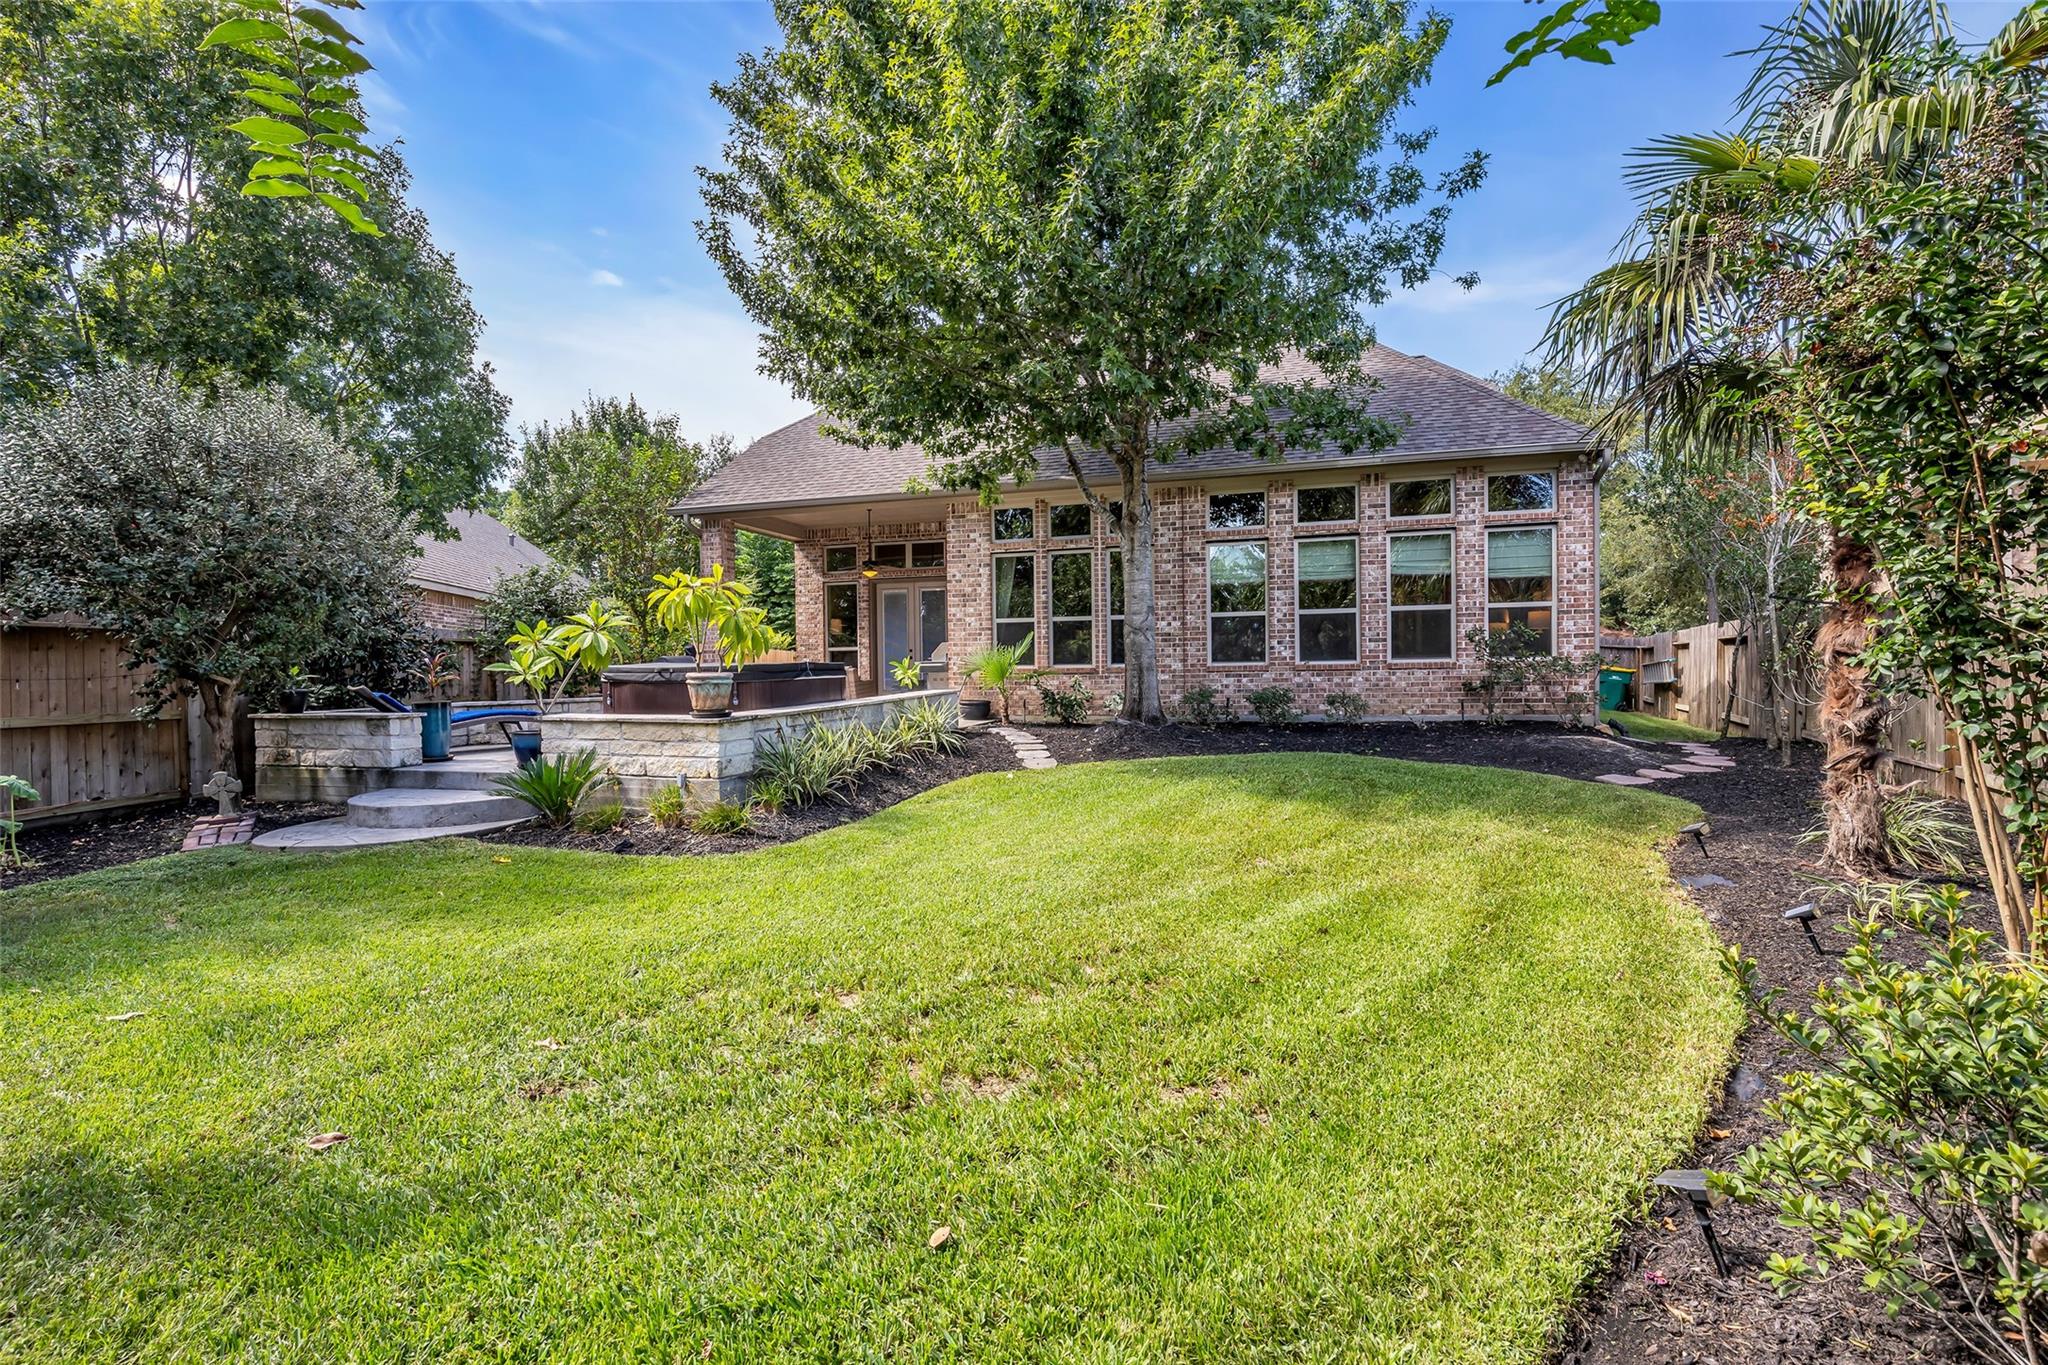
Rear of brick home with a spacious lawn, landscaped garden, and raised swimming pool.
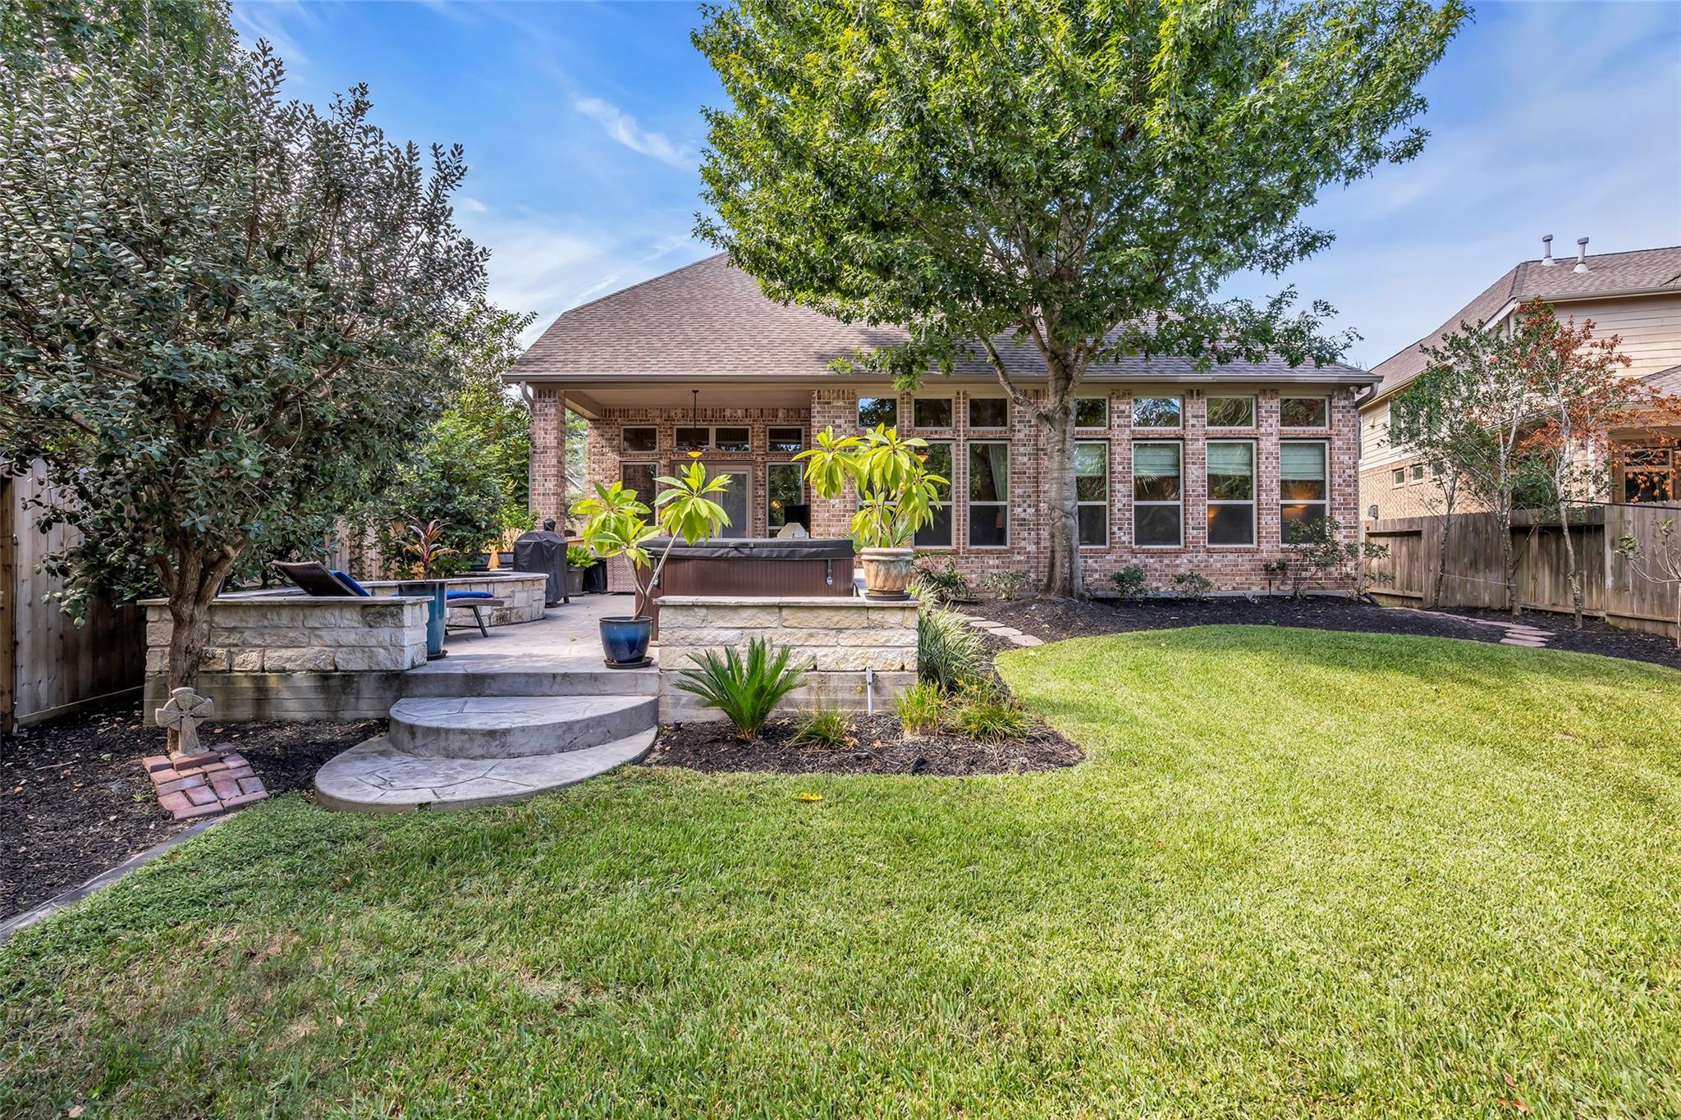
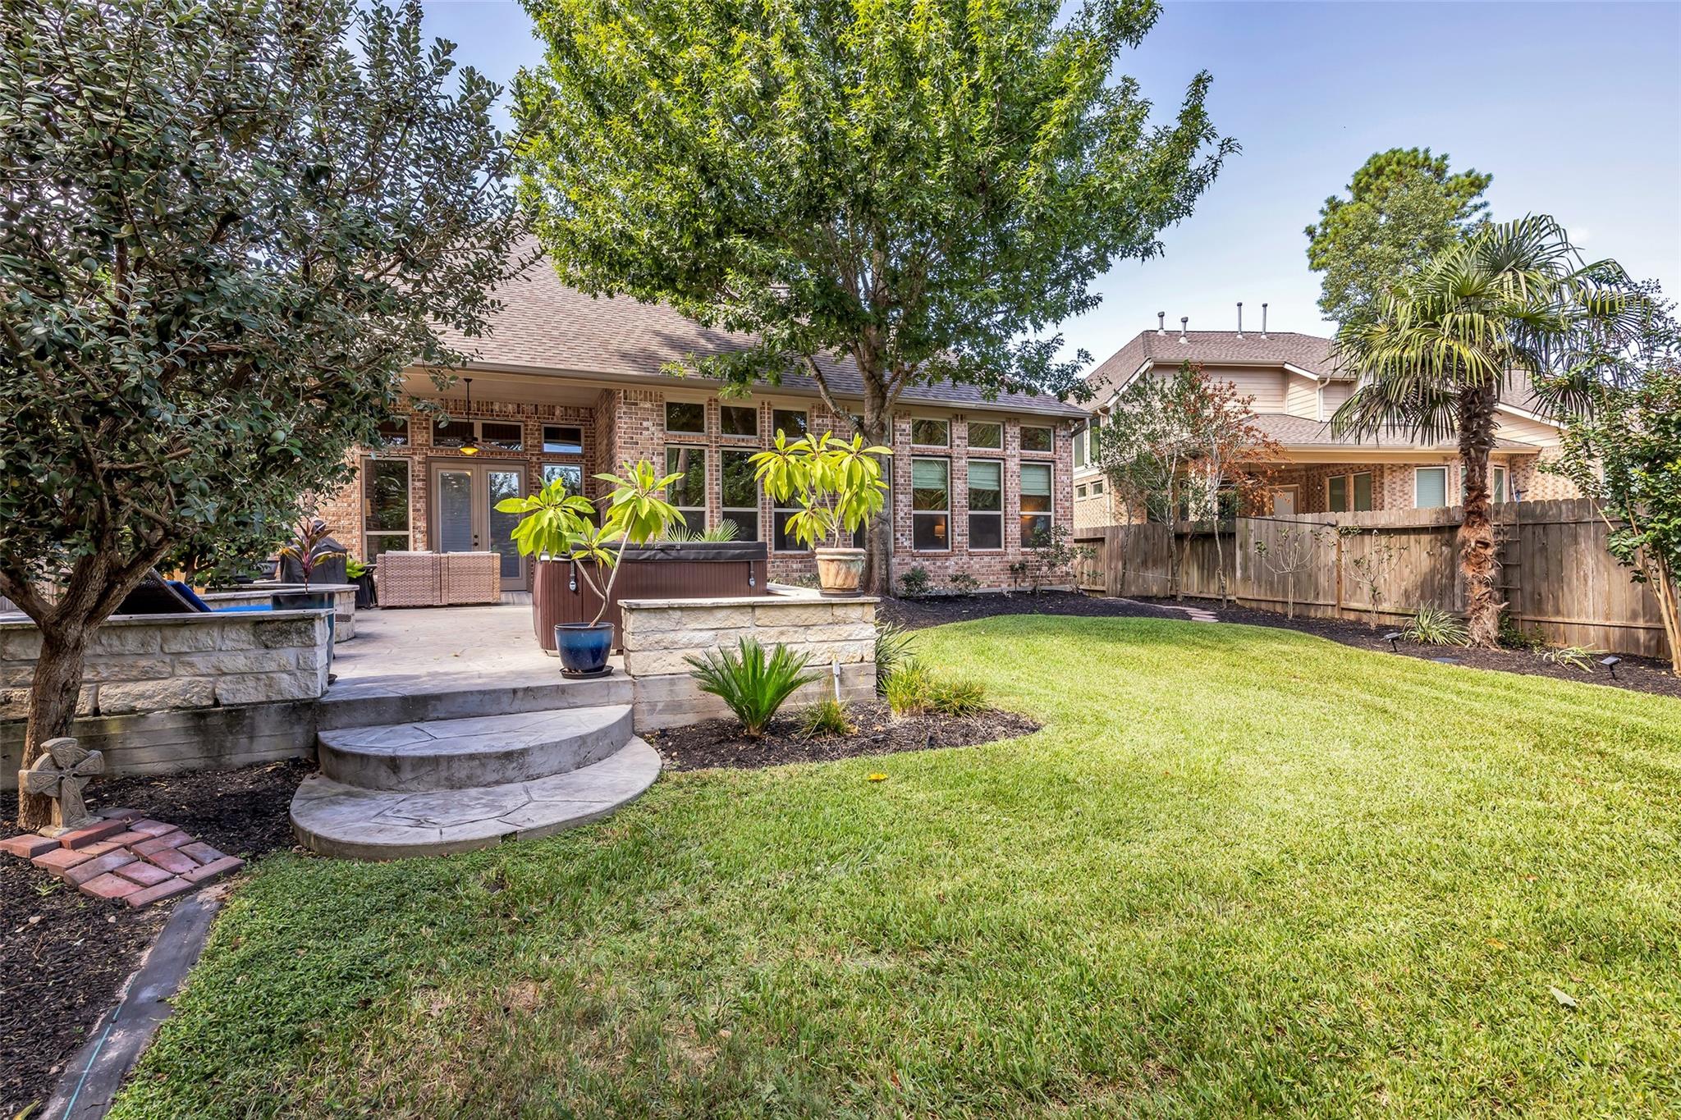
Brick home's landscaped backyard with a raised stone patio, hot tub, and broad green lawn.
Brick home’s landscaped backyard with a stone patio, hot tub, and broad green lawn.
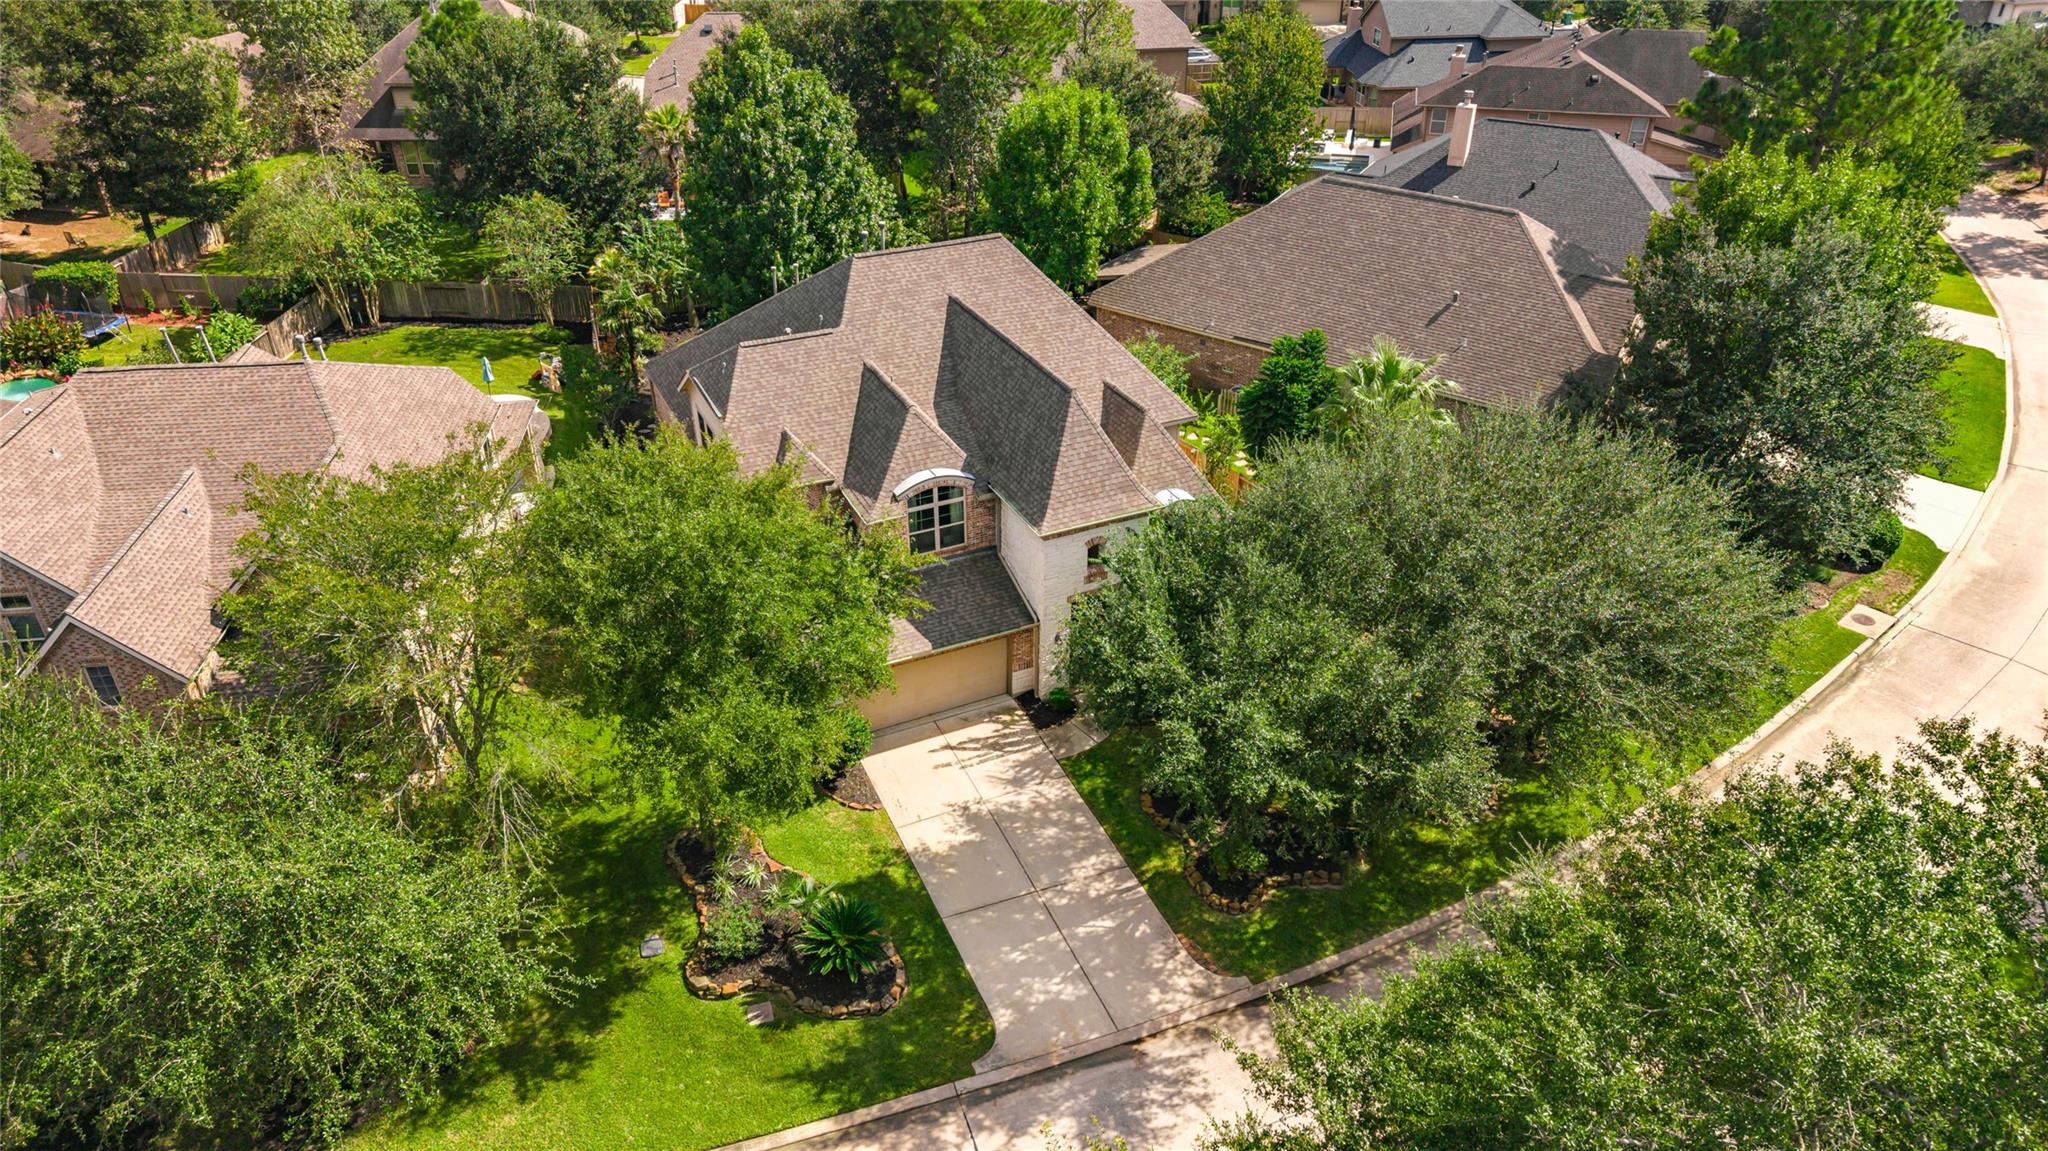
Aerial view of a brick home with a long driveway, landscaped lawn, and mature trees.
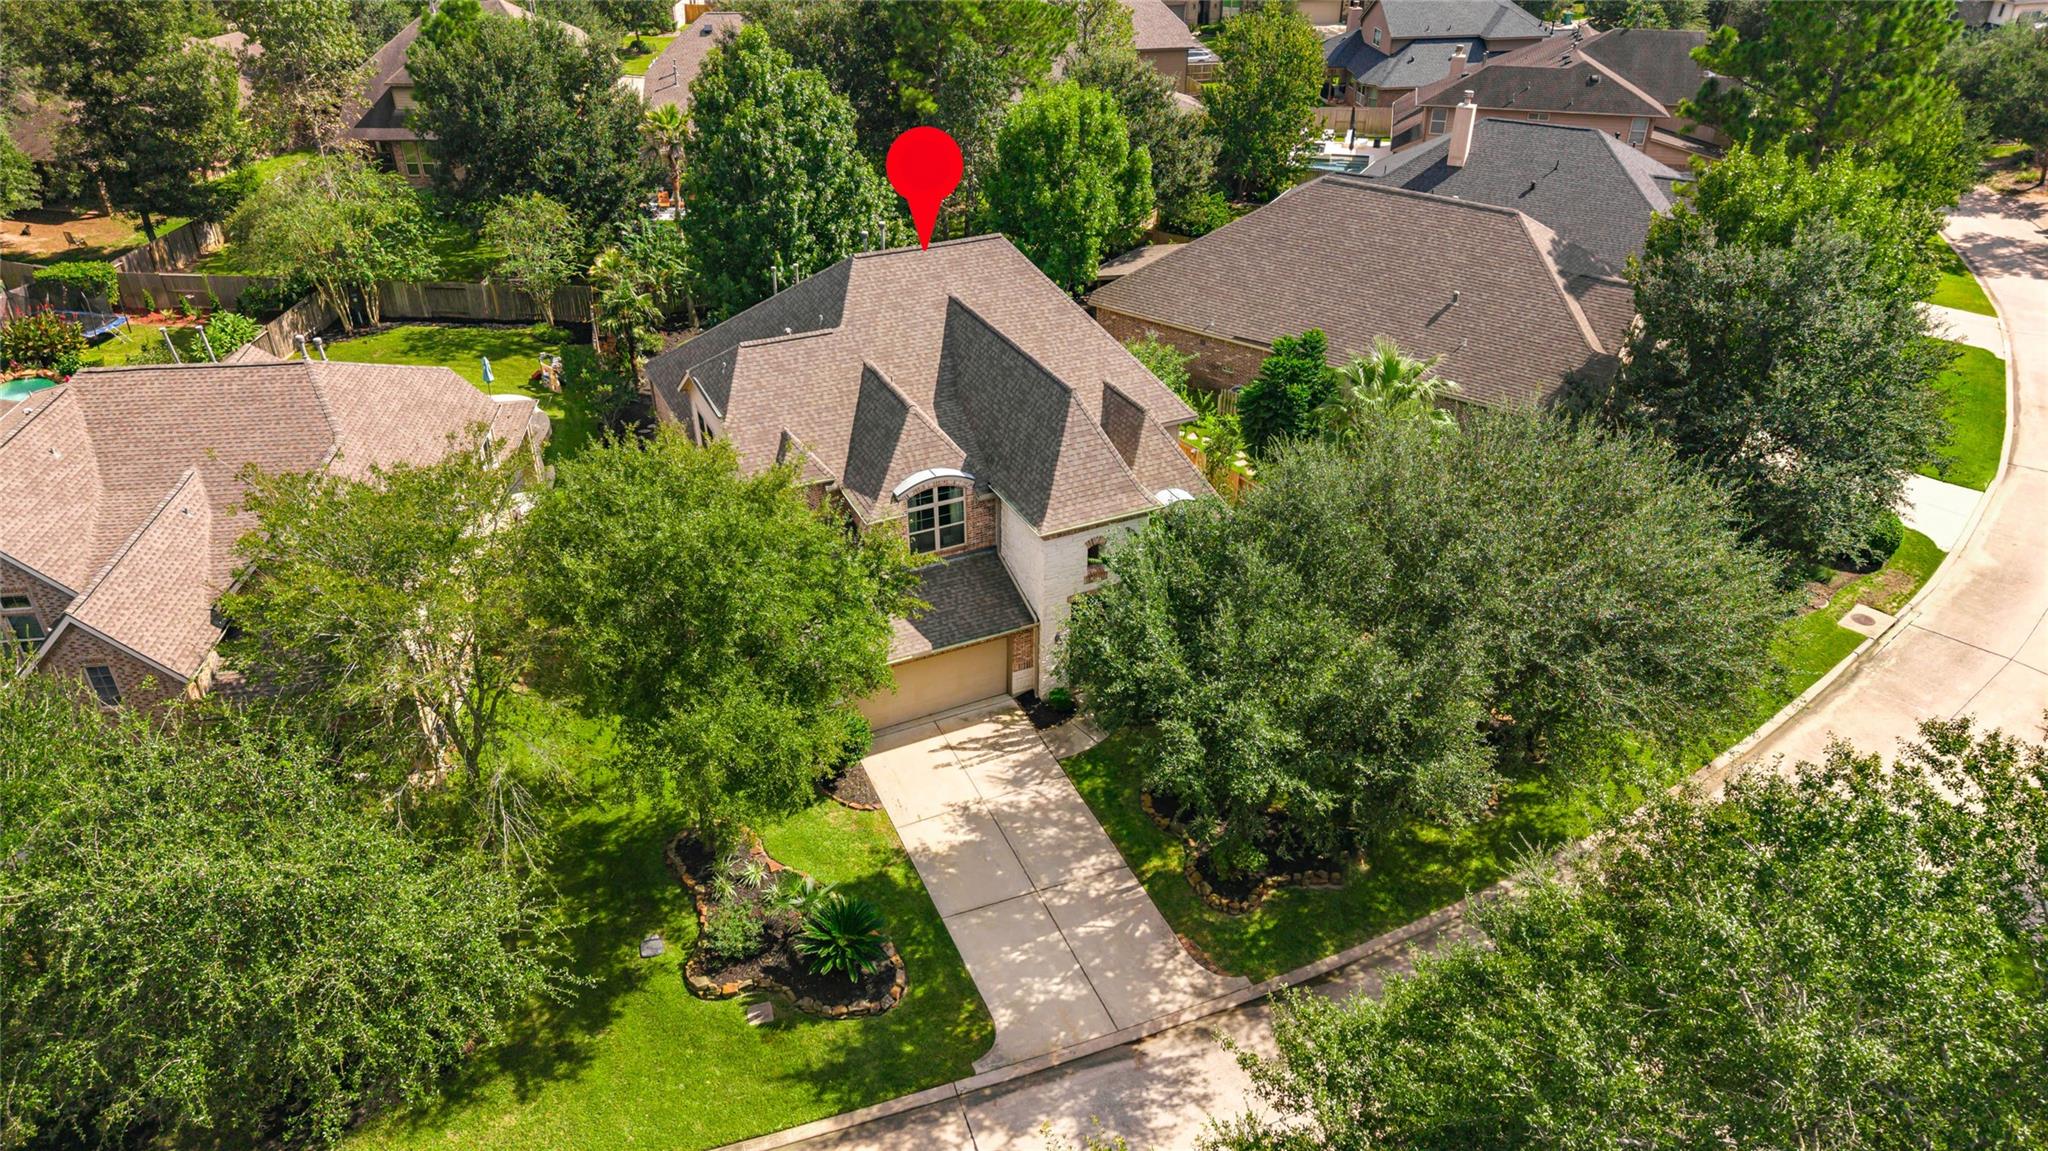
Aerial view of 150 Reese Run Street, with a red location pin above the house.
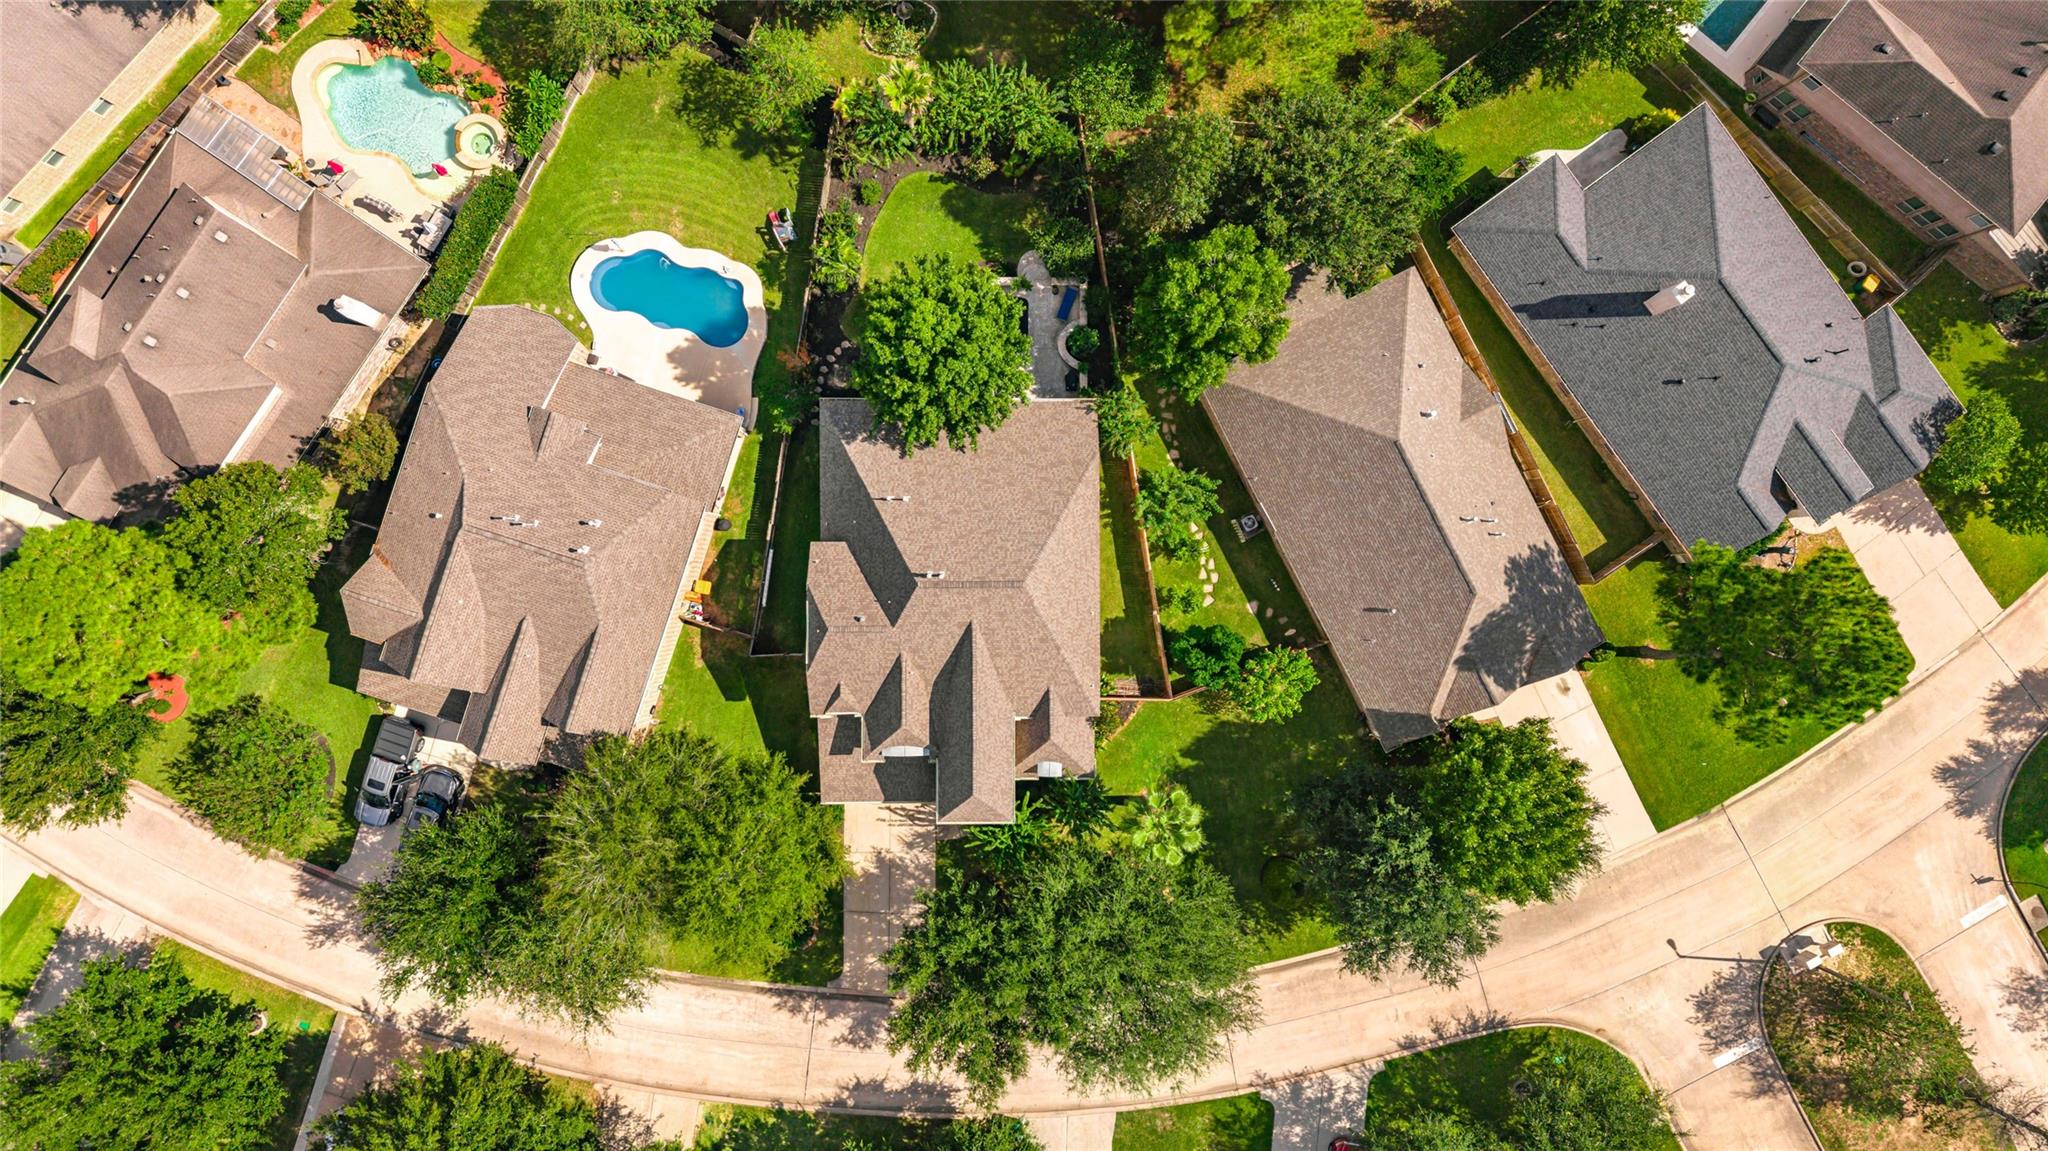
Aerial view of homes along a curved street, with landscaped yards, mature trees, and backyard pools.
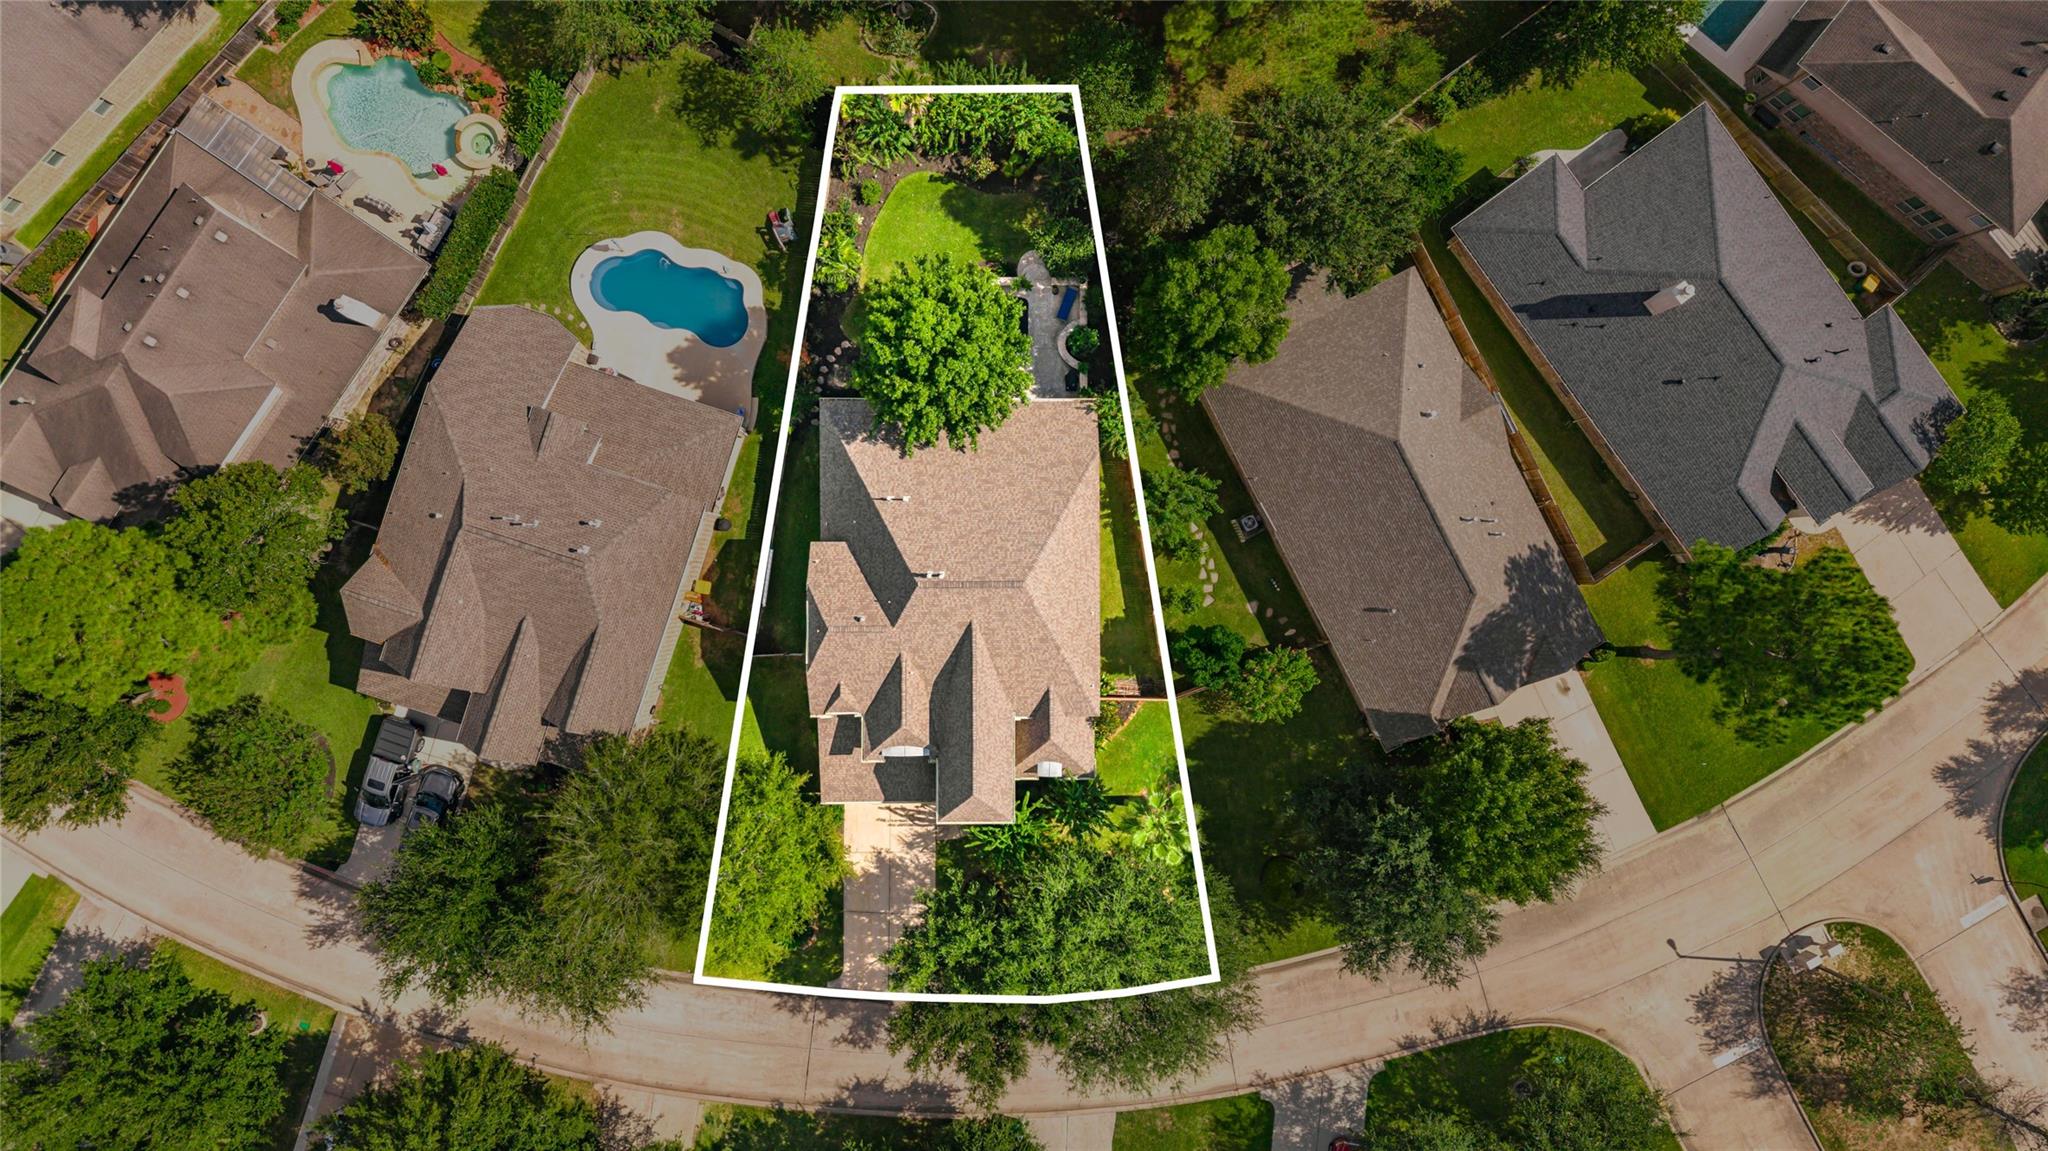
Aerial view of a home and landscaped lot outlined in white, with mature trees and a backyard patio.
Aerial view of landscaped backyard with a swimming pool, stone patio, and covered spa.
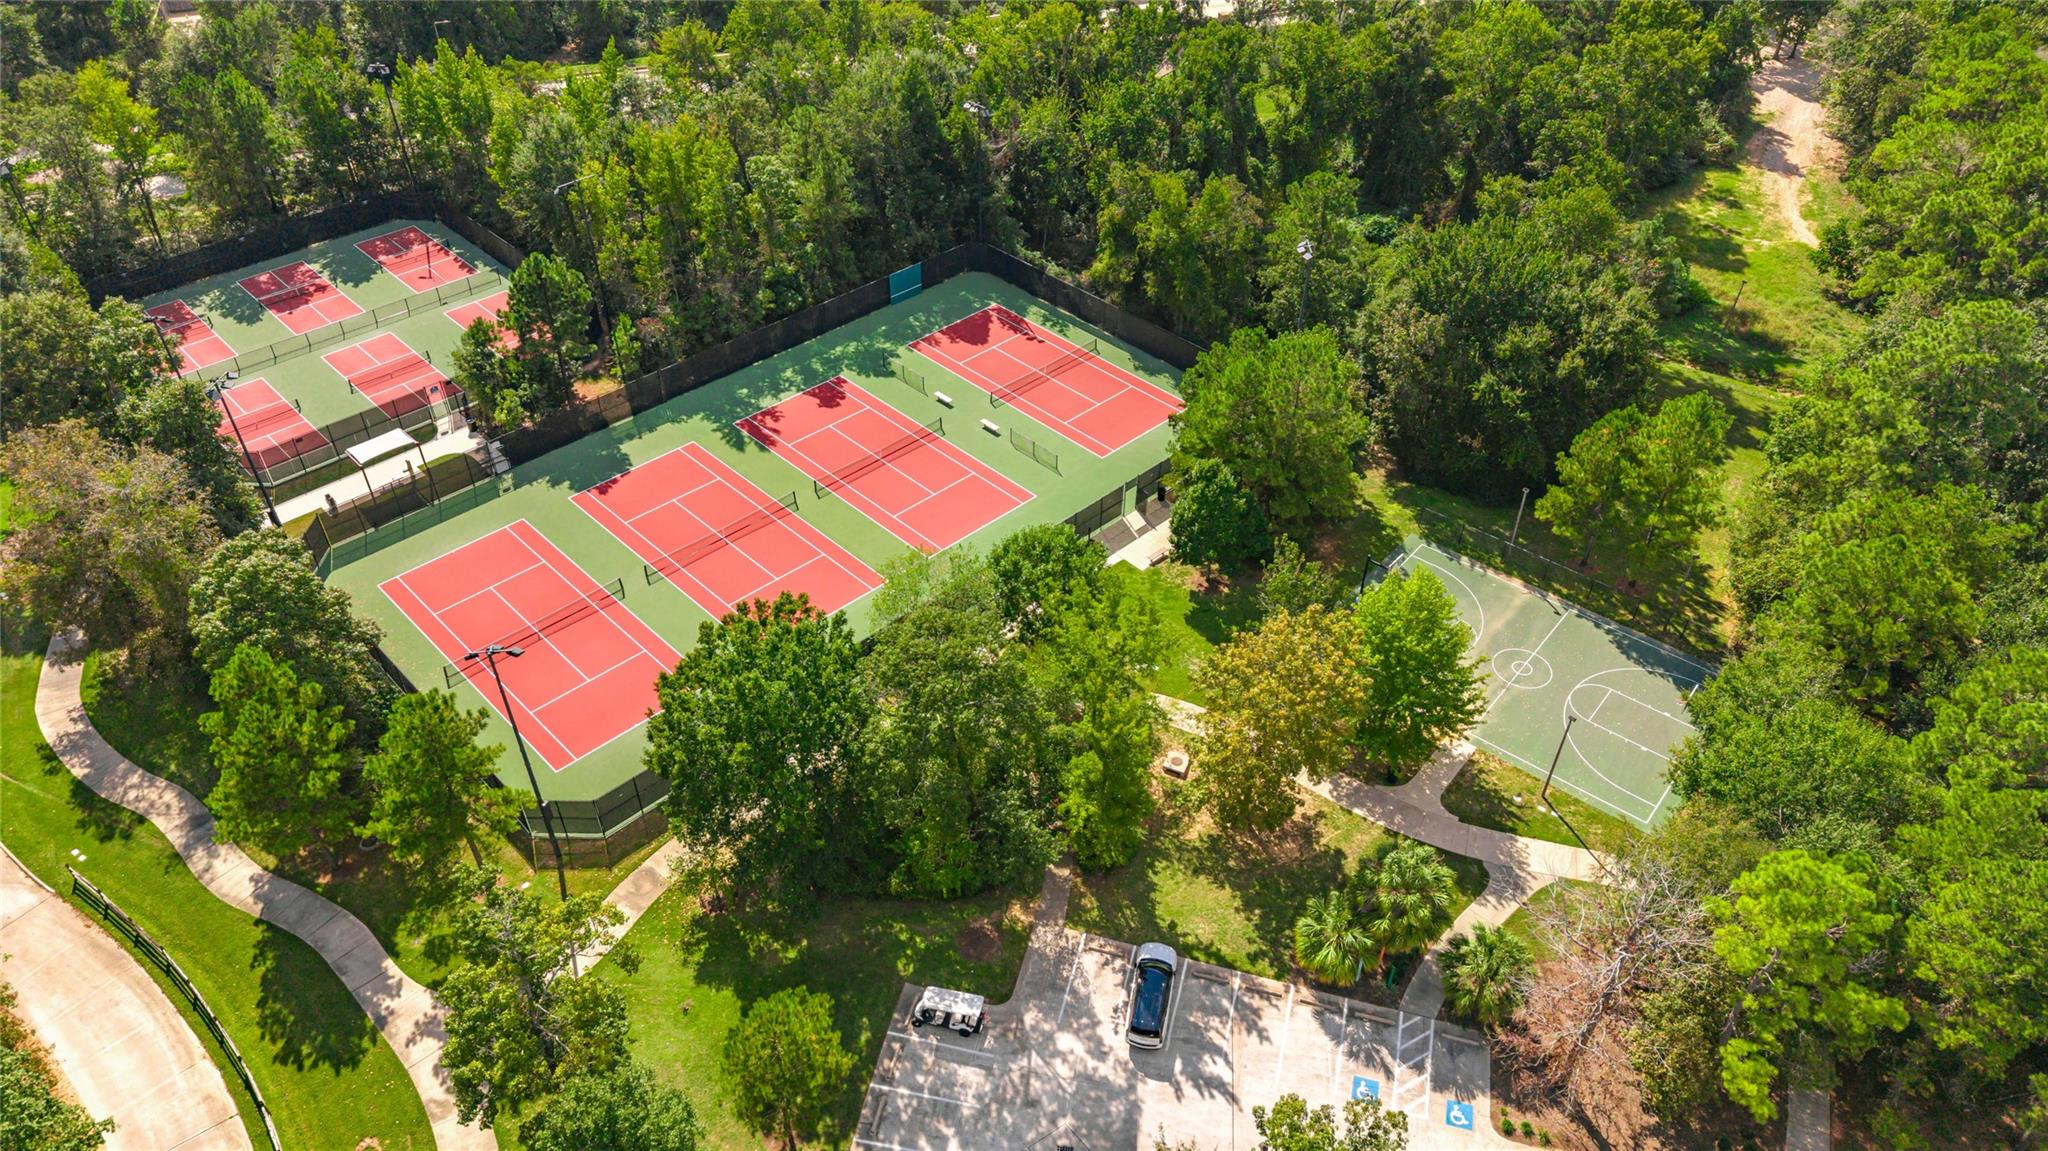
Aerial view of red tennis courts and a basketball court amid wooded grounds.
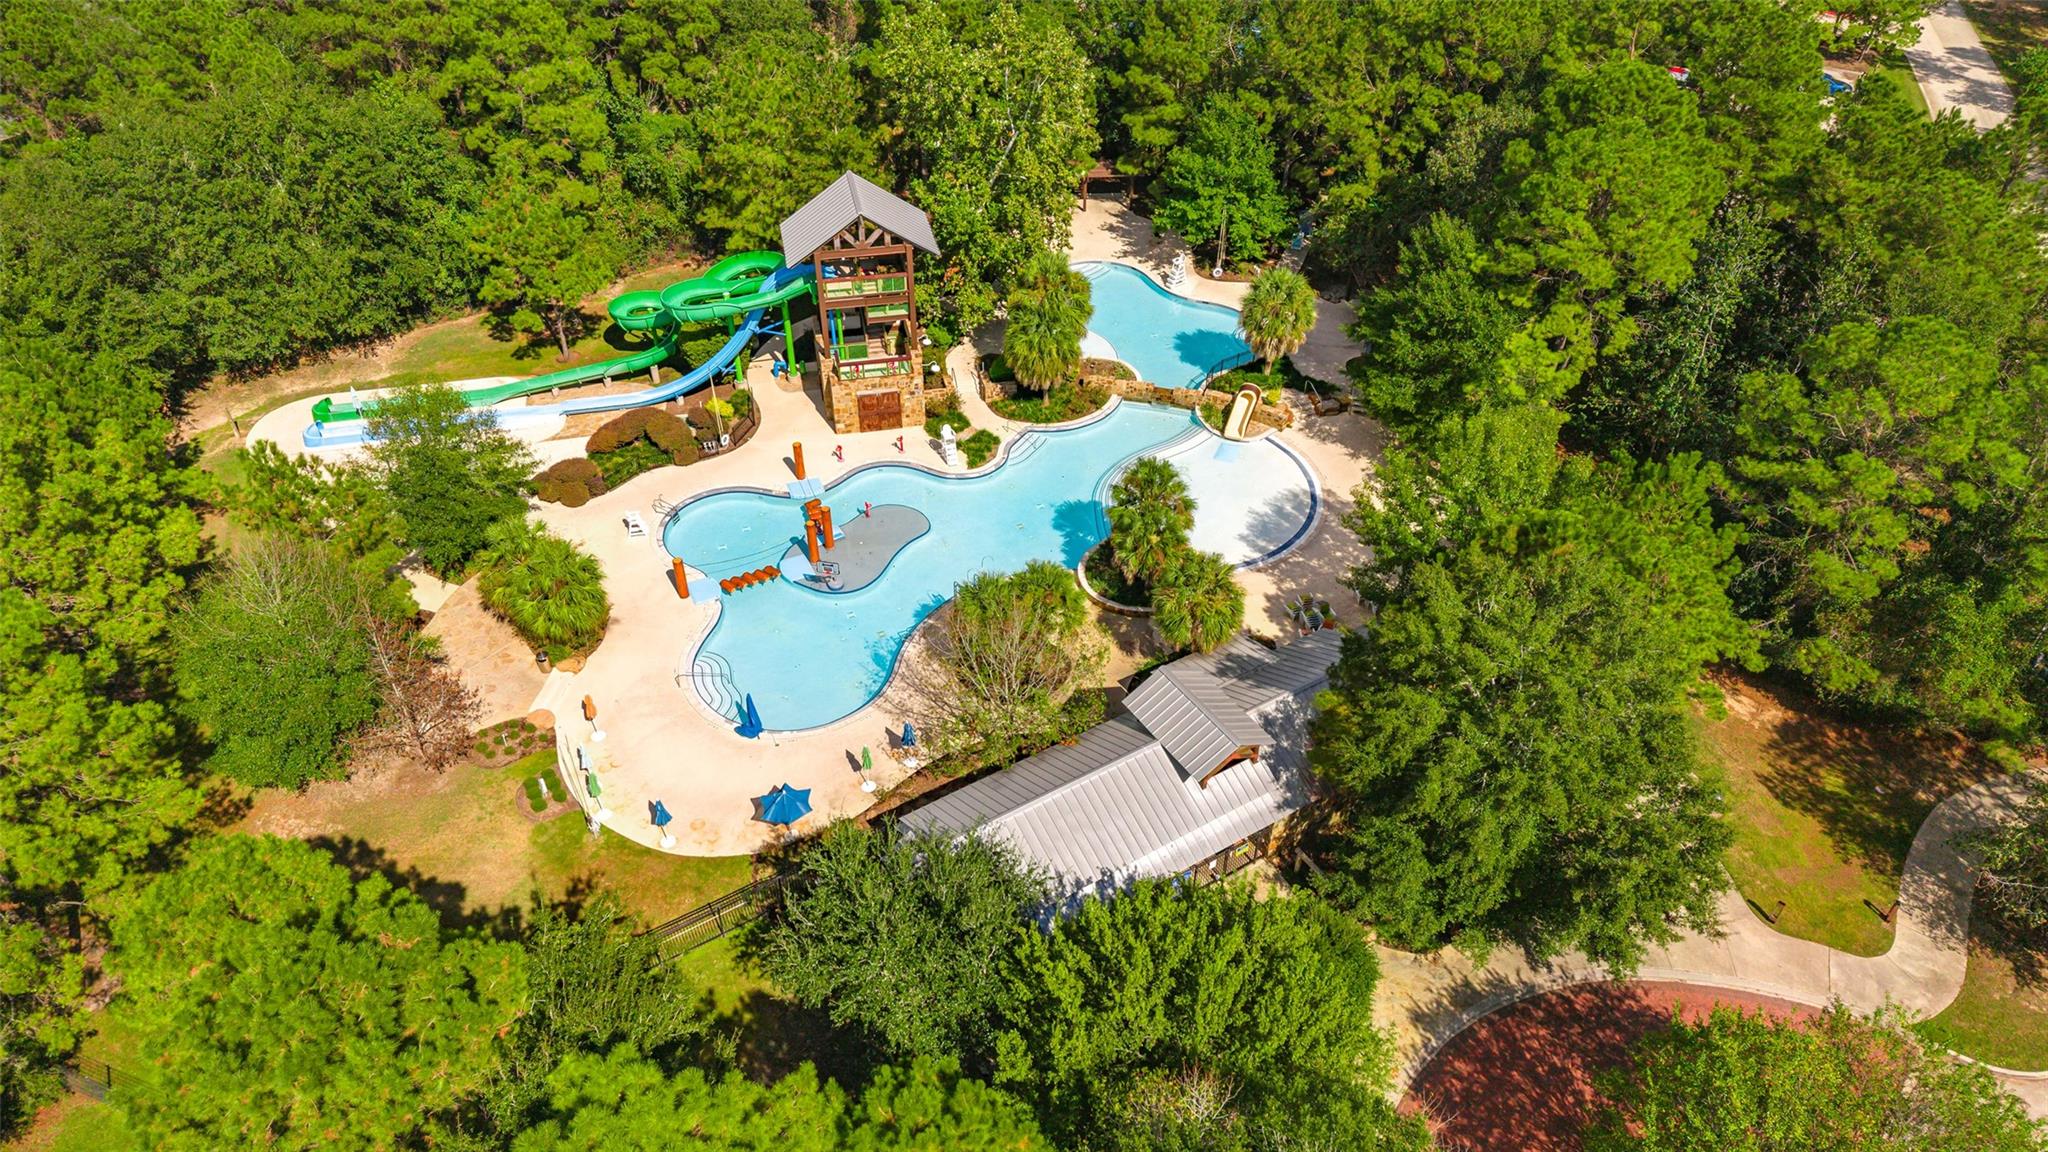
Aerial view of a landscaped swimming pool with waterslides and a splash area.
SEE ALL PHOTOS
Two-story brick and stone home with a wide driveway and landscaped front yard.
Two-story brick and stone house with a covered entry, double garage, and landscaped front yard.
Stone-and-brick house with attached garage, framed by mature trees and landscaped garden.
Entry foyer with a carpeted staircase, dark wood flooring, and a decorated console table.
Kitchen with a large granite island, dark wood cabinets, and three pendant lights.
Kitchen with a granite island, dark wood cabinetry, pendant lights, and an adjoining living area.
Kitchen with dark wood cabinets, granite island, stainless appliances, and a hallway leading to the front door.
Kitchen with dark wood cabinets, granite island, stainless appliances, and pendant lights.
Kitchen with dark wood cabinets, granite counters, stainless appliances, and an adjoining living area.
Living room with vaulted ceiling, sectional sofa, fireplace, and tall windows overlooking greenery.
Bright living room with a large sectional, high ceiling, and French doors opening to greenery.
Open living and dining area with a sectional sofa, vaulted ceiling, and bright patio doors.
Living room with vaulted ceiling, tall windows, fireplace, and view into the kitchen.
Living room with a fireplace, vaulted ceiling, and open kitchen.
Open-plan living room with a fireplace, kitchen, dining area, and upstairs loft railing.
Open living room with a fireplace, sectional sofa, and kitchen beneath a two-story ceiling.
Dining room with a long table beneath a geometric chandelier, opening to a bright room with large windows.
Dining room with a light wood table, dark chairs, and a geometric chandelier.
Furnished home office with a wooden desk, large windows, and a ceiling fan.
Staged bedroom with a tufted headboard, tray ceiling, and three windows with plum shades.
Staged bedroom with a tufted headboard, ceiling fan, and adjoining bathroom tub.
Bathroom with a soaking tub, granite vanity, and frosted window.
Bathroom with dual granite vanities and dark cabinetry, opening to a bedroom with tall windows.
Walk-in closet with clothing on racks, shoe shelves, and handbags displayed above.
Bedroom with a gray bed, mustard patterned curtains, and tall windows overlooking greenery.
Bathroom with a dark wood vanity, white countertop, and shower behind a white curtain.
Bathroom with a double-sink vanity, dark wood cabinets, and a glass-enclosed shower.
Bedroom with a dark wood bed, blue bedding, paired windows, and a sloped ceiling.
Bedroom with a tall arched window, a made bed, and a ceiling fan.
Upstairs loft with a blue sectional, compact desk workspace, and carpeted staircase.
Media room with a large projection screen, surround speakers, and leather seating.
White pedestal sink with bronze faucet and soap dispenser against beige textured walls.
Laundry room with white washer and dryer, patterned tile floor, and wooden shelving.
Covered brick patio with wicker seating, patterned rug, ceiling fan, and French doors.
Covered brick patio with wicker seating, an outdoor grill, television, and hot tub.
Backyard patio with a hot tub, curved stone seating wall, and lush trees.
Landscaped backyard with a curved lawn, mature trees, and a raised stone hot tub beside the brick house.
Rear of brick home with a spacious lawn, landscaped garden, and raised swimming pool.
Brick home's landscaped backyard with a raised stone patio, hot tub, and broad green lawn.
Brick home’s landscaped backyard with a stone patio, hot tub, and broad green lawn.
Aerial view of a brick home with a long driveway, landscaped lawn, and mature trees.
Aerial view of 150 Reese Run Street, with a red location pin above the house.
Aerial view of homes along a curved street, with landscaped yards, mature trees, and backyard pools.
Aerial view of a home and landscaped lot outlined in white, with mature trees and a backyard patio.
Aerial view of landscaped backyard with a swimming pool, stone patio, and covered spa.
Aerial view of red tennis courts and a basketball court amid wooded grounds.
Aerial view of a landscaped swimming pool with waterslides and a splash area.
For Sale

150 Reese Run Street

150 Reese Run Street, Montgomery, TX 77316

$565,000
Discover 150 Reese Run, a 4-bedroom home for sale in Woodforest, Montgomery, TX, zoned to Montgomery ISD. With 3,395 square feet, 3 full baths, and 1 half bath, this home offers room to spread out, entertain, and enjoy everyday living. A dedicated media room sets the scene for movie nights, while the separate game room provides space for games, hobbies, or another hangout area. A 3-year-old roof adds to the home's appeal, and the extended backyard offers extra space for outdoor gatherings and relaxing. Located in Montgomery County's Woodforest master-planned community, this home combines generous square footage with spaces you'll actually use. Schedule your private tour of 150 Reese Run!

4
beds

4
baths

3,395 Sq.Ft. LIVING AREA

9,117.11 Sq.Ft. lot

Victoria Callander

Victoria Callander

Features & Amenities

Interior

  • total bedrooms4
  • Total bathrooms4
  • full bathrooms3
  • half bathroom1
  • Fireplace Gas Log
  • APPLIANCES Disposal, Microwave, Dishwasher
  • other interior Features 2 Bedrooms Down, En-Suite Bath, Primary Bed - 1st Floor, Walk-In Closet(s)

Area & Lot

  • Status For Sale
  • Living Area3,395 Sq.Ft.
  • Total Area3,395 Sq.Ft.
  • Lot Area9,117.11 Sq.Ft.
  • MLS® ID38828393
  • TypeResidential
  • YEAR BUILT2013
  • NeighborhoodConroe
  • Architecture StylesTraditional
  • Elementary SchoolLone Star Elementary School (Montgomery)
  • Middle SchoolOak Hill Junior High School
  • High SchoolLake Creek High School
  • School District37 - Montgomery

Exterior

  • STORIES2
  • Garage Space2.0
  • water SourceWater District
  • roofComposition
  • lot featuresCul-De-Sac, Near Golf Course, Subdivided, 0 Up To 1/4 Acre
  • parkingAttached
  • HEAT TYPENatural Gas
  • AIR CONDITIONINGElectric
  • SubstructureSlab

Financial

  • Sales Price$565,000
  • Real Estate Tax $10,903/yr
  • HOA $1,395/yr
Two-story brick and stone house with a covered entry, double garage, and landscaped front yard.

Schedule a Showing

We would love to show you our beautiful property. Please select your preferred date and time below. An agent will be in touch shortly to confirm your appointment.

Schedule a Showing

We would love to show you our beautiful property. Please select your preferred date and time below. An agent will be in touch shortly to confirm your appointment.
Thank you for your interest in 150 Reese Run Street, Montgomery, TX 77316. We are reviewing your request and will be in touch shortly!

Mortgage Calculator

Estimate your monthly mortgage payment, including the principal and interest, property taxes, and HOA. Adjust the values to generate a more accurate rate.
All estimates are provided for informational purposes only. Actual amounts may vary.
$0,000 Your Payment 20 15 65
$0,000 Your Payment

Conroe

This eclectic area truly brings together the conveniences of a modern city and the tranquility of life by the water, offering an unparalleled living experience for its lucky residents.

Explore

Work With Us

When we take you on as a client, our focus won’t be on generating a paycheck. Instead, it will be about providing a service, earning every dollar, and working to earn your trust and loyalty. We know that the smallest acts of kindness can mean so much when you’re buying and selling a home, and those are the things we want to be remembered for.

Follow Us on Instagram