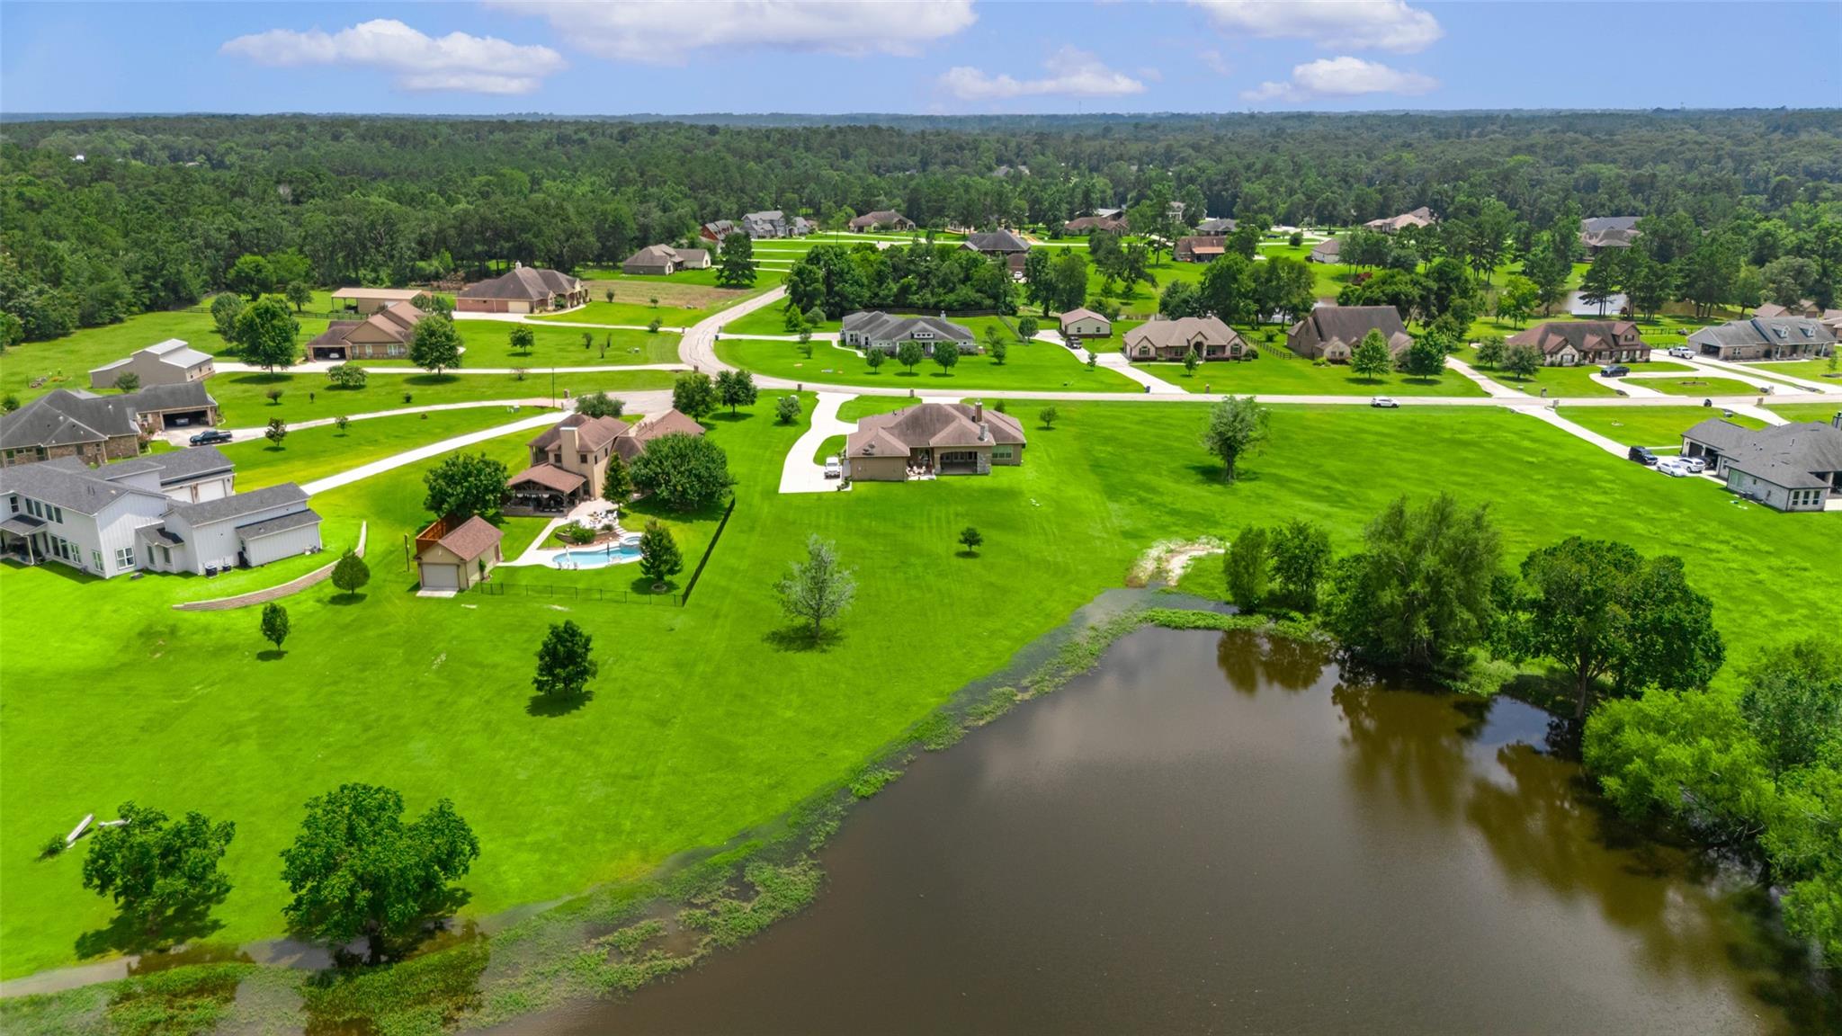

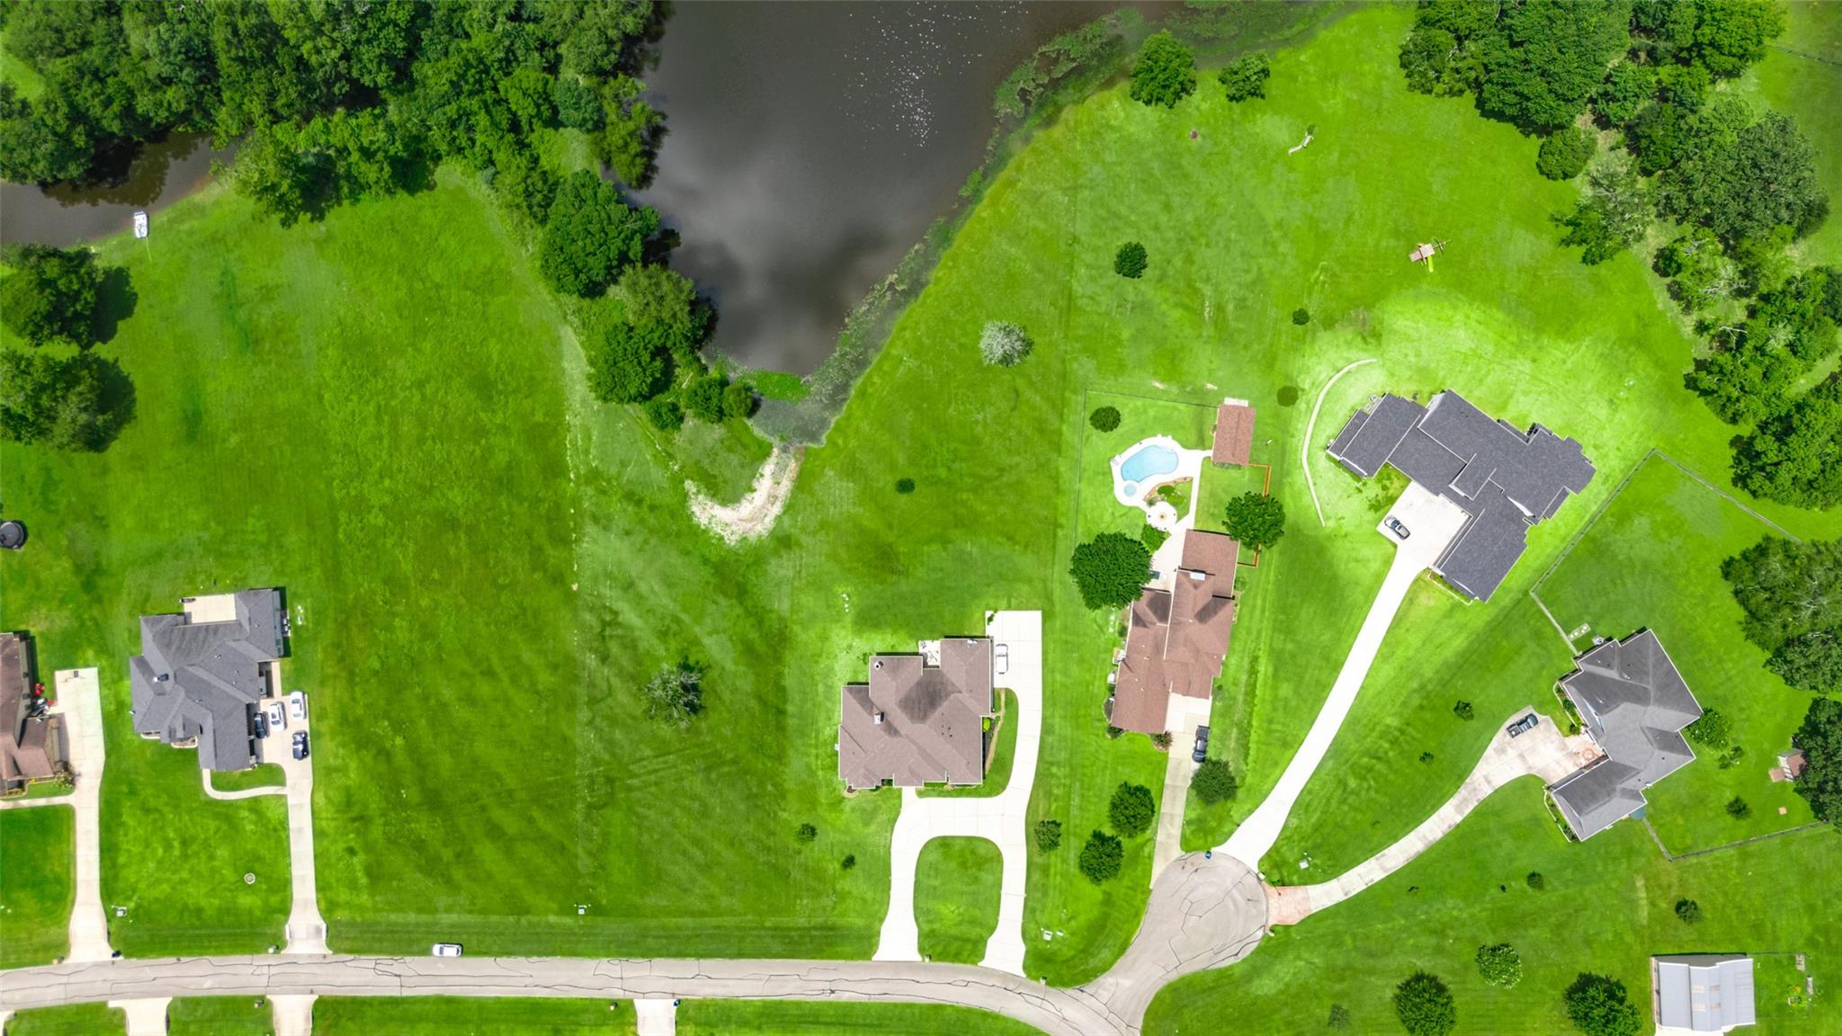
Aerial view of homes along curving roads beside a pond and expansive green lawns.
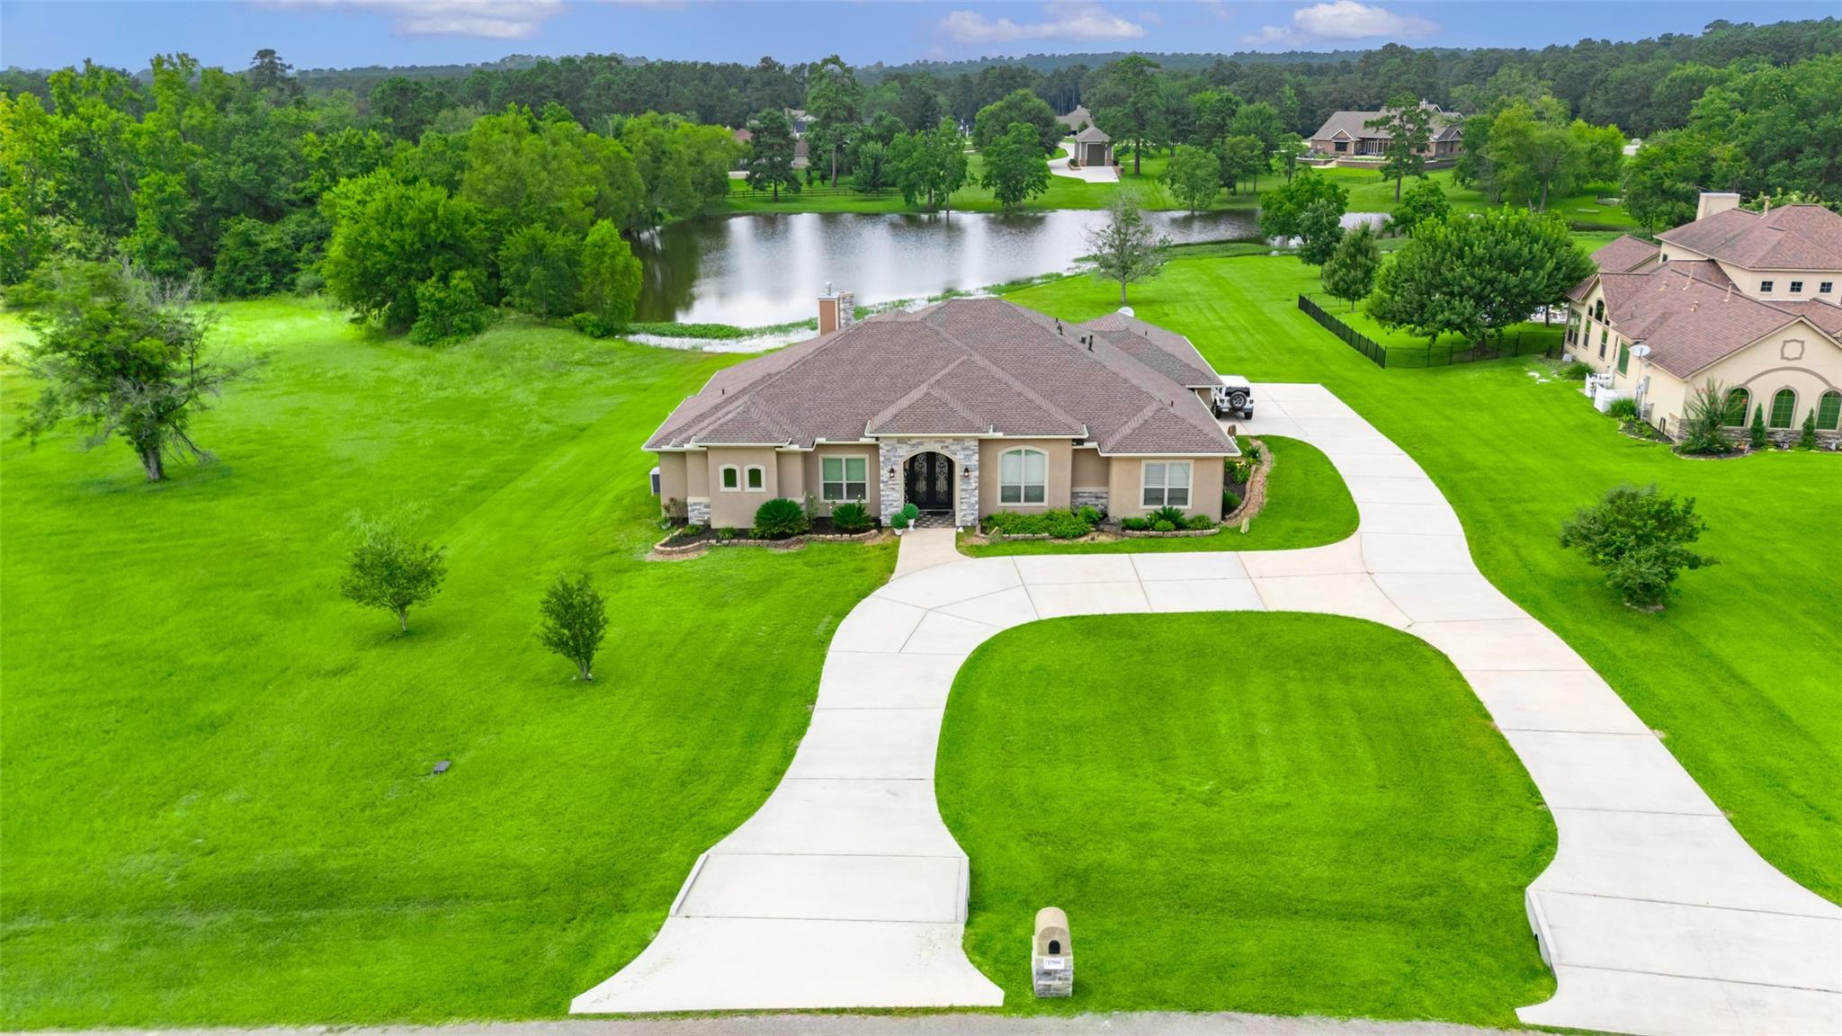
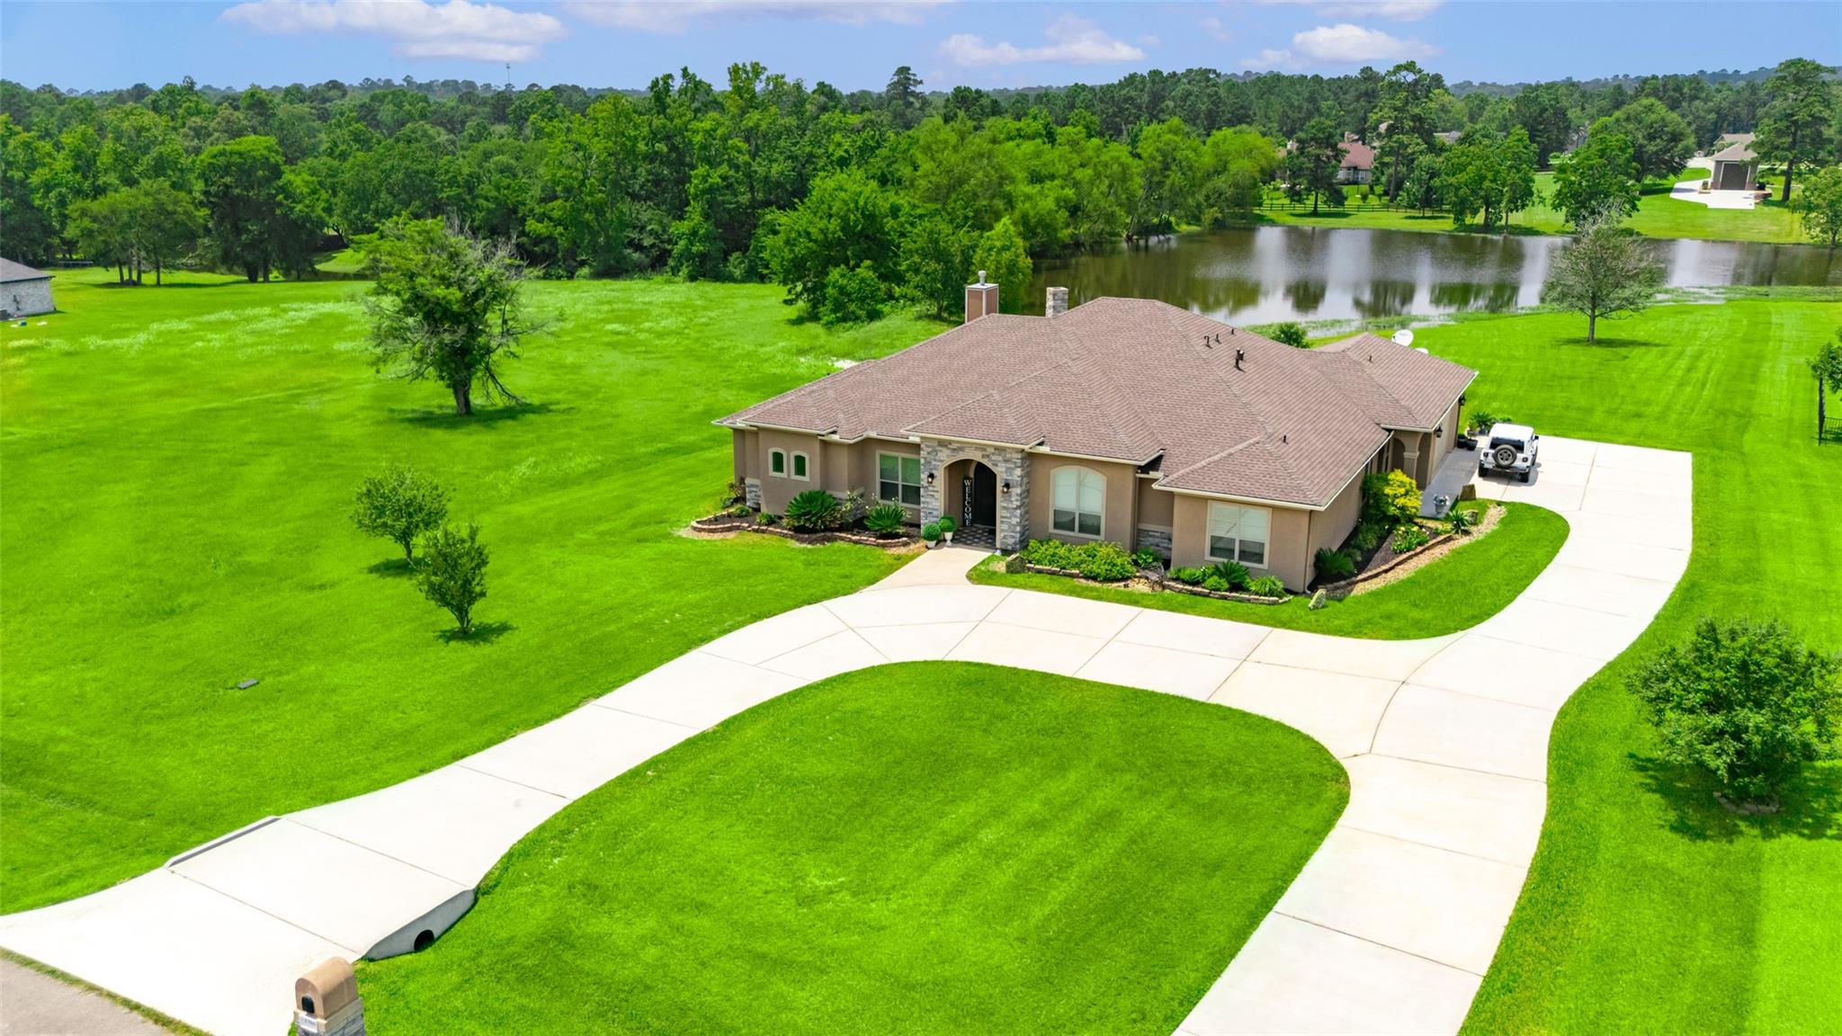
Aerial view of a stone-accented home with a curved driveway, broad lawn, and pond behind it.
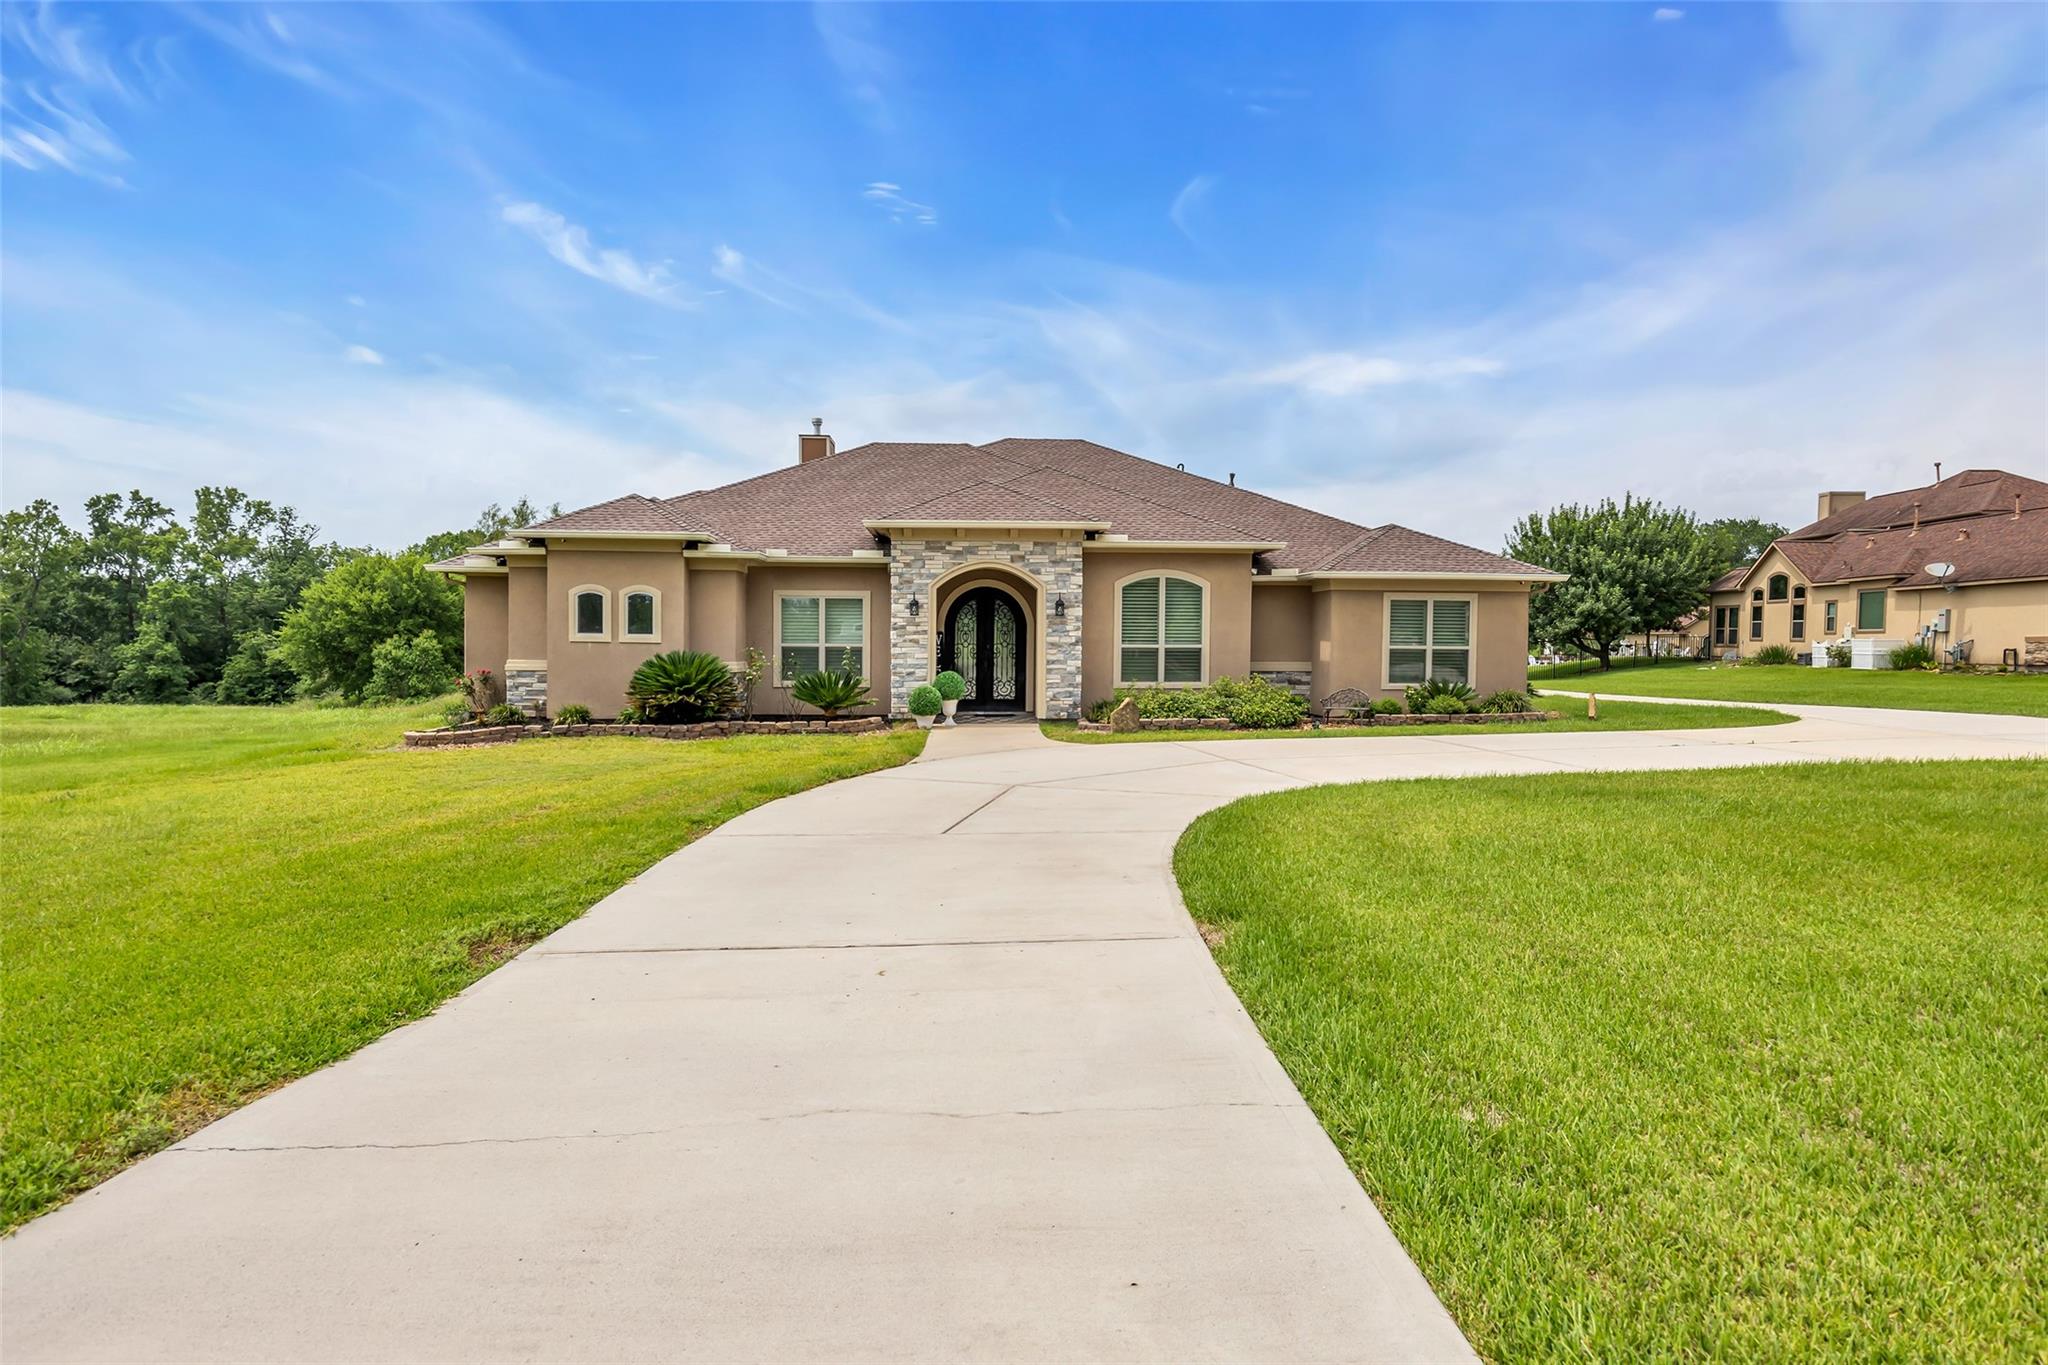
Single-story home with a stone-framed entrance, curved driveway, and broad green lawn.
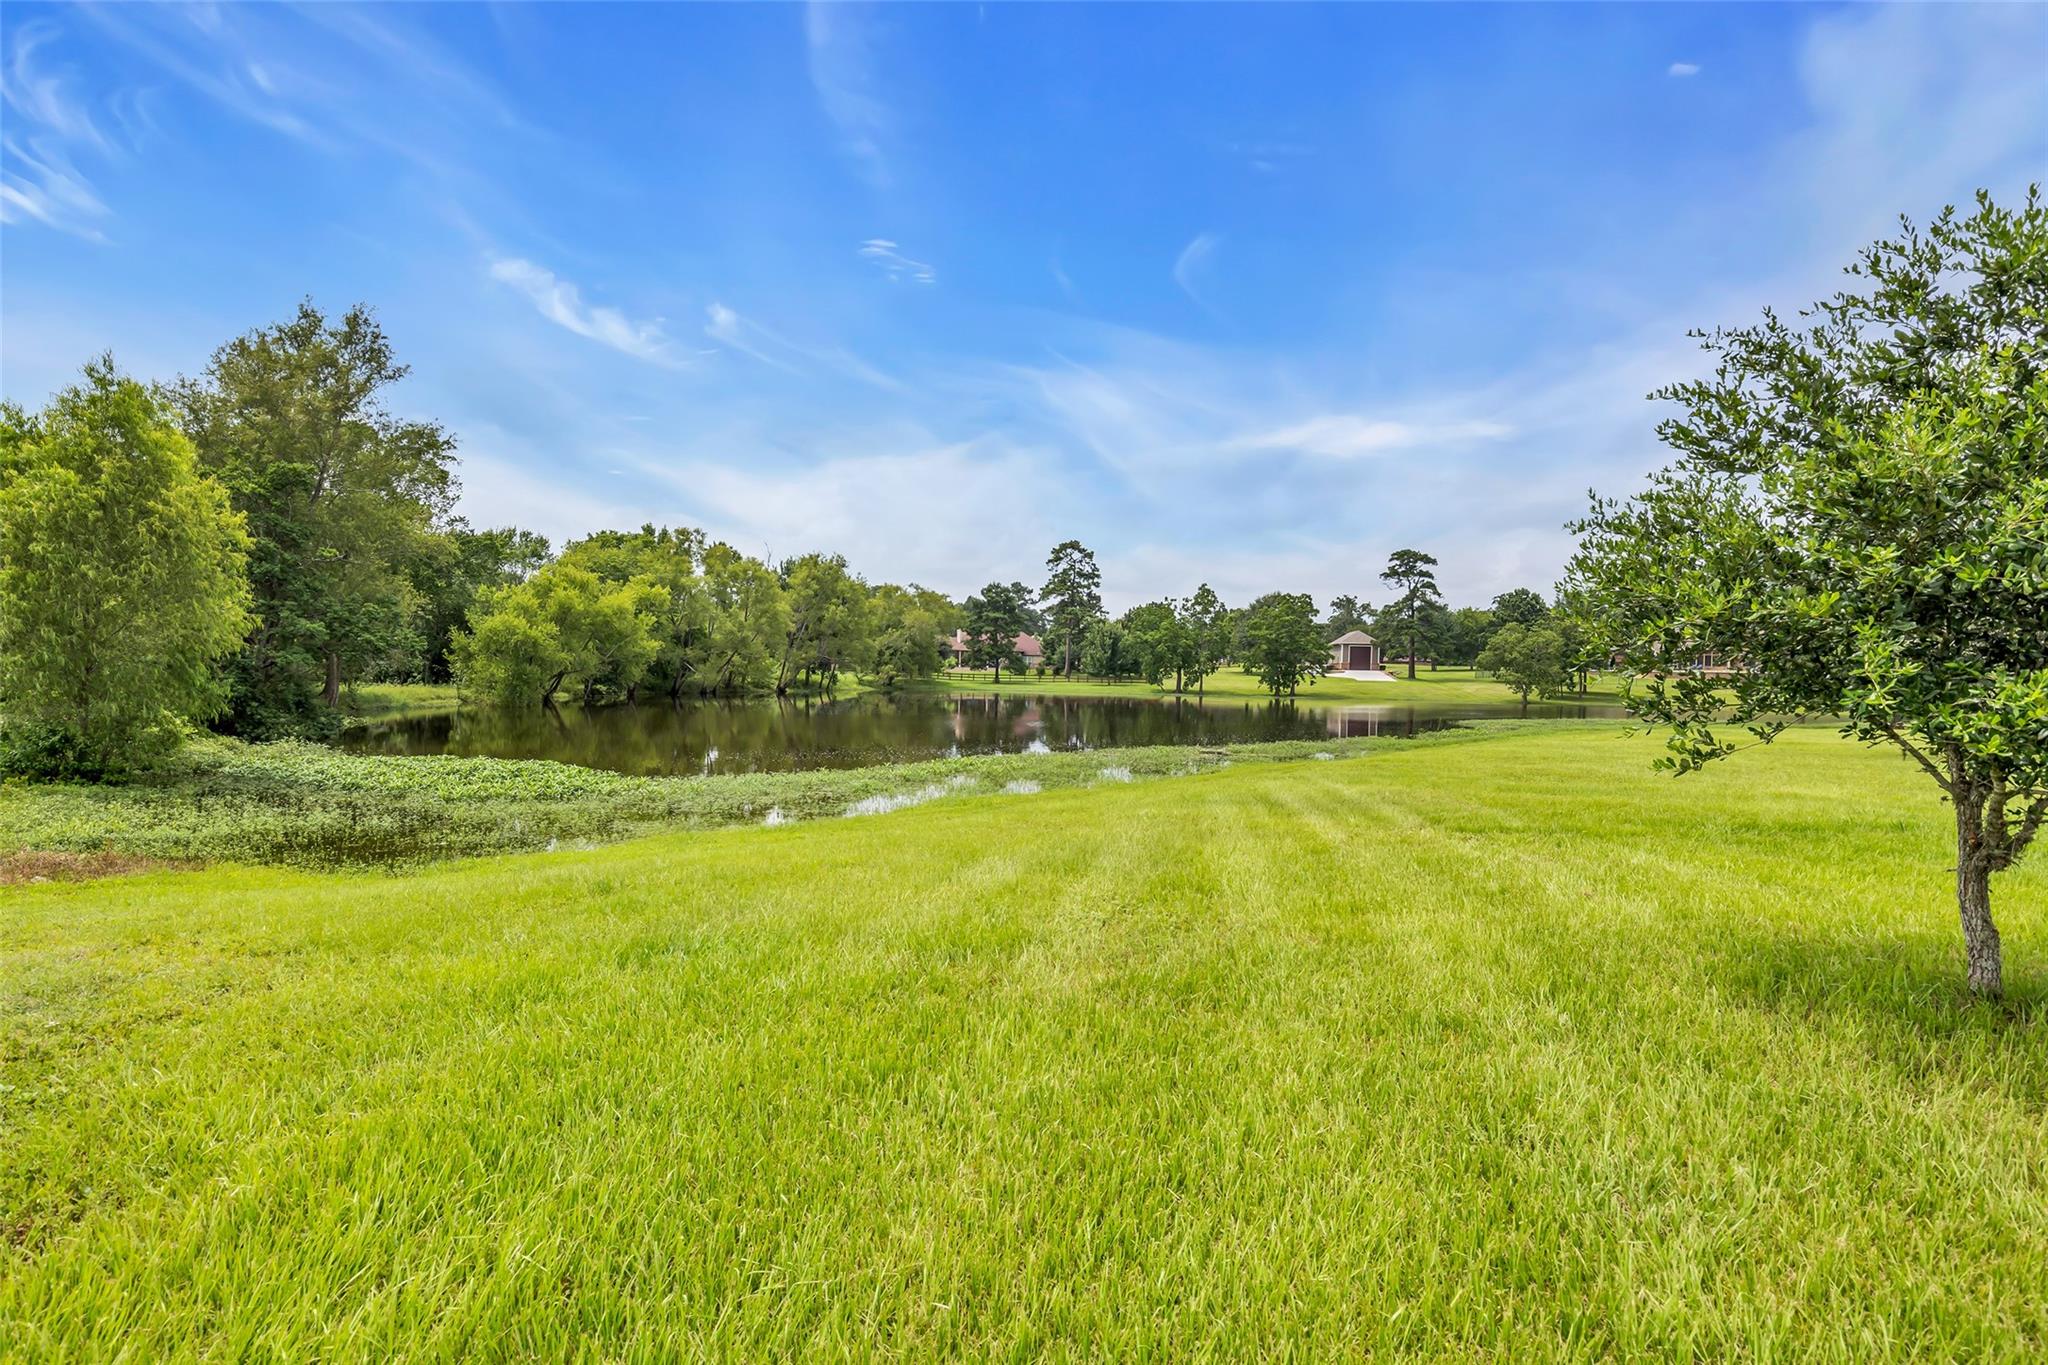
Grassy lawn slopes toward a tree-lined pond, with open grounds beyond.
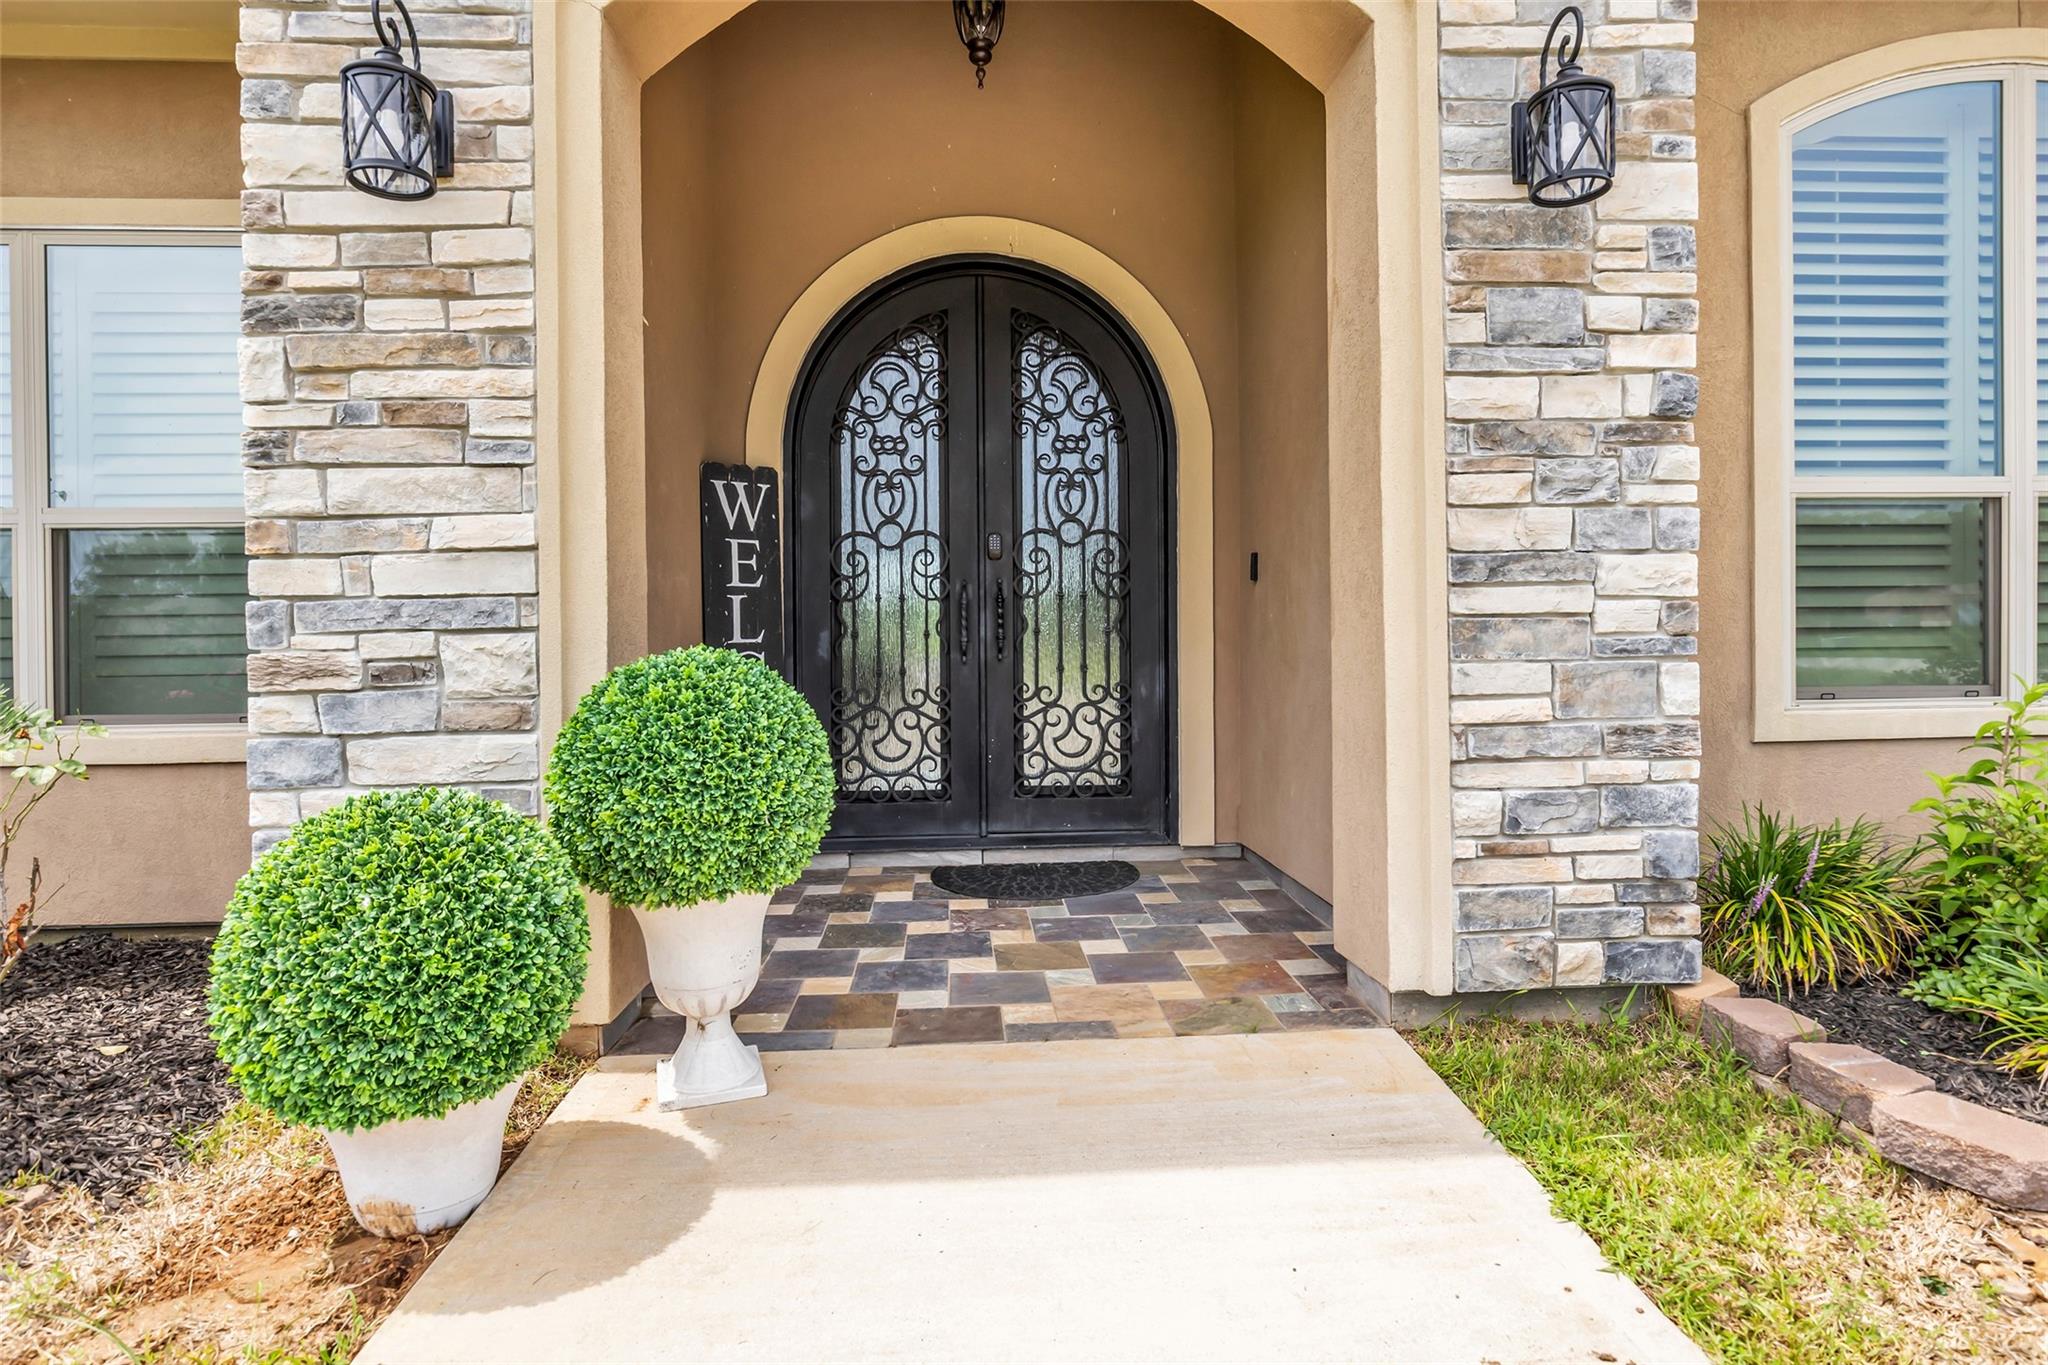
Front entry with ornate black double doors, stone pillars, and potted shrubs.
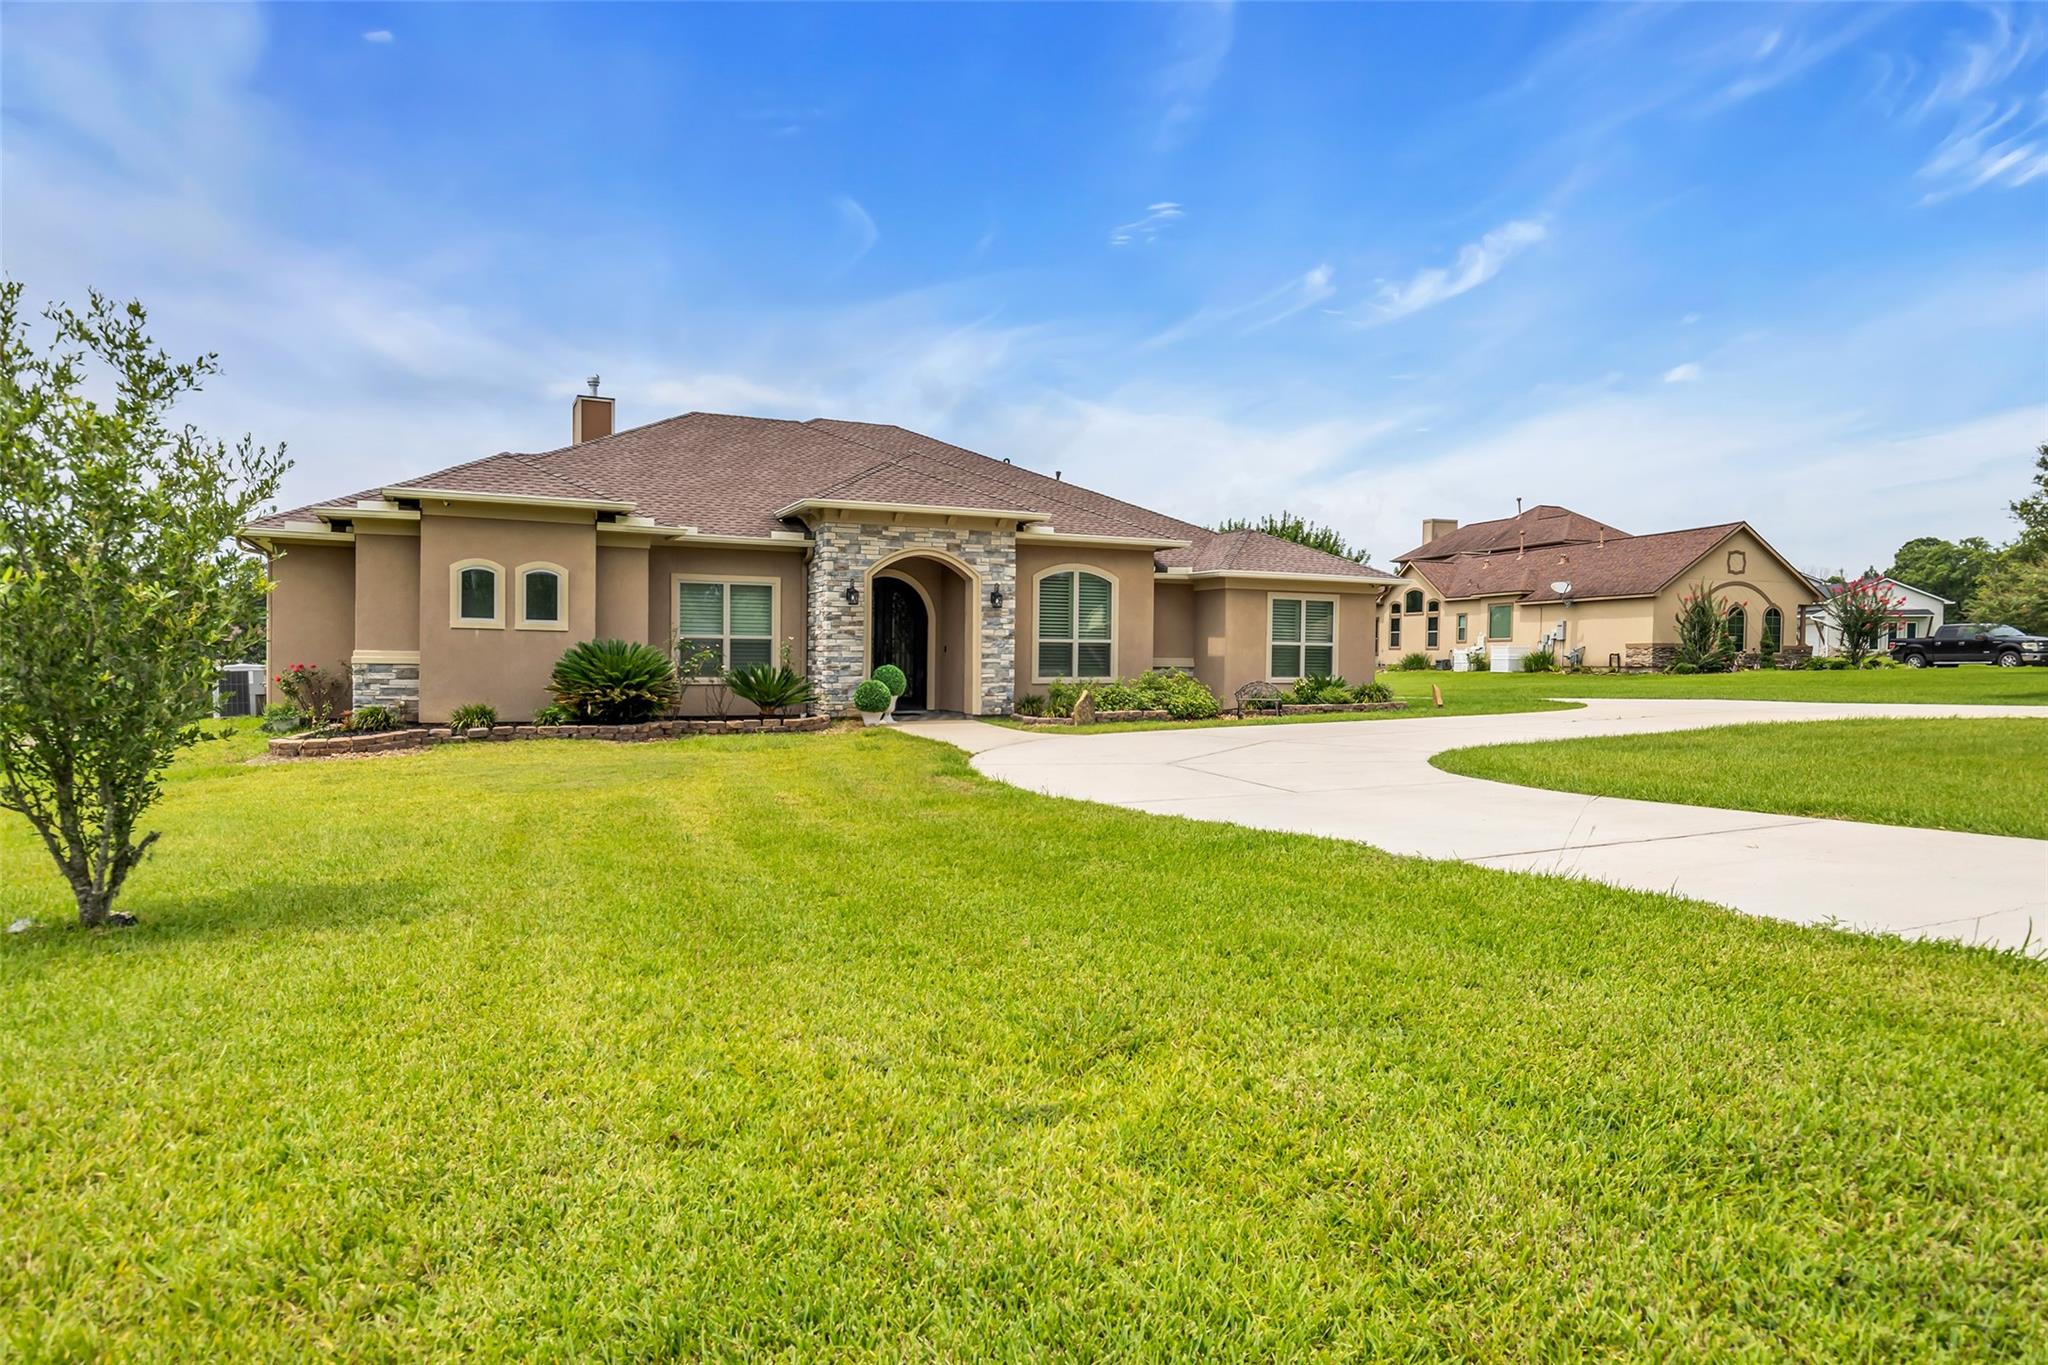
Stucco home with a stone entry, arched doorway, landscaped front garden, and broad driveway.
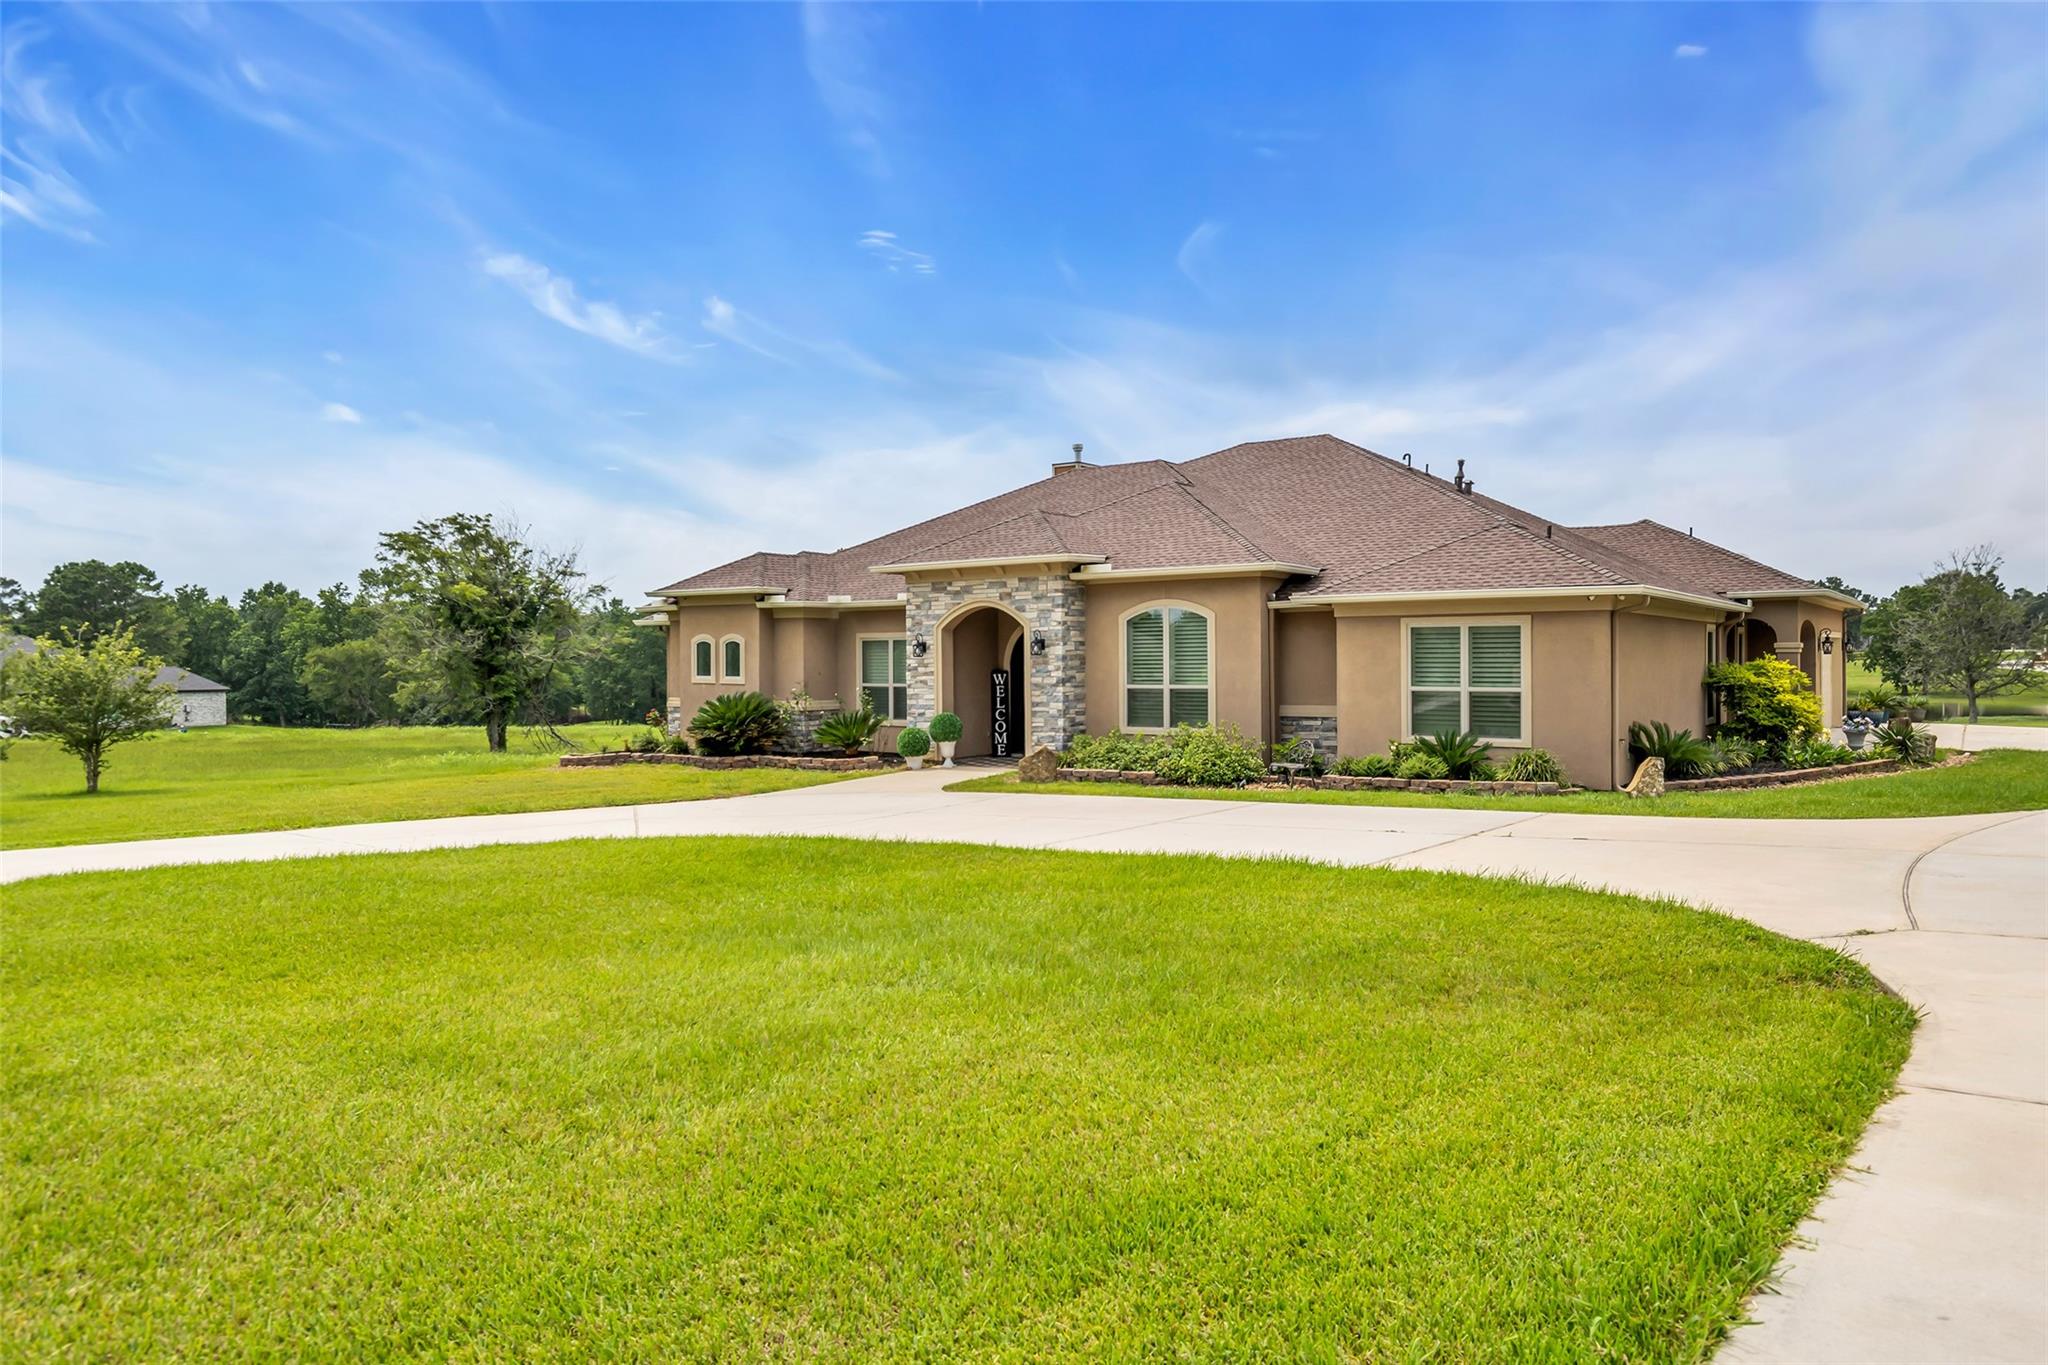
Single-story home with a stone-accented entry, broad green lawn, and curved concrete driveway.
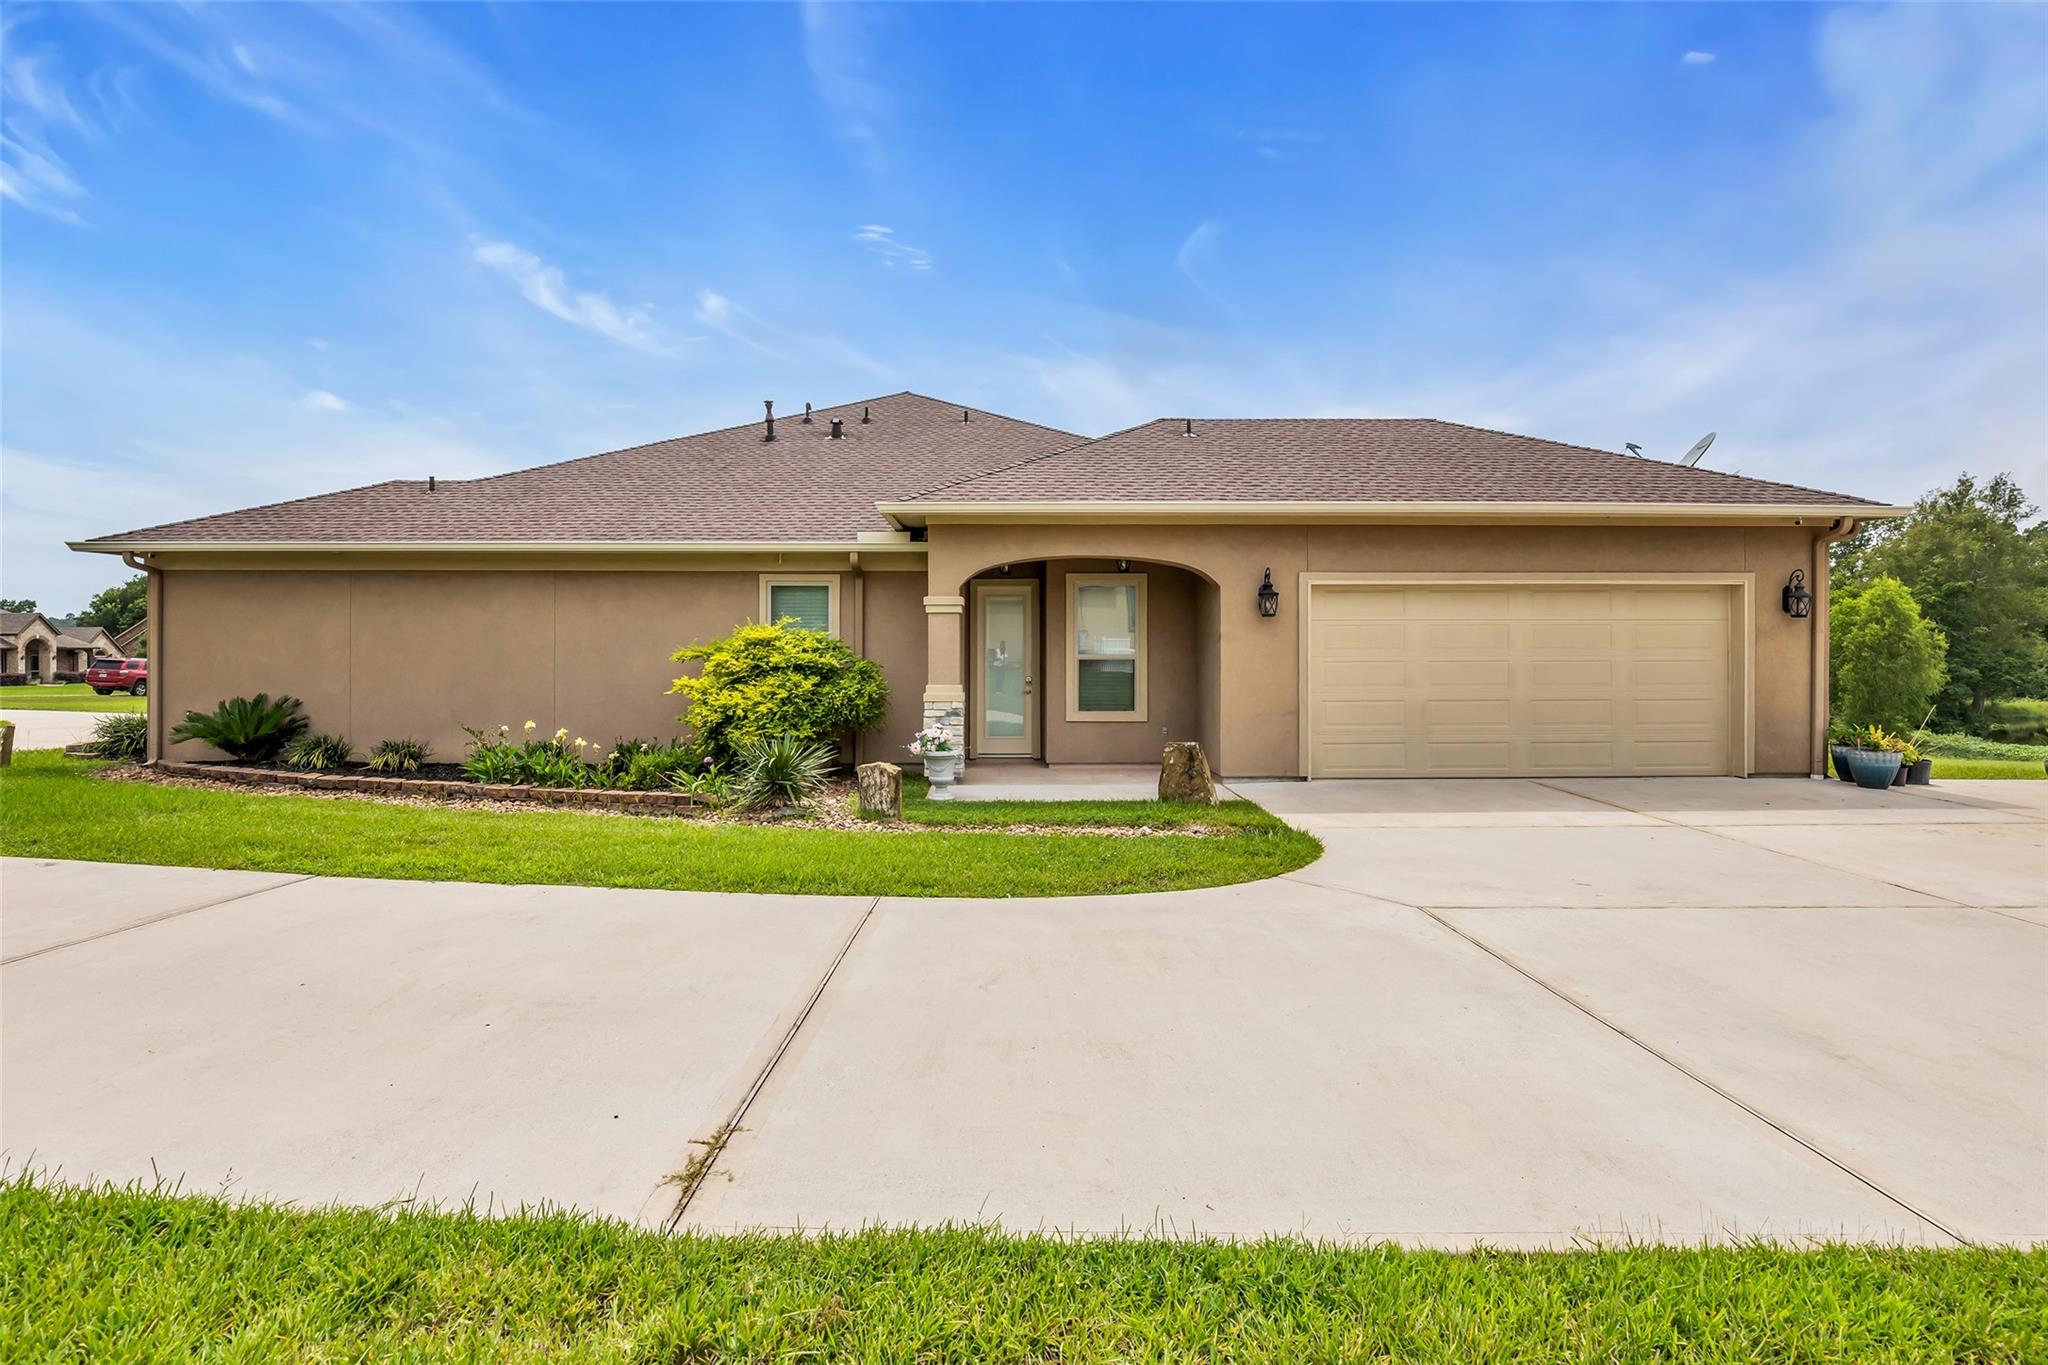
Single-story tan home with a two-car garage, covered entry, and landscaped front lawn.
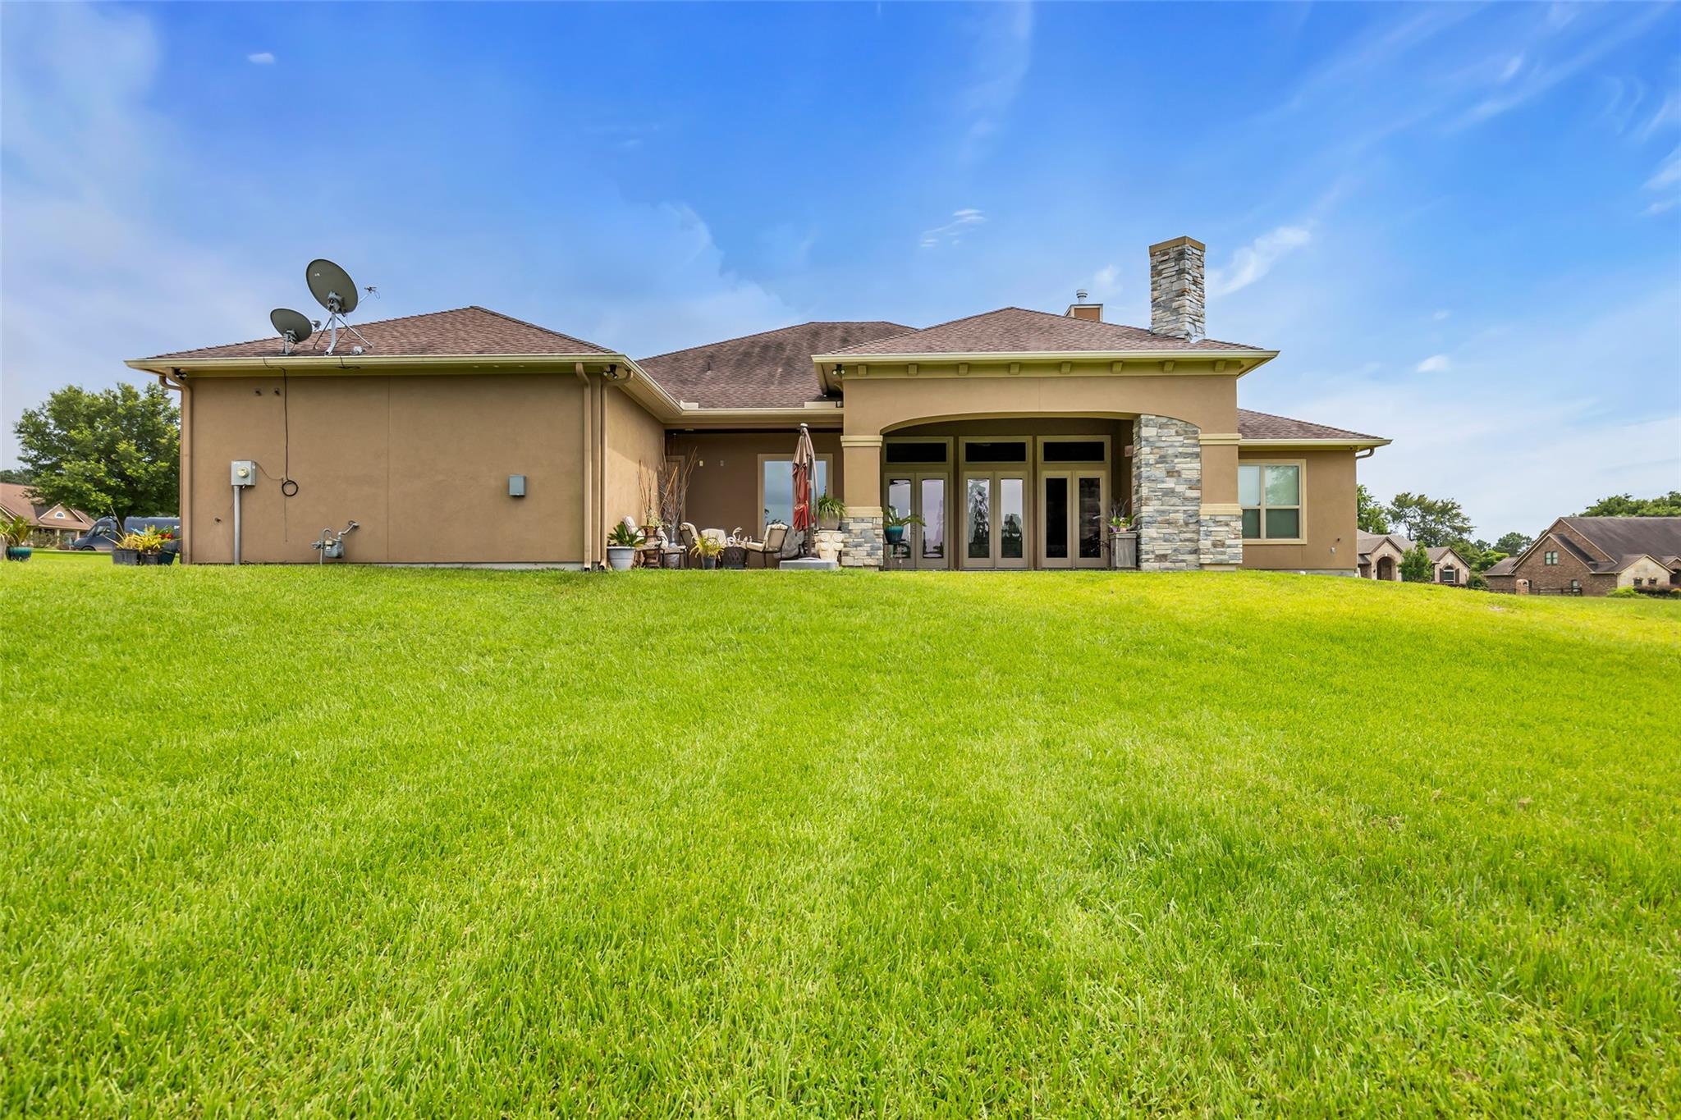
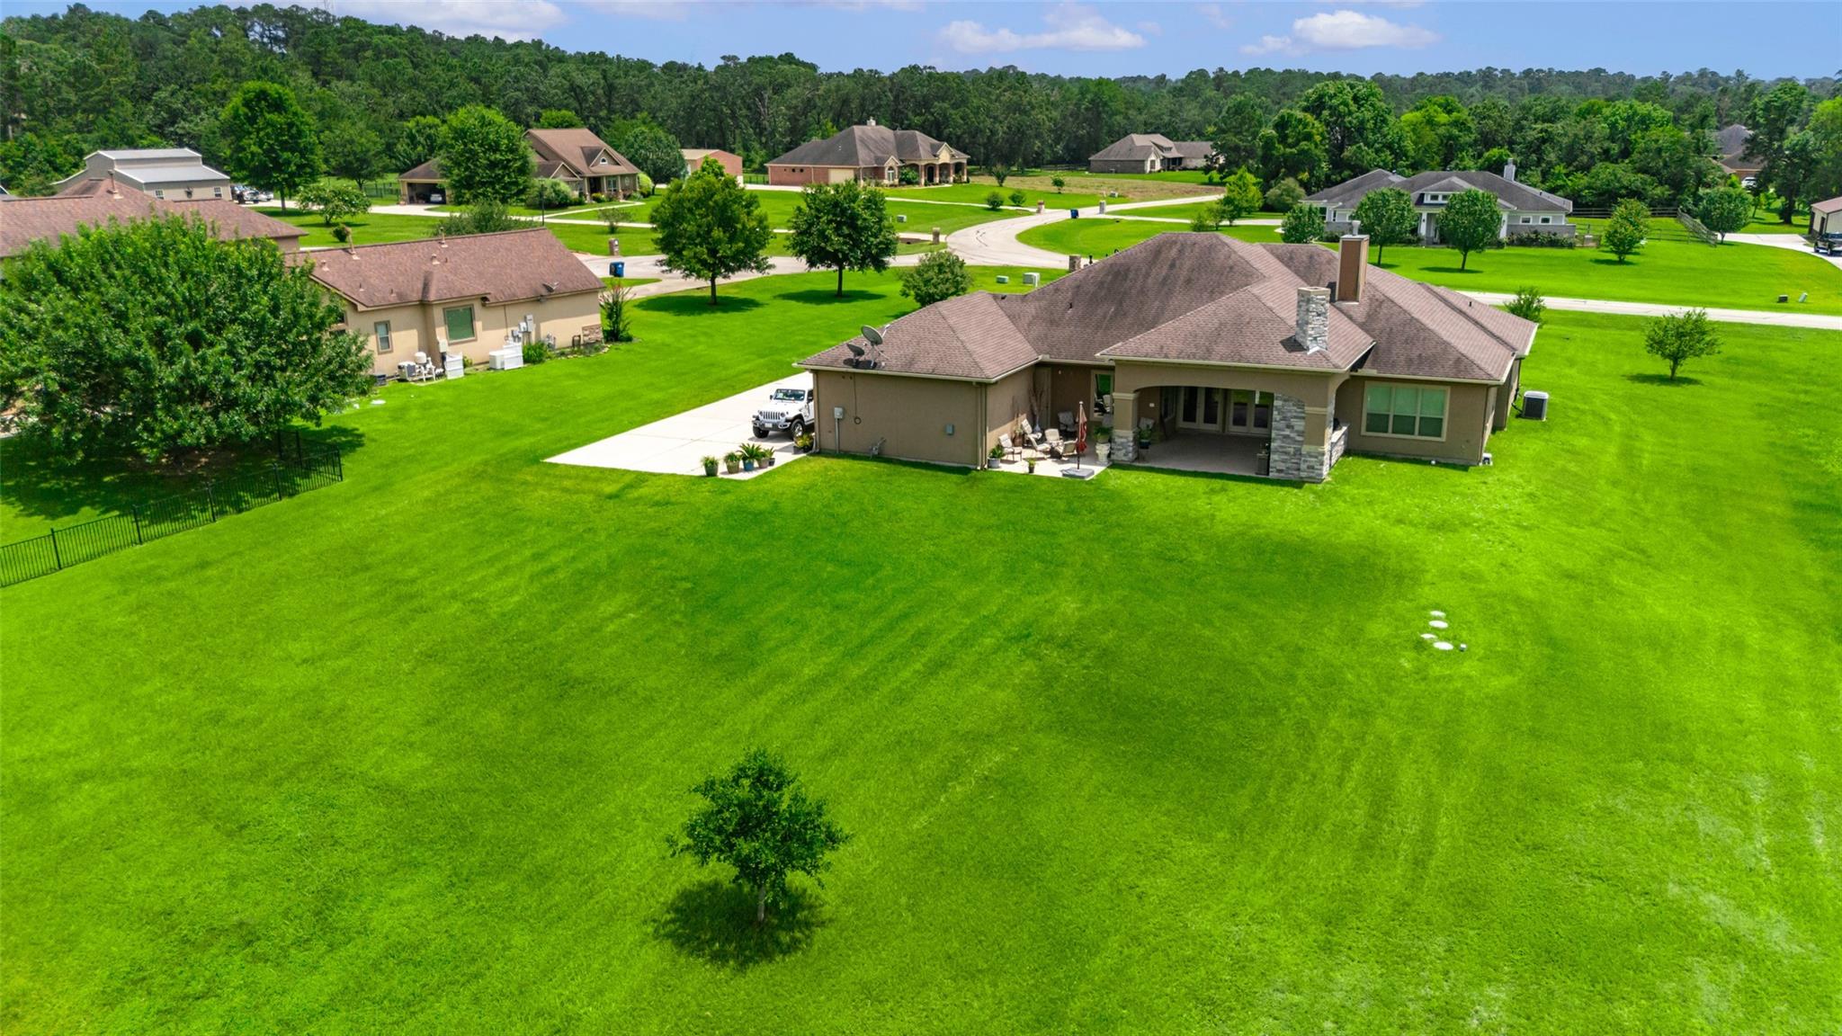
Rear of a stucco home with a covered patio, stone chimney, and broad green lawn.
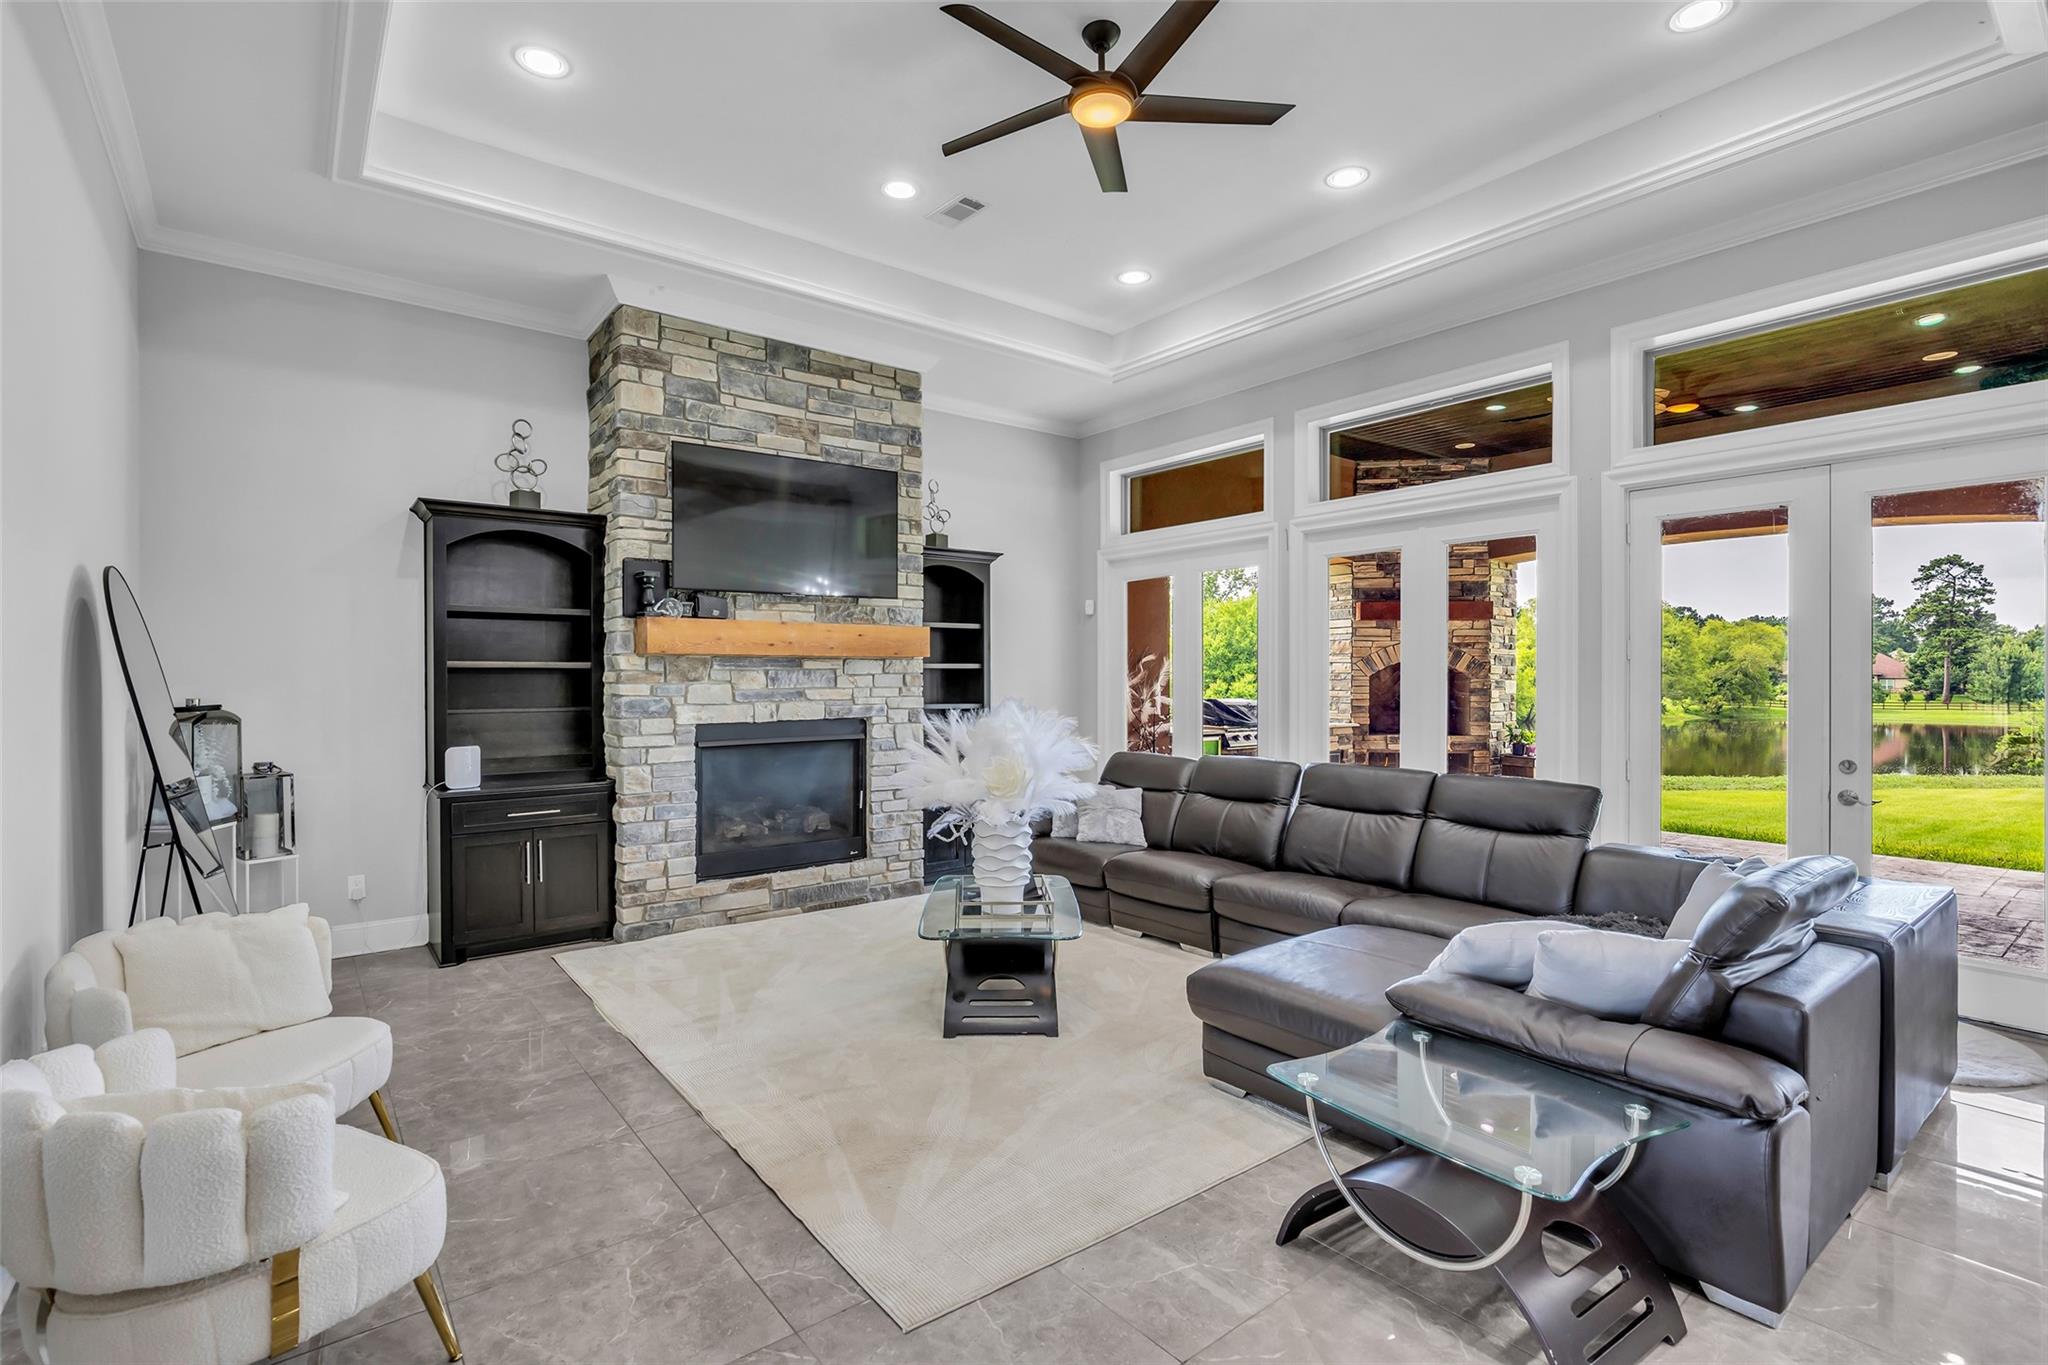
Living room with a stone fireplace, gray sectional, and doors overlooking a pond.
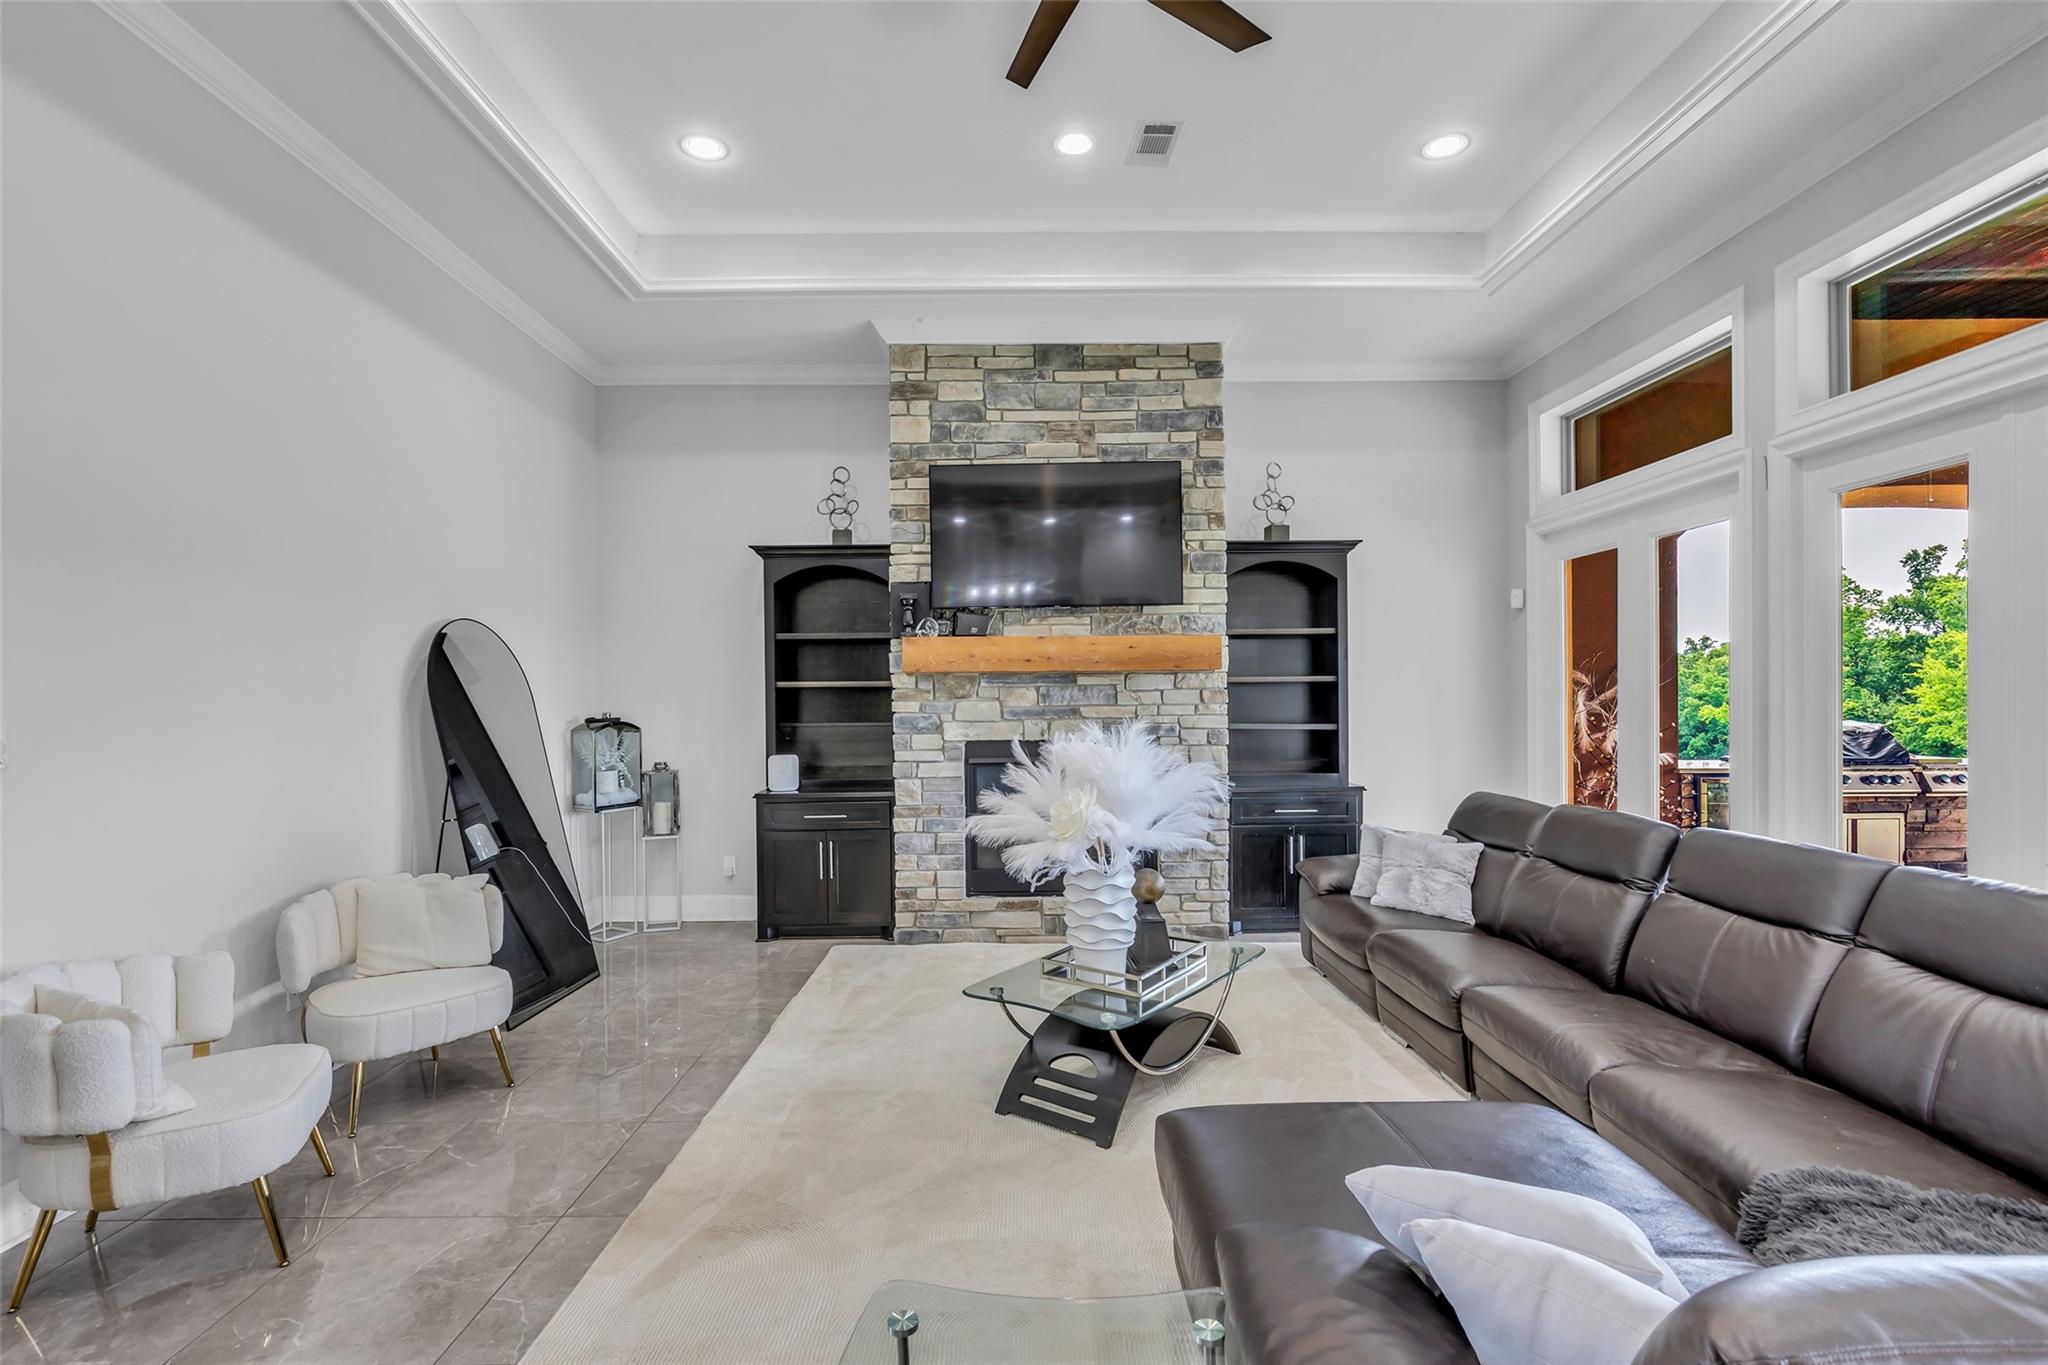
Living room with a stone fireplace, built-in shelving, and tall windows opening to a patio.
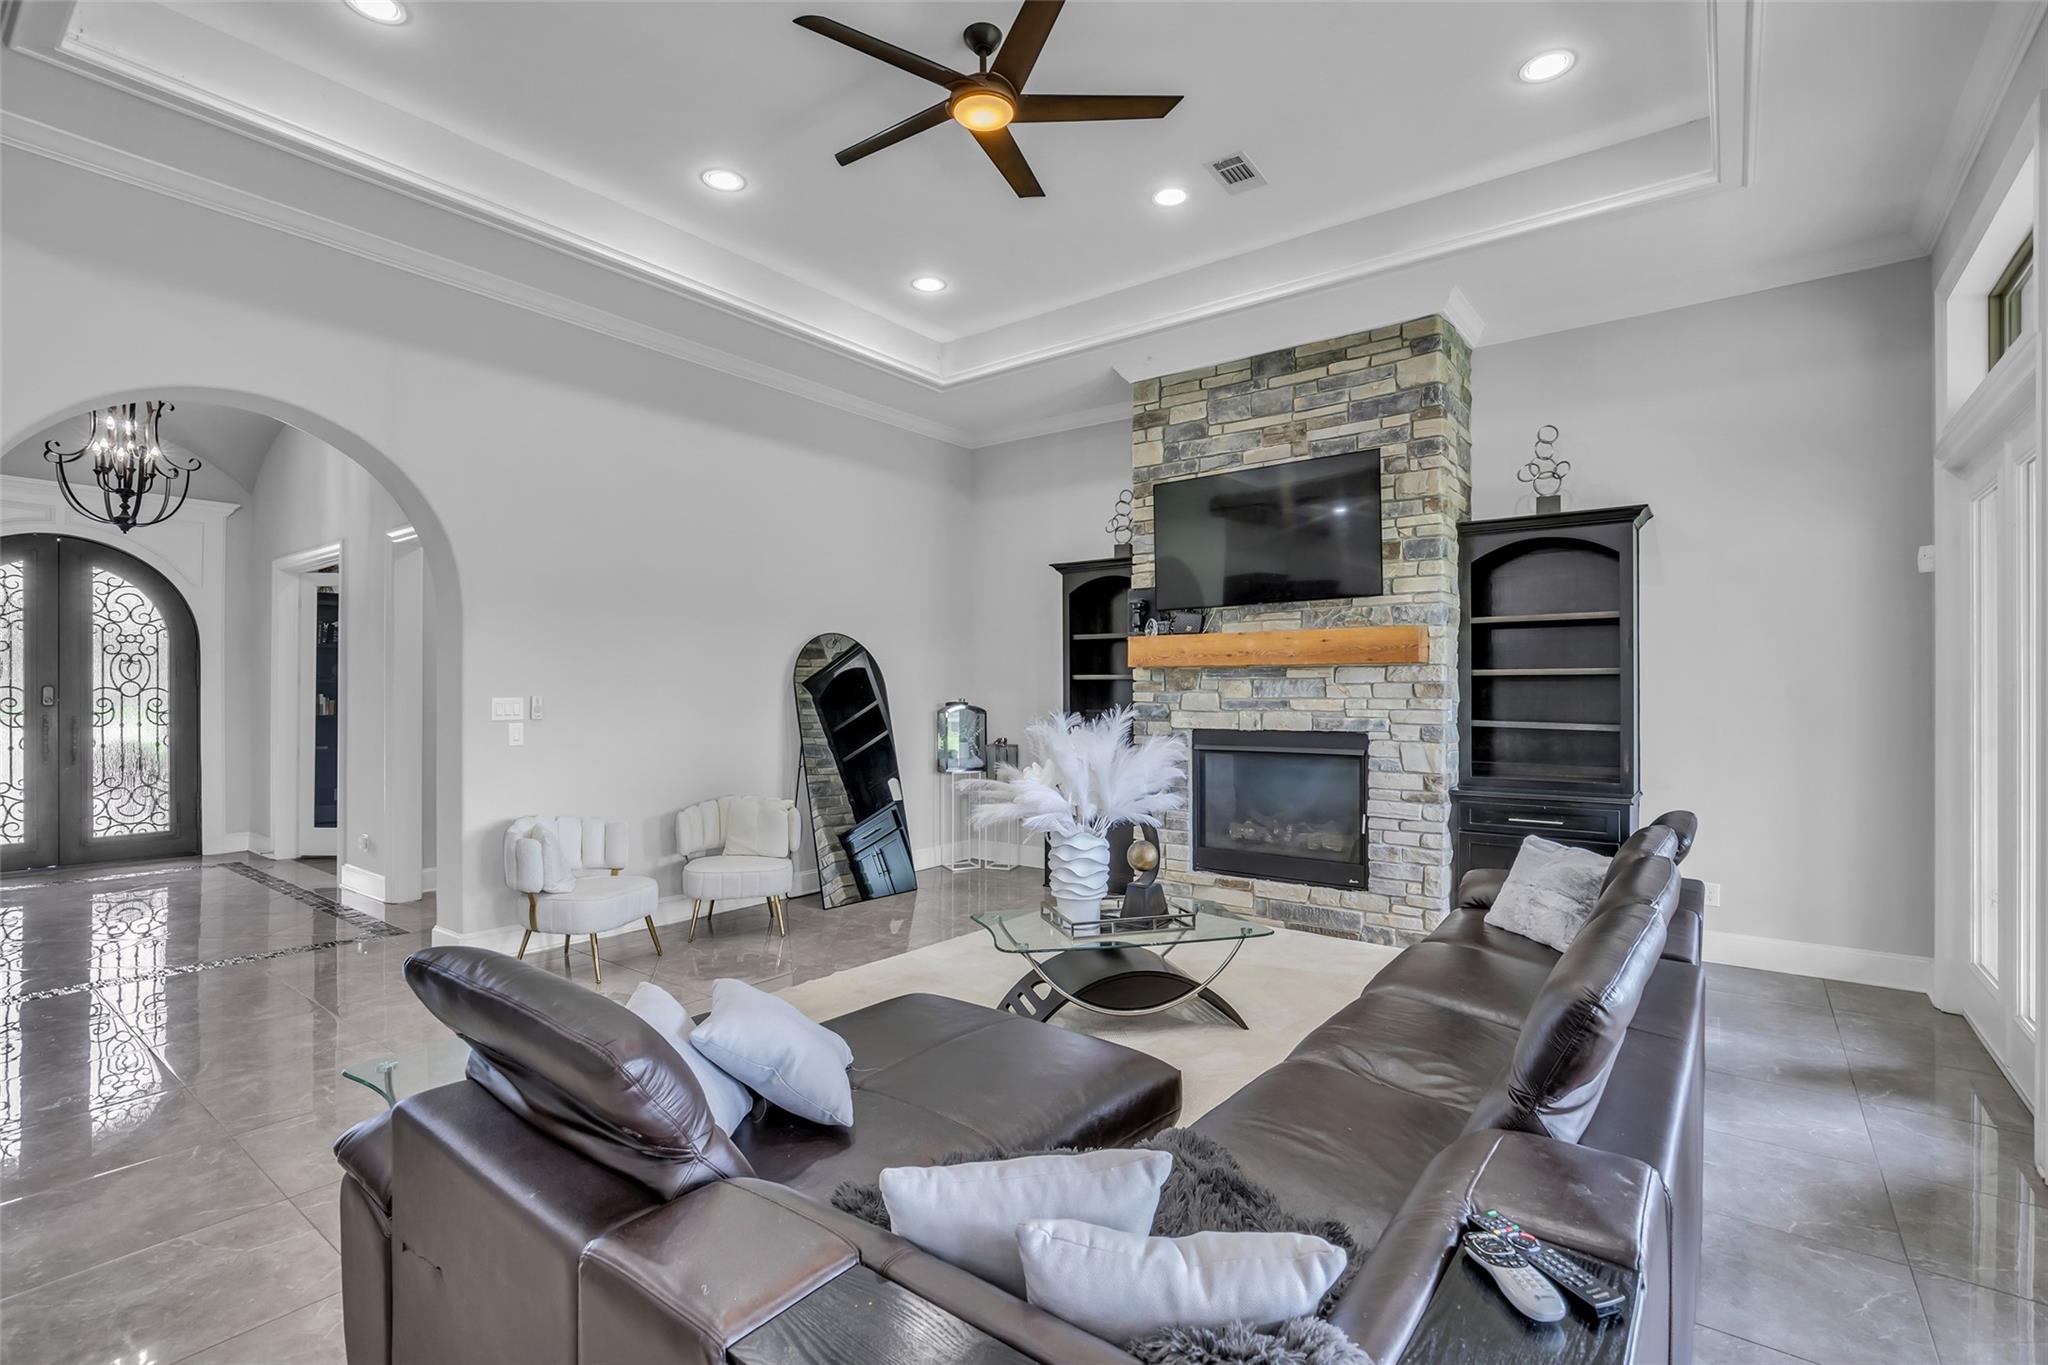
Living room with a stone fireplace, built-in shelves, and a dark leather sectional.
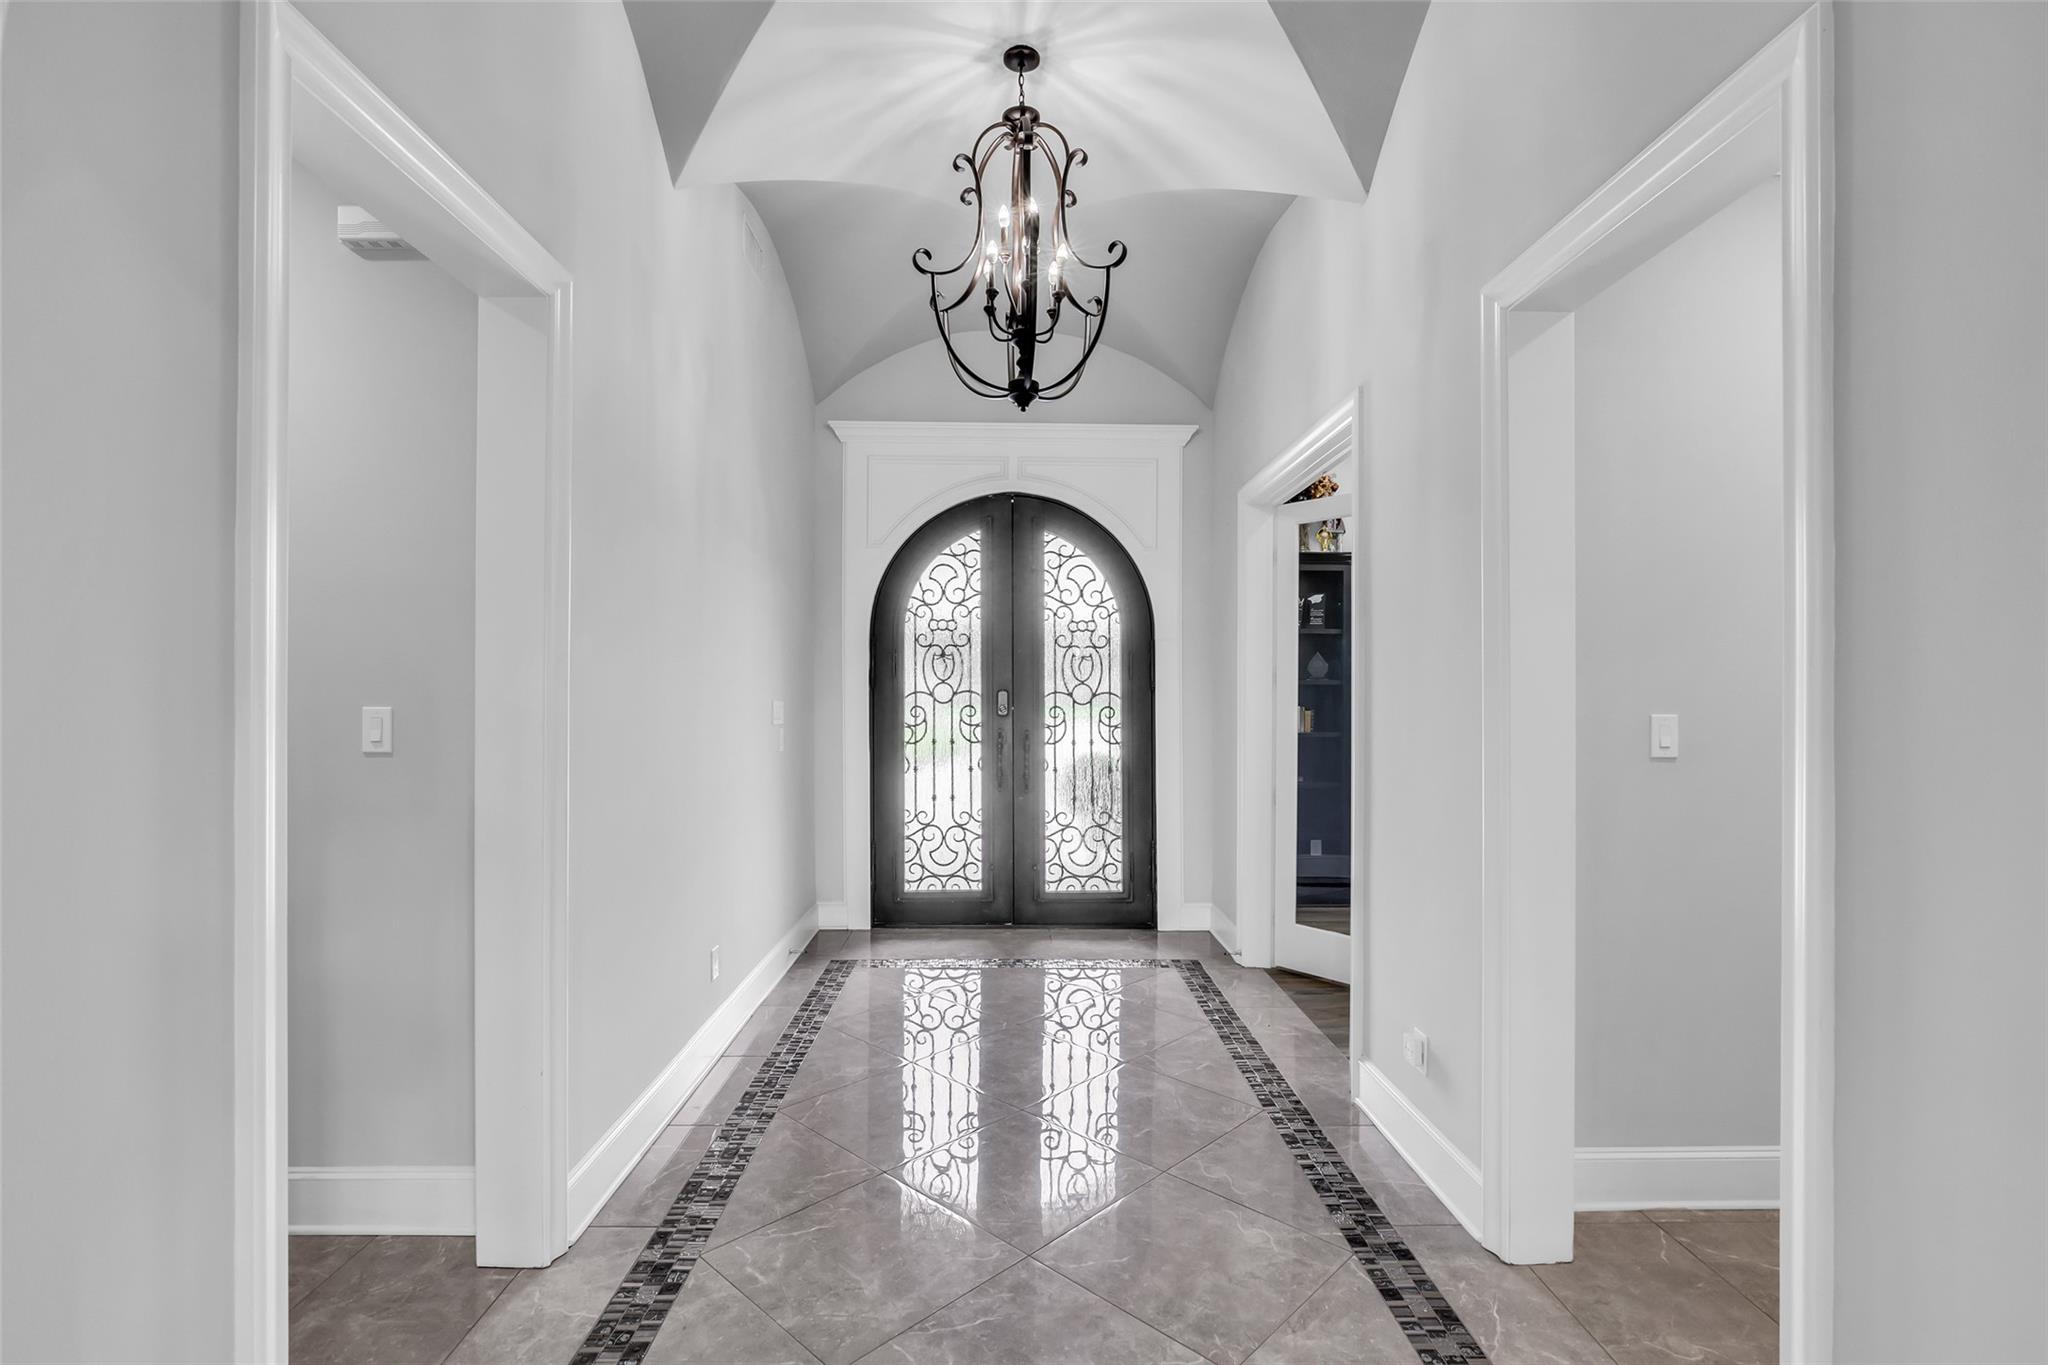
Entry foyer with ornate arched double doors, a vaulted ceiling, and patterned tile flooring.
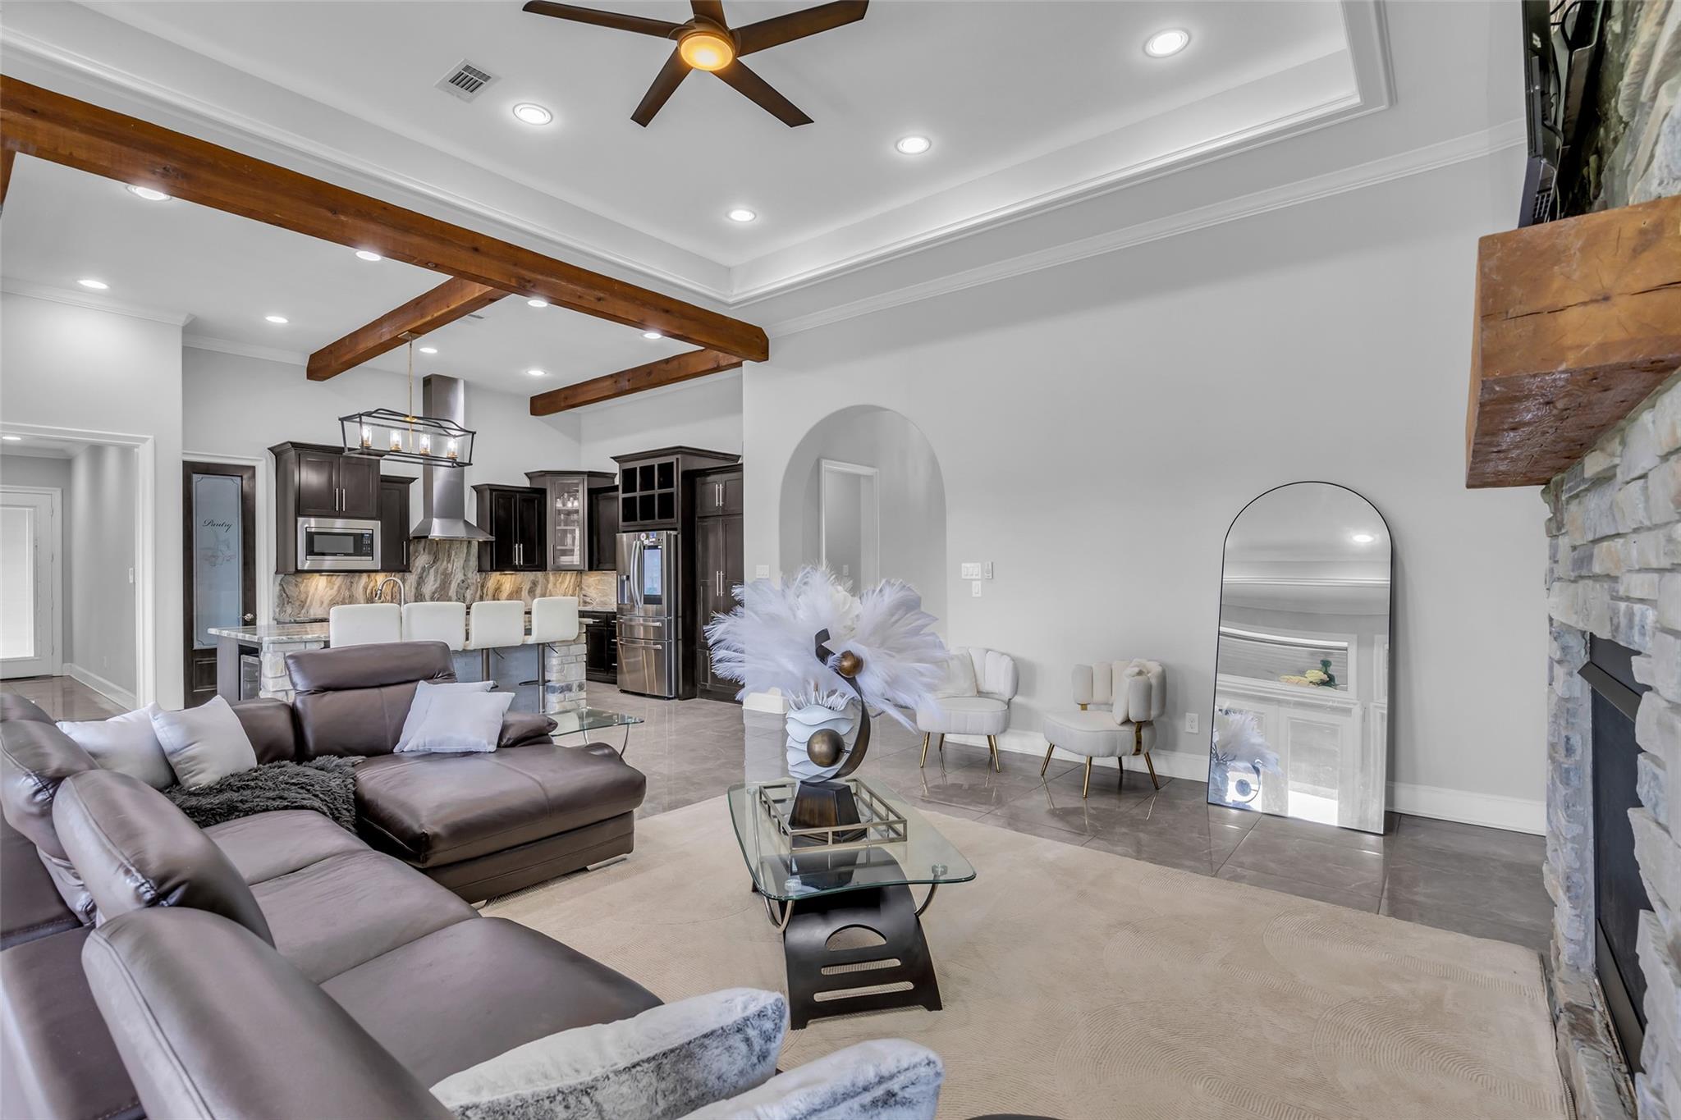
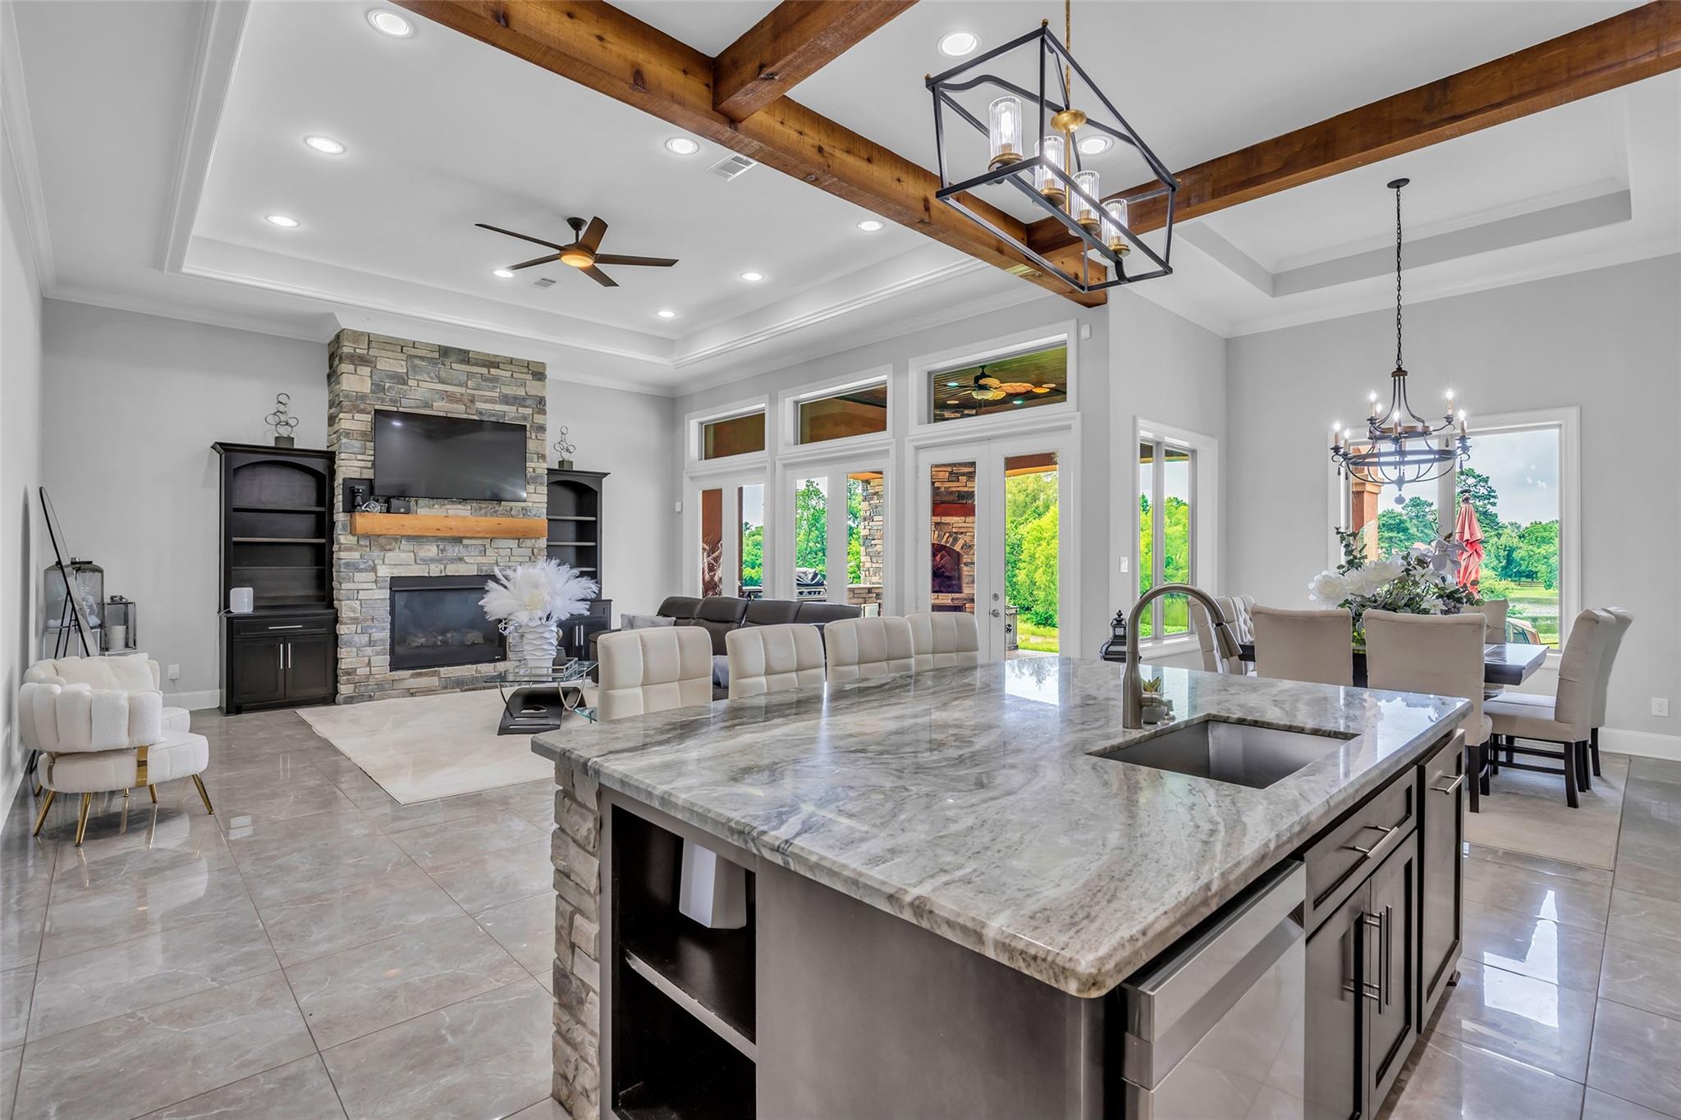
Open living room and kitchen with exposed wood beams, a stone fireplace, and dark cabinetry.
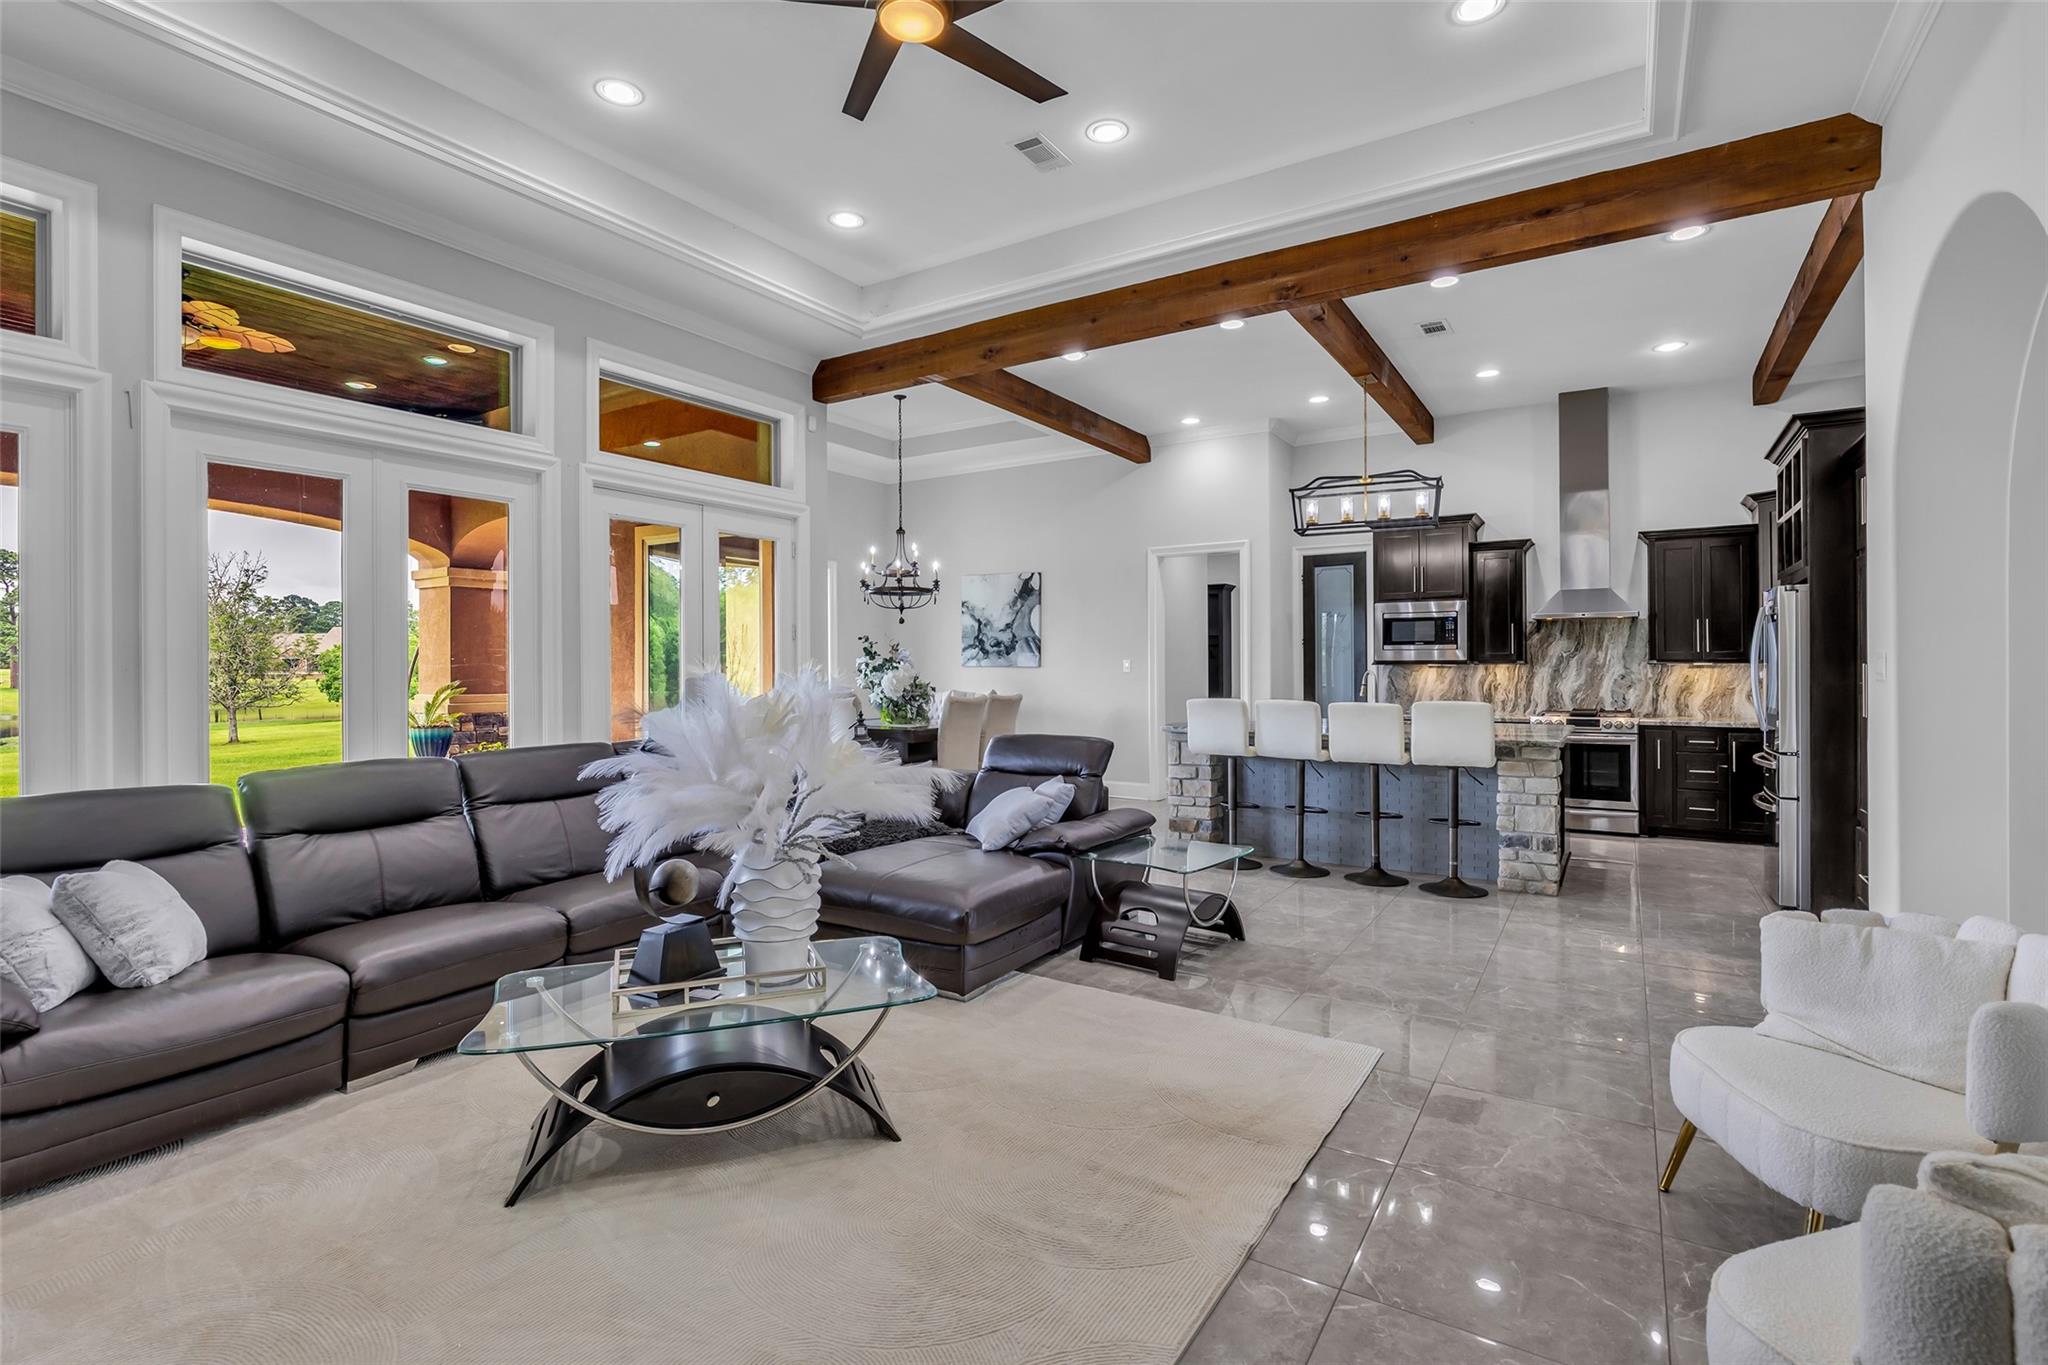
Open living room and kitchen with exposed timber beams, dark cabinetry, and tall windows overlooking the lawn.
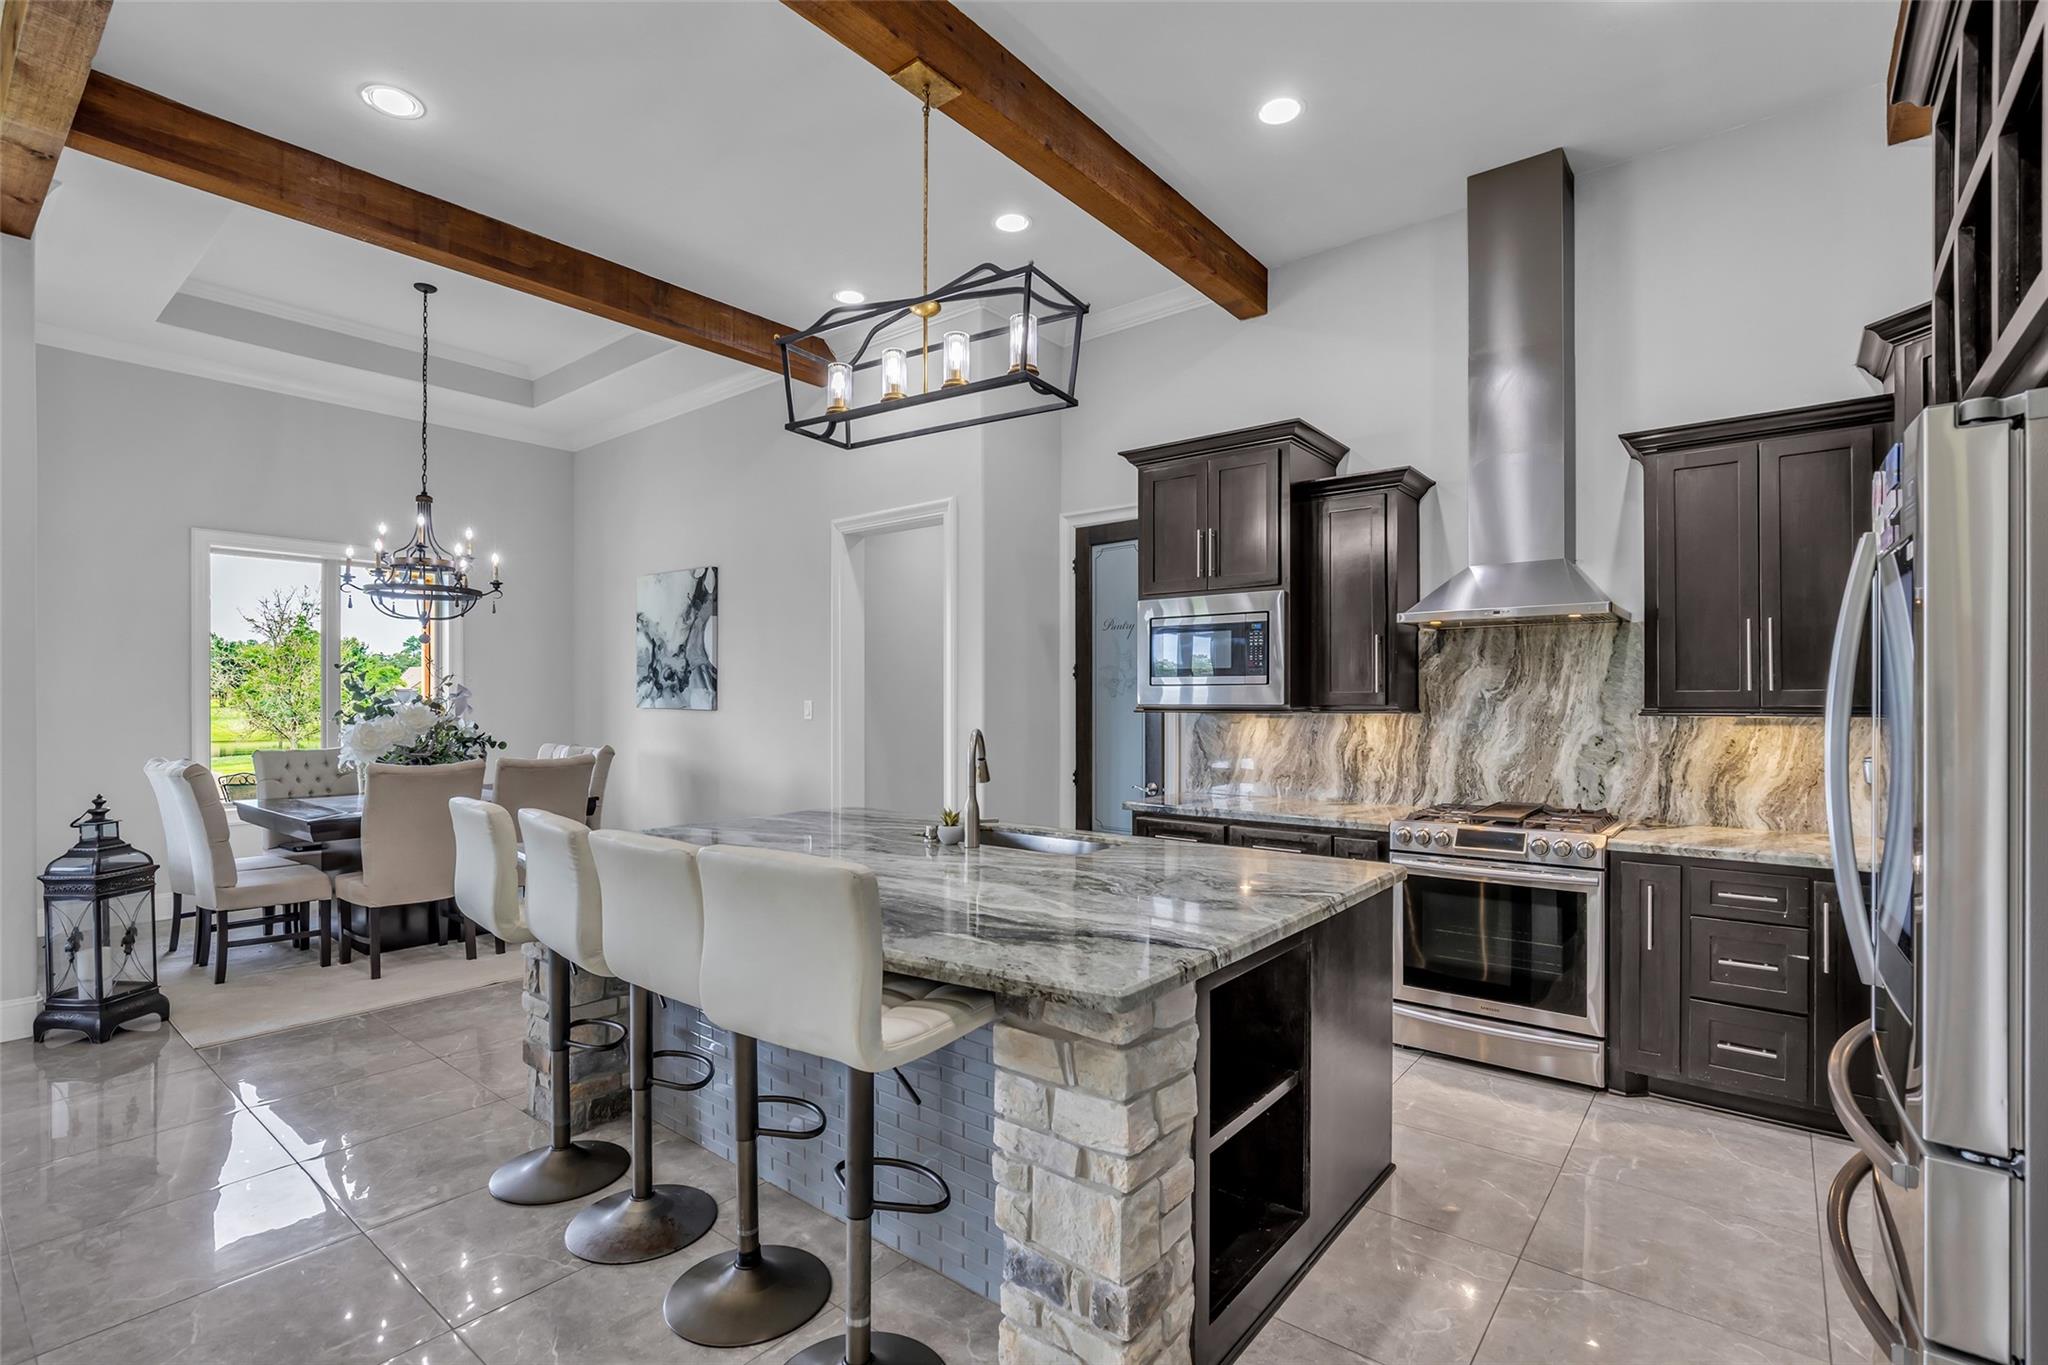
Open kitchen with stone island, dark cabinetry, exposed wood beams, and adjoining dining area.
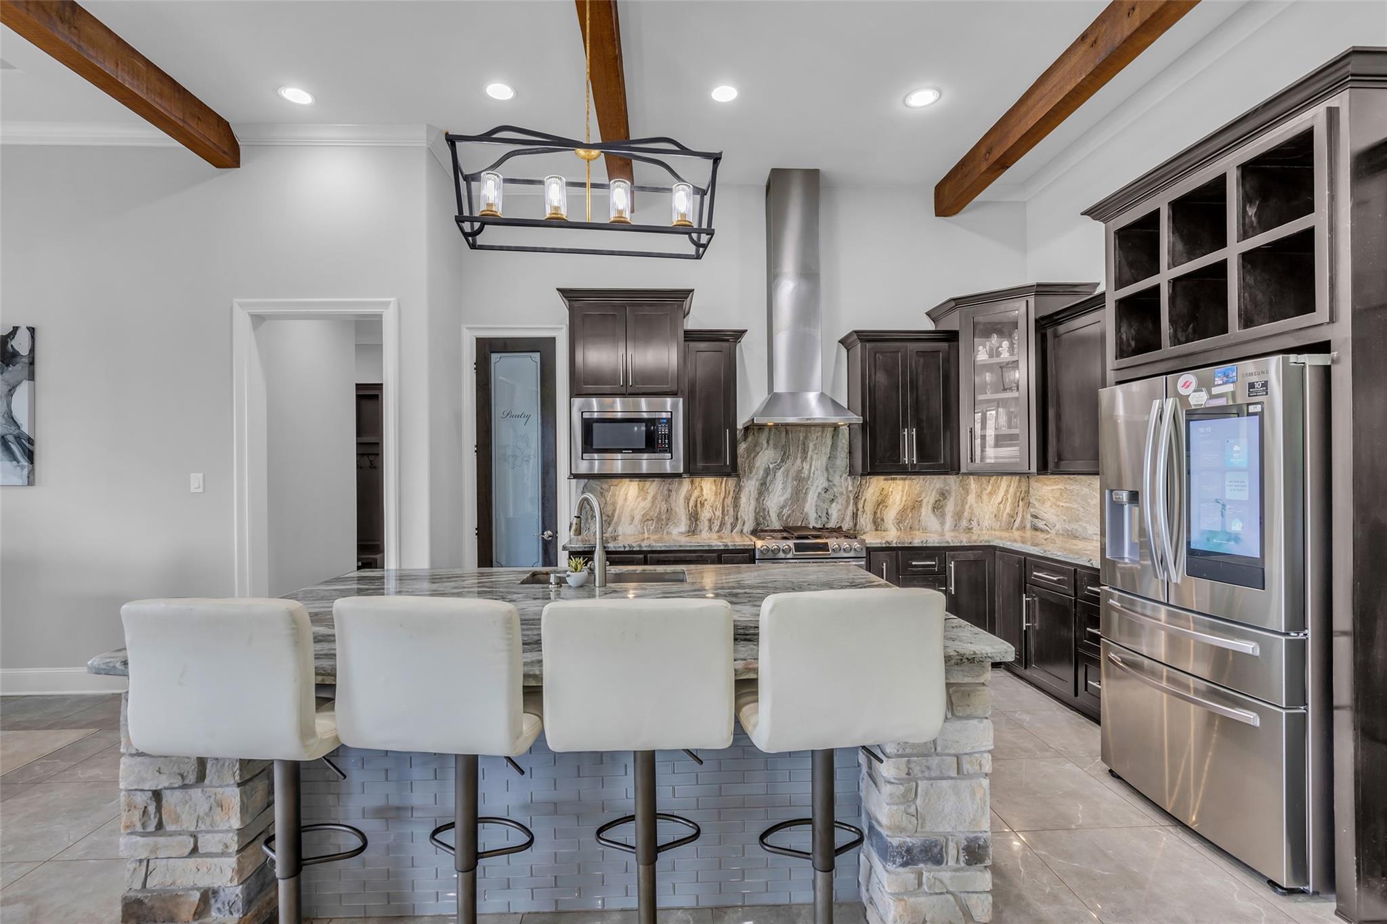
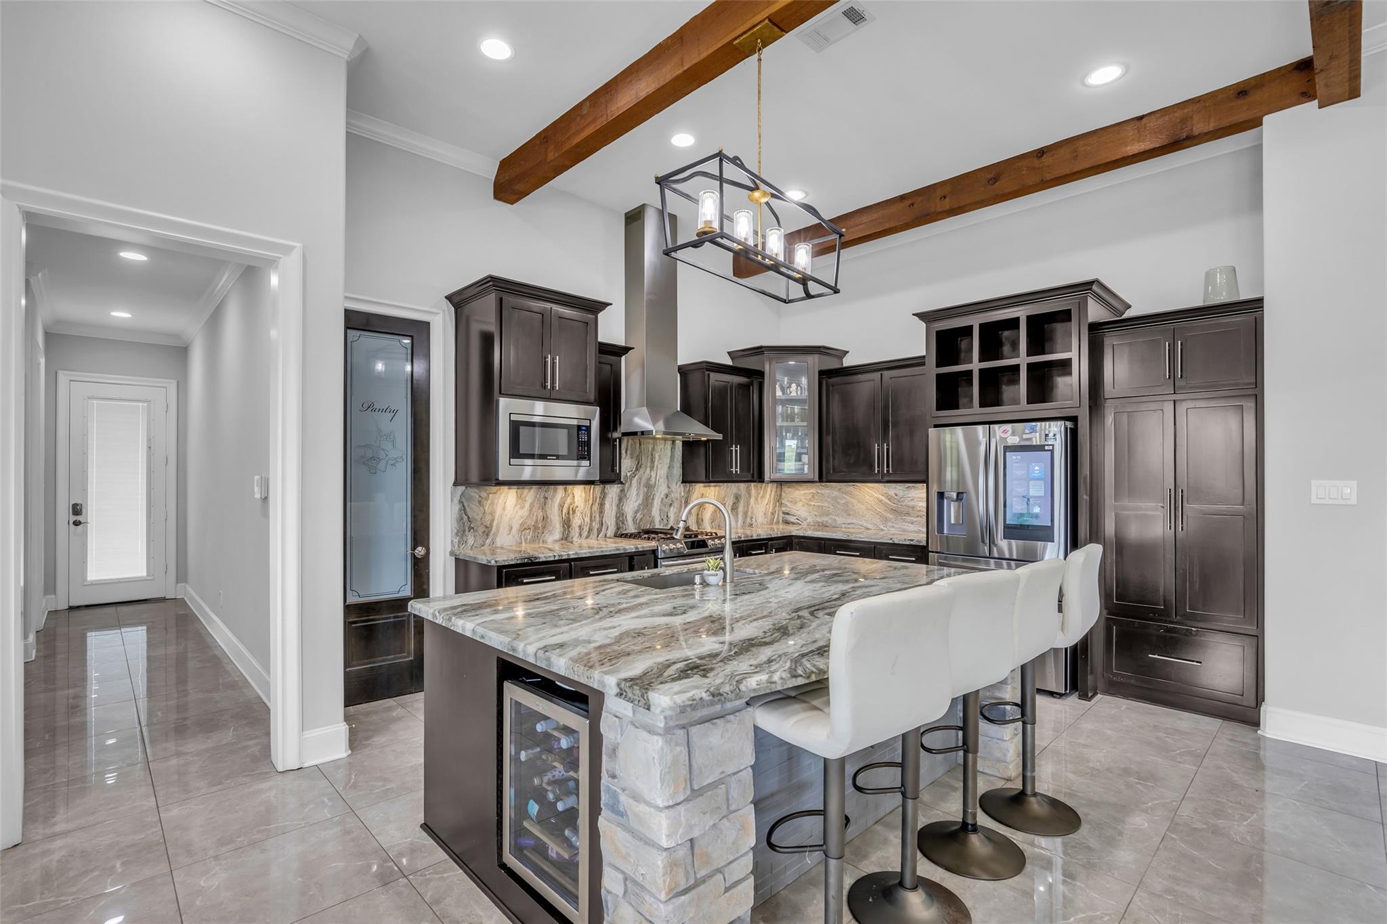
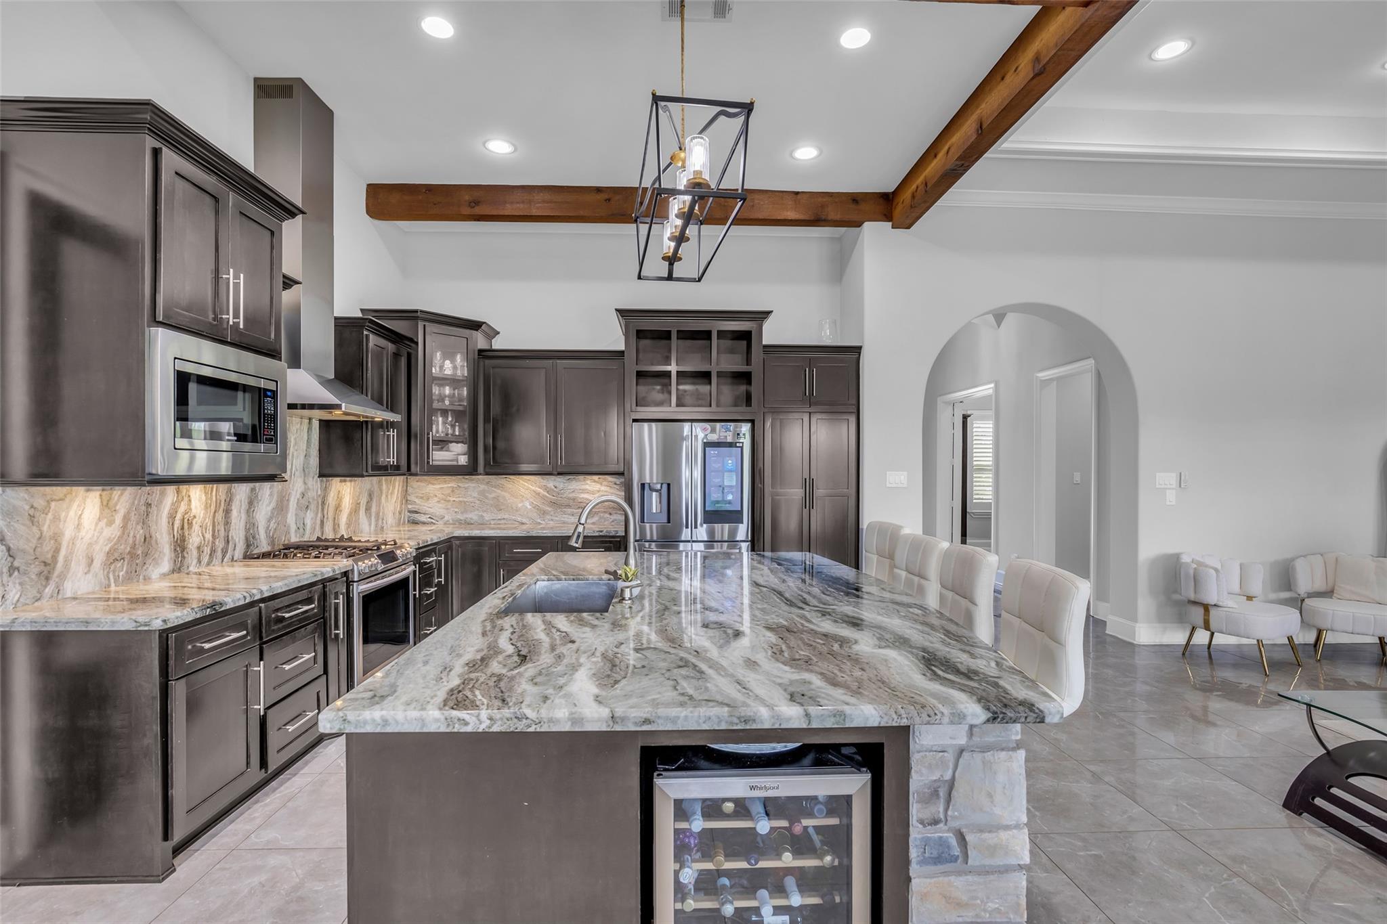
Kitchen with a stone island, dark cabinetry, stainless appliances, and exposed wood ceiling beams.
Kitchen with dark wood cabinets, a stone island, and exposed ceiling beams.
Kitchen with a large veined-stone island, dark cabinetry, stainless appliances, and exposed wood ceiling beams.
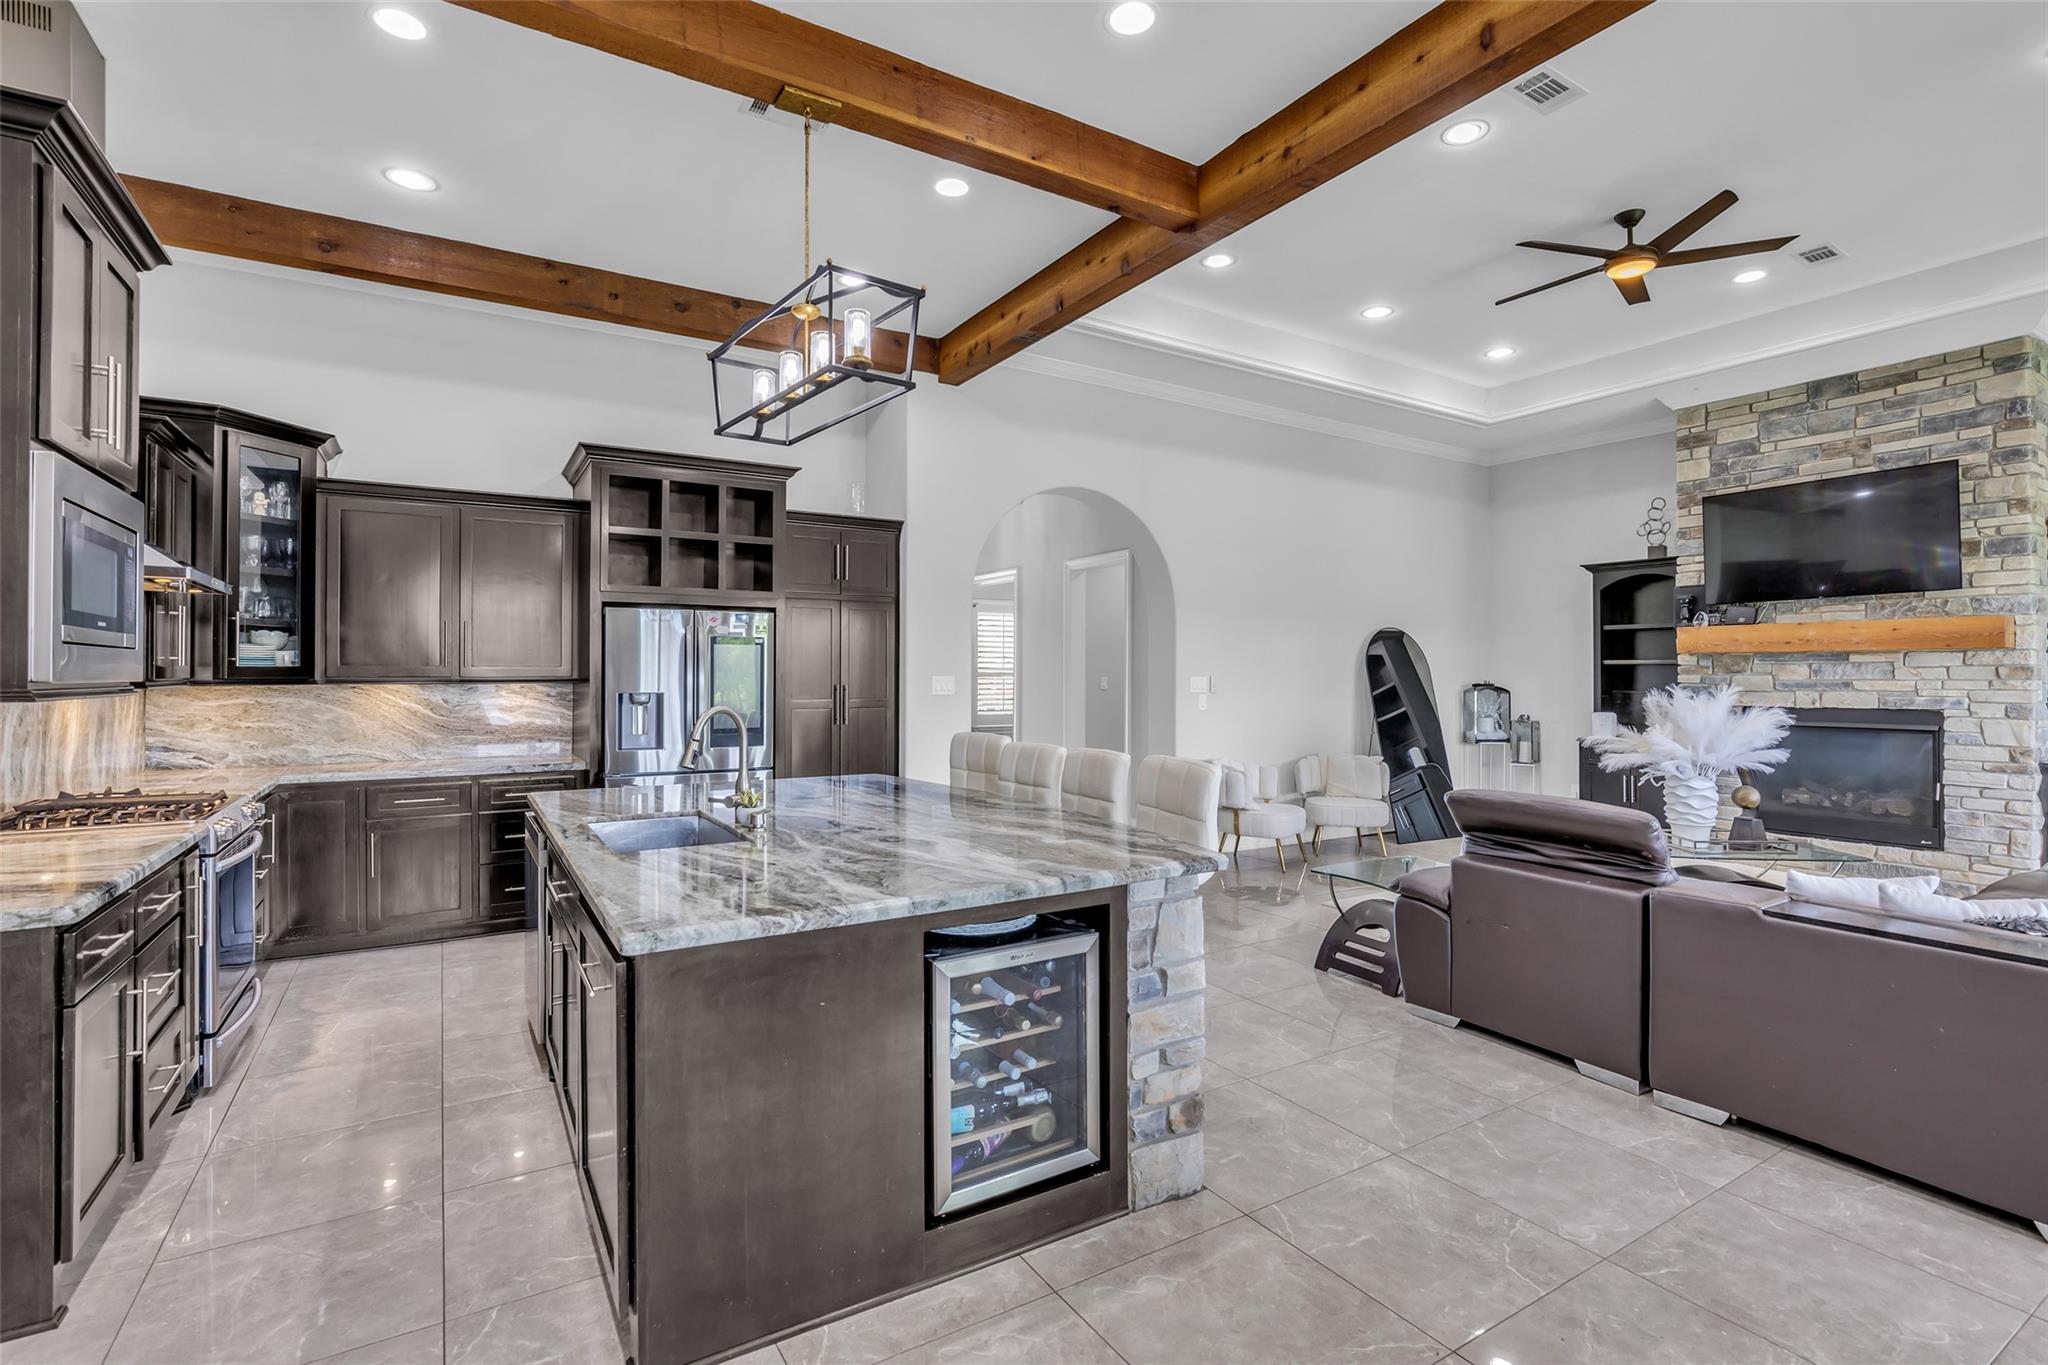
Open kitchen and living room with dark cabinetry, stone fireplace, and exposed wood ceiling beams.
Open living and dining room with a stone fireplace, exposed beams, and a large marble kitchen island.
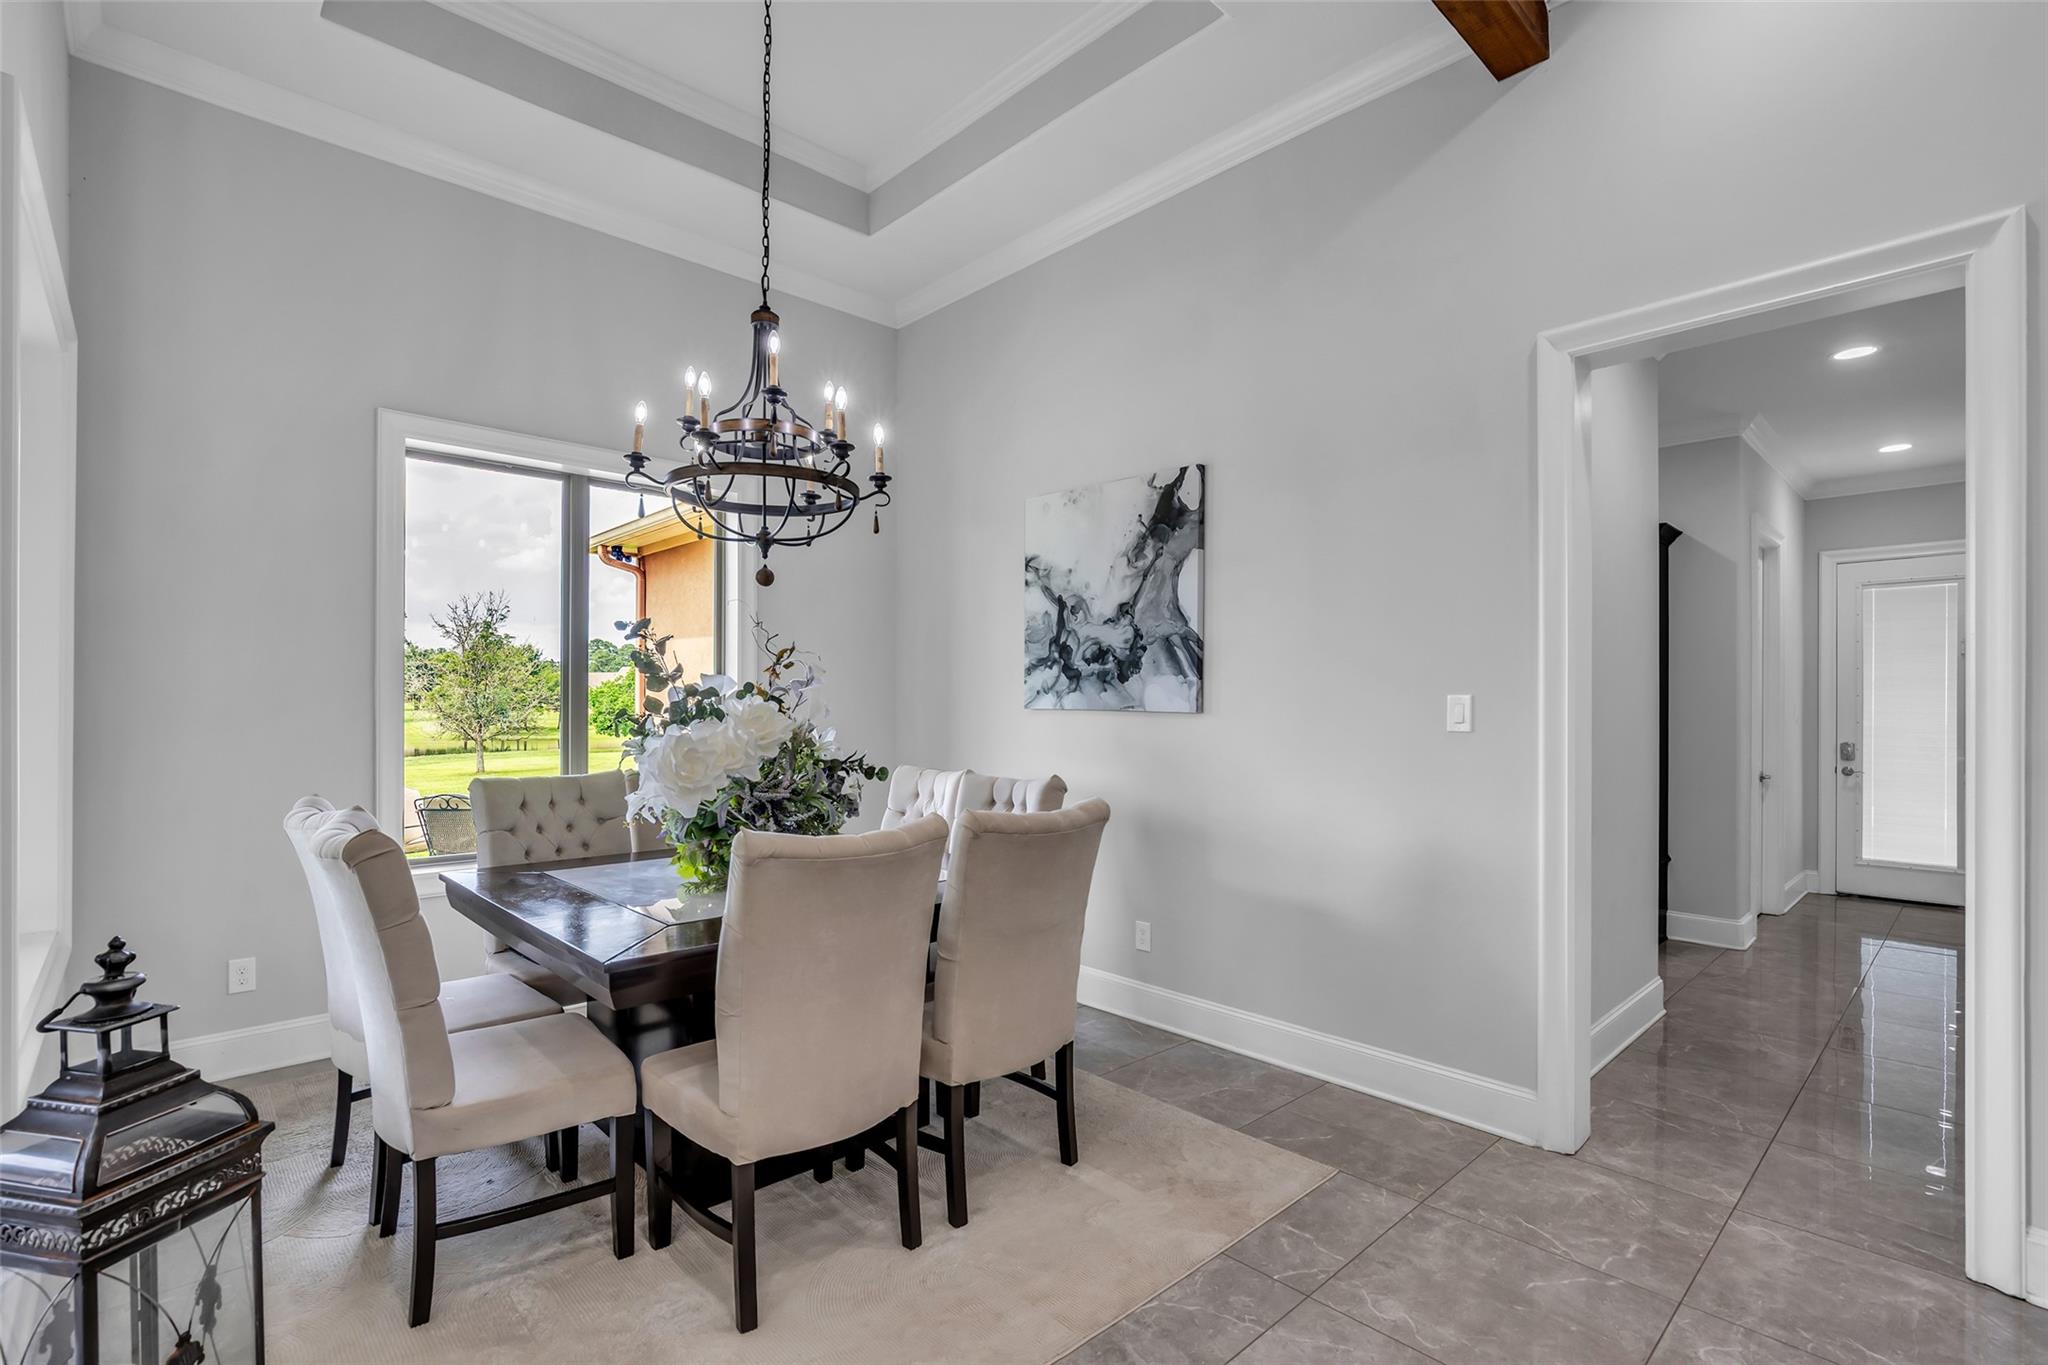
Dining room with a dark wood table, upholstered chairs, and a tiered chandelier beside a large window.
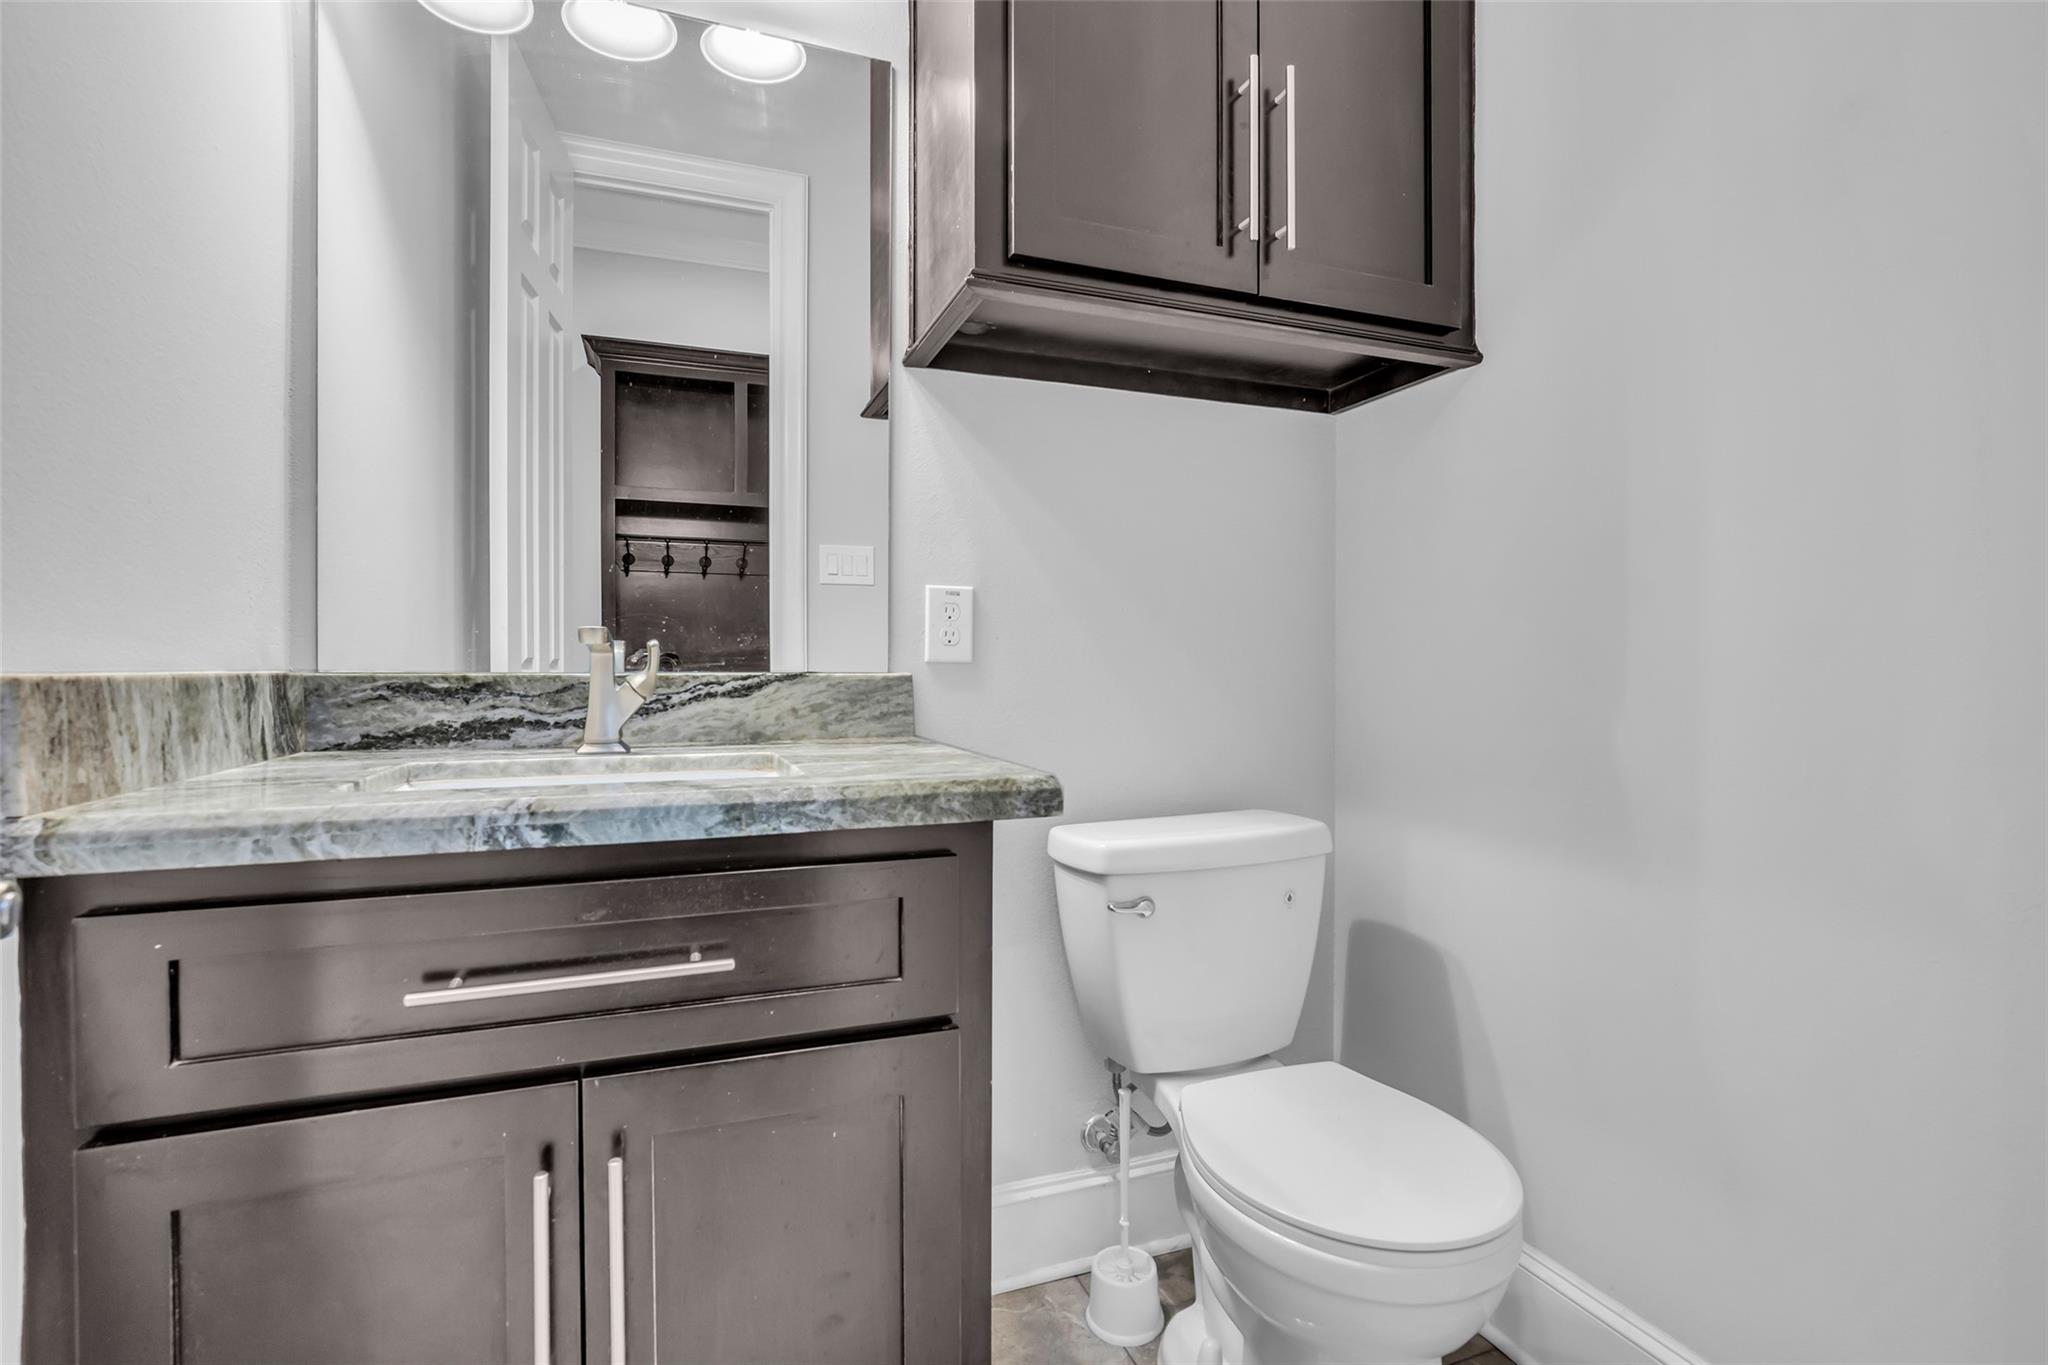
Bathroom with dark wood vanity, marble countertop, mirror, and toilet.
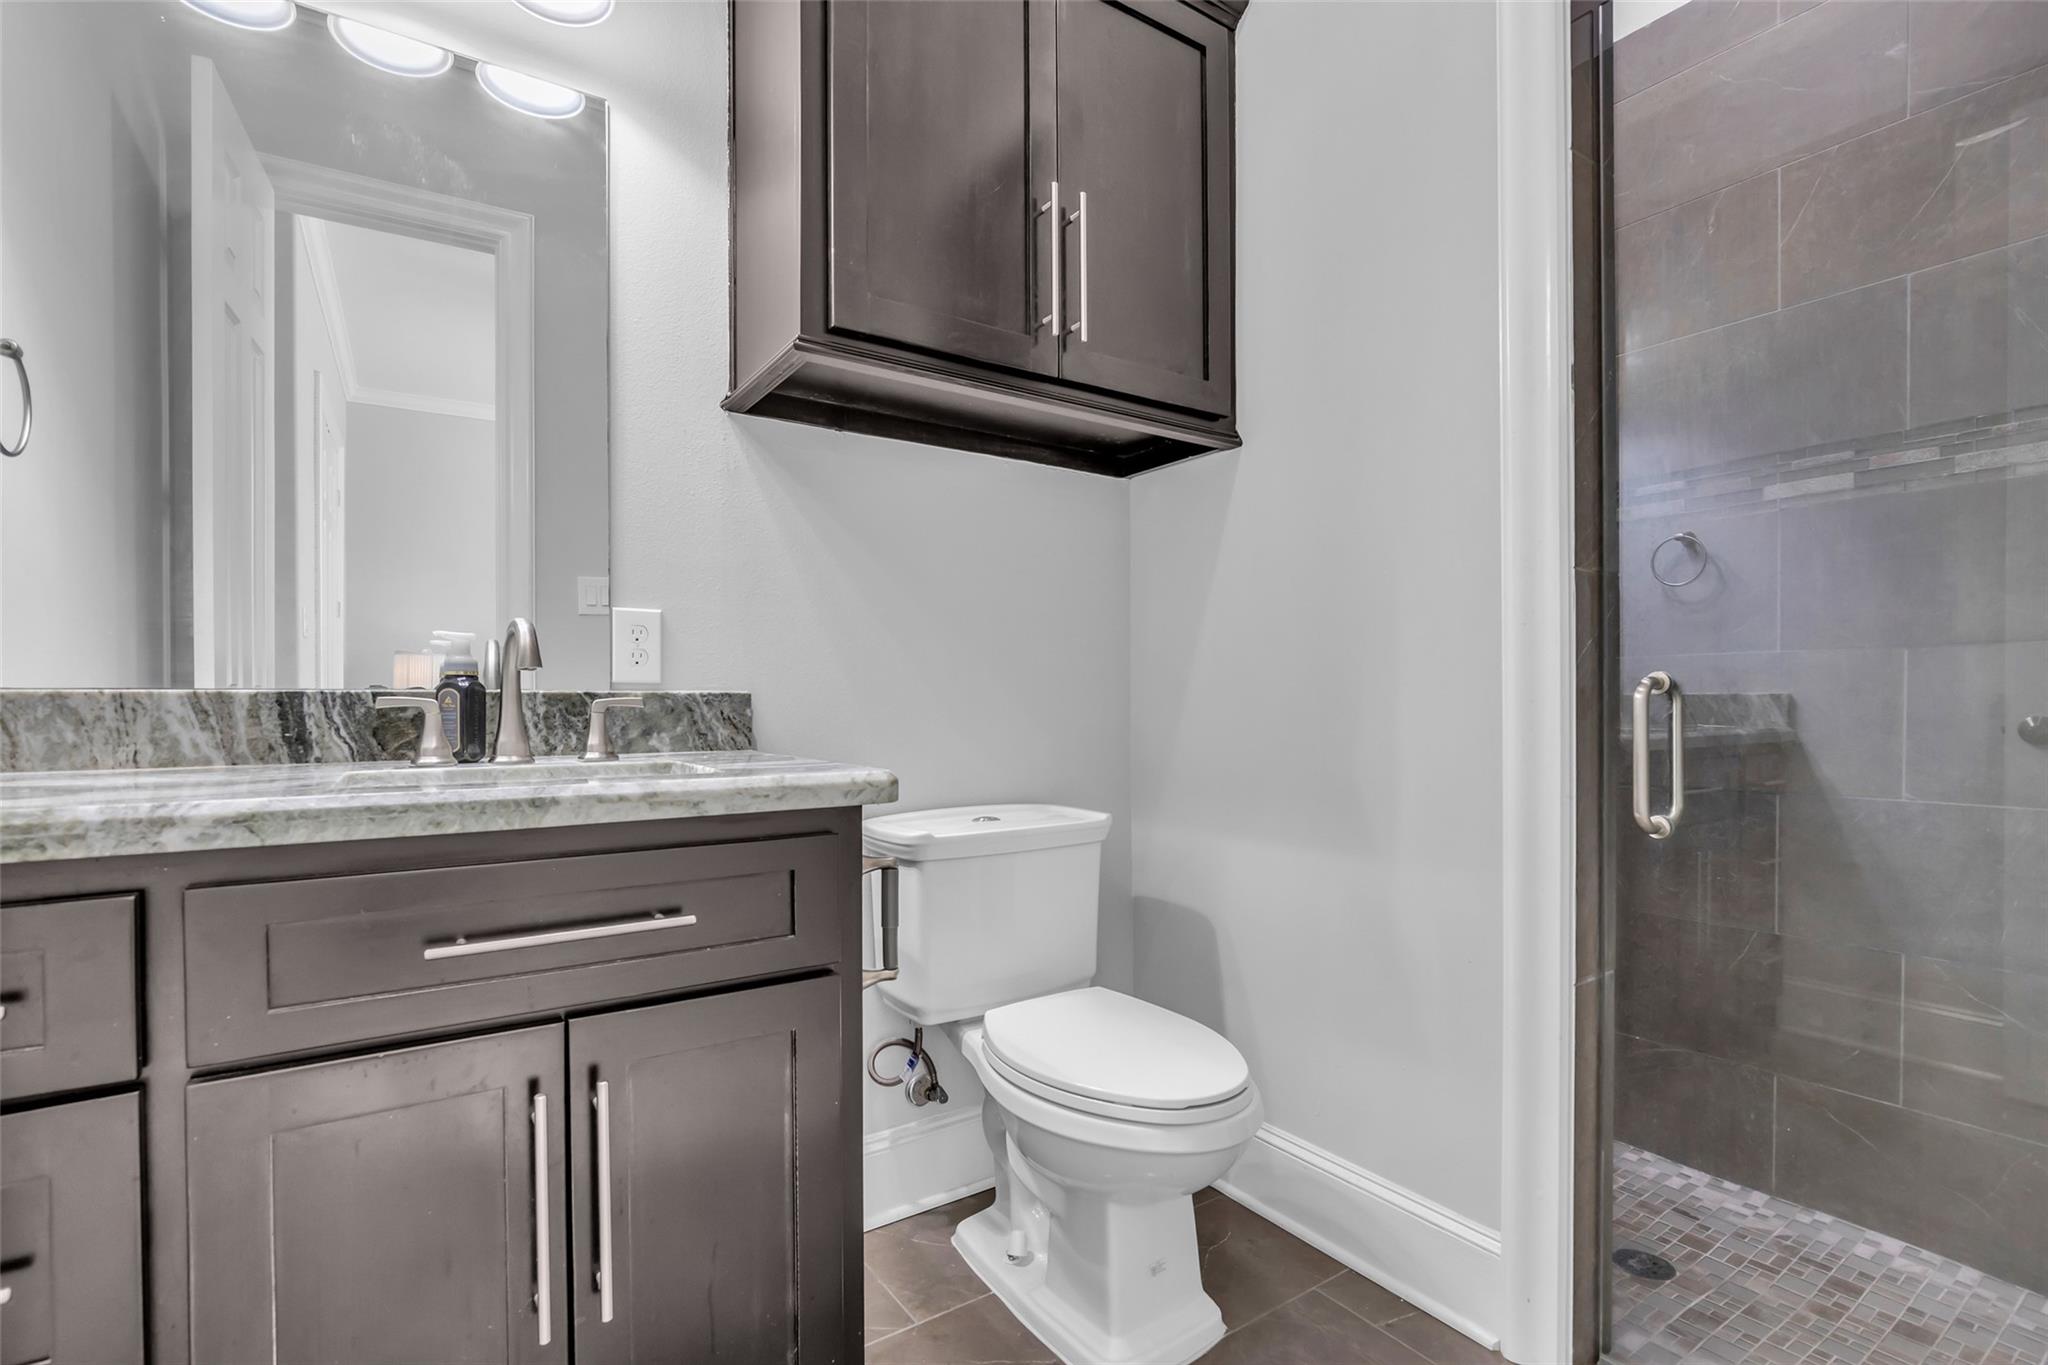
Bathroom with dark wood vanity, marble countertop, toilet, and tiled walk-in shower.
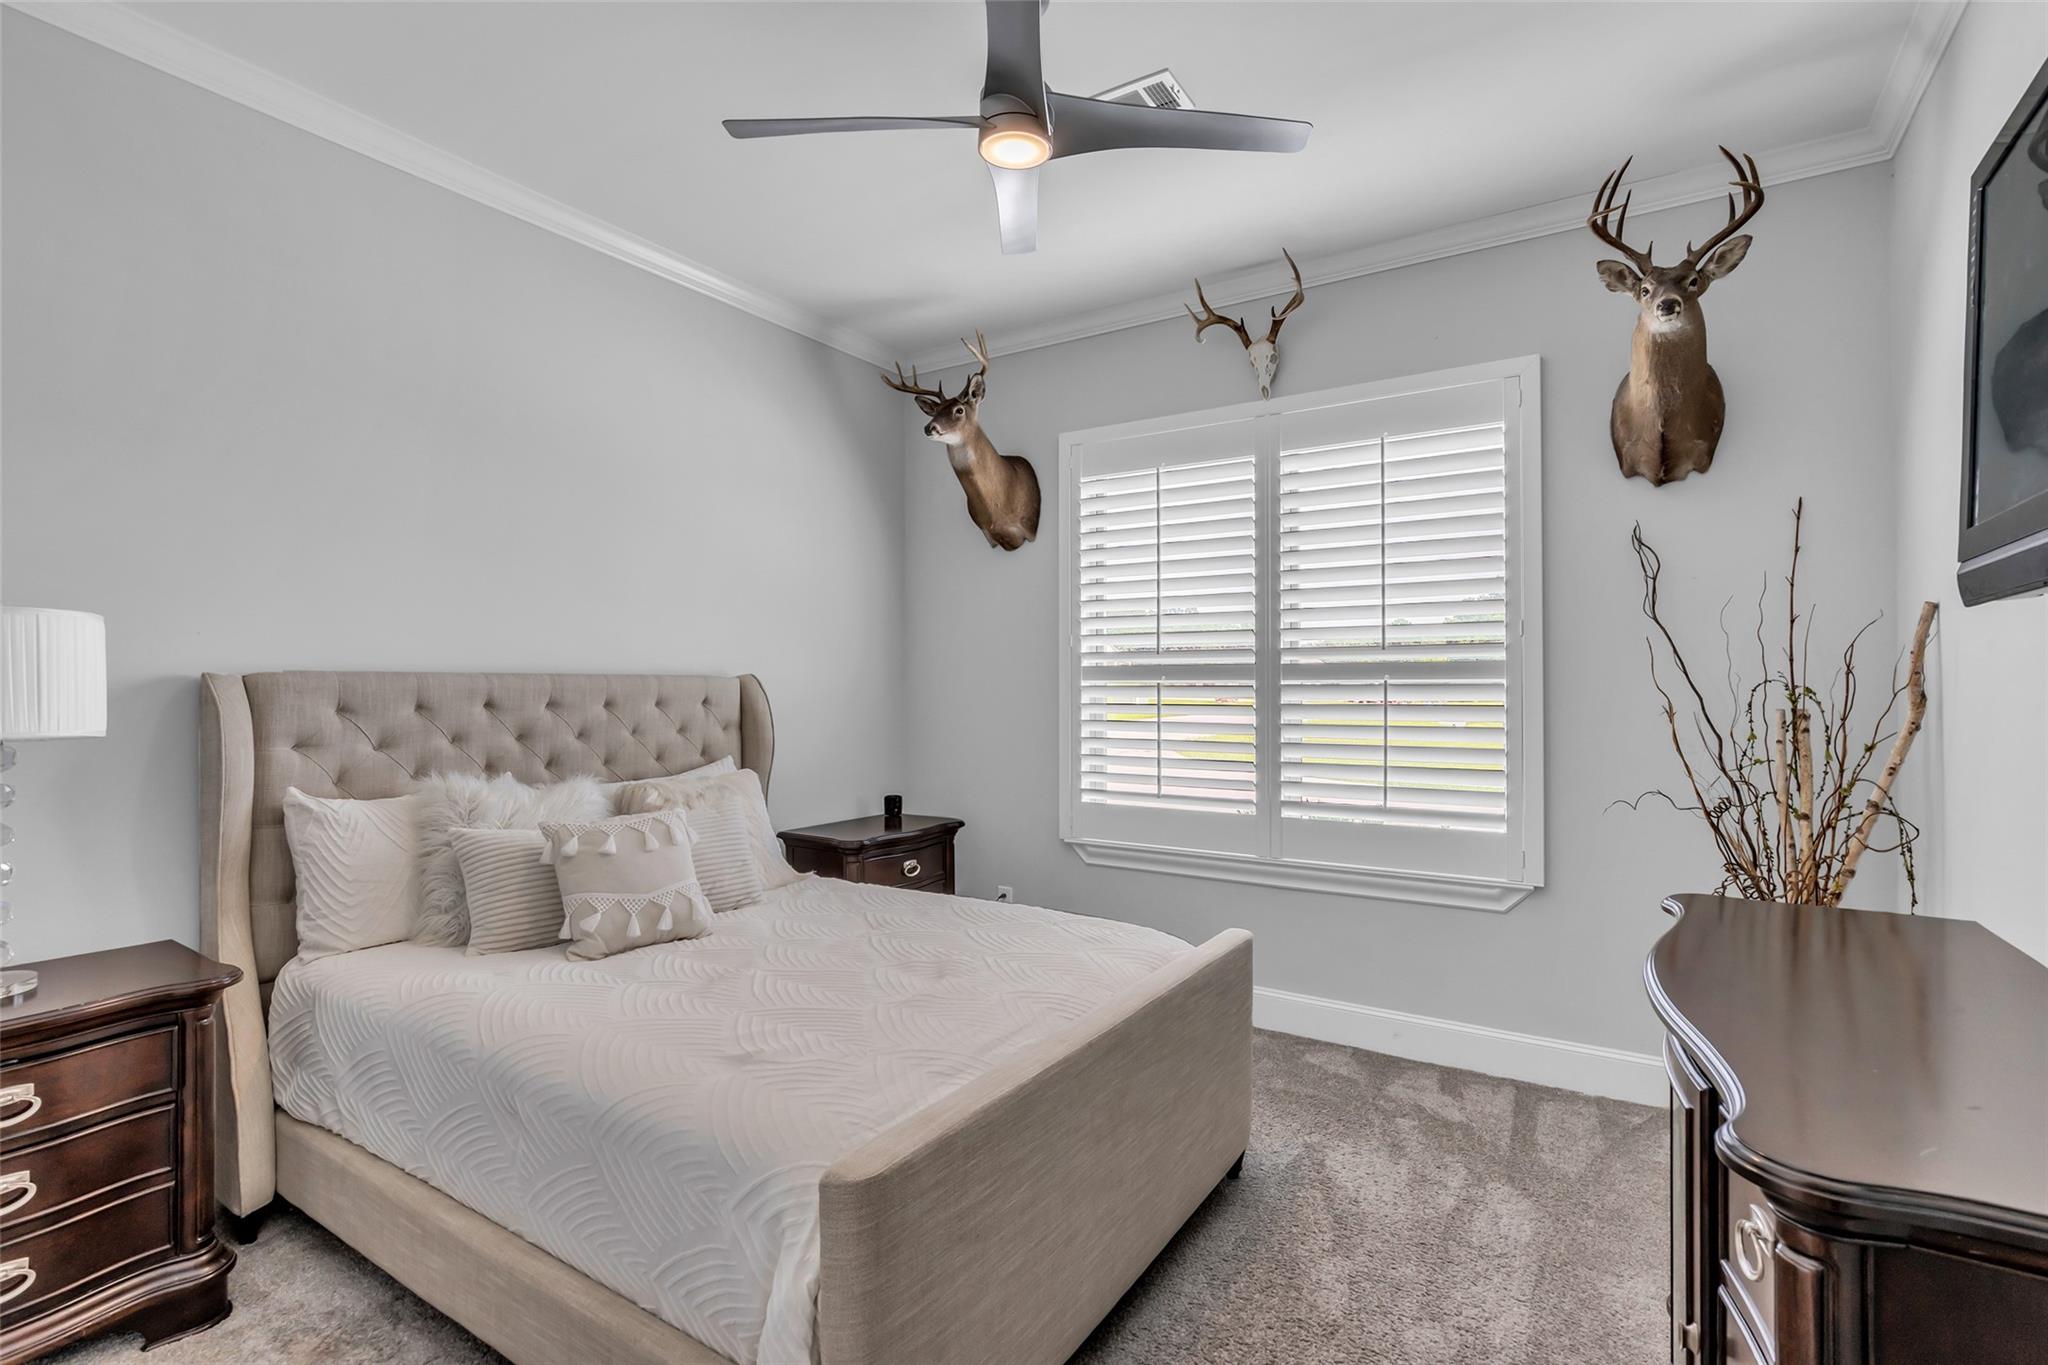
Furnished bedroom with a tufted bed, shuttered window, and mounted deer heads.
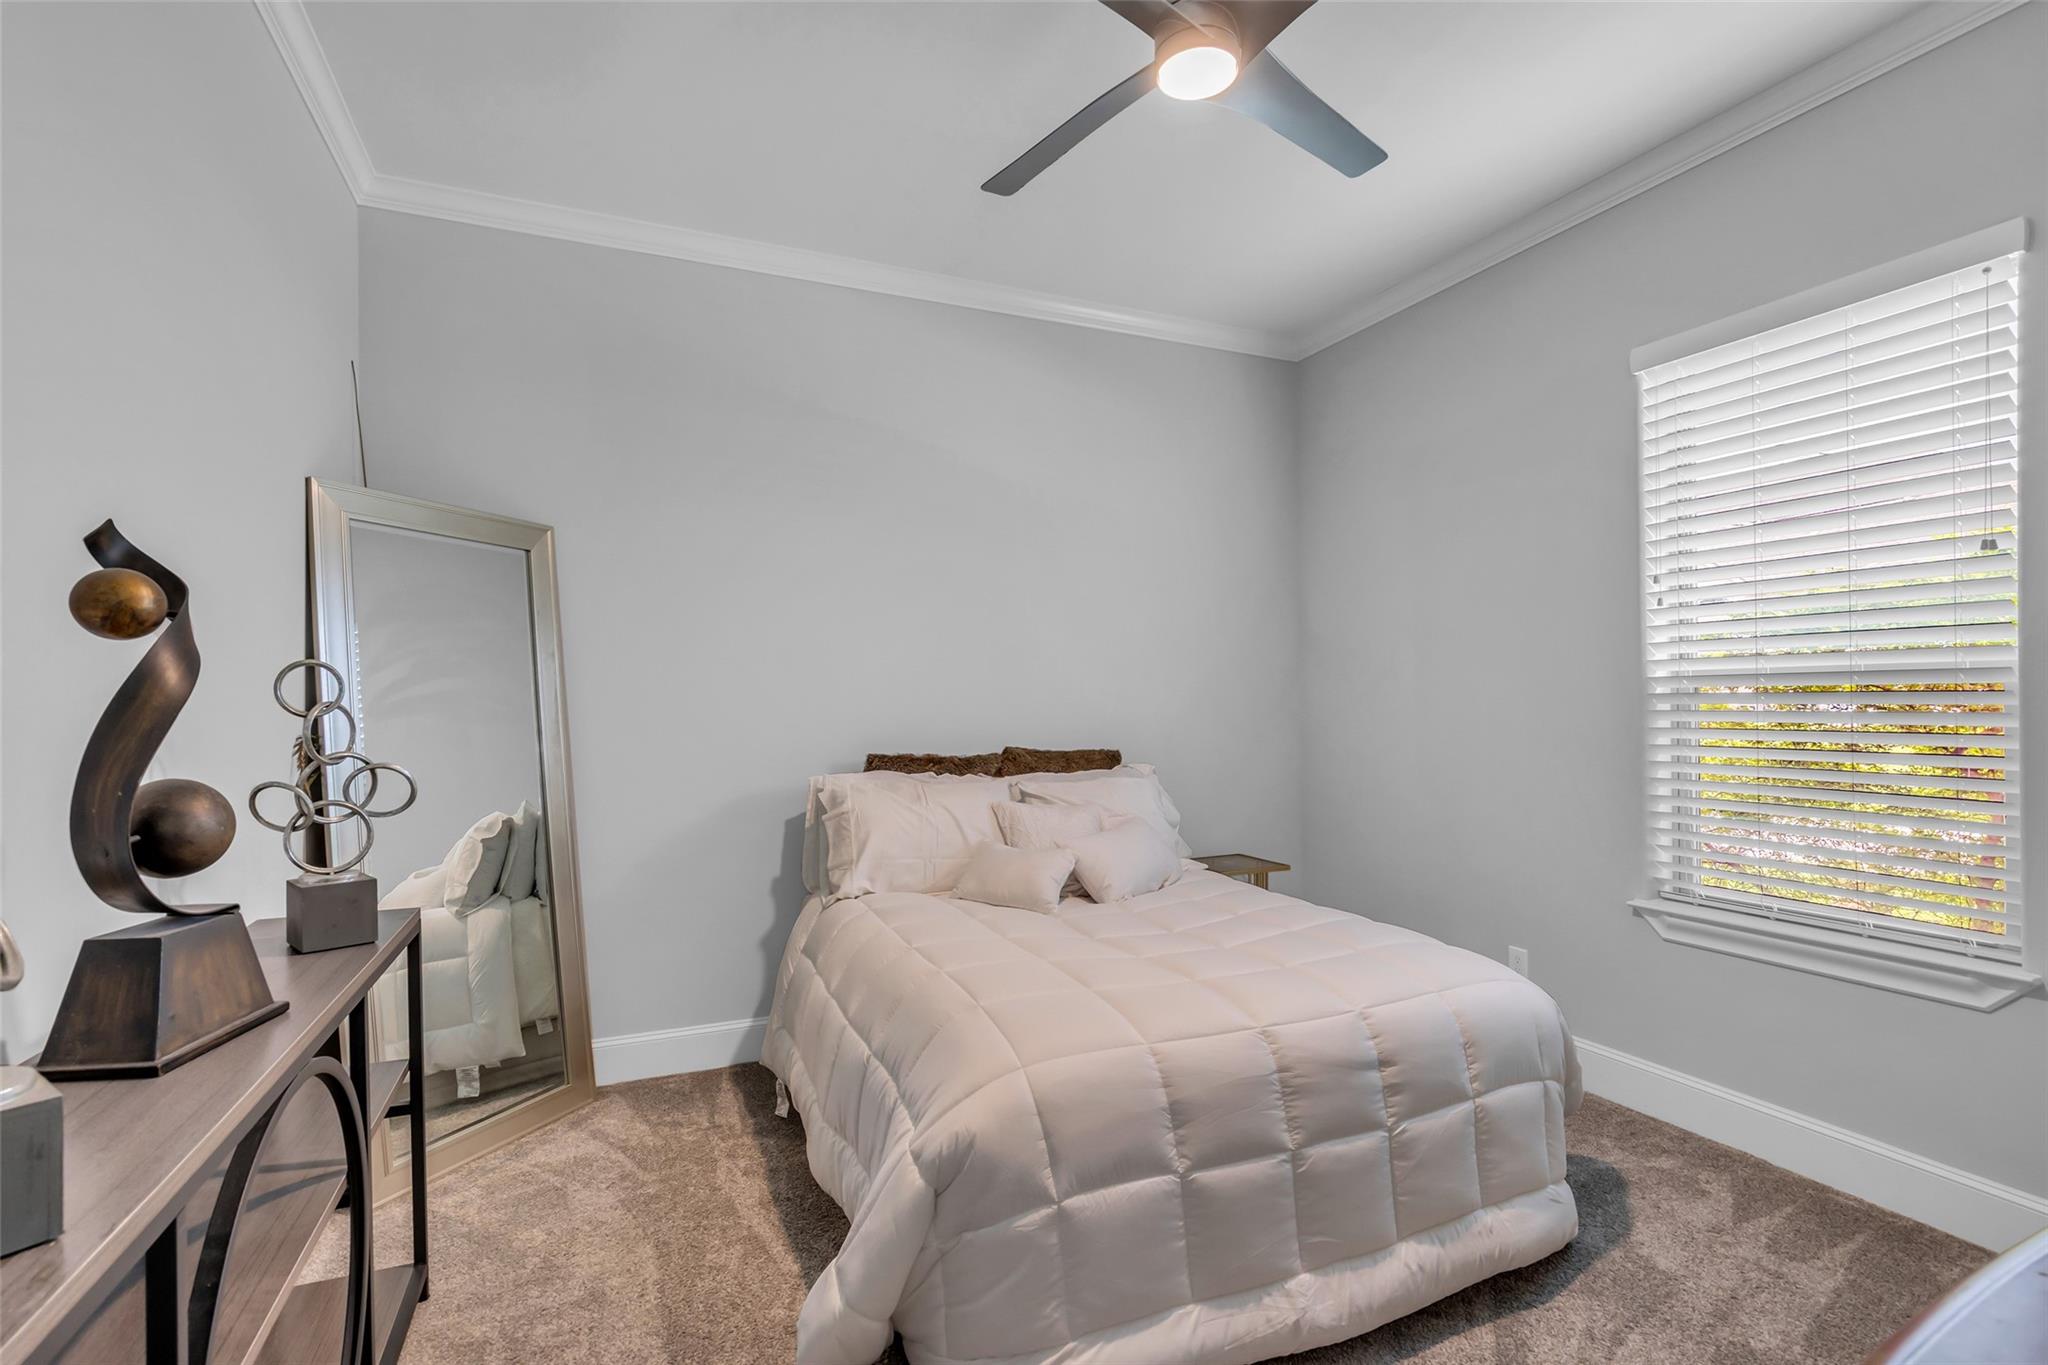
Bedroom with a white quilted bed, full-length mirror, and window with blinds.
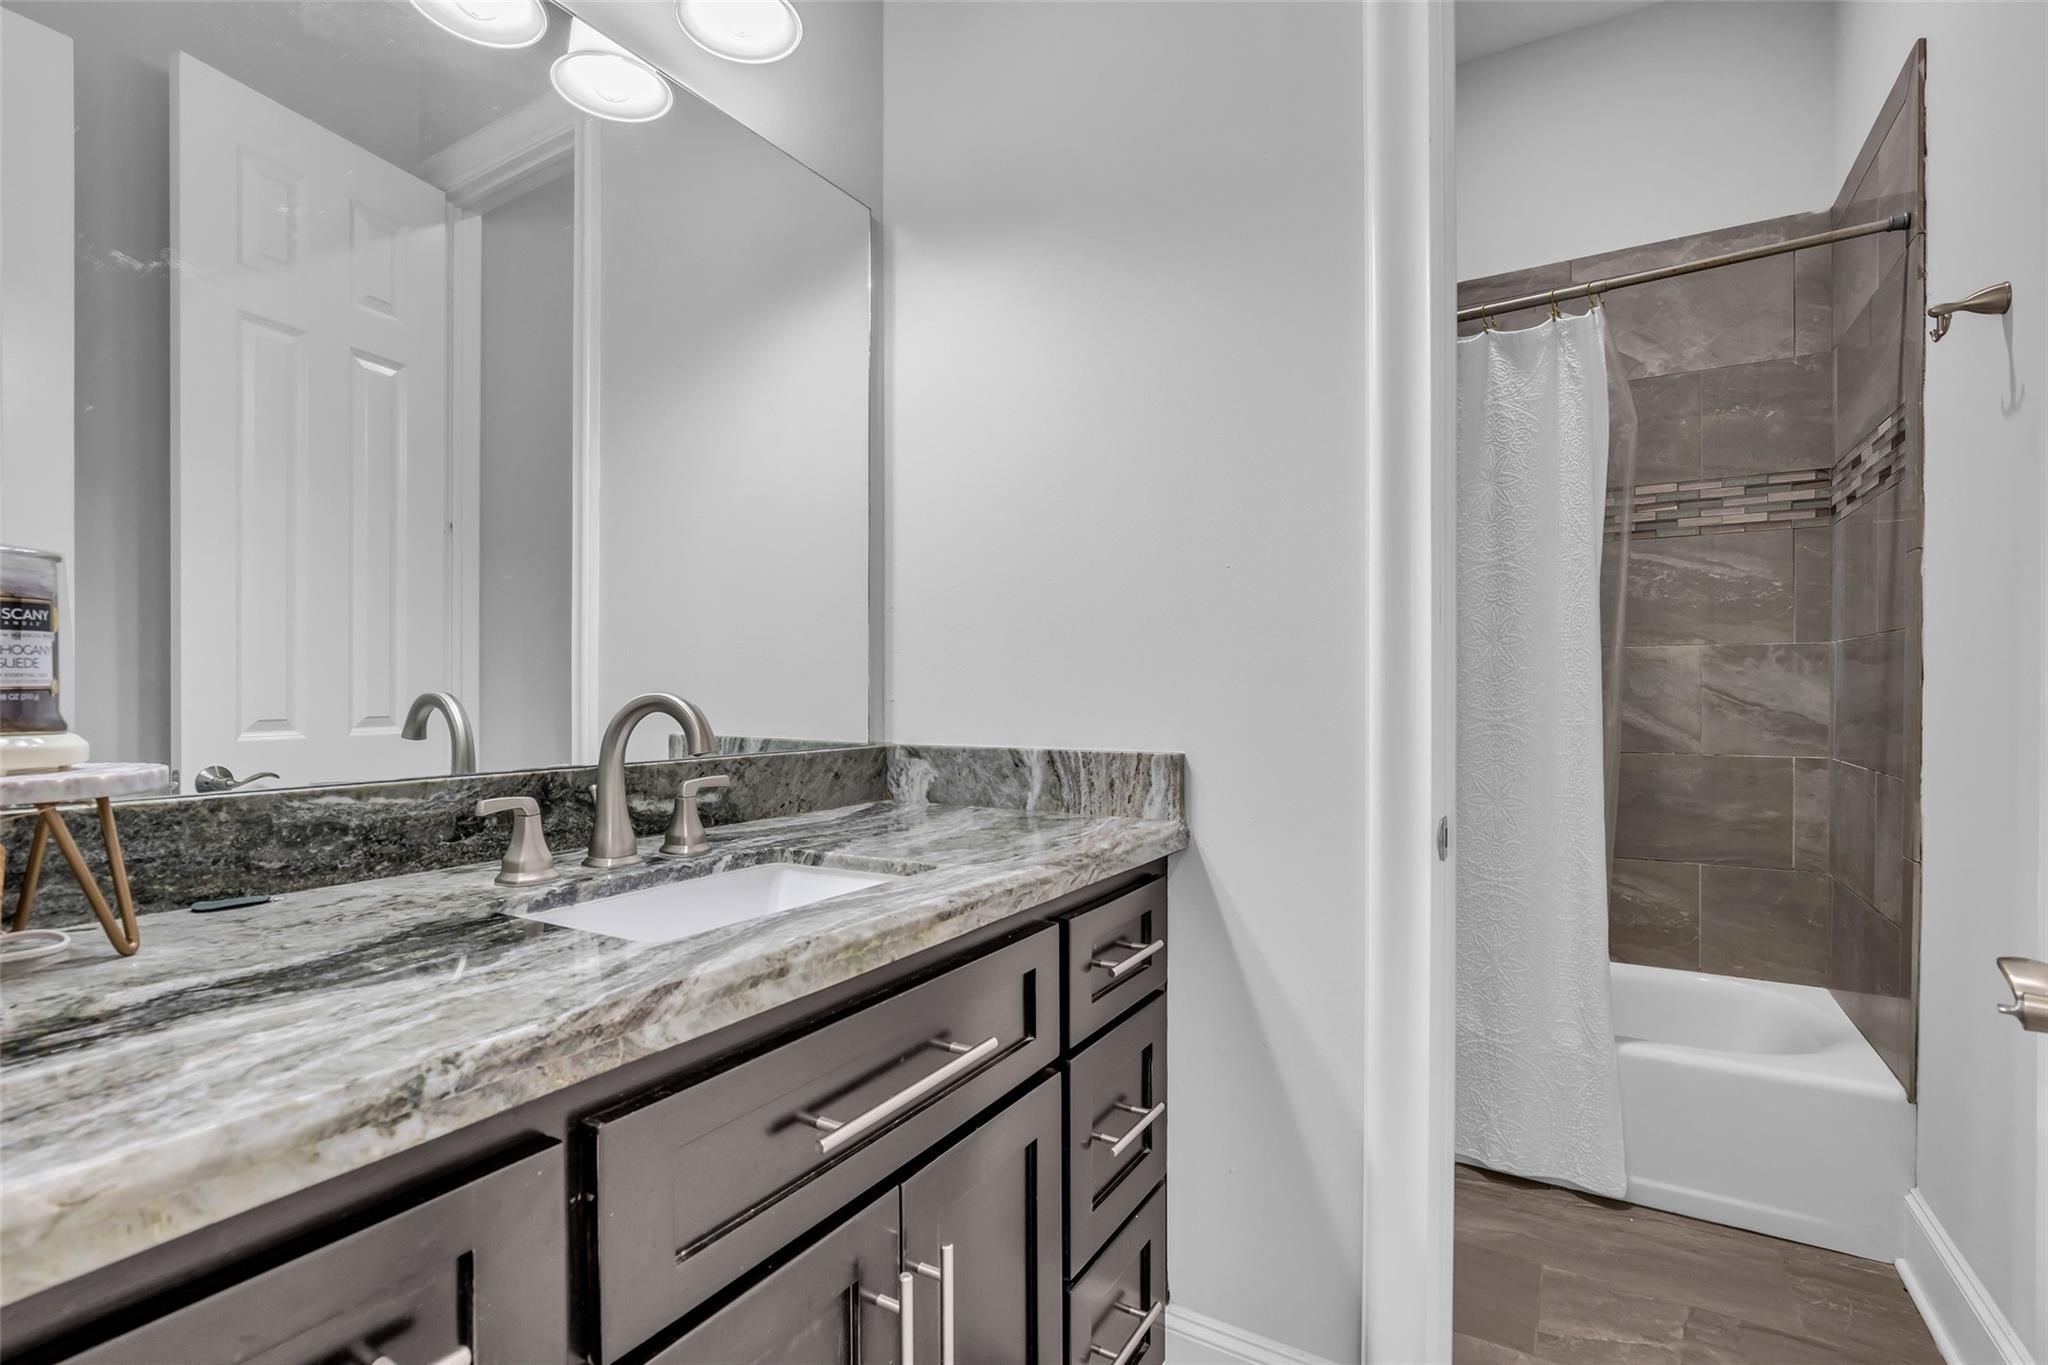
Bathroom vanity with veined stone counter and dark cabinetry beside a tiled tub and shower.
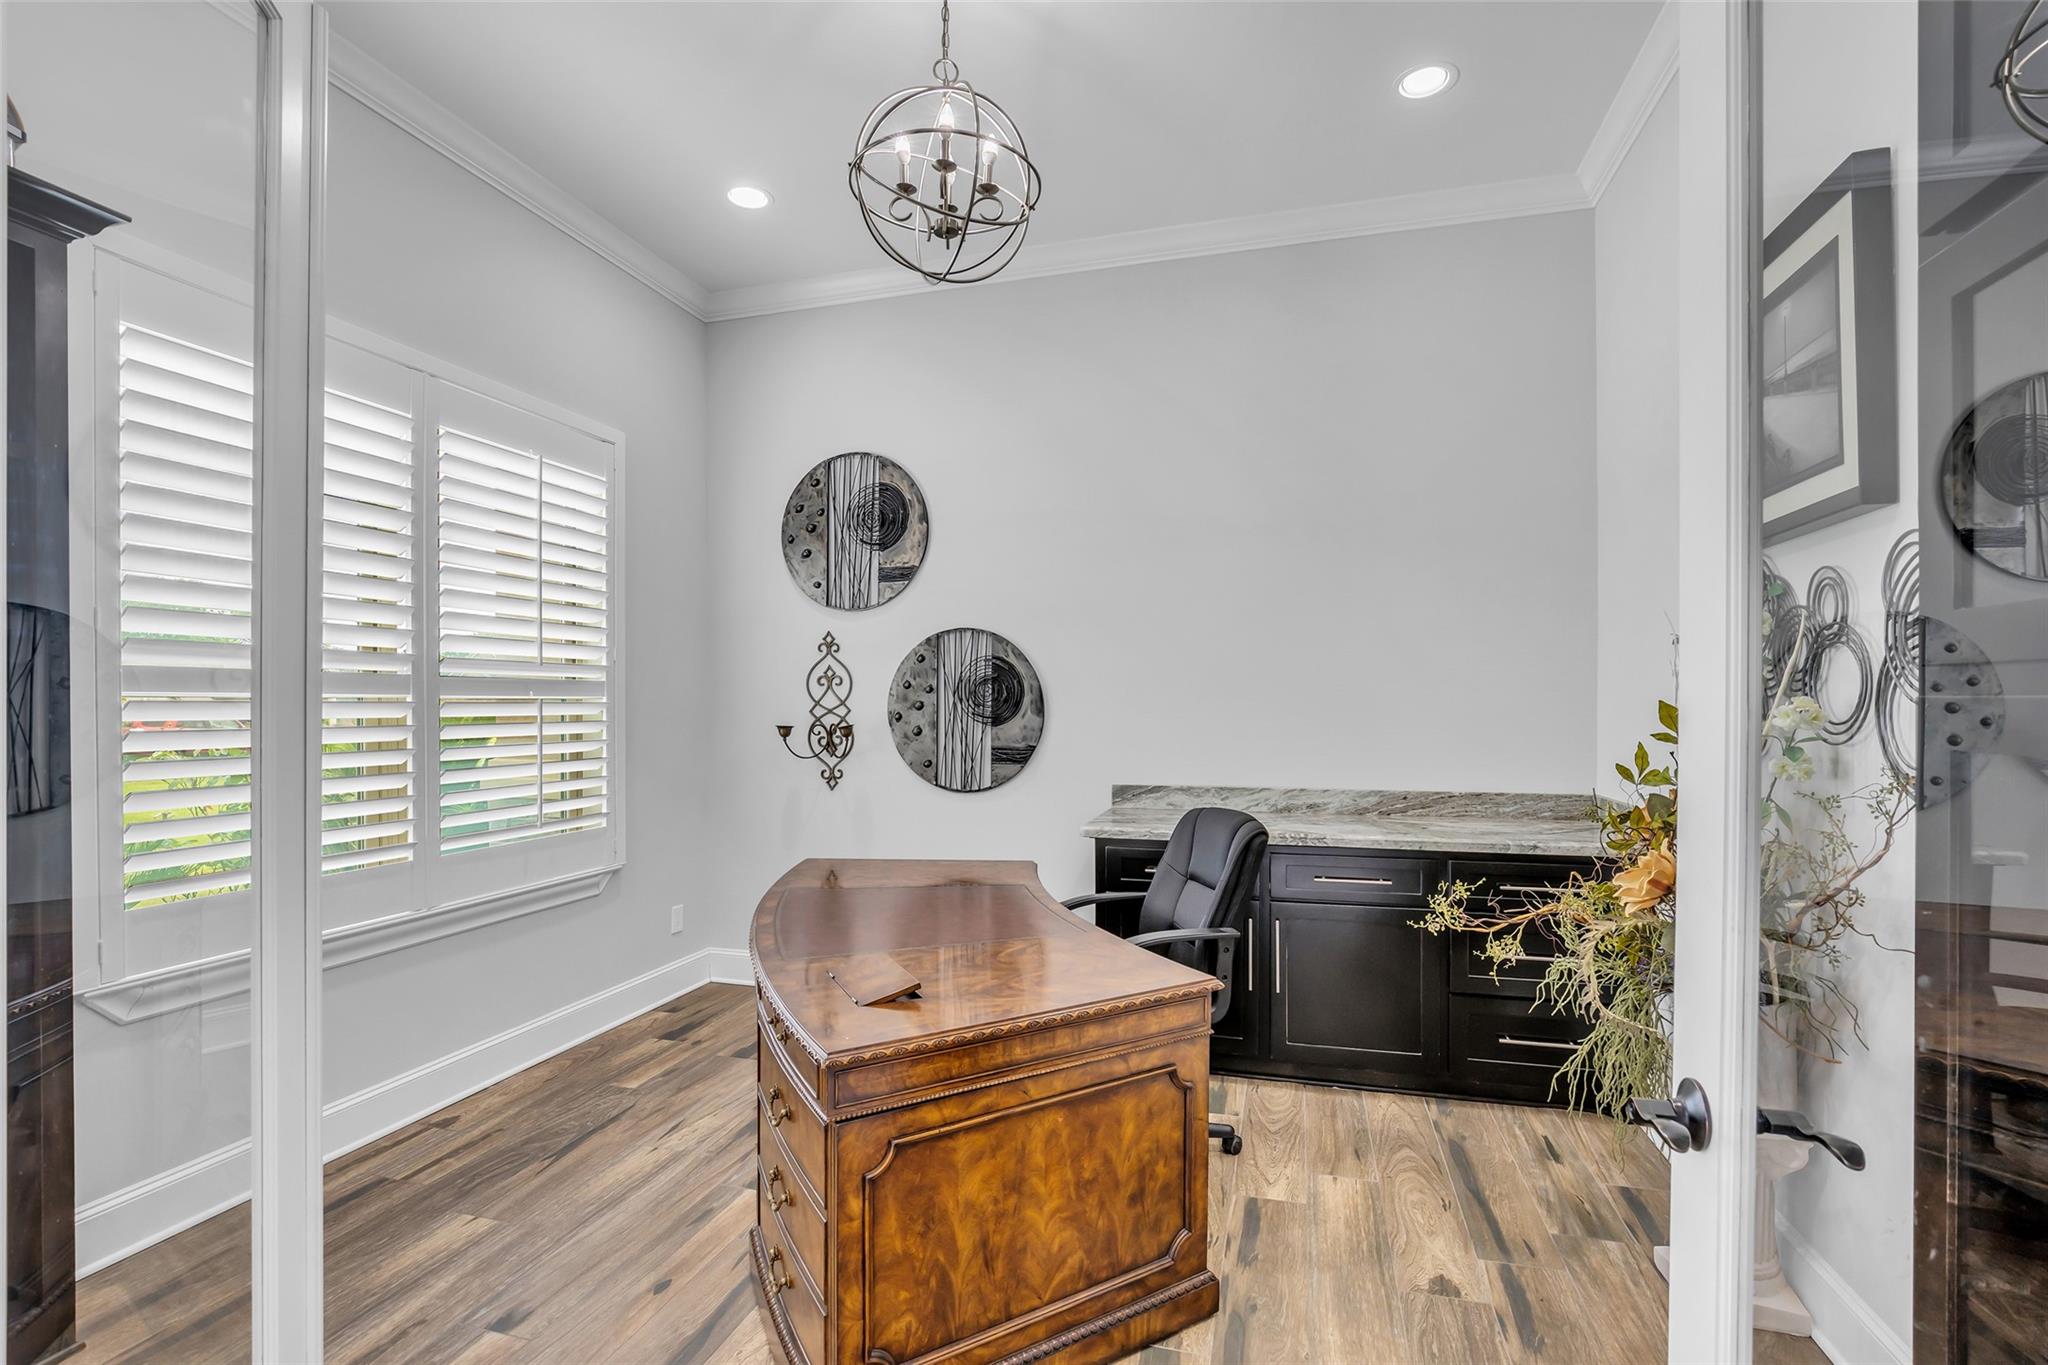
Home office with a carved wooden desk, dark built-in cabinetry, and shuttered windows.
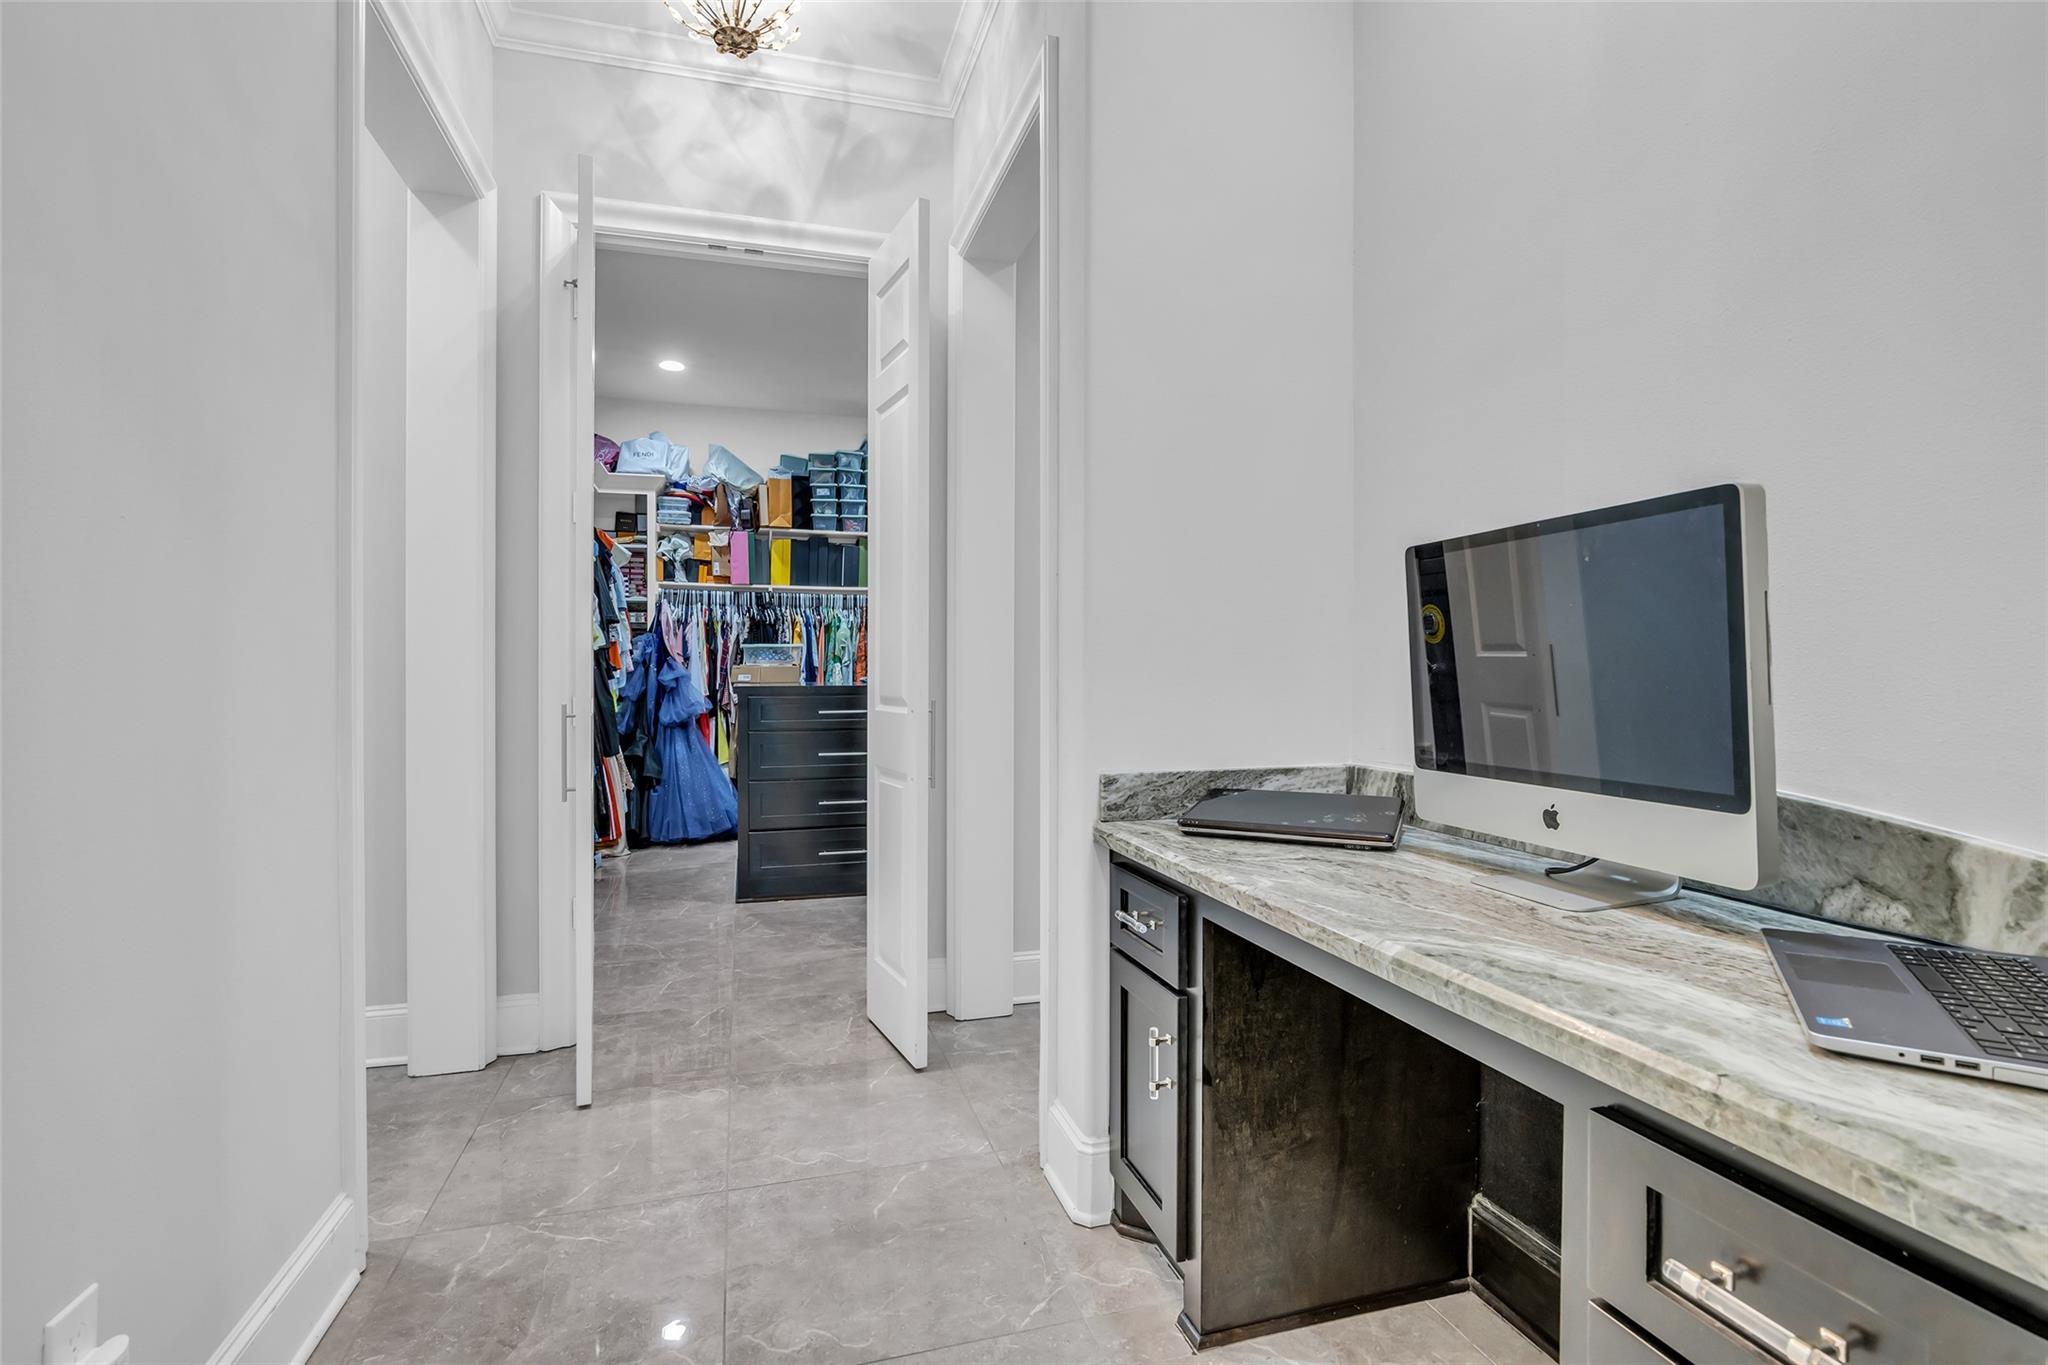
Home office with a marble desk and computer beside an open, clothes-filled walk-in closet.
Walk-in closet with clothing racks, shoe cubbies, stacked storage boxes, and a central drawer island.
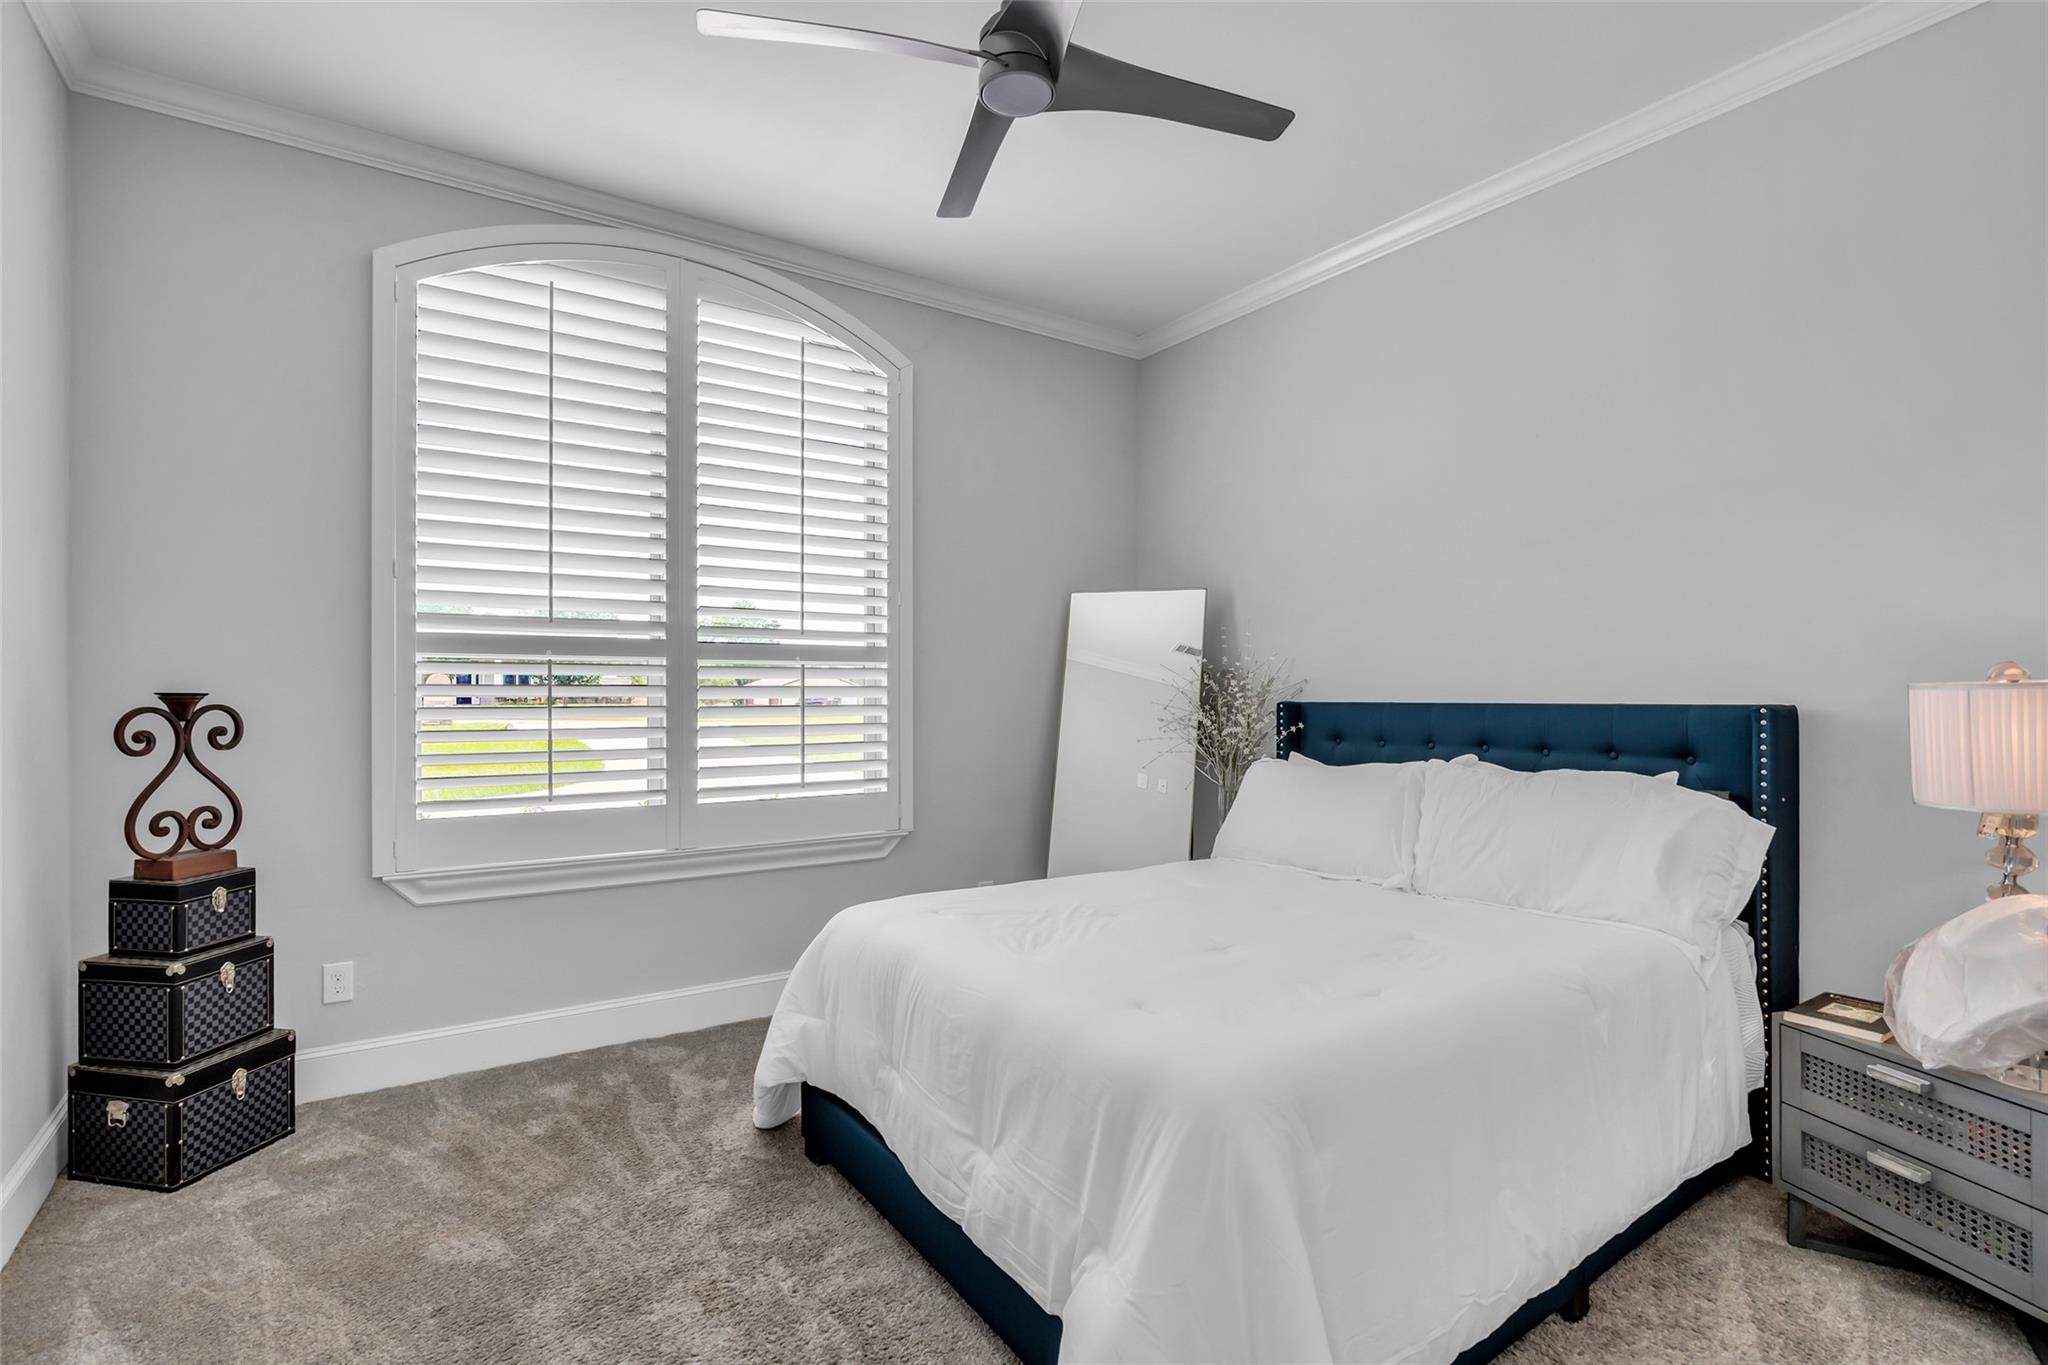
Bedroom with a blue upholstered bed, white bedding, and an arched window with plantation shutters.
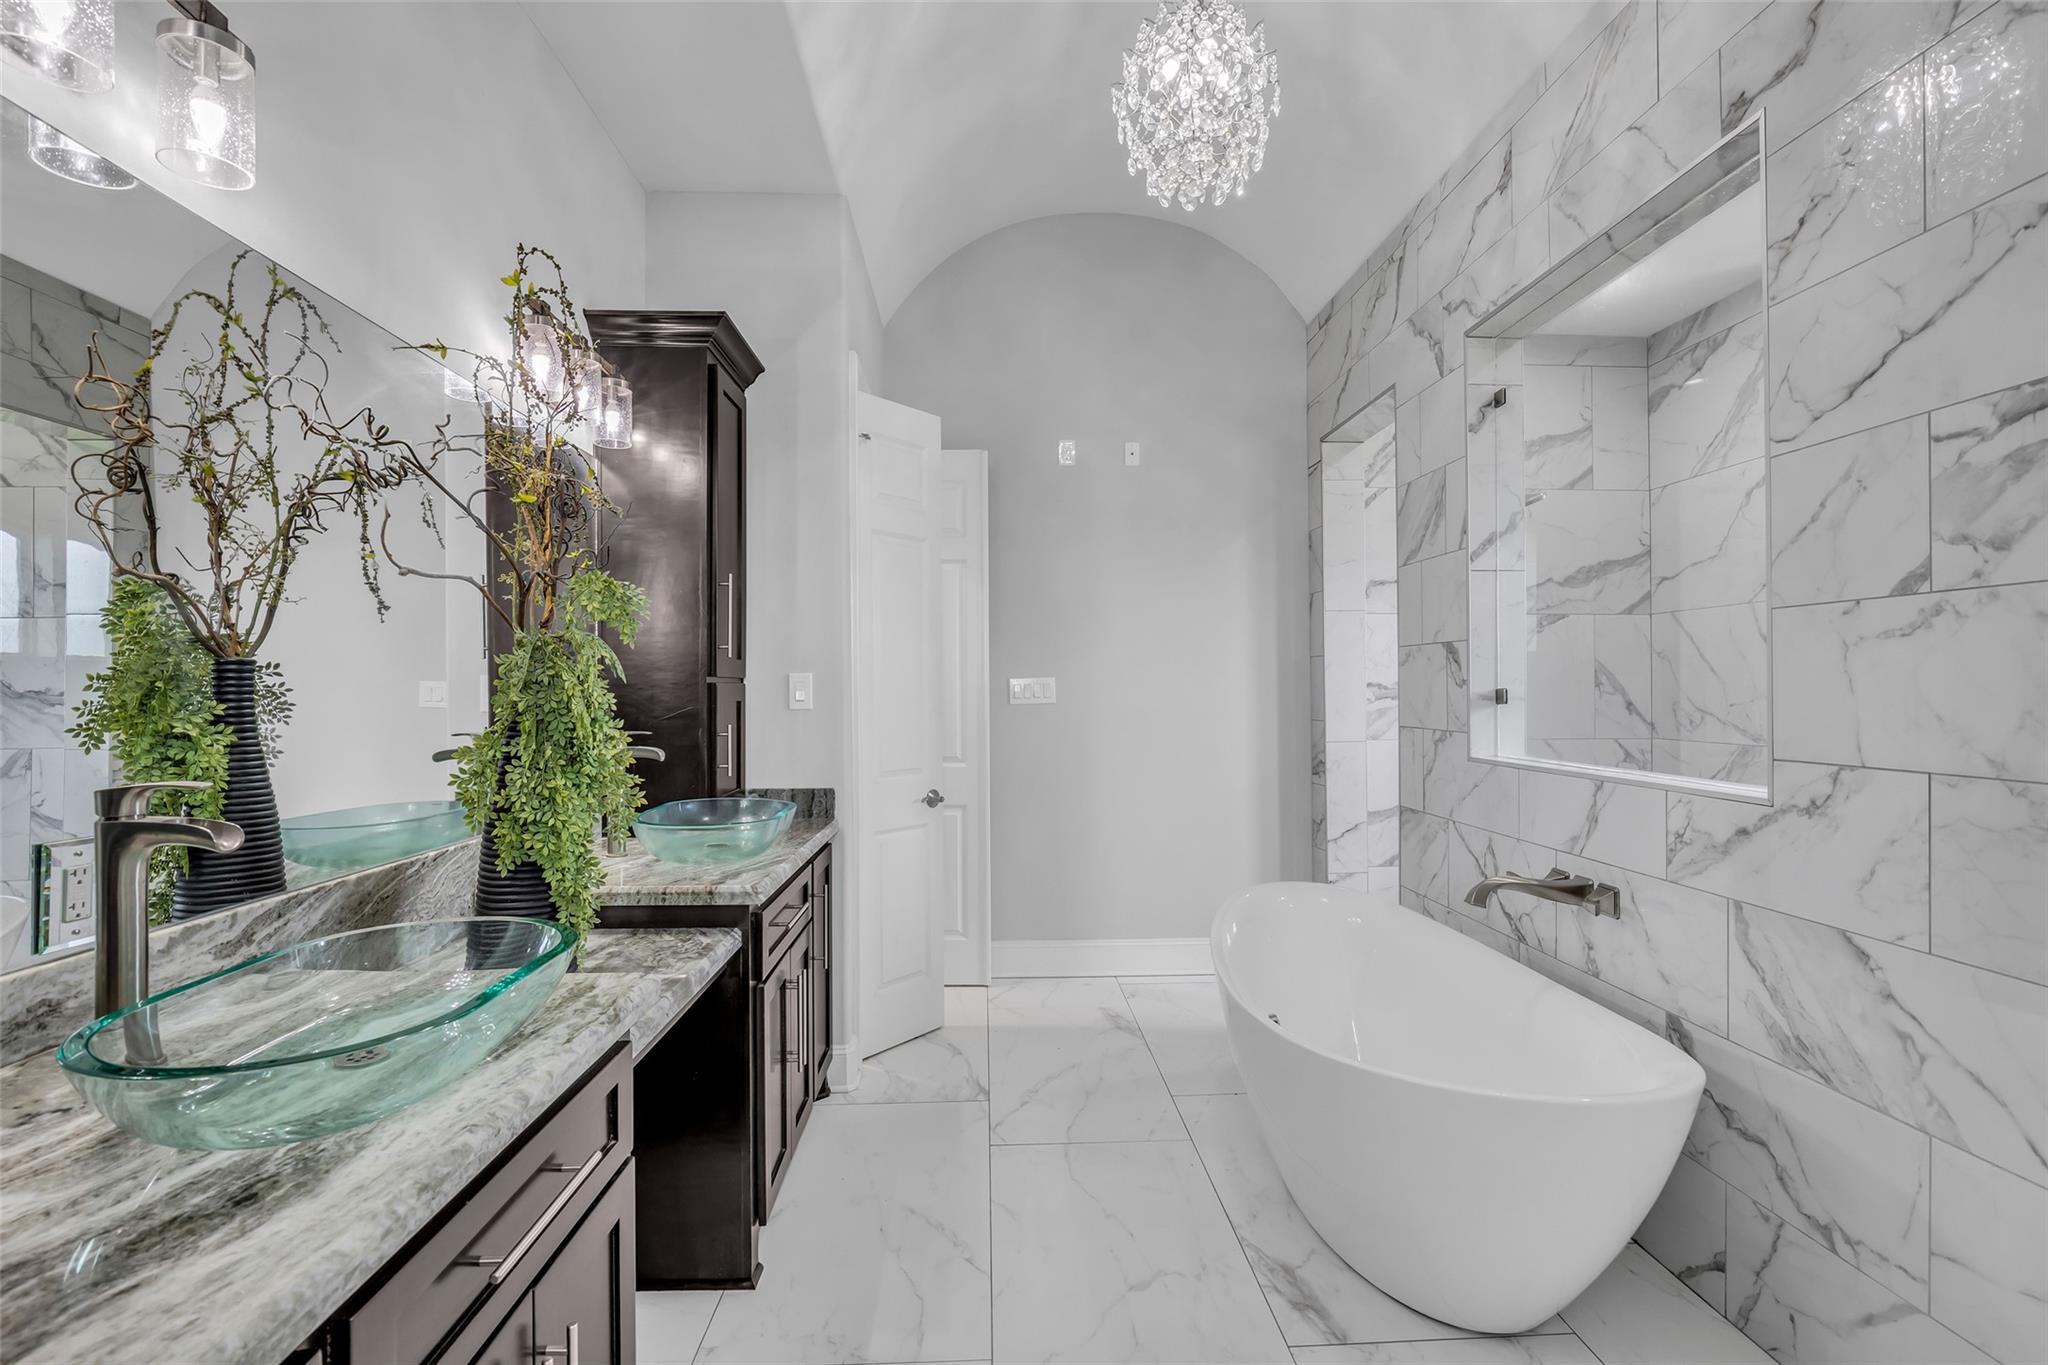
Bathroom with a freestanding tub, marble-look tile, and glass vessel sinks on a stone vanity.
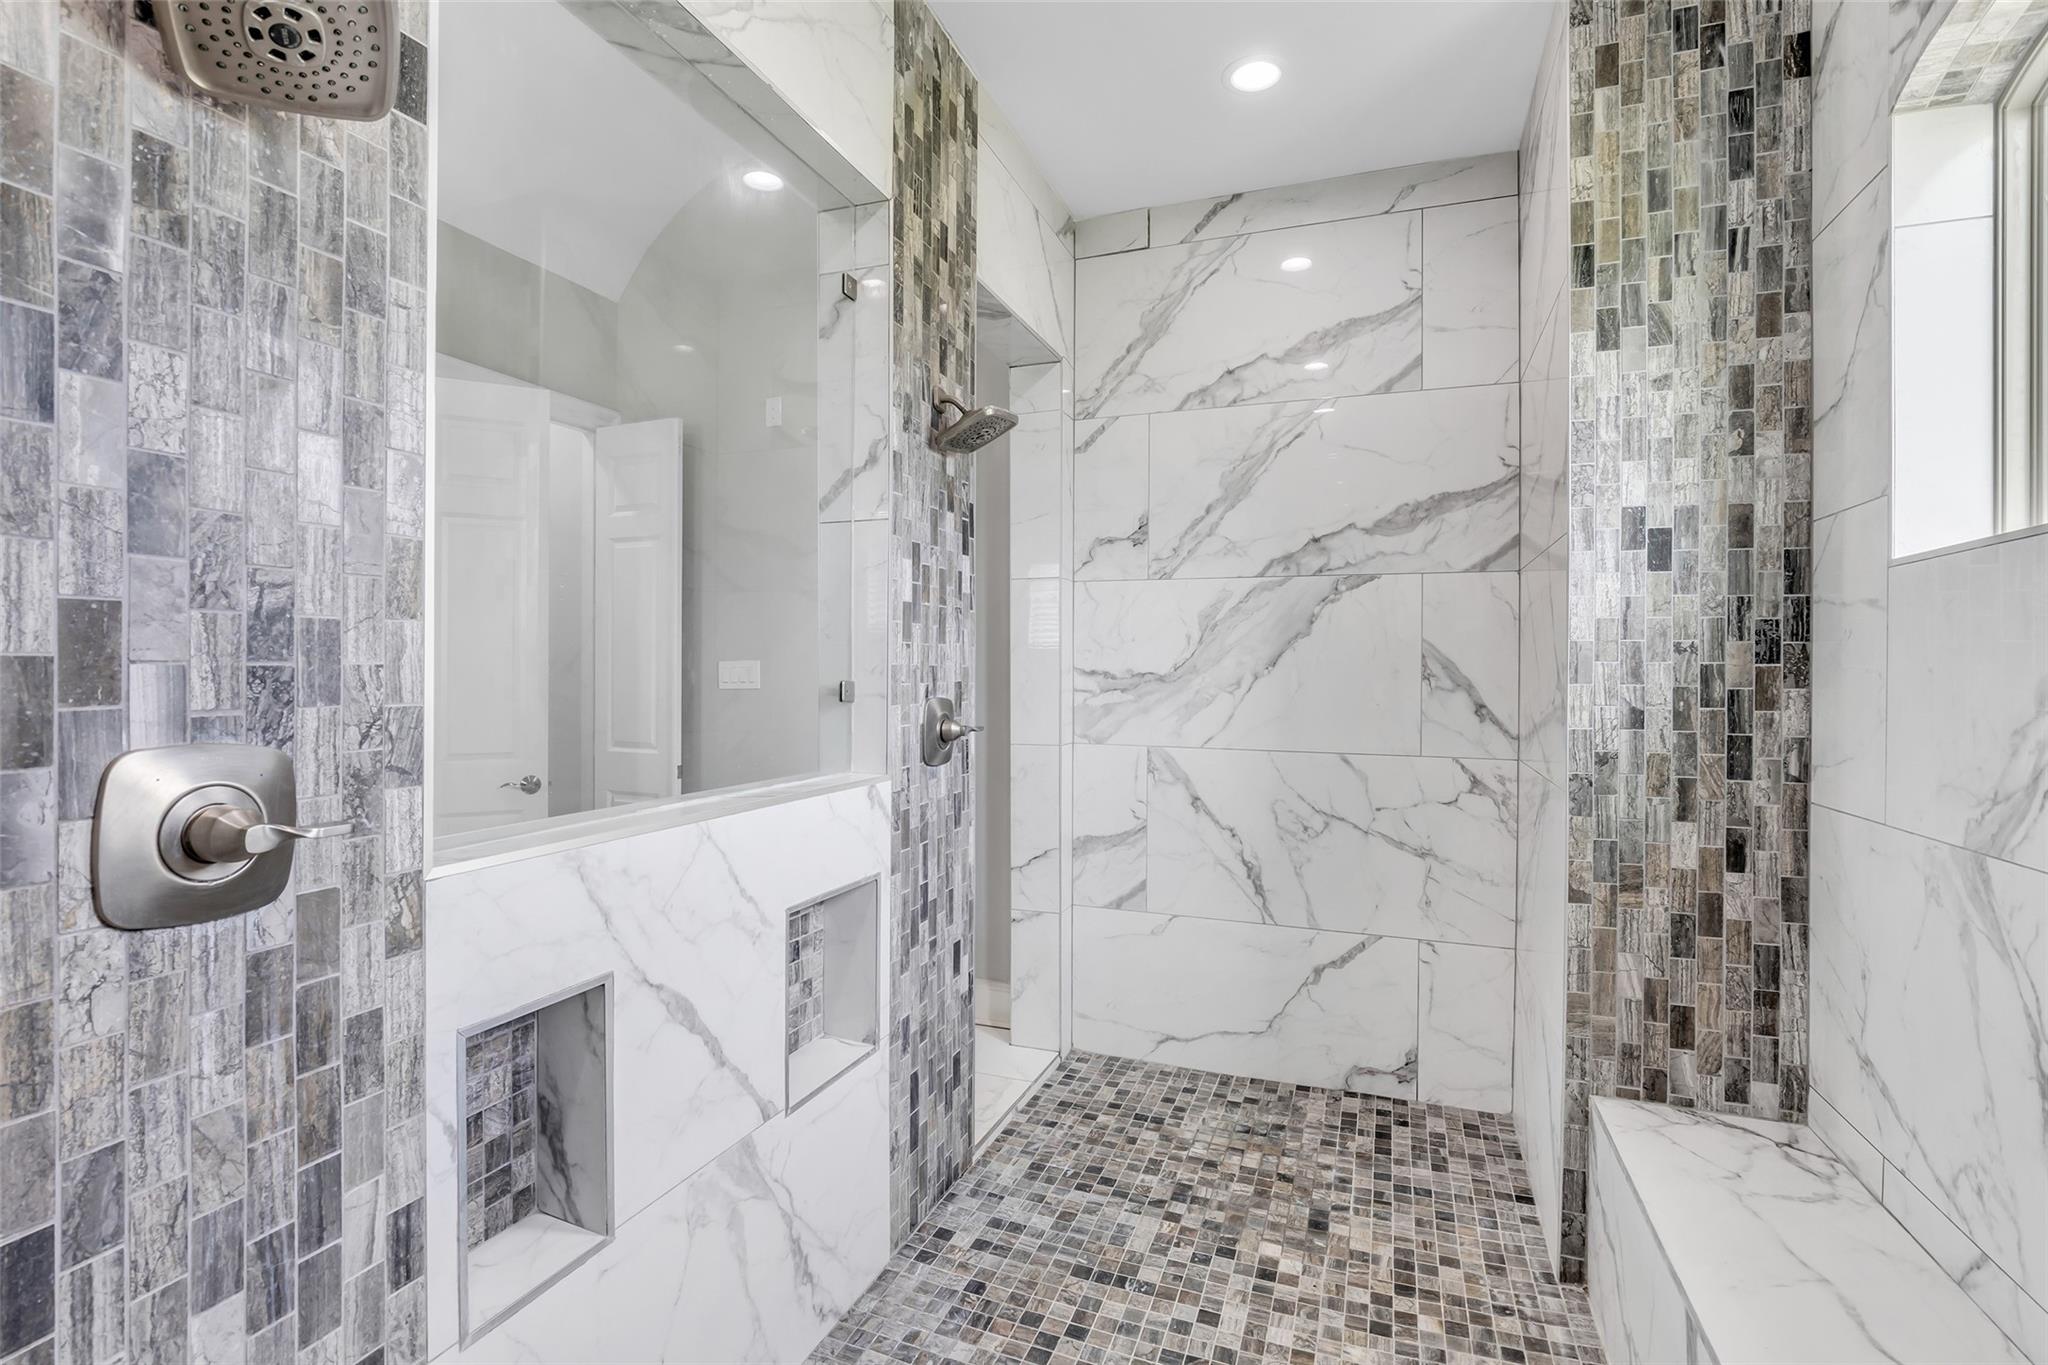
Walk-in shower with marble-look walls, mosaic tile accents, and a glass enclosure
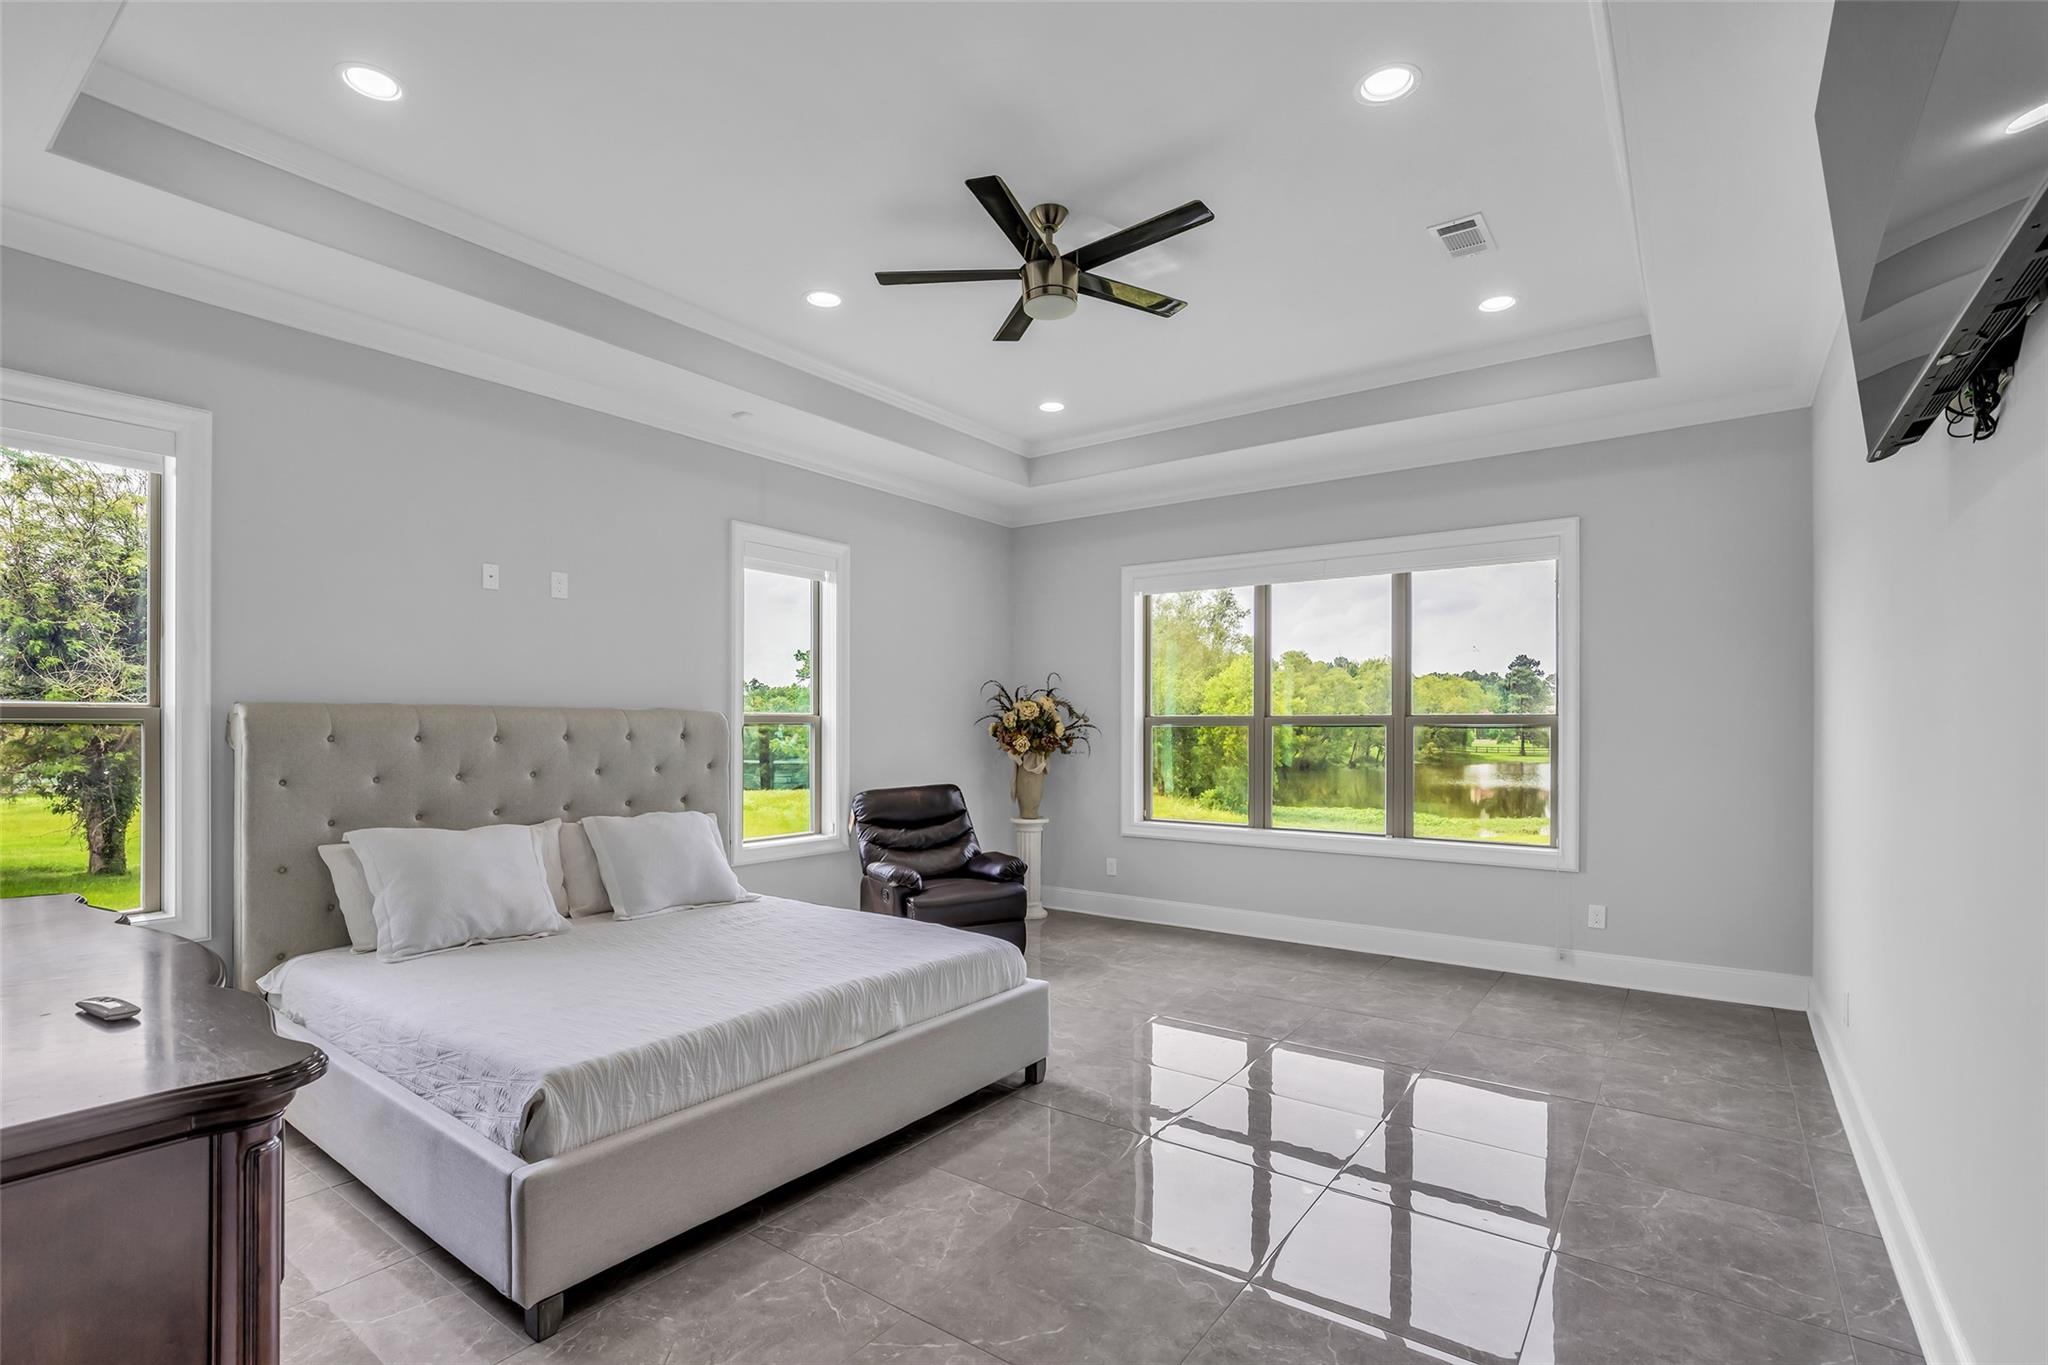
Bedroom with a tufted upholstered bed, glossy tile floors, and windows overlooking a pond.
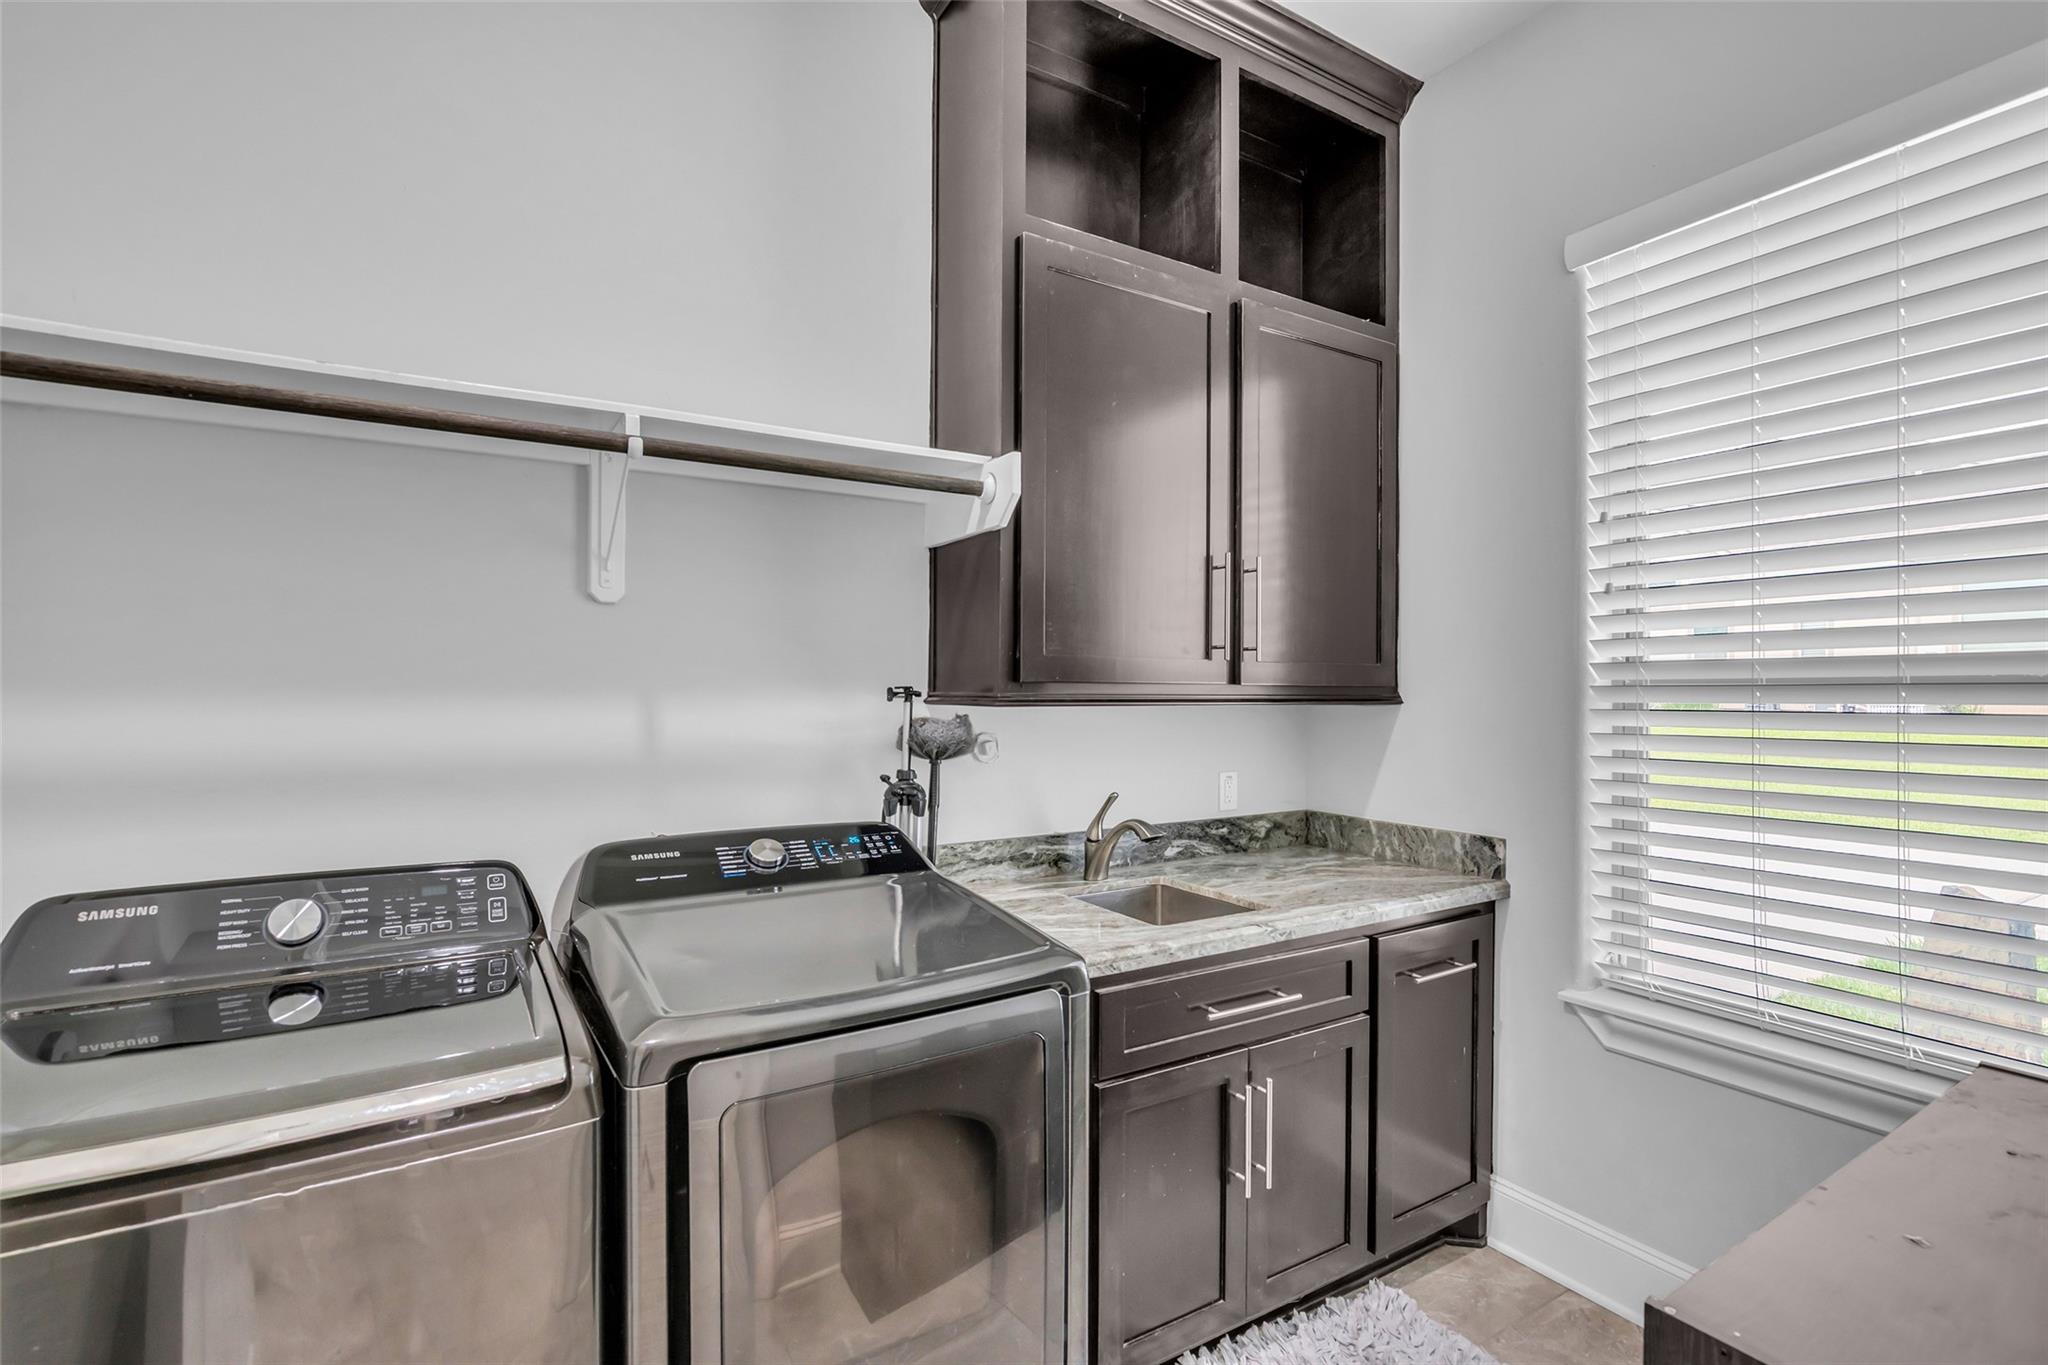
Laundry room with Samsung washer and dryer, dark cabinetry, a utility sink, and a window with blinds.
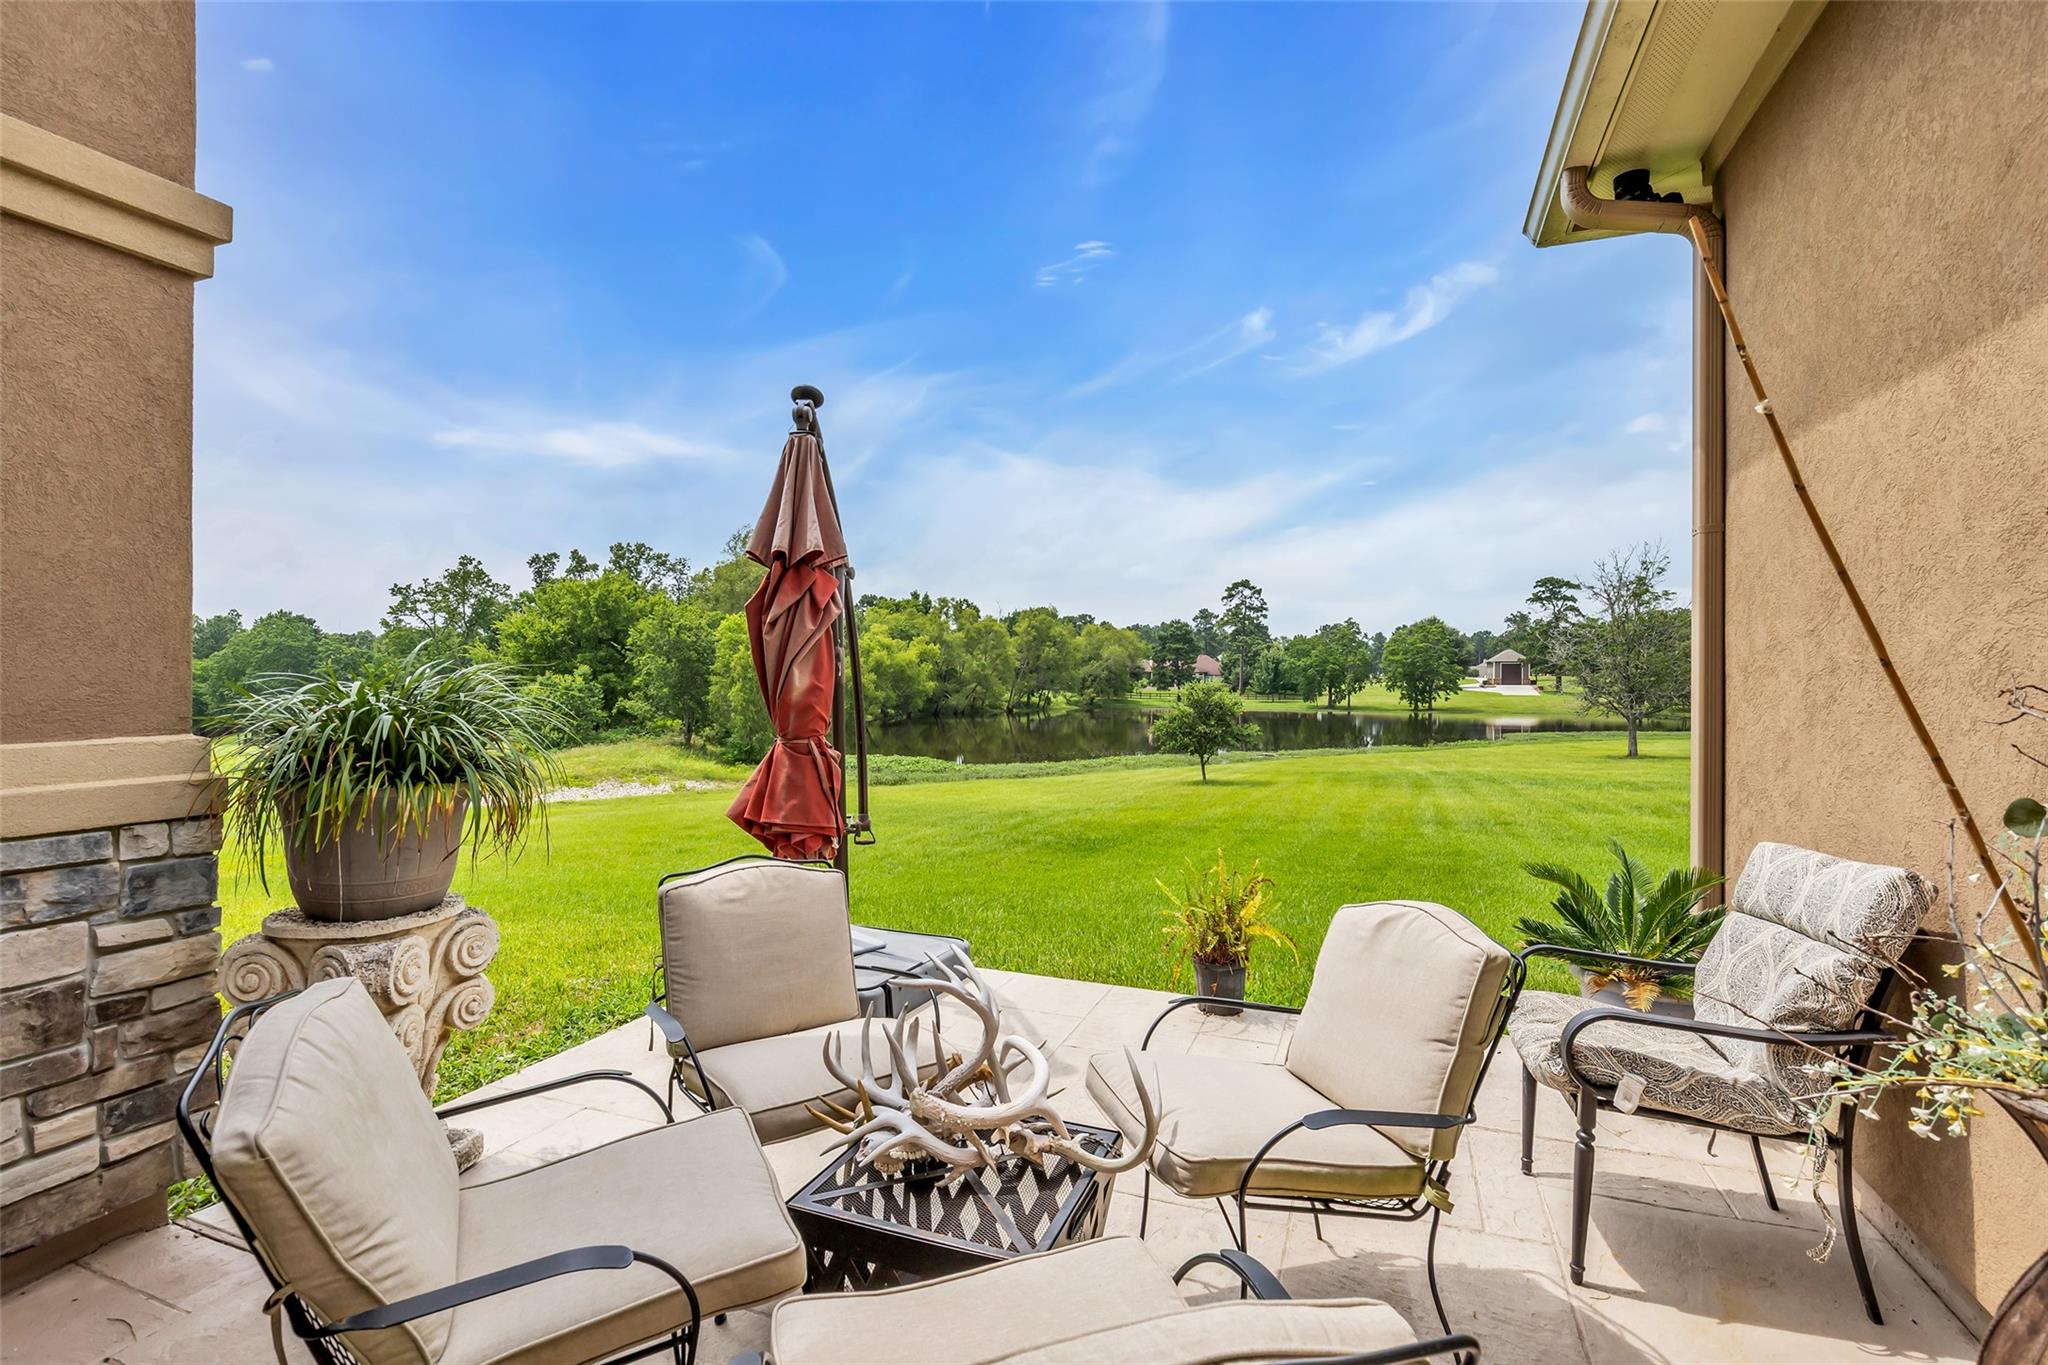
Covered patio with cushioned seating and a closed umbrella overlooking a broad lawn and pond.
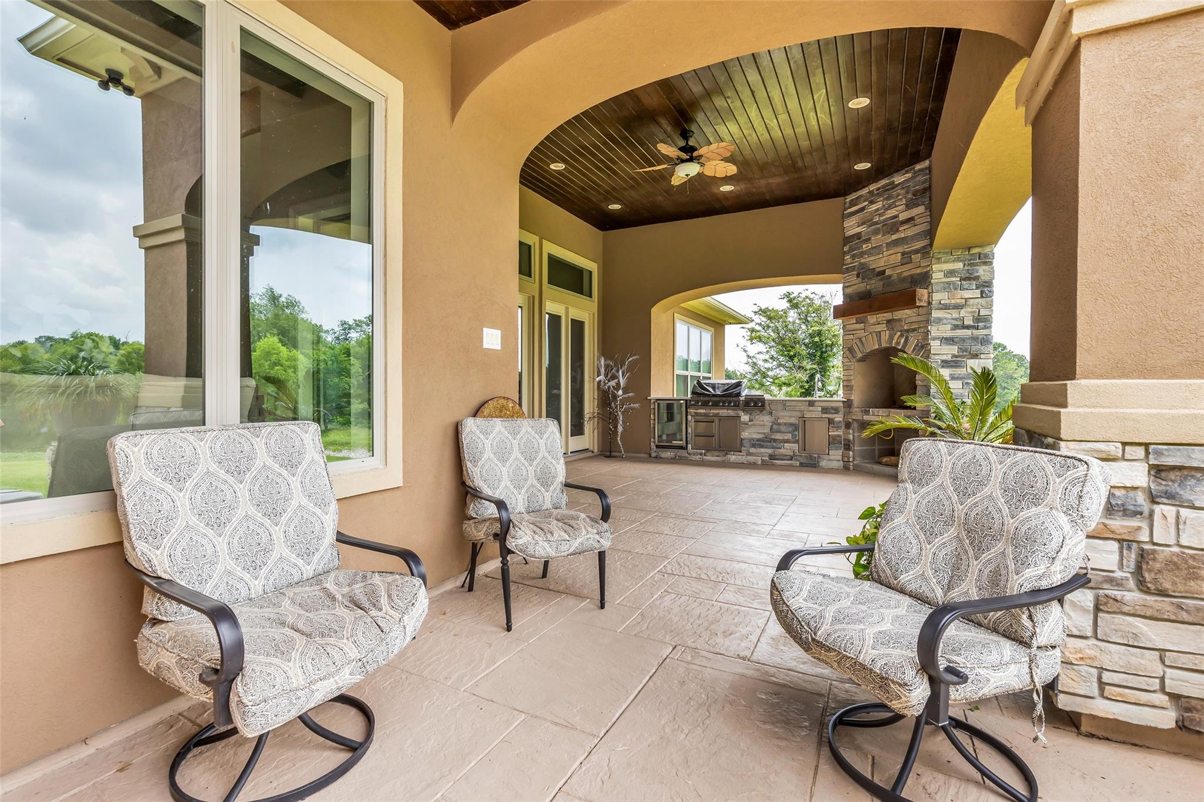
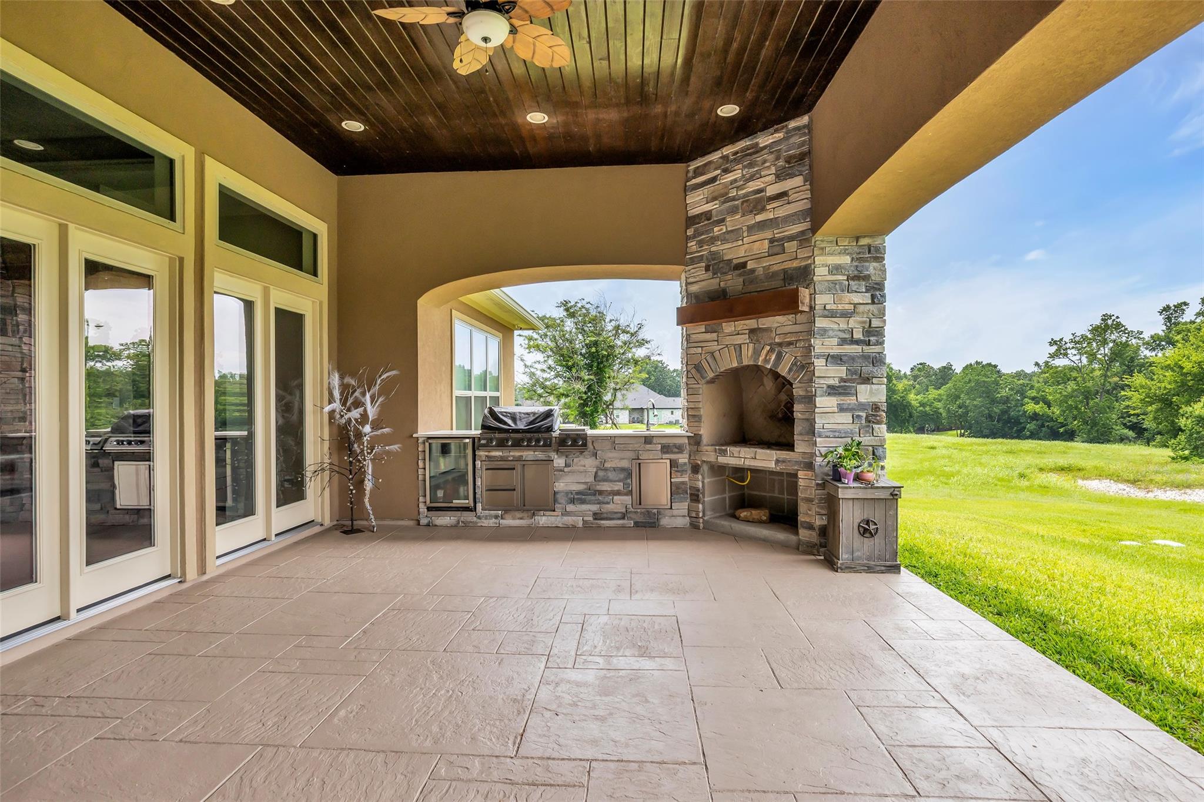
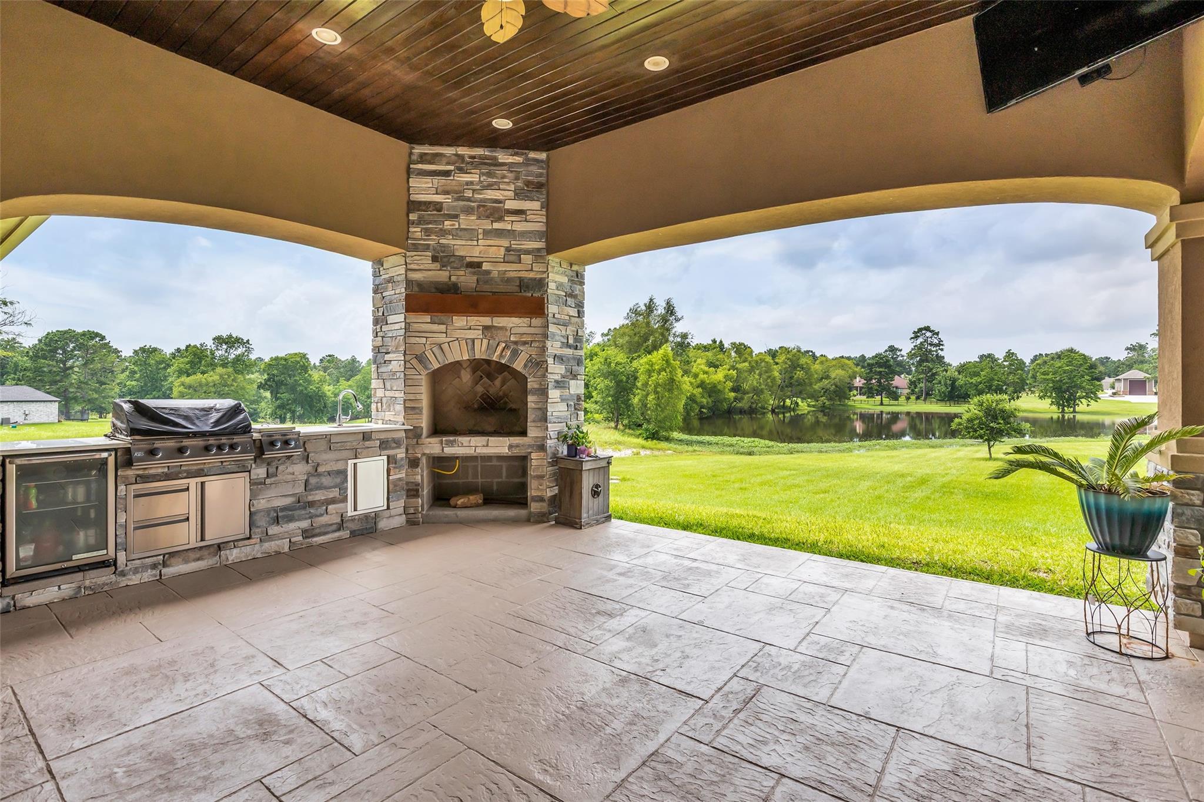
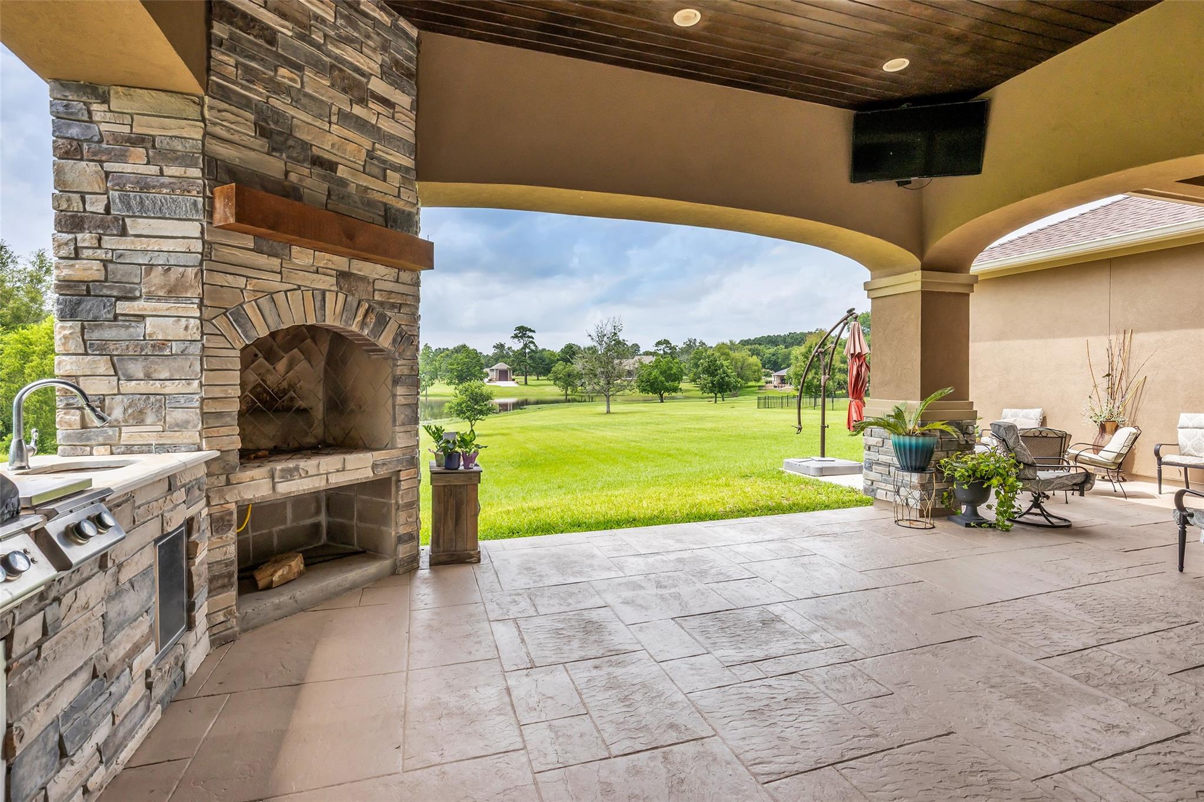
Covered patio with cushioned chairs, a stone outdoor fireplace, and built-in grill beneath a wood-paneled ceiling.
Covered outdoor patio with a stone fireplace, built-in grill, and expansive lawn beyond.
Covered patio with stone outdoor kitchen and fireplace overlooking a pond.
Covered patio with a stone fireplace and outdoor kitchen overlooking a broad lawn and pond.
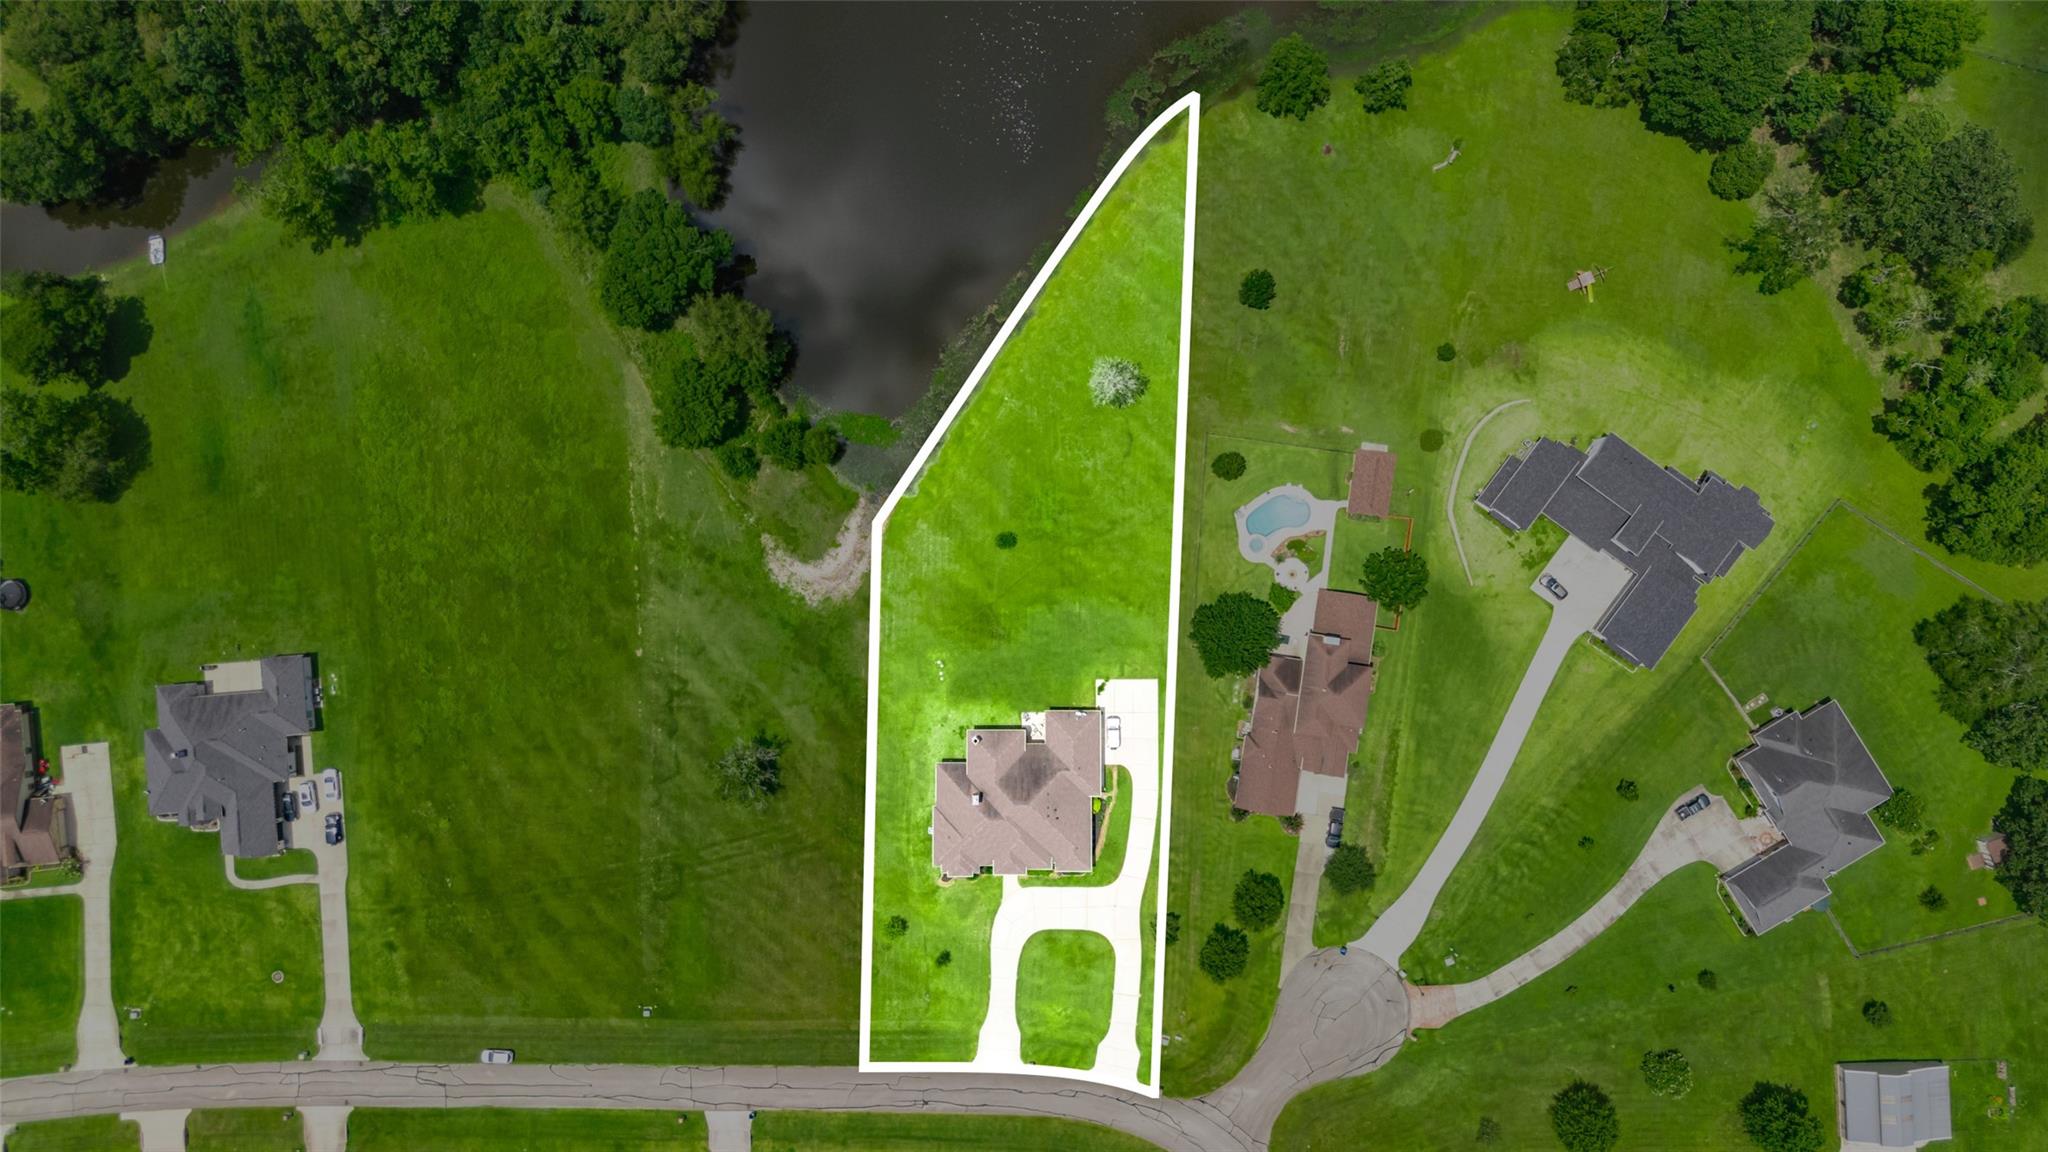
Aerial view of 1706 Opal Trail, with the outlined lot extending to the water behind the house.
Aerial view of a home with a swimming pool beside a tree-lined pond.
Aerial view of a stone-and-stucco home with a curved driveway, broad lawn, and pond behind it.
Aerial view of a tan home with a covered patio and expansive green lawn.
SEE ALL PHOTOS
Aerial view of homes along curving roads beside a pond and expansive green lawns.
Aerial view of a stone-accented home with a curved driveway, broad lawn, and pond behind it.
Single-story home with a stone-framed entrance, curved driveway, and broad green lawn.
Grassy lawn slopes toward a tree-lined pond, with open grounds beyond.
Front entry with ornate black double doors, stone pillars, and potted shrubs.
Stucco home with a stone entry, arched doorway, landscaped front garden, and broad driveway.
Single-story home with a stone-accented entry, broad green lawn, and curved concrete driveway.
Single-story tan home with a two-car garage, covered entry, and landscaped front lawn.
Rear of a stucco home with a covered patio, stone chimney, and broad green lawn.
Living room with a stone fireplace, gray sectional, and doors overlooking a pond.
Living room with a stone fireplace, built-in shelving, and tall windows opening to a patio.
Living room with a stone fireplace, built-in shelves, and a dark leather sectional.
Entry foyer with ornate arched double doors, a vaulted ceiling, and patterned tile flooring.
Open living room and kitchen with exposed wood beams, a stone fireplace, and dark cabinetry.
Open living room and kitchen with exposed timber beams, dark cabinetry, and tall windows overlooking the lawn.
Open kitchen with stone island, dark cabinetry, exposed wood beams, and adjoining dining area.
Kitchen with a stone island, dark cabinetry, stainless appliances, and exposed wood ceiling beams.
Kitchen with dark wood cabinets, a stone island, and exposed ceiling beams.
Kitchen with a large veined-stone island, dark cabinetry, stainless appliances, and exposed wood ceiling beams.
Open kitchen and living room with dark cabinetry, stone fireplace, and exposed wood ceiling beams.
Open living and dining room with a stone fireplace, exposed beams, and a large marble kitchen island.
Dining room with a dark wood table, upholstered chairs, and a tiered chandelier beside a large window.
Bathroom with dark wood vanity, marble countertop, mirror, and toilet.
Bathroom with dark wood vanity, marble countertop, toilet, and tiled walk-in shower.
Furnished bedroom with a tufted bed, shuttered window, and mounted deer heads.
Bedroom with a white quilted bed, full-length mirror, and window with blinds.
Bathroom vanity with veined stone counter and dark cabinetry beside a tiled tub and shower.
Home office with a carved wooden desk, dark built-in cabinetry, and shuttered windows.
Home office with a marble desk and computer beside an open, clothes-filled walk-in closet.
Walk-in closet with clothing racks, shoe cubbies, stacked storage boxes, and a central drawer island.
Bedroom with a blue upholstered bed, white bedding, and an arched window with plantation shutters.
Bathroom with a freestanding tub, marble-look tile, and glass vessel sinks on a stone vanity.
Walk-in shower with marble-look walls, mosaic tile accents, and a glass enclosure
Bedroom with a tufted upholstered bed, glossy tile floors, and windows overlooking a pond.
Laundry room with Samsung washer and dryer, dark cabinetry, a utility sink, and a window with blinds.
Covered patio with cushioned seating and a closed umbrella overlooking a broad lawn and pond.
Covered patio with cushioned chairs, a stone outdoor fireplace, and built-in grill beneath a wood-paneled ceiling.
Covered outdoor patio with a stone fireplace, built-in grill, and expansive lawn beyond.
Covered patio with stone outdoor kitchen and fireplace overlooking a pond.
Covered patio with a stone fireplace and outdoor kitchen overlooking a broad lawn and pond.
Aerial view of 1706 Opal Trail, with the outlined lot extending to the water behind the house.
Aerial view of a home with a swimming pool beside a tree-lined pond.
Aerial view of a stone-and-stucco home with a curved driveway, broad lawn, and pond behind it.
Aerial view of a tan home with a covered patio and expansive green lawn.
For Sale

1706 Opal Trail

1706 Opal Trail, Willis, TX 77378

$684,900
Welcome to your own private retreat in the gated Emerald Lakes community! Situated on a beautifully landscaped 1-acre lot, this custom-built home offers the perfect blend of luxury, privacy and outdoor living. The backyard is the true showstopper, backing to a private, stocked pond where you can enjoy peaceful views and catch-and-release fishing just steps from your patio. Inside, you'll find thoughtfully designed living spaces with quality craftsmanship, spacious rooms and an ideal layout for both everyday living and entertaining. Large windows bring in natural light while showcasing the picturesque water views. The property offers plenty of room to relax, play or add a pool. Emerald Lakes residents enjoy a clubhouse, pool, tennis courts, fitness center, walking trails, and multiple lakes, all while enjoying the tranquility of acreage living. If you've been searching for a custom home with space, scenic views and a one-of-a-kind setting, this is the one you've been waiting for.

4
beds

5
baths

3,303 Sq.Ft. LIVING AREA

1 Acres lot

Steve Callander

Steve Callander

Victoria Callander

Victoria Callander

Features & Amenities

Interior

  • total bedrooms4
  • Total bathrooms5
  • full bathrooms3
  • half bathrooms2
  • Flooring Tile
  • Fireplace Outside, Gas Log
  • APPLIANCES Disposal, Gas Oven, Microwave, Gas Range, Dishwasher
  • other interior Features Crown Molding, Formal Entry/Foyer, High Ceilings, All Bedrooms Down, En-Suite Bath, Primary Bed - 1st Floor, Split Plan, Walk-In Closet(s)

Area & Lot

  • Status For Sale
  • Living Area3,303 Sq.Ft.
  • Total Area3,303 Sq.Ft.
  • Lot Area1 Acres
  • MLS® ID71021670
  • TypeResidential
  • YEAR BUILT2019
  • Architecture StylesTraditional
  • Water FrontageLake Front
  • View DescriptionLake, Water View
  • Elementary SchoolC.C. Hardy Elementary School
  • Middle SchoolLynn Lucas Middle School
  • High SchoolWillis High School
  • School District56 - Willis

Exterior

  • STORIES1
  • Garage Space2.0
  • water SourceOther Water/Sewer
  • roofComposition
  • lot featuresBack Yard, Cleared, Subdivided, Waterfront, 1 Up to 2 Acres
  • parkingAutomatic Gate, Attached, Circular Driveway
  • HEAT TYPENatural Gas
  • AIR CONDITIONINGElectric
  • sewerAerobic Septic, Other Water/Sewer
  • SubstructureSlab
  • other exterior FeaturesBack Green Space

Financial

  • Sales Price$684,900
  • Real Estate Tax $11,411/yr
  • HOA $1,450/yr
Aerial view of a stone-accented home with a curved driveway, broad lawn, and pond behind it.

Schedule a Showing

We would love to show you our beautiful property. Please select your preferred date and time below. An agent will be in touch shortly to confirm your appointment.

Schedule a Showing

We would love to show you our beautiful property. Please select your preferred date and time below. An agent will be in touch shortly to confirm your appointment.
Thank you for your interest in 1706 Opal Trail, Willis, TX 77378. We are reviewing your request and will be in touch shortly!

Mortgage Calculator

Estimate your monthly mortgage payment, including the principal and interest, property taxes, and HOA. Adjust the values to generate a more accurate rate.
All estimates are provided for informational purposes only. Actual amounts may vary.
$0,000 Your Payment 20 15 65
$0,000 Your Payment

Work With Us

When we take you on as a client, our focus won’t be on generating a paycheck. Instead, it will be about providing a service, earning every dollar, and working to earn your trust and loyalty. We know that the smallest acts of kindness can mean so much when you’re buying and selling a home, and those are the things we want to be remembered for.

Follow Us on Instagram